Gods Blessing Lane, Holt, Wimborne, BH21
- Land size
- 1 acres
- Bedrooms
- 4
- Bathrooms
- 4
Key Features
- 17th-century thatched family home
- Four bedroom, four bathroom detached cottage
- A high-specification detached annexe
- Garaging for five to six vehicles
- A range of outbuildings
- Grounds and gardens extends to just over one acre
- No forward chain
Description
Little Cottage belies its name, offering beautifully presented accommodation, a high-specification detached annexe, garaging for five to six vehicles and a range of useful outbuildings, extending in total to over 5,000 sq ft. This magnificent 17th-century thatched family home has been sympathetically renovated and modernised over the past six years.
Occupying an idyllic rural setting just two miles north of Wimborne Minster, the property is surrounded by stunning, private gardens and grounds extending to just over one acre. Offered with no onward chain, an early viewing is highly recommended.
The Situation
Situated in an idyllic country lane adjacent to the villages of Broomhill and Furzehill and enjoying access nearby to delightful country walks and Holt Heath. Little Cottage enjoys an enviable semi-rural location, and yet is just 2.5 miles from all the amenities of Wimborne Minster.
- This popular town has many café’s bars and restaurants, supermarkets including Waitrose and M&S Food, and the Tivoli theatre.
- The centre of Poole offering shopping and entertainment facilities is approx. 8 miles, with Poole Harbour and Sandbanks beaches, yachting and water sports, approx.10 miles.
- God’s Blessing Lane leads to the A31 and connects with the M27/M3 to London.
- Trains to London run from Poole and Southampton Parkway.
- The area is well served by schools including St James’ First in Gaunts Common, St Michaels & Queen Elizabeth’s in Wimborne, together with Canford, Dumpton, Bryanston and Clayesmore.
- Excellent walking and cycling can be enjoyed in The New Forest National Park, east of Ringwood and along the UNESCO World Heritage Jurassic Coast, beyond Wareham.
The Property
The original cottage was built of cob, while the extensions are of traditional cavity construction. The building has brick and rendered elevations, including brick quoins, under a relatively new thatched roof of Water Reed with an ornate Wheat Reed ridge. In addition, the large chimney to the front of the cottage has matching elevations.
The property is approached beneath an attractive thatched entrance canopy, with the front door opening into an impressive entrance hall featuring oak-boarded flooring, a galleried landing above and exposed wall timbers. There is also a built-in cloaks cupboard, useful understairs storage and a door opening onto the delightful rosarium. Leading from the hall are a well-appointed cloakroom and a dual-aspect study enjoying lovely views across the west-facing rosarium.
The well-proportioned sitting room enjoys a triple aspect, with lovely views over the surrounding gardens and grounds. A particular feature is the large open fireplace with an oak beam above, housing a wood-burning stove set upon a substantial brick hearth. Double casement doors open directly onto the terrace and gardens.
Forming part of the original cottage, the dining room displays a wealth of exposed beams and wall timbers. An attractive recessed fireplace with a brick hearth and feature beam houses a cast-iron electric stove with a realistic flame effect and glowing log bed. At the opposite end of the room is a useful display recess with a timber top and beam above, flanked by two attractive built-in double storage cupboards. There is a doorway from the dining room into the kitchen.
The charming country-style kitchen, supplied by First Class Kitchens of Ferndown, Dorset, is fitted with an extensive range of painted Shaker-style cabinetry, complemented by solid granite worktops and warm oak flooring. A traditional electric Aga occupies an attractive tiled recess and the kitchen also enjoys a comprehensive range of integrated appliances. There is a generous central island with a solid timber worktop provides breakfast-bar seating, useful storage and a wine rack.
A wide opening flows into the adjoining family room, which offers ample space for both dining and relaxed seating. Exposed beams add further character, while windows on three sides fill this inviting and sociable space with natural light. Completing the ground-floor accommodation is a practical utility room with a sink, fitted freezer, broom cupboard and a door providing access outside.
Stairs rise to a spacious galleried landing, where exposed timbers and views into the entrance hall below provide an immediate sense of character. The beautifully presented principal bedroom is particularly impressive, with a vaulted ceiling, exposed beams and overlooks the fields and gardens. It benefits from fitted wardrobes and a generous en suite bathroom with twin wash basins, a large walk-in shower, WC and bidet.
There are three further generously proportioned and individually decorated double bedrooms, two of which enjoy their own well-appointed en suite shower rooms. A separate family bathroom and airing cupboard completes the first-floor accommodation. All internal doors are solid oak.
The Retreat
The Retreat is a delightful detached one-bedroom annexe, built by the current owners to a high standard. It offers excellent potential for use as guest accommodation, independent living for a relative or, subject to any necessary consents, a holiday let. The accommodation comprises a spacious open-plan living area with a stylish, comprehensively fitted kitchen featuring quartz worktops and a breakfast bar, together with a generous double bedroom and beautifully appointed shower room.
The Retreat further benefits from private parking and its own good-sized wildflower garden with a patio and orchard.
Grounds & Gardens
The beautifully landscaped gardens and grounds extend to just over one acre and provide a wonderfully private setting. The principal gardens lie to the east of the cottage and are enclosed by mature conifer hedging and close-boarded fencing. Predominantly laid to level lawn, they feature two distinctive hexagonal rose and shrub beds, together with an abundance of established ornamental planting, grasses and mature trees.
A particular highlight is the stunning west-facing rosarium, thoughtfully arranged with paved pathways, clipped box hedging, rose-covered arches and a central ornamental urn. Accessed directly from the entrance hall, this enchanting and secluded garden provides a delightful place to enjoy the afternoon and evening sun.
Extensive Indian sandstone terraces and pathways surround the cottage, creating a choice of attractive areas for outdoor dining and relaxation. Further features include an ornamental pond with stone-stacked edging, a detached thatched studio and log shed.
The property also benefits from a second vehicular access directly from Gods Blessing Lane, approached through a five-bar gate and enclosed by post-and-rail fencing. Mature boundary planting provides an excellent degree of privacy and seclusion throughout.
Detached Thatched Studio
Recently refurbished with matching elevations, under a thatched ridged roof. This charming character building provides additional ancillary accommodation and uses could include an office, hobby room etc.
Parking & Garaging
Little Cottage is approached from the highway via a private tarmac lane, which opens onto an extensive gravelled driveway and turning area providing ample space for the parking and manoeuvring of approximately eight to ten vehicles.
The substantial detached garage complex is constructed with brick, rendered and timber-clad elevations beneath a pitched, plain-tiled roof. The original garage is accessed through a pair of timber doors and provides space for two large vehicles, together with excellent additional storage within the high roof space. Adjoining this is a more recently constructed double/triple garage and workshop, featuring a pair of tall timber entrance doors and an adjacent window which, subject to any necessary consents, could potentially be replaced with a second pair of garage doors. Completing the complex is a single open-fronted garage/carport with light, power and an electric Pod Point.
AGENTS NOTE: Behind the garage block, there is a large timber store and woodland planted walkway.
Additional Information
Tenure: Freehold
Council Tax: G
Energy Performance Rating: D Current: 68 Potential: 71
Property Construction: Part cobb and brick construction
Services: Mains electric and water
Biodigester for waste/water
Heating: Oil fired heating
3 Phase electrical supply
Flood Risk: Very low
Broadband: FTTP - Fibre to the property directly.
Ultrafast broadband with speeds of up to 1000 Mbps is available at the property (Ofcom).
Mobile Signal/Coverage: No known issues, please check with your provider for further clarity.
Parking: Detached garage complex, carport & driveway
The Retreat has its own electricity supply, electric heating and water, Klargester Biotec Domestic sewage treatment plant and internet connections.
Agent’s Note: Little Cottage owns the initial section of the driveway leading from God’s Blessing Lane. The neighbouring properties, Wood End and Woodside, benefit from rights of way over this section. The remainder of the shared driveway is owned by Wood End, with Little Cottage benefiting from a right of way over it to access its private entrance driveway and gates.
Map Location
Property details
- Tenure
- Freehold
- Council Tax Band
- G
- Date Posted
- 2026-09-21
Market Value Analysis
Compared with 1,716 Homes with Land listings in South West England (1+ acres).
Energy Performance Certificate
Energy Efficiency Rating
Based on UK Energy Performance Certificate standards (EU Directive 2002/91/EC)
Running costs are one side. Planning activity, flood history and ground risks for this location are in the full report.
Utilities & Restrictions
Utilities
- Electricity
- Mains
- Water
- Mains
- Heating
- Electric Heating, Oil Heating
- Broadband
- Full Fibre (FTTP)
- Sewerage
- Septic Tank / Private
Rights & Restrictions
- Public Rights of Way
- Ask Agent
- Private Rights of Way
- Ask Agent
- Listed Property
- Ask Agent
- Restrictions
- Ask Agent
Listed status, conservation areas and planning constraints for this location are in the full report.
Property Features
- Accessibility
- Ask Agent
- Parking
- Garage, Covered Parking, Driveway
- Garden
- Garden
Beyond the particulars: planning activity, flood history, heritage and ground risks, checked for this exact spot.
Connectivity
Broadband
Fastest speed available at this postcode
1 Gbps
Gigabit full fibre
Suitable for
- 4K streaming on every screen
- Full-time home working
- Online gaming & big downloads
Mobile signal
Outdoor predictions; indoor signal depends on building materials.
Ofcom Connected Nations postcode-level predictions. Speeds and signal are modelled, not measured, and vary between addresses and providers.
Signal is the easy part. Planning activity, flood history and protected designations here are in the full report.
Nearest Schools
Primary
- St James Church of England First School1.2 milesOfsted: Good *
- Ages
- 2 to 9
- Pupils
- 134
- Type
- Academy converter
- Faith
- Church of England
- Colehill First School1.4 milesOfsted: Good
- Ages
- 5 to 9
- Pupils
- 148
- Type
- Academy converter
- Hayeswood First School1.7 milesOfsted: Good
- Ages
- 5 to 9
- Pupils
- 148
- Type
- Academy converter
- St John's Church of England First School, Wimborne2.1 milesOfsted: Good
- Ages
- 5 to 9
- Pupils
- 148
- Type
- Academy converter
- Faith
- Church of England
- Wimborne First School and Nursery2.1 milesOfsted: Good
- Ages
- 2 to 9
- Pupils
- 400
- Type
- Academy converter
Secondary
- St Michael's Church of England Middle School, Colehill1.3 milesNo Ofsted rating
- Ages
- 9 to 13
- Pupils
- 563
- Type
- Academy converter
- Faith
- Church of England
- Allenbourn Middle School2 milesOfsted: Good *
- Ages
- 9 to 13
- Pupils
- 499
- Type
- Academy converter
- Queen Elizabeth's School2.3 milesOfsted: Requires improvement
- Ages
- 13 to 18
- Pupils
- 1,375
- Type
- Academy converter
- Faith
- Church of England
- Ferndown Upper School3.1 milesOfsted report card · Mar 2026
- Ages
- 13 to 19
- Pupils
- 1,134
- Type
- Community school
- Ferndown Middle School3.3 milesNo Ofsted rating
- Ages
- 9 to 13
- Pupils
- 600
- Type
- Academy converter
* Latest graded judgement covers quality of education only; no overall grade was issued under the 2024-25 inspection framework.
Distances are straight-line from the advertised location. Source: the national school registers (DfE, Welsh Government, Scottish Government) and Ofsted.
Schools are just the start: sold prices nearby, planning activity and any flood history are in the full report.
Amenities
Supermarket
GP surgery
Pharmacy
Hospital
Green space
Straight-line distances from the advertised location. Sources: NHS records, Geolytix supermarket locations, OS Open Greenspace and the national trails registers.
The area stacks up? Now check the location itself: planning nearby, protected designations and past flooding.
Getting Around
Nearest station
Nearest bus stop
Typical drive times
Straight-line distances from the advertised location; drive times are typical free-flow times over OpenStreetMap road data, so allow more at peak. Public transport locations from DfT NaPTAN.
Easy to reach matters. So do planning activity, flood history and ground risks: all in the full report.
Flood Risk
From Environment Agency flood map open data, checked around the advertised map pin and allowing for the listed acreage where known. This summary comes from LandSale, the advertising platform, not from the listing agent, and is not part of the agent's particulars. Risk can vary across a single holding, so verify anything critical through your own searches before committing.
Rivers and the sea
Surface water
These bandings are the summary. Where this location sits on the flood maps, plus planning activity, heritage and ground risks, is in the full report.
Important notice: Information, maps and tags on this page are drawn from the advertising agent's marketing materials or generated automatically. LandSale has not verified them. Relying on these details is at your own risk, always carry out independent checks before committing to a purchase.
LandSale full disclaimer
Marketing information only - not formal particulars. The details on this website are provided for general guidance and do not constitute an offer or contract. Neither LandSale nor the advertising estate/land agent accepts responsibility for any inaccuracy.
1. Source of information
- Listing content: Core description, asking price, tenure, measurements, photographs and planning history originate from the marketing materials of the advertising estate or land agent. LandSale does not author this content and cannot guarantee its accuracy.
- Automated tags & categorisation: Property type, land-use class, acreage bands and similar labels may be applied by machine-learning models. They are intended as a helpful guide only and may not reflect the property's legal status or permitted use.
- Third-party & enriched data layers: Maps, boundary outlines, planning designations, soil reports, broadband coverage and other environmental or location-based insights are licensed from external suppliers. Such data are supplied “as is", may be incomplete or out of date and are subject to change without notice.
2. Verification required
Prospective purchasers must verify critical matters, including but not limited to planning permission, title boundaries, public rights of way, environmental constraints, acreage, services, access and VAT status, through their own inspections, specialist surveys, legal advisers and the selling agent before relying on the information or entering into any contract.
3. No warranty or liability
LandSale gives no warranty, express or implied, as to the accuracy, completeness or fitness for any particular purpose of the information displayed. LandSale shall not be liable for any loss, damage, cost or expense arising directly or indirectly from any use of or reliance on such information, save where liability may not be excluded by law.
4. Updates & feedback
If you believe any detail on this listing is inaccurate, please let us know. We will investigate and, where appropriate, update the listing or notify the agent.
© LandSale | Version 1.3 - August 2026
Listing agent
Spencers, Wimborne
4-5 East Street, Wimborne, BH21 1DS
Similar properties for sale
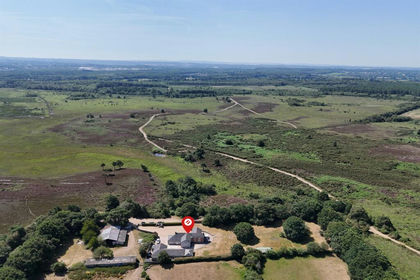
- Price
- Guide Price£1,500,000
- Size
- 1.2 acres
Added on 23/07/2026Cottage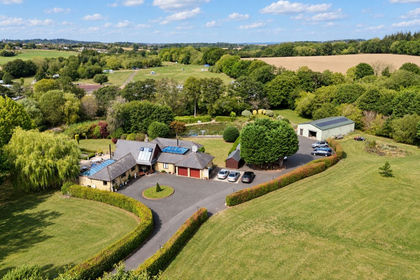
- Price
- £1,750,000
- Size
- 8 acres
Slough Lane, Horton, Wimborne, BH21, Woodlands, Dorset BH21 England
Added on 28/08/2026House with Land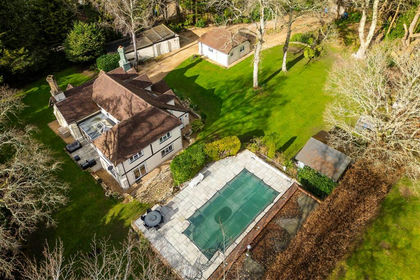
- Price
- £1,750,000
- Size
- 1 acres
Added on 18/08/2026House with Land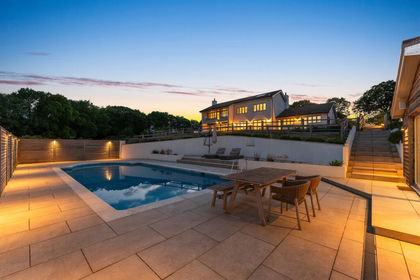
- Price
- Offers in Excess of£1,750,000
- Size
- 1.35 acres
Ashington, Mid Dorset and North Poole, Bournemouth, Christchurch and Poole BH21 England
Added on 23/05/2026Country Home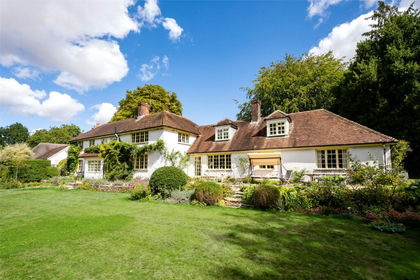
- Price
- Guide Price£1,350,000
- Size
- 2.06 acres
High Street, Tarrant Monkton, Blandford Forum, DT11, Tarrant Monkton, Dorset DT11 England
Added on 17/09/2026House with Land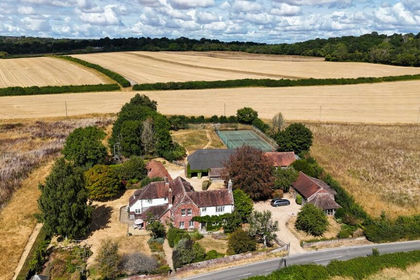
- Price
- Guide Price£1,500,000
- Size
- 1.37 acres
Holwell, Cranborne, Wimborne, BH21, Cranborne, Dorset BH21 England
Added on 24/08/2026Country Home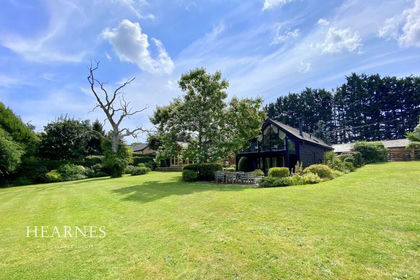
- Price
- Offers in Excess of£1,500,000
Added on 29/01/2026Barn Conversion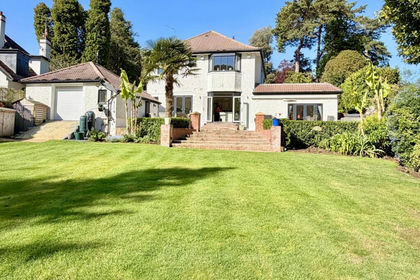
- Price
- £1,500,000
- Size
- 1.25 acres
Canford Cliffs, Poole, BH13, Poole, Bournemouth, Christchurch and Poole BH13 England
Added on 03/05/2026House with Land
- Price
- Guide Price£2,000,000
- Size
- 1.25 acres
Added on 09/07/2026House with Land
- Price
- £1,600,000
- Size
- 4 acres
Added on 01/09/2026House with Land