Church Lane, Charlton Marshall, Blandford Forum, Dorset, DT11
- Land size
- 4 acres
- Bedrooms
- 5
- Bathrooms
- 3
Description
A rare and exciting opportunity to purchase this substantial Detached House extending for 4,499sqft set in approximately 4 acres occupying a secluded location at the top of an un-made lane, surrounded by fine Dorset countryside.
Features include:
* Approximately 4 acres of Land
* Substantial Detached House Extending to
4,499sq ft
* Quiet Secluded Location
* Stunning Rural Views
* 3 Reception Rooms
* 5/6 Bedrooms
* 2 En-suites - Newly Fitted
* Family Shower Room - Newly Fitted
* Wood Pellet Biomass Boiler - Newly Fitted
* UPVC Double Glazed Windows - Newly Fitted
* Aluminium Double Glazed Doors - Newly Fitted
* New Electrical Re-wire
* Impressive Kitchen/Dining Room with Extensive
Built-in Appliances & Freestanding Wood burner
* Ample Parking & Double Garage
Hillcrest is a mature, substantial Detached House, having been modernised by my present vendor's, but still offering tremendous scope, given the generous ground that it sits within. We cannot emphasis enough the truly stunning location of this property accessed via an unmade lane, which leads up to the elevated position, with truly spectacular rural views surrounding the property.
The large Reception Porch with flagstone flooring leads through to the Entrance Hall, with glazed panel bi-fold doors leading through to the impressive open plan Kitchen/Dining/Breakfast Room, being the undoubted heart of the home, extending to approximately 37ft in length and enjoying a bright, double aspect outlook. A large feature bay window provides a particularly attractive focal point, framing stunning rural views across the surrounding Dorset countryside. The Kitchen is comprehensively fitted with an extensive range of contemporary grey high gloss fronted base and tall units, complimented by a substantial central island incorporating an induction hob & sink. A comprehensive range of integrated appliances include a Bosch fan assisted oven, Bosch steam oven, coffee machine, plate warmer and full height fridge and freezer. Engineered Oak flooring runs throughout the room, while a free standing wood burner stove adds warmth, character and a cosy focal point to this impressive and versatile living space. Doors extend to both front and rear gardens.
The substantial Sitting Room with open fire, has a large feature bay window with extensive bench seating, enjoying far reaching rural views, whilst double opening doors extend into the garden. The Conservatory is UPVC double glazed and has French doors extending into the garden. The Snug has a woodburning stove and a feature bay window also offers extensive rural views.
From the Hallway the Study offers double aspect views towards Ashley Wood Golf Course, has a sauna and a door connecting the double garage, as does the Utility room with Belfast sink, plumbing for washing machine and a fully tiled shower enclosure. The Cloakroom comprises low level WC and corner wash hand basin.
On the first floor are the 5 Double Bedrooms and Shower Room. Stairs extend to second floor.
The Principal Bedroom Suite is well proportioned with bi-fold doors extending onto the BALCONY OFFERING PANORAMIC VIEWS. There is engineered Oak flooring, built in wardrobes and the En-Suite Shower Room comprises the panelled bath, twin wash hand basins, oversized shower enclosure and low level WC.
The 2nd Bedroom with a view over the Paddock, benefits from an En-Suite Shower Room, comprising the oversized shower enclosure, wash hand basin and low level WC. There are 3 further Double Bedrooms on this floor, 2 with feature bay windows offering PANORAMIC RURAL VIEWS.
Family Shower Room Suite comprises large low profile walk in shower, wash hand basin and WC.
The 2nd floor Loft room/Bedroom 6 offers triple aspect views and gives access to the attic offering additional storage.
Outside:
Hillcrest is approached via the long, tree-lined drive featuring an extensive parking area with central circular feature, comprising a variety of established shrubs. Integral Double Garage with 2 single up and over doors, inspection pit, light and power, windows give natural light and the biomass wood pellet boiler is located adjacent to the personal door leading into the rear garden.
As previously stated, the property sits in grounds extending to approximately 4 acres, offering stunning, almost 360 degrees rural views, including Ashley Wood Golf Course and Badbury Rings in the distance. The formal gardens are laid to lawn with a variety of mature trees, including a selection of fruit, well stocked shrub beds & borders. A paved patio adjacent to the Dining Room/Snug attracts an abundance of sun and trees screen secluded additional patios and walkways through to the range of outbuildings, comprising a timber shed, metal clad store and further substantial lean-to log store. In addition there is the outdoor covered kitchen area with shower and WC adjacent. A square arched walkway pergola with established rose climbers, offering an array of colour, leads you back to the driveway at the front of the property.
The Paddock offers vehicular access via 3 separate 5 bar gates, 2 via the driveway and the 3rd through the garden. Being laid to grass, this would make the perfect horse/pony paddock.
Please note; There is a public footpath running along the very edge of the Paddock.
Services: Mains water, electric and private, newly fitted sewerage treatment plant.
Map Location
Property details
- Tenure
- Freehold
- Council Tax Band
- G
- Date Posted
- 2026-09-01
Price history
| Date | Change | Price |
|---|---|---|
| 28 Sep 2026 | Reduced 6.2% (−£100,000) | £1,500,000 |
| 1 Sep 2026 | Listed | £1,600,000 |
Market Value Analysis
Compared with 1,624 Homes with Land listings in South West England (1+ acres).
Energy Performance Certificate
Energy Efficiency Rating
Based on UK Energy Performance Certificate standards (EU Directive 2002/91/EC)
Running costs are one side. Planning activity, flood history and ground risks for this location are in the full report.
Utilities & Restrictions
Utilities
- Electricity
- Mains
- Water
- Mains
- Heating
- Biomass Boiler
- Broadband
- Ask Agent
- Sewerage
- Septic Tank / Private
Rights & Restrictions
- Public Rights of Way
- Ask Agent
- Private Rights of Way
- Ask Agent
- Listed Property
- Ask Agent
- Restrictions
- Ask Agent
Listed status, conservation areas and planning constraints for this location are in the full report.
Property Features
- Accessibility
- Ask Agent
- Parking
- Garage, Driveway
- Garden
- Garden
Beyond the particulars: planning activity, flood history, heritage and ground risks, checked for this exact spot.
Connectivity
Broadband
Fastest speed available at this postcode
1.8 Gbps
Gigabit full fibre
Suitable for
- 4K streaming on every screen
- Full-time home working
- Online gaming & big downloads
Mobile signal
Predicted 4G and 5G signal; indoor signal depends on building materials.
Ofcom Connected Nations postcode-level predictions. Speeds and signal are modelled, not measured, and vary between addresses and providers.
Signal is the easy part. Planning activity, flood history and protected designations here are in the full report.
Nearest Schools
Primary
- Spetisbury CofE Primary School0.9 milesNo Ofsted rating
- Ages
- 4 to 11
- Pupils
- 187
- Type
- Academy converter
- Faith
- Church of England
- Blandford St Mary Church of England Primary School1.3 milesNo Ofsted rating
- Ages
- 4 to 11
- Pupils
- 208
- Type
- Academy converter
- Faith
- Church of England
- Archbishop Wake Church of England Primary School1.7 milesNo Ofsted rating
- Ages
- 0 to 11
- Pupils
- 411
- Type
- Academy converter
- Faith
- Church of England
- Milldown CofE Academy2.4 milesOfsted: Good
- Ages
- 4 to 11
- Pupils
- 200
- Type
- Academy converter
- Faith
- Church of England
- Downlands Community School3.1 milesOfsted report card · Jan 2026
- Ages
- 3 to 11
- Pupils
- 201
- Type
- Community school
Secondary
- The Blandford School2.2 milesOfsted: Good
- Ages
- 11 to 18
- Pupils
- 1,103
- Type
- Voluntary controlled school
- Queen Elizabeth's School6.5 milesOfsted: Requires improvement
- Ages
- 13 to 18
- Pupils
- 1,375
- Type
- Academy converter
- Faith
- Church of England
- Lockyer's Middle School6.7 milesOfsted: Good
- Ages
- 9 to 13
- Pupils
- 436
- Type
- Academy converter
- Allenbourn Middle School7.3 milesOfsted: Good *
- Ages
- 9 to 13
- Pupils
- 499
- Type
- Academy converter
- Lytchett Minster School7.5 milesNo Ofsted rating
- Ages
- 11 to 19
- Pupils
- 1,624
- Type
- Foundation school
* Latest graded judgement covers quality of education only; no overall grade was issued under the 2024-25 inspection framework.
Distances are straight-line from the advertised location. Source: the national school registers (DfE, Welsh Government, Scottish Government) and Ofsted.
Schools are just the start: sold prices nearby, planning activity and any flood history are in the full report.
Amenities
Supermarket
GP surgery
Pharmacy
Hospital
Green space
Straight-line distances from the advertised location. Sources: NHS records, Geolytix supermarket locations, OS Open Greenspace and the national trails registers.
The area stacks up? Now check the location itself: planning nearby, protected designations and past flooding.
Getting Around
Nearest station
Nearest bus stop
Typical drive times
Straight-line distances from the advertised location; drive times are typical free-flow times over OpenStreetMap road data, so allow more at peak. Public transport locations from DfT NaPTAN.
Easy to reach matters. So do planning activity, flood history and ground risks: all in the full report.
Flood Risk
Environment Agency open data, checked around the advertised map pin for the listed acreage. Long-term risk counts flood defences; the planning map's flood zones do not. Provided by LandSale, not the listing agent, and not part of the agent's particulars. Risk varies across a holding, so verify before committing.
Rivers and the sea
Planning map: Flood Zone 1.
Surface water
These bandings are the summary. Where this location sits on the flood maps, plus planning activity, heritage and ground risks, is in the full report.
Important notice: Information, maps and tags on this page are drawn from the advertising agent's marketing materials or generated automatically. LandSale has not verified them. Relying on these details is at your own risk, always carry out independent checks before committing to a purchase.
LandSale full disclaimer
Marketing information only - not formal particulars. The details on this website are provided for general guidance and do not constitute an offer or contract. Neither LandSale nor the advertising estate/land agent accepts responsibility for any inaccuracy.
1. Source of information
- Listing content: Core description, asking price, tenure, measurements, photographs and planning history originate from the marketing materials of the advertising estate or land agent. LandSale does not author this content and cannot guarantee its accuracy.
- Automated tags & categorisation: Property type, land-use class, acreage bands and similar labels may be applied by machine-learning models. They are intended as a helpful guide only and may not reflect the property's legal status or permitted use.
- Third-party & enriched data layers: Maps, boundary outlines, planning designations, soil reports, broadband coverage and other environmental or location-based insights are licensed from external suppliers. Such data are supplied “as is", may be incomplete or out of date and are subject to change without notice.
2. Verification required
Prospective purchasers must verify critical matters, including but not limited to planning permission, title boundaries, public rights of way, environmental constraints, acreage, services, access and VAT status, through their own inspections, specialist surveys, legal advisers and the selling agent before relying on the information or entering into any contract.
3. No warranty or liability
LandSale gives no warranty, express or implied, as to the accuracy, completeness or fitness for any particular purpose of the information displayed. LandSale shall not be liable for any loss, damage, cost or expense arising directly or indirectly from any use of or reliance on such information, save where liability may not be excluded by law.
4. Updates & feedback
If you believe any detail on this listing is inaccurate, please let us know. We will investigate and, where appropriate, update the listing or notify the agent.
© LandSale | Version 1.3 - August 2026
Listing agent
Vivien Horder, Blandford Forum
4 Salisbury Street, Blandford Forum, DT11 7AR
Contact Vivien Horder, Blandford Forum
4 Salisbury Street, Blandford Forum, DT11 7AR
View agent profileSimilar properties for sale
- Price
- Guide Price£1,350,000
- Size
- 2.06 acres
High Street, Tarrant Monkton, Blandford Forum, DT11, Tarrant Monkton, Dorset DT11 England
Added on 17/09/2026House with Land
- Price
- Guide Price£1,350,000
- Size
- 4.25 acres
Stourpaine, Blandford Forum, Dorset, DT11, Stourpaine, Dorset DT11 England
Added on 01/09/2026House with Land
- Price
- Guide Price£1,350,000
- Size
- 34 acres
Milton Abbas, Blandford Forum, Dorset, Milton Abbas, Dorset DT11 England
Added on 19/03/2026House with Land
- Price
- £1,290,000
- Size
- 2 acres
Fiddleford, Sturminster Newton, DT10, Okeford Fitzpaine, Dorset DT10 England
Added on 08/09/2026House with Land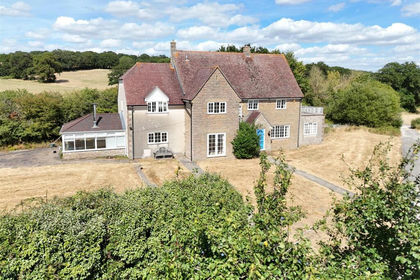
- Price
- Guide Price£1,825,000
- Size
- 21.6 acres
New Road, Broad Oak, Sturminster Newton, Sturminster Newton, Dorset DT10 England
Added on 29/08/2026House with Land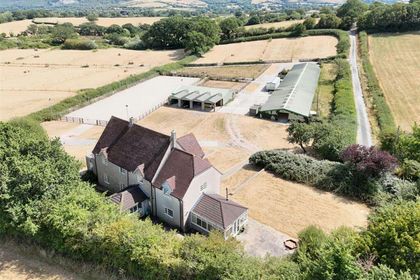
- Price
- Guide Price£1,575,000
- Size
- 9.99 acres
New Road, Broad Oak, Sturminster Newton, Sturminster Newton, Dorset DT10 England
Added on 02/09/2026House with Land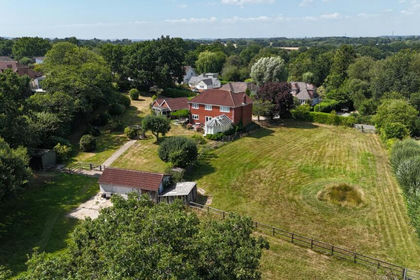
- Price
- £1,195,000
- Size
- 2 acres
Added on 28/03/2026Equestrian property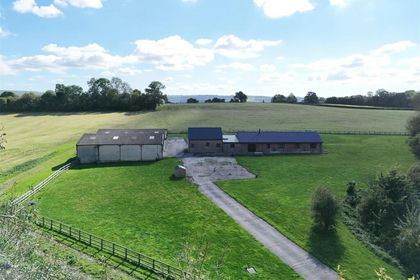
- Price
- Guide Price£1,795,000
- Size
- 42.51 acres
Fifehead Neville, Sturminster Newton, Dorset, Fifehead Neville, Dorset DT10 England
Added on 08/04/2026Country Estate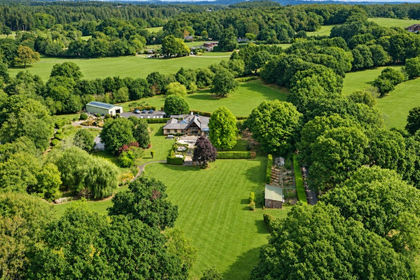
- Price
- £1,750,000
- Size
- 8 acres
Slough Lane, Horton, Wimborne, BH21, Woodlands, Dorset BH21 England
Added on 28/08/2026House with Land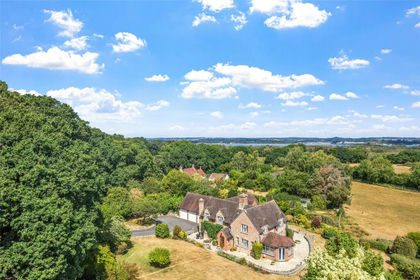
- Price
- Offers Over£1,500,000
- Size
- 4 acres
Added on 30/07/2026House with Land