Beguildy, Knighton
- Land size
- 1.5 acres
- Bedrooms
- 6
- Bathrooms
- 3
Key Features
- Detached Period Victorian home
- Blend of Period features and modern finishes
- Six bedrooms, three bathrooms
- Living room, snug, office and dining room
- Gardens extending to 1.5 acres
- Outdoor kitchen with Gazebo
- Parking and a range of outbuildings
- Rural village position
- Viewing highly recommended
Description
This impressive traditional Victorian period property sits in lovely grounds, extending to approx 1.5 acres, tucked away just off the village of Beguildy in the Upper Teme Valley. With six bedrooms, four reception rooms, three bathrooms, outbuildings and a private drive lined with Beech Trees this is certainly a property to view. The property has a host of original features such as the staircases, high ceilings, picture rails and fireplaces and has been lovingly updated and decorated by the current owner.
Introduction - The Beeches is a wonderful Victorian property with a wealth of period features throughout such as staircase, doors, pictures rails, service bells, decorative moldings, doors and floorboards. The property has flexible accommodation with four reception rooms, six bedrooms, three bathrooms, kitchen/breakfast room, traditional Victorian pantry and utility/boot room. The property sits in grounds extending to approx. 1.5 acres with mature shrubs, Beech lined driveway, parking for a number of cars, outbuildings and outdoor kitchen space and Gazebo.
The accommodation comprises: entrance porch, cloakroom, hall, sitting room, dining room, study, snug, kitchen/breakfast room, utility, store room, six bedrooms, ensuite shower room, shower room, bathroom, traditional pantry and a range of outbuildings.
Property Description - The impressive porch, with original tiled flooring, has a door leading off to the side to an outside cloakroom and then the front door leading into the lovely hall with original staircase rising to the first floor and then doors leading off to the accommodation on the ground floor which have all been re-decorated by the current owner. To the front is a very useful study with feature fireplace, patio doors leading out onto the garden and newly fitted hard flooring. The dining room has a wonderful bay window over looking the expansive lawn and a lovely Welsh slate fireplace which creates a focal point for the room. The living room is located to the far end with windows overlooking the garden, patio doors onto the garden, newly fitted carpets and fireplace with wood burning stove. The kitchen/breakfast room is fitted with a wealth of traditional units, integrated oven and hob and a door into the utility with loads of space for appliances, combi-boiler and door to the rear courtyard. There is a staircase here leading up to the store room. Off the hall is a door leading into a traditional pantry shelved with labels, a snug room and door under the stairs leading down the cellar, which is great for storage but could be converted (subject to necessary permissions) into another room.
On the first floor there are five bedrooms, ensuite shower room and family bathroom. Across the front of the property there are three double bedrooms which are all dual aspect, are flooded with light and high ceilings. Bedroom two has a door leading into the shower room ensuite which has a second door back onto the landing and is fitted with a white suite. Bedroom four and six are located across the landing. The family bathroom has been fitted with a modern contemporary four piece suite with black suite double ended bath and coloured lighting. Bedroom three is another double bedroom which has a newly completed ensuite shower bathroom with shower over the bath,
On the second floor there is bedroom five with doors into under eave storage and across the landing a door into the attic space. This space has the potential to create a main bedroom ensuite and dressing area, with he necessary permission's being obtained.
Gardens And Grounds - The Beeches is approached via a wrought iron gate onto the private drive lined with mature Beech trees and leads through a gated entrance with parking for a number of cars. The garden extends to approximately 1.5 acres and has a large expanse of formal lawn wrapping around two sides of the property with this leading to a more natural meadow with shrubs, trees and a pond. There are mature shrubs placed in the centre with a pond with lighting around the edges and under some of the shrubbery, creating a wonderful ambiance when relaxing or entertaining in the outdoor kitchen space with Gazebo, with heating and lighting, and large patio space. Off the utility there is a courtyard with a gate leading back out to the drive and the outbuildings.
Outbuildings - Detached Garage 4.75m x 2.47m with light and power
Stable 4.75m x 2.37m
Workshop 3.48m x 4.84m
Kennel with enclose
Location - The village of Beguildy benefits from a traditional pub, and has a village shop and post office and is situated 8 miles from Knighton (Tref y Clawdd) which is located in Mid Wales, and is a market town within the historic county boundary of Radnorshire, lying on the river Teme, with a railway station on the Heart of Wales line. The Offas Dyke footpath is a 177 mile National Trail footpath that closely follows the England/Wales border. It opened in 1971 from Prestatyn to Chepstow with Knighton sitting at the half way point with a visitors centre. Knighton has a primary school, supermarket, leisure centre and many other smaller independent shops.
Services - Mains water, electricity, oil fired heating and drainage Septic Tank. Council Tax Band H.
Agents Notes - Please note as this property is a former vicarage therefore there are restrictions in place that don't allow certain business premises to be run from from the property.
Anti-Money Laundering Regulations 2007 - In accordance with The Money Laundering Regulations 2007, Cobb Amos are required to carry out customer due diligence checks by identifying the customer and verifying the customer’s identity on the basis of documents, data or information obtained from a reliable and independent source. At the point of your offer being verbally accepted, you agree to paying a non-refundable fee of £10 +VAT (£12.00 inc. VAT) per purchaser in order for us to carry out our due diligence.
Map Location
Property details
- Tenure
- Freehold
- Council Tax Band
- H
- Date Posted
- 2026-09-21
Market Value Analysis
Compared with 1,211 Homes with Land listings in Wales (1+ acres).
Energy Performance Certificate
Energy Efficiency Rating
Based on UK Energy Performance Certificate standards (EU Directive 2002/91/EC)
Running costs are one side. Planning activity, flood history and ground risks for this location are in the full report.
Utilities & Restrictions
Utilities
- Electricity
- Mains
- Water
- Mains
- Heating
- Oil Heating
- Broadband
- Full Fibre (FTTP)
- Sewerage
- Septic Tank / Private
Rights & Restrictions
- Public Rights of Way
- Ask Agent
- Private Rights of Way
- Ask Agent
- Listed Property
- Ask Agent
- Restrictions
- Yes
Listed status, conservation areas and planning constraints for this location are in the full report.
Property Features
- Accessibility
- Ask Agent
- Parking
- Parking Available
- Garden
- Garden
Beyond the particulars: planning activity, flood history, heritage and ground risks, checked for this exact spot.
Connectivity
Broadband
Fastest speed available at this postcode
1.8 Gbps
Gigabit full fibre
Suitable for
- 4K streaming on every screen
- Full-time home working
- Online gaming & big downloads
Mobile signal
Outdoor predictions; indoor signal depends on building materials.
Ofcom Connected Nations postcode-level predictions. Speeds and signal are modelled, not measured, and vary between addresses and providers.
Signal is the easy part. Planning activity, flood history and protected designations here are in the full report.
Nearest Schools
Primary
- Llanbister C.P. School6.7 miles
- Pupils
- 58
- Type
- Nursery, Infants & Juniors
- Language
- English medium school / provision
- St. Michael'S C.I.W. School7.1 miles
- Pupils
- 79
- Type
- Nursery, Infants & Juniors
- Language
- English medium school / provision
- Knighton Church In Wales Primary School7.6 miles
- Pupils
- 168
- Type
- Nursery, Infants & Juniors
- Language
- English medium school / provision
- Ysgol Dafydd Llwyd8.9 miles
- Pupils
- 211
- Type
- Nursery, Infants & Juniors
- Language
- Welsh medium school / provision (including transitional)
- Maesyrhandir C.P. School8.9 miles
- Pupils
- 100
- Type
- Nursery, Infants & Juniors
- Language
- English medium school / provision
Secondary
- Newtown High School8.9 miles
- Pupils
- 896
- Type
- Secondary (ages 11-19)
- Language
- English medium school / provision
- Llanidloes High School15 miles
- Pupils
- 703
- Type
- Secondary (ages 11-19)
- Language
- Dual language school / provision (Welsh and English) (including transitional)
- Ysgol Bro Caereinion18 miles
- Pupils
- 494
- Type
- Middle (ages 4-19)
- Language
- Welsh medium school / provision (including transitional)
- Welshpool High School18 miles
- Pupils
- 816
- Type
- Secondary (ages 11-19)
- Language
- English medium school / provision
- Ysgol Calon Cymru20 miles
- Pupils
- 948
- Type
- Secondary (ages 11-19)
- Language
- Dual language school / provision (Welsh and English) (including transitional)
Distances are straight-line from the advertised location. Source: the national school registers (DfE, Welsh Government, Scottish Government) and Ofsted.
Schools are just the start: sold prices nearby, planning activity and any flood history are in the full report.
Amenities
Supermarket
GP surgery
Pharmacy
Straight-line distances from the advertised location. Sources: NHS records, Geolytix supermarket locations, OS Open Greenspace and the national trails registers.
The area stacks up? Now check the location itself: planning nearby, protected designations and past flooding.
Getting Around
Nearest station
Nearest bus stop
Typical drive times
Straight-line distances from the advertised location; drive times are typical free-flow times over OpenStreetMap road data, so allow more at peak. Public transport locations from DfT NaPTAN.
Easy to reach matters. So do planning activity, flood history and ground risks: all in the full report.
Flood Risk
From Natural Resources Wales flood map open data, checked around the advertised map pin and allowing for the listed acreage where known. This summary comes from LandSale, the advertising platform, not from the listing agent, and is not part of the agent's particulars. Risk can vary across a single holding, so verify anything critical through your own searches before committing.
Rivers and the sea
Surface water
These bandings are the summary. Where this location sits on the flood maps, plus planning activity, heritage and ground risks, is in the full report.
Important notice: Information, maps and tags on this page are drawn from the advertising agent's marketing materials or generated automatically. LandSale has not verified them. Relying on these details is at your own risk, always carry out independent checks before committing to a purchase.
LandSale full disclaimer
Marketing information only - not formal particulars. The details on this website are provided for general guidance and do not constitute an offer or contract. Neither LandSale nor the advertising estate/land agent accepts responsibility for any inaccuracy.
1. Source of information
- Listing content: Core description, asking price, tenure, measurements, photographs and planning history originate from the marketing materials of the advertising estate or land agent. LandSale does not author this content and cannot guarantee its accuracy.
- Automated tags & categorisation: Property type, land-use class, acreage bands and similar labels may be applied by machine-learning models. They are intended as a helpful guide only and may not reflect the property's legal status or permitted use.
- Third-party & enriched data layers: Maps, boundary outlines, planning designations, soil reports, broadband coverage and other environmental or location-based insights are licensed from external suppliers. Such data are supplied “as is", may be incomplete or out of date and are subject to change without notice.
2. Verification required
Prospective purchasers must verify critical matters, including but not limited to planning permission, title boundaries, public rights of way, environmental constraints, acreage, services, access and VAT status, through their own inspections, specialist surveys, legal advisers and the selling agent before relying on the information or entering into any contract.
3. No warranty or liability
LandSale gives no warranty, express or implied, as to the accuracy, completeness or fitness for any particular purpose of the information displayed. LandSale shall not be liable for any loss, damage, cost or expense arising directly or indirectly from any use of or reliance on such information, save where liability may not be excluded by law.
4. Updates & feedback
If you believe any detail on this listing is inaccurate, please let us know. We will investigate and, where appropriate, update the listing or notify the agent.
© LandSale | Version 1.3 - August 2026
Listing agent
Cobb Amos, Knighton
22 Broad Street, Knighton, LD7 1BL
Similar properties for sale
- Price
- £595,000
- Size
- 1.8 acres
Added on 29/01/2026Development Land
- Price
- Guide Price£695,000
- Size
- 3.3 acres
Bwlch-y-Plain, Knighton, Powys, LD7, Beguildy, Powys LD7 Wales
Added on 05/06/2026Cottage
- Price
- Offers in Region of£550,000
- Size
- 2.3 acres
Whitcott Keysett, Clun, Craven Arms, Newcastle on Clun, Shropshire SY7 England
Added on 24/07/2026Barn Conversion
- Price
- Offers Over£680,000
Added on 01/07/2026Historic House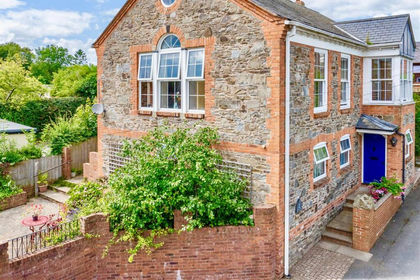
- Price
- Offers in Region of£495,000
Powells Lane, Clun, Craven Arms, Clun, Shropshire SY7 England
Added on 07/07/2026Barn Conversion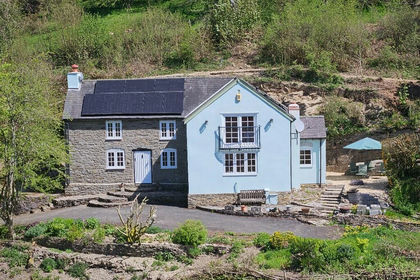
- Price
- Guide Price£700,000
- Size
- 23 acres
Woodmans Cottage, Chapel Lawn, Bucknall SY7, Clun, Shropshire SY7 England
Added on 14/05/2026Cottage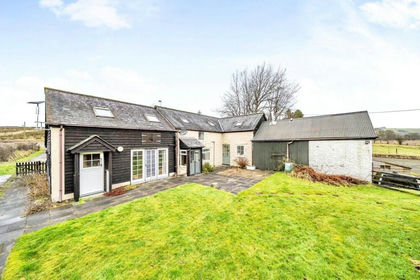
- Price
- Guide Price£595,000
- Size
- 8.5 acres
Llanbister, Llandrindod Wells, Powys, Llanbister, Powys LD1 Wales
Added on 08/09/2026House with Land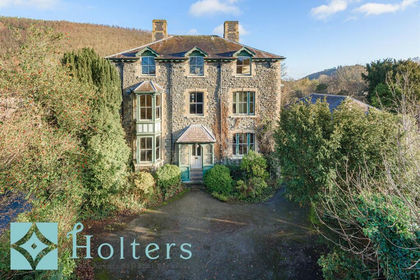
- Price
- Offers in Region of£465,000
- Size
- 1 acres
The Chestnuts, Station Road, Knighton, Knighton, Powys LD7 Wales
Added on 07/09/2026House with Land
- Price
- Offers Over£475,000
2 Bryncalled Barns, Bucknell, SY7, Clun, Shropshire SY7 England
Added on 29/01/2026Barn Conversion
- Price
- Guide Price£695,000
Clunton, Craven Arms, Shropshire, SY7, Lydbury North, Shropshire SY7 England
Added on 05/09/2026Barn Conversion