Whitcott Keysett, Clun, Craven Arms
- Land size
- 2.3 acres
- Bedrooms
- 4
- Bathrooms
- 2
Key Features
- 4 Bedroom Barn Conversion
- Garden & Paddock Extending to 2.3 acres
- Character Features
- Barn & Garage
- Wonderful Views
- Rural Location
Description
A beautifully appointed link detached barn conversion occupying an idyllic rural setting with approximately two acres of gardens and paddock, enjoying exceptional countryside views and an outstanding range of outbuildings.
Thoughtfully arranged over split levels, the accommodation flows effortlessly and is filled with natural light. A welcoming reception porch leads into the entrance hall, where a contemporary shower room serves the versatile fourth bedroom, offering ideal accommodation for guests, dependent relatives or those seeking a home office.
A short flight of steps rises to the impressive vaulted sitting and dining room, undoubtedly the heart of the home. Three large Velux roof windows flood the room with daylight, while the generous proportions create a wonderful space for both relaxed family living and entertaining. Adjoining this is the beautifully appointed kitchen/breakfast room, fitted with an excellent range of matching cabinetry and ample preparation space, providing the perfect setting for everyday living.
Further steps lead to the rear hallway with direct access to the gardens. Here, three double bedrooms are arranged, including a principal suite complete with a dedicated dressing room and en-suite bathroom, creating a peaceful and private retreat.
Outside continues to impress. A driveway leads to a parking area before taking you to an excellent detached barn incorporating three generous bays together with a loft storage area, offering flexibility for workshop space, vehicle storage, hobbies or potential future uses, subject to any necessary consents. Complementing the barn is a garage with light and power together with a separate carport.
The gardens have been lovingly landscaped to create a series of attractive outdoor spaces. the lawn is complemented by mature trees, colourful shrub borders and well-stocked raised beds, while an extensive patio provides the perfect setting for outdoor entertaining and summer dining. A charming summer house and garden shed add further practicality and enjoyment. Beyond the gardens, a gate opens into the adjoining grass paddock, ideal for those with equestrian interests, small livestock or anyone wishing to embrace a true country lifestyle.
The setting is one of Jackdaws’ greatest assets. Whitcott Keysett is a pretty rural hamlet surrounded by some of South Shropshire’s finest countryside. The nearby historic market town of Clun, with its famous Norman castle, offers everyday amenities and a thriving community, while the popular market town of Bishop’s Castle provides an excellent selection of independent shops, cafés, traditional inns, schools and cultural events. The surrounding hills, footpaths and bridleways offer exceptional opportunities for walking, riding and enjoying the natural beauty of the area.
Agents Note -
1. There is an Agreement with the owners of Bryn y Cagley that they can park 2 vehicles in the Parking Area at the top of the driveway.
2. Jackdaws is not Listed but is attached to a Listed Building.
3. The tarmac drive to Jackdaws continues past the house to Bryn y Cagley. The owners of Bryn y Cagley Hall have a right of way to their property over the access drive.
Planning Permissions - There was permission granted for a conversion of the barn into one unit Holiday Accommodation (with three double bedrooms) planning has now lapsed but details can be found on the [planning portal using reference: 16/02840/FUL and 16/02841/LBC
Services - We understand that mains water, mains electricity are connected. Private drainage to cesspit. Oil fired heating.
Broadband Speed: 8 Mbps
Flood Risk: Very low
Tenure: We understand the tenure is freehold
Local Authority: Shropshire Council, The Shirehall, Abbey Foregate, Shrewsbury, Shropshire SY2 6ND. Tel
Council Tax Band: E
Should a sale be agreed, please note that under the Money Laundering, Terrorist Financing and Transfer of Funds (Information on the Payer) Regulations 2017 we are required to complete Anti-Money Laundering (AML) checks for all purchasers. We use Movebutler, a secure HMRC-approved platform by Credas, to collect purchasers’ proof of identity. A charge of £25 per person will be collected by Movebutler, a link will be sent to you to carry out these proof of identity checks.
Mortgage Services: We offer a no obligation mortgage service through Hilltop Mortgage Solutions. Please ask a member of our team for further details.
Referral Services: Samuel Wood routinely refers vendors and purchasers to providers of conveyancing and financial services. We may receive fees from them as declared in our Referral Fees Disclosure Form.
Viewings: Strictly by appointment only, please contact the office on or email . For out of hours enquiries please contact Andrew Cadwallader
Map Location
Property details
- Tenure
- Freehold
- Council Tax Band
- E
- Date Posted
- 2026-07-24
Market Value Analysis
Compared with 1,035 Homes with Land listings in West Midlands (1+ acres).
Energy Performance Certificate
Energy Efficiency Rating
Based on UK Energy Performance Certificate standards (EU Directive 2002/91/EC)
Running costs are one side. Planning activity, flood history and ground risks for this location are in the full report.
Utilities & Restrictions
Utilities
- Electricity
- Mains
- Water
- Mains
- Heating
- Oil Heating
- Broadband
- Ask Agent
- Sewerage
- Septic Tank / Private
Rights & Restrictions
- Public Rights of Way
- Ask Agent
- Private Rights of Way
- Ask Agent
- Listed Property
- Ask Agent
- Restrictions
- Ask Agent
Listed status, conservation areas and planning constraints for this location are in the full report.
Property Features
- Accessibility
- Ask Agent
- Parking
- Garage, Driveway
- Garden
- Garden
Beyond the particulars: planning activity, flood history, heritage and ground risks, checked for this exact spot.
Connectivity
Broadband
Fastest speed available at this postcode
8 Mbps
Under 10 Mbps here
Suitable for
- Basic browsing & email
Fixed wireless access may also be an option here.
Mobile signal
Outdoor predictions; indoor signal depends on building materials.
Ofcom Connected Nations postcode-level predictions. Speeds and signal are modelled, not measured, and vary between addresses and providers.
Signal is the easy part. Planning activity, flood history and protected designations here are in the full report.
Nearest Schools
Primary
- Newcastle CofE Primary School1.6 milesNo Ofsted rating
- Ages
- 5 to 11
- Pupils
- 21
- Type
- Voluntary controlled school
- Faith
- Church of England
- St George's CofE Academy, Clun2.1 milesNo Ofsted rating
- Ages
- 3 to 11
- Pupils
- 110
- Type
- Academy converter
- Faith
- Church of England
- Bishops Castle Primary School4.7 milesOfsted: Good
- Ages
- 4 to 11
- Pupils
- 128
- Type
- Academy converter
- Lydbury North Church of England Primary School5.2 milesNo Ofsted rating
- Ages
- 2 to 11
- Pupils
- 37
- Type
- Academy converter
- Faith
- Church of England
- Clunbury CofE Primary School6.3 milesOfsted report card · Feb 2026
- Ages
- 2 to 11
- Pupils
- 55
- Type
- Voluntary aided school
- Faith
- Church of England
Secondary
- The Community College, Bishop's Castle4.7 milesNo Ofsted rating
- Ages
- 11 to 16
- Pupils
- 507
- Type
- Foundation school
- Wigmore School12 milesNo Ofsted rating
- Ages
- 11 to 19
- Pupils
- 467
- Type
- Academy converter
- Church Stretton School13 milesNo Ofsted rating
- Ages
- 11 to 16
- Pupils
- 539
- Type
- Academy converter
- Ludlow Church of England School15 milesOfsted: Requires improvement *
- Ages
- 11 to 16
- Pupils
- 626
- Type
- Academy converter
- Faith
- Church of England
- Lady Hawkins' School16 milesOfsted: Good *
- Ages
- 11 to 16
- Pupils
- 281
- Type
- Academy converter
* Latest graded judgement covers quality of education only; no overall grade was issued under the 2024-25 inspection framework.
Distances are straight-line from the advertised location. Source: the national school registers (DfE, Welsh Government, Scottish Government) and Ofsted.
Schools are just the start: sold prices nearby, planning activity and any flood history are in the full report.
Amenities
Supermarket
GP surgery
Pharmacy
Hospital
Walking trail
Straight-line distances from the advertised location. Sources: NHS records, Geolytix supermarket locations, OS Open Greenspace and the national trails registers.
The area stacks up? Now check the location itself: planning nearby, protected designations and past flooding.
Getting Around
Nearest station
Nearest bus stop
Typical drive times
Straight-line distances from the advertised location; drive times are typical free-flow times over OpenStreetMap road data, so allow more at peak. Public transport locations from DfT NaPTAN.
Easy to reach matters. So do planning activity, flood history and ground risks: all in the full report.
Flood Risk
From Environment Agency flood map open data, checked around the advertised map pin and allowing for the listed acreage where known. This summary comes from LandSale, the advertising platform, not from the listing agent, and is not part of the agent's particulars. Risk can vary across a single holding, so verify anything critical through your own searches before committing.
Rivers and the sea
Surface water
The detail behind these bandings
The full report pinpoints where this location sits on the flood maps, and runs the deeper checks that usually only surface after an offer.
- Exact flood zones & annual chances (included in the full report)
- Any recorded past flooding (included in the full report)
- Planning activity nearby (included in the full report)
- Heritage & conservation (included in the full report)
- Protected nature designations (included in the full report)
- Ground risks (included in the full report)
- Sold prices nearby (included in the full report)
£14.99 · one-off purchase
By LandSale, the platform. Not provided by the listing agent. Ready in about a minute.
Important notice: Information, maps and tags on this page are drawn from the advertising agent's marketing materials or generated automatically. LandSale has not verified them. Relying on these details is at your own risk, always carry out independent checks before committing to a purchase.
LandSale full disclaimer
Marketing information only - not formal particulars. The details on this website are provided for general guidance and do not constitute an offer or contract. Neither LandSale nor the advertising estate/land agent accepts responsibility for any inaccuracy.
1. Source of information
- Listing content: Core description, asking price, tenure, measurements, photographs and planning history originate from the marketing materials of the advertising estate or land agent. LandSale does not author this content and cannot guarantee its accuracy.
- Automated tags & categorisation: Property type, land-use class, acreage bands and similar labels may be applied by machine-learning models. They are intended as a helpful guide only and may not reflect the property's legal status or permitted use.
- Third-party & enriched data layers: Maps, boundary outlines, planning designations, soil reports, broadband coverage and other environmental or location-based insights are licensed from external suppliers. Such data are supplied “as is", may be incomplete or out of date and are subject to change without notice.
2. Verification required
Prospective purchasers must verify critical matters, including but not limited to planning permission, title boundaries, public rights of way, environmental constraints, acreage, services, access and VAT status, through their own inspections, specialist surveys, legal advisers and the selling agent before relying on the information or entering into any contract.
3. No warranty or liability
LandSale gives no warranty, express or implied, as to the accuracy, completeness or fitness for any particular purpose of the information displayed. LandSale shall not be liable for any loss, damage, cost or expense arising directly or indirectly from any use of or reliance on such information, save where liability may not be excluded by law.
4. Updates & feedback
If you believe any detail on this listing is inaccurate, please let us know. We will investigate and, where appropriate, update the listing or notify the agent.
© LandSale | Version 1.3 - August 2026
Listing agent
Samuel Wood, Craven Arms
10 Corvedale Road, Craven Arms, SY7 9ND
Similar properties for sale
- Price
- £595,000
- Size
- 1.8 acres
Added on 29/01/2026Development Land
- Price
- Offers in Region of£465,000
- Size
- 1 acres
The Chestnuts, Station Road, Knighton, Knighton, Powys LD7 Wales
Added on 07/09/2026House with Land
- Price
- Offers Over£475,000
- Size
- 2.5 acres
Woodcutters Hollow, Church Stoke, Montgomery, Churchstoke, Powys SY15 Wales
Added on 25/02/2026Cottage
- Price
- £675,000
- Size
- 7 acres
Old Churchstoke, Montgomery, SY15, Churchstoke, Powys SY15 Wales
Added on 13/06/2026House with Land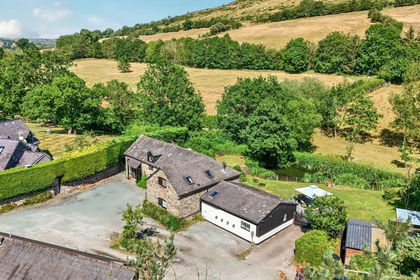
- Price
- Offers in Region of£450,000
- Size
- 2 acres
The Stable, Hyssington, Montgomery, More, Shropshire SY15 England
Added on 14/07/2026Barn Conversion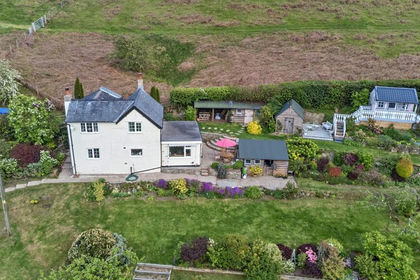
- Price
- Guide Price£595,000
- Size
- 3 acres
Priest Weston POWYS, Chirbury with Brompton, Shropshire SY15 England
Added on 15/05/2026House with Land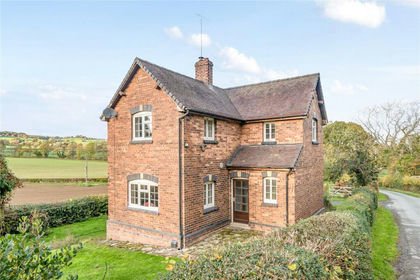
- Price
- Offers in Region of£495,000
- Size
- 2.47 acres
Park Lane, Craven Arms, Shropshire, Craven Arms, Shropshire SY7 England
Added on 28/01/2026Cottage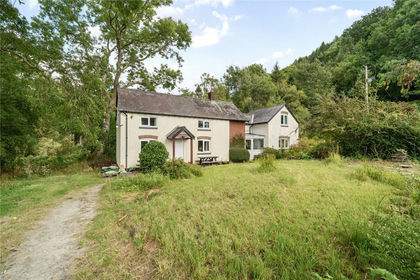
- Price
- Offers in Region of£600,000
- Size
- 11.18 acres
Park Lane, Craven Arms, Shropshire, Craven Arms, Shropshire SY7 England
Added on 11/02/2026House with Land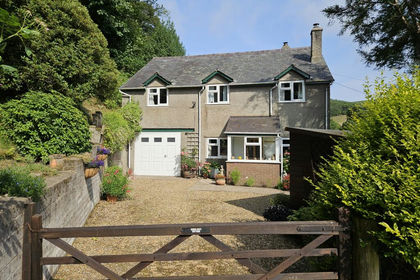
- Price
- Offers in Region of£495,000
- Size
- 1 acres
Birds Nest Cottage, Minton, Shropshire, Church Stretton, Shropshire SY6 England
Added on 16/07/2026Cottage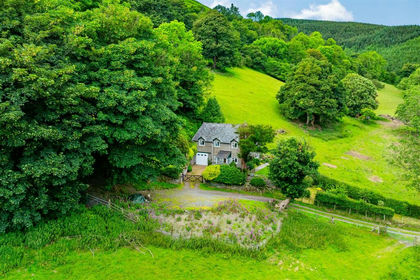
- Price
- Offers in Region of£495,000
- Size
- 1 acres
Birds Nest Cottage, Minton, Church Stretton, SY6, Church Stretton, Shropshire SY6 England
Added on 02/07/2026Cottage