Carr Bank Road, Carr Bank, Milnthorpe, Cumbria, LA7
- Bedrooms
- 4
- Bathrooms
- 2
Key Features
- Open Countryside Views
- Popular Location for Arnside Train Station and Kent Estuary
- Oil Fired Central Heating
- Double Glazed
- Ample Parking and Turning Space
- Ground Floor WC
Description
Detached bank barn conversion with four double bedrooms, three reception spaces and fabulous views. Beautiful garden, double garage and workshop.
OVERVIEW
Designed, built and enjoyed by the current owners, Cherry Tree Barn is a lovely bank barn conversion with fantastic views. The accommodation has been well planned for modern living with space for everyone. The garden room extension is the perfect spot to relax at either end of the day and soak up the open countryside view beyond. The lounge offers cosiness for cooler nights and there is a formal dining room and family kitchen. The four double bedrooms are over the first and second floors with the principal bedroom having an ensuite and there is lots of built in storage throughout. Externally, a beautifully planted garden blends in with the surrounding green fields plus there is a double garage and workshop with additional potential.
ACCOMMODATION
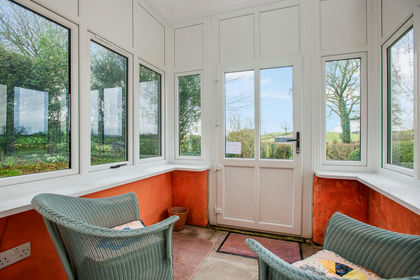
Shielded from the country lane by mature trees, the property gives little away as to the size of the plot or accommodation on offer. Pulling onto the driveway by the garage, the view and fabulous garden reveal themselves for the first time and a part glazed door welcomes you into the house. The garden room extension is a real bonus - a versatile space and perfect for relaxing and enjoying the views across the garden and countryside towards Arnside Knott. Wood style flooring runs through into the dining room and hallway. From the hallway stairs lead up to the first floor and there is a well fitted WC.
-
The lounge is dual aspect and also has the wonderful views. Exposed beams and a stonework chimney breast add character with the chimney breast being fitted with a multi fuel stove and TV shelf. Also leading from the hallway is the dining room - a real social space with character beams and access to both the garden room and kitchen.
-
The generous kitchen has space for a family dining table and is fitted with a good range of oak fronted units, green shaded worktops and tiled splashbacks. There is space and plumbing for the usual appliances and a cupboard conceals the oil fired boiler. Again, the view to the front is lovely with the sink in the perfect spot from which to admire it.
-
Moving to the first floor, stairs continue up through the house and light streams in from a window. A deep shelved airing cupboard has space for linens and towels and houses the hot water cylinder. There are two bedrooms (both with stunning views) and the bathroom on the first floor. The master bedroom has a ensuite with a double length shower enclosure, vanity basin and concealed cistern WC. There is a fitted double wardrobe in the bedroom. The second bedroom, also a double, has access to a large walk in eaves space. Perfect for storage or children’s den making! The bathroom is light and bright with half wall height tiling and a white three piece suite.
-
The second floor landing is lit by a Velux rooflight and there are built in cupboards housing the water tanks. Partially within the roof space, the two double bedrooms both have boarded and lit eaves storage.
-
Externally, the owners have created a fabulous garden with ample space for play, relaxation and produce. A large open porch by the front door provides a seating space with shelter from the elements and a patio at the other side of the house has a built in barbecue area. The level lawn is bounded by well-planned borders with year round interest and considered planting. A lower area continues the themes and there is a veg patch, ornamental pond and greenhouse. The views from the garden are stunning, across farmland towards Arnside village and Knott. A substantial gravelled driveway provides parking and turning for a number of vehicles and access to the garage.
-
Stone faced to blend with neighbouring buildings, the detached double garage offers parking and workshop space. A pedestrian door and electric roller door give access to the garage which has power, light and water connected. Provision has been made for the garage to be connected to the main sewer. Accessed externally is a second lower level workshop space, also having power, light and water connected. This space offers excellent potential not just as storage but as a home gym or hobby space.
DIMENSIONS
Garden Room 17' 3" x 8' 5" 95.26m x 2.57m) Lounge 12' 8" x 14'10" (3.85m x 4.53m) Dining Room 11' 0" x 15' 0" (3.36m x 4.58m) Kitchen Diner 12' 5" x 14' 11" (3.78m x 4.55m) Bedroom 12' 9" x 10' 0" (3.88m x 3.04m) Ensuite 8' 4" x 4' 6" (2.55m x 1.38m) Bedroom 11' 1" x 8' 8" (3.39m x 2.64m) Walk in Eaves Storage 5' 11" x 14' 11" (1.80m x 4.55m) Bathroom 8' 1" x 5' 10" (2.45m x 1.78m) Bedroom 12' 8" x 9' 8" (3.86m x 2.94m) Bedroom 11' 2" x 9' 8" (3.41m x 2.94m) Double Garage 19' 3" x 22' 1" (5.87m x 6.73m) Workshop 19' 3" x 13' 0" (5.87m x 3.97m)
DIRECTIONS
Leaving Milnthorpe on Park Road, pass Booths Supermarket and Dallam Estate. Continue past Sandside and Storth and on reaching Carr Bank, turn left into the village by the garden centre. Continue on Carr Bank Road. The property is located to the right hand side just after a small turning to the left. A stone carved name plaque marks the entrance. what3words///waxing.swim.motored
ESSENTIAL INFORMATION
Services: Mains Water, Electric and Drainage. Oil Fired Central Heating Tenure: Freehold Council Tax Band: F EPC Grading: TBC Anti-Money Laundering (AML) Regulations – Money Laundering, Terrorist Financing and Transfer of Funds Regulations 2017 In order to comply with Government Legislation, all purchasers are required to undertake identification checks once an offer is accepted and prior to the Sales Memorandum being issued. We use a specialist third party service to complete the checks at a cost of £36 (£30 + VAT) per person. The checks are a legal requirement and the fees non-refundable. Failure to complete the check will delay the purchase progressing.
Map Location
Property details
- Tenure
- Ask Agent
- Council Tax Band
- F
- Date Posted
- 2026-09-19
Utilities & Restrictions
Utilities
- Electricity
- Ask Agent
- Water
- Ask Agent
- Heating
- Ask Agent
- Broadband
- Ask Agent
- Sewerage
- Ask Agent
Rights & Restrictions
- Public Rights of Way
- Ask Agent
- Private Rights of Way
- Ask Agent
- Listed Property
- Ask Agent
- Restrictions
- Ask Agent
Listed status, conservation areas and planning constraints for this location are in the full report.
Property Features
- Accessibility
- Ask Agent
- Parking
- Parking Available
- Garden
- Garden
Beyond the particulars: planning activity, flood history, heritage and ground risks, checked for this exact spot.
Connectivity
Broadband
Fastest speed available at this postcode
1.8 Gbps
Gigabit full fibre
Suitable for
- 4K streaming on every screen
- Full-time home working
- Online gaming & big downloads
Mobile signal
Outdoor predictions; indoor signal depends on building materials.
Ofcom Connected Nations postcode-level predictions. Speeds and signal are modelled, not measured, and vary between addresses and providers.
Signal is the easy part. Planning activity, flood history and protected designations here are in the full report.
Nearest Schools
Primary
- Storth CofE School0.8 milesOfsted report card · Jun 2026
- Ages
- 2 to 11
- Pupils
- 88
- Type
- Voluntary controlled school
- Faith
- Church of England
- Arnside National CofE School0.9 milesOfsted: Good
- Ages
- 3 to 11
- Pupils
- 95
- Type
- Academy converter
- Faith
- Church of England
- Beetham CofE Primary School1.6 milesNo Ofsted rating
- Ages
- 2 to 11
- Pupils
- 51
- Type
- Voluntary aided school
- Faith
- Church of England
- Milnthorpe Primary School2.2 milesNo Ofsted rating
- Ages
- 3 to 11
- Pupils
- 176
- Type
- Community school
- Silverdale St John's Church of England Voluntary Aided Primary School2.3 milesOfsted: Good
- Ages
- 3 to 11
- Pupils
- 55
- Type
- Voluntary aided school
- Faith
- Church of England
Secondary
- Dallam School2.4 milesOfsted report card · Apr 2026
- Ages
- 11 to 18
- Pupils
- 761
- Type
- Academy converter
- Carnforth High School5.7 milesOfsted report card · Apr 2026
- Ages
- 11 to 16
- Pupils
- 657
- Type
- Academy converter
- Cartmel Priory CofE School5.7 milesOfsted report card · May 2026
- Ages
- 11 to 16
- Pupils
- 371
- Type
- Academy converter
- Faith
- Church of England
- Queen Elizabeth Studio School8.3 milesOfsted report card · Jun 2026
- Ages
- 14 to 19
- Pupils
- 329
- Type
- Studio schools
- Queen Elizabeth School8.3 milesOfsted: Good
- Ages
- 11 to 18
- Pupils
- 1,155
- Type
- Academy converter
Distances are straight-line from the advertised location. Source: the national school registers (DfE, Welsh Government, Scottish Government) and Ofsted.
Schools are just the start: sold prices nearby, planning activity and any flood history are in the full report.
Amenities
Supermarket
GP surgery
Pharmacy
Hospital
Straight-line distances from the advertised location. Sources: NHS records, Geolytix supermarket locations, OS Open Greenspace and the national trails registers.
The area stacks up? Now check the location itself: planning nearby, protected designations and past flooding.
Getting Around
Nearest station
Nearest bus stop
Typical drive times
Straight-line distances from the advertised location; drive times are typical free-flow times over OpenStreetMap road data, so allow more at peak. Public transport locations from DfT NaPTAN.
Easy to reach matters. So do planning activity, flood history and ground risks: all in the full report.
Flood Risk
From Environment Agency flood map open data, checked around the advertised map pin and allowing for the listed acreage where known. This summary comes from LandSale, the advertising platform, not from the listing agent, and is not part of the agent's particulars. Risk can vary across a single holding, so verify anything critical through your own searches before committing.
Rivers and the sea
Surface water
These bandings are the summary. Where this location sits on the flood maps, plus planning activity, heritage and ground risks, is in the full report.
Important notice: Information, maps and tags on this page are drawn from the advertising agent's marketing materials or generated automatically. LandSale has not verified them. Relying on these details is at your own risk, always carry out independent checks before committing to a purchase.
LandSale full disclaimer
Marketing information only - not formal particulars. The details on this website are provided for general guidance and do not constitute an offer or contract. Neither LandSale nor the advertising estate/land agent accepts responsibility for any inaccuracy.
1. Source of information
- Listing content: Core description, asking price, tenure, measurements, photographs and planning history originate from the marketing materials of the advertising estate or land agent. LandSale does not author this content and cannot guarantee its accuracy.
- Automated tags & categorisation: Property type, land-use class, acreage bands and similar labels may be applied by machine-learning models. They are intended as a helpful guide only and may not reflect the property's legal status or permitted use.
- Third-party & enriched data layers: Maps, boundary outlines, planning designations, soil reports, broadband coverage and other environmental or location-based insights are licensed from external suppliers. Such data are supplied “as is", may be incomplete or out of date and are subject to change without notice.
2. Verification required
Prospective purchasers must verify critical matters, including but not limited to planning permission, title boundaries, public rights of way, environmental constraints, acreage, services, access and VAT status, through their own inspections, specialist surveys, legal advisers and the selling agent before relying on the information or entering into any contract.
3. No warranty or liability
LandSale gives no warranty, express or implied, as to the accuracy, completeness or fitness for any particular purpose of the information displayed. LandSale shall not be liable for any loss, damage, cost or expense arising directly or indirectly from any use of or reliance on such information, save where liability may not be excluded by law.
4. Updates & feedback
If you believe any detail on this listing is inaccurate, please let us know. We will investigate and, where appropriate, update the listing or notify the agent.
© LandSale | Version 1.3 - August 2026
Listing agent
Milne Moser, Milnthorpe
Westmorland House, The Square, Milnthorpe, LA7 7QJ
Similar properties for sale
- Price
- £799,000
- Size
- 1.5 acres
Haverflatts Lane, Milnthorpe, LA7, Heversham, Westmorland and Furness LA7 England
Added on 28/02/2026Farmhouse
- Price
- £775,000
- Size
- 4.5 acres
Added on 30/04/2026Barn Conversion
- Price
- Offers in Region of£895,000
- Size
- 3.88 acres
Milnthorpe Road, Yealand Conyers, Carnforth, Lancashire, The Yealands, Lancashire LA5 England
Added on 16/07/2026House with Land
- Price
- Offers Over£675,000
- Size
- 1.8 acres
Witherslack, Grange-Over-Sands, Witherslack, Meathop and Ulpha, Westmorland and Furness LA11 England
Added on 15/08/2026House with Land
- Price
- £895,000
- Size
- 4 acres
Clawthorpe Lodge, Clawthorpe, LA6, Burton-in-Kendal, Westmorland and Furness LA6 England
Added on 14/05/2026House with Land
- Price
- £800,000
- Size
- 1 acres
Corfe Farm, Sand Lane, Warton, Carnforth, LA5, Warton, Lancashire LA5 England
Added on 07/07/2026House with Land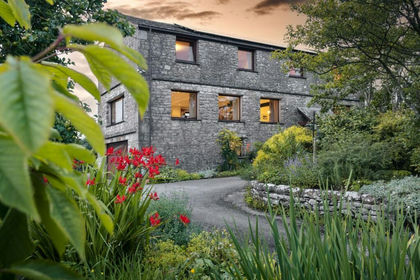
- Price
- £650,000
Kerine, Crooklands, Nr Kirkby Lonsdale, LA7, Preston Patrick, Westmorland and Furness LA7 England
Added on 28/01/2026Barn Conversion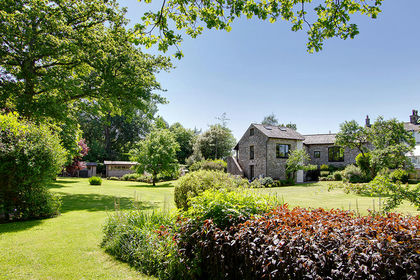
- Price
- Guide Price£795,000
- Size
- 1 acres
Orchard Barn, Priest Hutton, LA6, Priest Hutton, Lancashire LA6 England
Added on 29/01/2026Barn Conversion
- Price
- £900,000
- Size
- 7 acres
Sellet Lodge, Stainton, Kendal, LA8, Stainton, Westmorland and Furness LA8 England
Added on 15/09/2026House with Land
- Price
- Offers Over£625,000
- Size
- 2.12 acres
Ayside, Grange-Over-Sands, Cumbria, Staveley-in-Cartmel, Westmorland and Furness LA11 England
Added on 09/09/2026House with Land