Pump House, 14 Yealand Road, Yealand Conyers, LA5
- Bedrooms
- 3
- Bathrooms
- 2
Key Features
- Unique Three-Bedroom Barn Conversion
- Period Features Throughout
- Ground Floor Bathroom & First Floor Shower Room
- Generous and Versatile Living Areas
- Delightful & Well Maintained Gardens
- Impressive Two-Storey Barn Attached
- Sought After Village Location
- Well Regarded Schools Nearby
- Off Road Parking
- Ultrafast Broadband Available*
Description
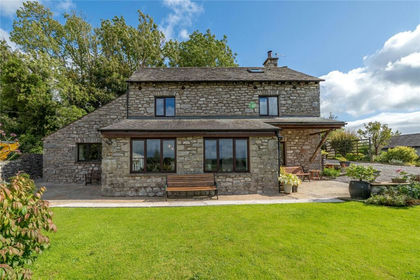
Welcome to Pump House, a truly unique barn conversion, full of charm, character and individuality, set within the picturesque village of Yealand Conyers. Offering a wonderful blend of traditional features, versatile living spaces and delightful gardens, this three-bedroom home provides the perfect setting for those seeking a more relaxed countryside lifestyle. Whether enjoying cosy evenings by the fire, entertaining family and friends in the garden or making the most of the surrounding countryside, Pump House offers a home that is as distinctive as it is inviting. With an impressive two-storey barn, ample parking and plenty of space to make your own, this is a property with so much to offer.
Enter through the front door into a welcoming entrance hall. To the left, the open-plan dining lounge and kitchen provide an ideal setting for family mealtimes and entertaining guests. Full of warmth and character, this inviting space features exposed beams and a charming fireplace, creating a cosy yet versatile heart to the home. The shaker-style kitchen is fitted with a range of wall and base units, tiled splashbacks and butcher-block-style worktops. Integrated appliances include an induction hob with extractor, double oven, fridge and dishwasher, alongside a 1.5-bowl stainless steel sink with drainer. A wonderful space for keen cooks, avid bakers and those who enjoy entertaining.
Leading off the kitchen, a useful utility room provides additional workspace and storage, complete with a Belfast sink, fridge and freezer, space for a washer/dryer and housing the boiler. With direct access to the garden, this is a particularly practical space for coming in from countryside walks, with plenty of opportunity to leave muddy boots and coats behind.
A handful of steps lead to two bedrooms and the family bathroom. Bedroom two is a comfortable double room with a small window, while bedroom three is currently arranged as a single bedroom with integrated furniture, although it offers the potential to accommodate a double bed.
The family bathroom is fitted with a three-piece suite comprising a bath with overhead shower, WC and wall-mounted wash basin. The thoughtful layout of this level also presents an excellent opportunity for those seeking a more lateral style of living, adding to the property's versatility and broad appeal.
An attractive exposed timber staircase leads to the first floor, where the accommodation continues to impress. The spacious living room is a real feature of the home, boasting an impressive vaulted ceiling, exposed beams and a gas fire. A wonderfully warm and inviting space in which to relax and unwind, enjoy time with family or retreat to for a little peace and quiet. A charming vintage spiral staircase leads to a minstrels gallery overlooking the living room. Offering a wealth of possibilities, this characterful space could be transformed into a reading nook, home study or simply enjoyed as an attractive gallery area. A Velux window allows natural light to filter through, enhancing the appeal of this unique feature.
Further along the first floor, the principal bedroom is an impressive and generously proportioned room, featuring a high vaulted ceiling, exposed beams and useful overhead storage accessed via a period door. There is ample room for a double bed and additional freestanding furniture, while dual-aspect windows allow plenty of natural light to flood the space.
An additional office/study provides valuable flexibility, ideal for those working from home, or equally suited to use as a dressing room or quiet reading space.
The first floor is further complemented by a separate shower room, fitted with a walk-in shower, wall-mounted WC and wash basin.
The gardens complement the property beautifully, with an attractive cottage-style design, carefully maintained borders, raised vegetable beds and a generous lawned area. A charming gazebo, adorned with climbing wisteria, provides a delightful shaded spot in which to relax, while a larger patio offers the perfect setting for outdoor entertaining, complete with a barbecue area and external power socket. A water feature sits amongst the established planting, while a traditional old pump provides a fitting nod to the property's name.
The barn is accessed through substantial period doors and offers a wealth of character, featuring a traditional cobbled floor, power and lighting. A timber ladder leads through a hatch to the upper mezzanine level, which extends across the full footprint of the barn. Currently utilised for storage, this additional space offers considerable potential and could lend itself to a variety of uses, subject to any necessary consents.
Gravelled parking is conveniently positioned close to the house and barn/garage, with a further parking area providing ample space for visitors and convenient turning. In total, the property comfortably accommodates parking for at least four vehicles.
Accommodation (with approximate dimensions)
Entrance Hall 19' 4" x 6' 6" (5.89m x 1.98m)
Dining Lounge 19' 4" x 14' 6" (5.89m x 4.42m)
Kitchen 11' 11" x 9' 11" (3.63m x 3.02m)
Utility 6' 8" x 10' 4" (2.03m x 3.15m)
Bedroom Two 11' 4" x 8' (3.45m x 2.44m)
Bedroom Three 7' 7" x 14' 7" (2.31m x 4.44m)
Bathroom
First Floor
Living Room 19' 5" x 25' 10" (5.92m x 7.87m)
Minstrels Gallery 14' 1" x 13' 7" (4.29m x 4.14m)
Study 7' 1" x 7' 5" (2.16m x 2.26m)
Bedroom One 19' 4" x 14' 7" (5.89m x 4.44m)
Shower Room
Barn 1 19' 7" x 9' 8" (5.97m x 2.95m)
Barn 2 19' 4" x 9' 8" (5.89m x 2.95m)
Property Information
Tenure Freehold (Vacant possession upon completion).
Council Tax Band G - Lancaster City Council.
Services Mains gas, water and electricity.
Private Drainage Please note that due to updated regulations for septic tanks and private drainage facilities, interested parties may wish to seek independent advice on the installation. We can recommend several local firms who may be able to assist.
Energy Performance Certificate The full Energy Performance Certificate is available on our website and also at any of our offices.
Directions From the Hackney & Leigh Office follow the road out of Carnforth towards Warton. On entering the village travel along Main Street, keep going through the village continuing onto Hyning Road for approximately 1/2 a mile before turning left onto Yealand Road, Pump House is a short way down on your Right and can be located by our 'For Sale' sign.
What3Words ///utensil.dated.scarred
Viewings Strictly by appointment with Hackney & Leigh.
Anti-Money Laundering Regulations Please note that when an offer is accepted on a property, we must follow government legislation and carry out identification checks on all buyers under the Anti-Money Laundering Regulations (AML). We use a specialist third-party company to carry out these checks at a charge of £60.00 (inc. VAT) per individual or £50.00 (incl. vat) per individual, if more than one person is involved in the purchase (provided all individuals pay in one transaction). The charge is non-refundable, and you will be unable to proceed with the purchase of the property until these checks have been completed. In the event the property is being purchased in the name of a company, the charge will be £150 (incl. vat).
Disclaimer All permits to view and particulars are issued on the understanding that negotiations are conducted through the agency of Messrs. Hackney & Leigh Ltd. Properties for sale by private treaty are offered subject to contract. No responsibility can be accepted for any loss or expense incurred in viewing or in the event of a property being sold, let, or withdrawn. Please contact us to confirm availability prior to travel. These particulars have been prepared for the guidance of intending buyers. No guarantee of their accuracy is given, nor do they form part of a contract. *Broadband speeds estimated and checked by on 30/10/2026.
Map Location
Property details
- Tenure
- Freehold
- Council Tax Band
- G
- Date Posted
- 2026-11-06
Energy Performance Certificate
View the official EPC certificate for detailed energy efficiency information.
View official EPC certificate ↗
Running costs are one side. Planning activity, flood history and ground risks for this location are in the full report.
Utilities & Restrictions
Utilities
- Electricity
- Mains
- Water
- Mains
- Heating
- Gas Central Heating
- Broadband
- Ask Agent
- Sewerage
- Septic Tank / Private
Rights & Restrictions
- Public Rights of Way
- Ask Agent
- Private Rights of Way
- Ask Agent
- Listed Property
- Ask Agent
- Restrictions
- Yes
Listed status, conservation areas and planning constraints for this location are in the full report.
Property Features
- Accessibility
- Ask Agent
- Parking
- Off-Street Parking
- Garden
- Garden
Beyond the particulars: planning activity, flood history, heritage and ground risks, checked for this exact spot.
Connectivity
Broadband
Fastest speed available at this postcode
1 Gbps
Gigabit full fibre
Suitable for
- 4K streaming on every screen
- Full-time home working
- Online gaming & big downloads
Mobile signal
Predicted 4G and 5G signal; indoor signal depends on building materials.
Ofcom Connected Nations postcode-level predictions. Speeds and signal are modelled, not measured, and vary between addresses and providers.
Signal is the easy part. Planning activity, flood history and protected designations here are in the full report.
Nearest Schools
Primary
- Yealand Church of England Primary School916 metresNo Ofsted rating
- Ages
- 4 to 11
- Pupils
- 32
- Type
- Voluntary aided school
- Faith
- Church of England
- Warton Archbishop Hutton's VC Primary School1.2 milesNo Ofsted rating
- Ages
- 4 to 11
- Pupils
- 95
- Type
- Voluntary controlled school
- Burton Morewood CofE Primary School2.2 milesOfsted: Good
- Ages
- 2 to 11
- Pupils
- 165
- Type
- Academy converter
- Faith
- Church of England
- Carnforth Christ Church, Church of England, Voluntary Aided Primary School2.4 milesOfsted report card · Jun 2026
- Ages
- 4 to 11
- Pupils
- 113
- Type
- Voluntary aided school
- Faith
- Church of England
- Carnforth Community Primary School2.4 milesOfsted: Good
- Ages
- 4 to 11
- Pupils
- 99
- Type
- Community school
Secondary
- Carnforth High School2.5 milesOfsted report card · Apr 2026
- Ages
- 11 to 16
- Pupils
- 657
- Type
- Academy converter
- Dallam School4.6 milesOfsted report card · Apr 2026
- Ages
- 11 to 18
- Pupils
- 761
- Type
- Academy converter
- Queen Elizabeth Studio School7 milesOfsted report card · Jun 2026
- Ages
- 14 to 19
- Pupils
- 329
- Type
- Studio schools
- Queen Elizabeth School7 milesOfsted: Good
- Ages
- 11 to 18
- Pupils
- 1,155
- Type
- Academy converter
- Morecambe Bay Academy7 milesOfsted: Good
- Ages
- 11 to 18
- Pupils
- 1,045
- Type
- Academy sponsor led
Distances are straight-line from the advertised location. Source: the national school registers (DfE, Welsh Government, Scottish Government) and Ofsted.
Schools are just the start: sold prices nearby, planning activity and any flood history are in the full report.
Amenities
Supermarket
GP surgery
Pharmacy
Hospital
Straight-line distances from the advertised location. Sources: NHS records, Geolytix supermarket locations, OS Open Greenspace and the national trails registers.
The area stacks up? Now check the location itself: planning nearby, protected designations and past flooding.
Getting Around
Nearest station
Nearest bus stop
Typical drive times
Straight-line distances from the advertised location; drive times are typical free-flow times over OpenStreetMap road data, so allow more at peak. Public transport locations from DfT NaPTAN.
Easy to reach matters. So do planning activity, flood history and ground risks: all in the full report.
Flood Risk
Environment Agency open data, checked around the advertised map pin for the listed acreage. Long-term risk counts flood defences; the planning map's flood zones do not. Provided by LandSale, not the listing agent, and not part of the agent's particulars. Risk varies across a holding, so verify before committing.
Rivers and the sea
Planning map: Flood Zone 1.
Surface water
Not at the pin: mapped about 10 metres away.
These bandings are the summary. Where this location sits on the flood maps, plus planning activity, heritage and ground risks, is in the full report.
Important notice: Information, maps and tags on this page are drawn from the advertising agent's marketing materials or generated automatically. LandSale has not verified them. Relying on these details is at your own risk, always carry out independent checks before committing to a purchase.
LandSale full disclaimer
Marketing information only - not formal particulars. The details on this website are provided for general guidance and do not constitute an offer or contract. Neither LandSale nor the advertising estate/land agent accepts responsibility for any inaccuracy.
1. Source of information
- Listing content: Core description, asking price, tenure, measurements, photographs and planning history originate from the marketing materials of the advertising estate or land agent. LandSale does not author this content and cannot guarantee its accuracy.
- Automated tags & categorisation: Property type, land-use class, acreage bands and similar labels may be applied by machine-learning models. They are intended as a helpful guide only and may not reflect the property's legal status or permitted use.
- Third-party & enriched data layers: Maps, boundary outlines, planning designations, soil reports, broadband coverage and other environmental or location-based insights are licensed from external suppliers. Such data are supplied “as is", may be incomplete or out of date and are subject to change without notice.
2. Verification required
Prospective purchasers must verify critical matters, including but not limited to planning permission, title boundaries, public rights of way, environmental constraints, acreage, services, access and VAT status, through their own inspections, specialist surveys, legal advisers and the selling agent before relying on the information or entering into any contract.
3. No warranty or liability
LandSale gives no warranty, express or implied, as to the accuracy, completeness or fitness for any particular purpose of the information displayed. LandSale shall not be liable for any loss, damage, cost or expense arising directly or indirectly from any use of or reliance on such information, save where liability may not be excluded by law.
4. Updates & feedback
If you believe any detail on this listing is inaccurate, please let us know. We will investigate and, where appropriate, update the listing or notify the agent.
© LandSale | Version 1.3 - August 2026
Similar properties for sale
- Price
- £725,000
Carr Bank Road, Carr Bank, Milnthorpe, Cumbria, LA7, Beetham, Westmorland and Furness LA7 England
Added on 19/09/2026Barn Conversion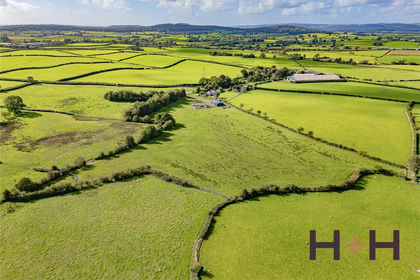
- Price
- Guide Price£500,000
- Size
- 18 acres
High House - Lot 2, Holme, Carnforth, Cumbria, Beetham, Westmorland and Furness LA6 England
Added on 19/10/2026Smallholding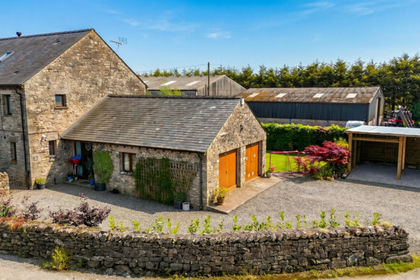
- Price
- £499,950
Middle Foulshaw, Levens, LA8, Witherslack, Meathop and Ulpha, Westmorland and Furness LA8 England
Added on 09/06/2026Barn Conversion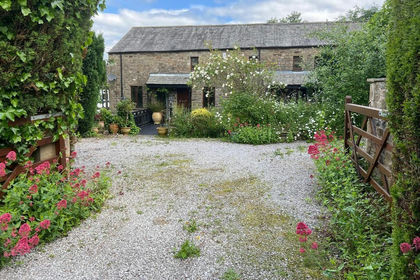 Added on 12/02/2026Barn Conversion
 Added on 29/01/2026Conversion Land
- Price
- Offers Over£500,000
- Size
- 3 acres
Brookhouse Road, Brookhouse, Lancaster, LA2, Lancaster, Lancashire LA2 England
Added on 04/11/2026Smallholding
- Price
- £775,000
- Size
- 4.5 acres
Added on 30/04/2026Barn Conversion
- Price
- Offers in Region of£595,000
Low Biggins, Kirkby Lonsdale, Carnforth, LA6, Carnforth, Westmorland and Furness LA6 England
Added on 30/04/2026Barn Conversion
- Price
- £525,000
- Size
- 1 acres
1 Stainton Court, Stainton, Kendal, LA8, Stainton, Westmorland and Furness LA8 England
Added on 02/09/2026Barn Conversion
- Price
- Offers Over£675,000
- Size
- 1.8 acres
Witherslack, Grange-Over-Sands, Witherslack, Meathop and Ulpha, Westmorland and Furness LA11 England
Added on 15/08/2026House with Land