1 High Knott Cottage, Ings, Kendal, LA8
- Bedrooms
- 3
- Bathrooms
- 2
Key Features
- Stunning 3-bedroom luxury barn conversion
- Peaceful setting between Kendal & Windermere
- Exposed beams, trusses & Lakeland stone
- Vaulted open-plan living with log burner
- Beautiful countryside & fell views
- Beautiful private garden & ample parking
Description
1 High Knott Cottage is a beautifully presented and thoughtfully renovated three-bedroom luxury barn conversion, completed in 2015 and offering generously proportioned accommodation throughout.
The heart of the home is a superb open-plan living space, featuring a striking vaulted ceiling with exposed trusses and original stonework, complemented by a stunning outlook over the surrounding countryside. The spacious room flows seamlessly into a dedicated dining area and a well-appointed kitchen, which benefits from a central island with seating, creating an ideal space for both everyday living and entertaining.
The ground floor accommodation comprises three generously sized double bedrooms, with the guest bedroom enjoying the benefit of an en-suite shower room, together with a separate family bathroom. Underfloor heating runs throughout the kitchen and all ground floor areas, providing an additional level of comfort.
The traditional character of the cottage has been carefully retained and seamlessly combined with modern comforts. Original features are beautifully showcased throughout, with many of the rooms displaying exposed stonework, timber beams and original woodwork, or a combination of all three. Further modern enhancements include Salus controls for the electric convection heating, Oak doors and LED lighting throughout and Google Home security cameras.
Externally, the property is approached via a tarmacked driveway providing ample off-road parking, while the current owners have created a generous and attractive garden area, offering a lovely space in which to enjoy the peaceful surroundings. There are also three useful storage sheds.
Situated midway between Kendal and Windermere just off the A591 up a local authority maintained lane. Forming part of a small cluster of just six residential buildings, the property enjoys a wonderfully peaceful and tranquil setting, surrounded by open fields and away from the busier tourist centres, whilst remaining within easy reach of local amenities and the attractions of the wider area.
The property is subject to an occupancy condition requiring it to be occupied as the owner's main residence. Please contact our office for further information regarding the terms of this condition.
Accommodation
Patio doors from driveway, open into;
Open Plan Living Room/Dining Area
An impressive room with original exposed trusses and beams, modern Oak flooring and exposed Lakeland stone walls. Multi-fuel log burner, four Velux windows, TV point and space for a family dining table completes the room.
Kitchen Area
A fabulous range of wall and base units is complemented by a twin Belfast sink and is exceptionally well equipped, featuring a built-in Smeg dishwasher, Neff coffee machine, two ovens, two plate warming drawers, wine fridge, and an integrated Hotpoint ¾ height fridge with a separate ¾ height freezer. A central island incorporates a Neff induction hob, with seating to one side, creating a sociable and practical focal point to the room. Beautiful stone flooring adds to the character and quality of the space, while two useful storage cupboards provide excellent additional storage. One houses an RM Revolution pressurised hot water cylinder and the household Viessmann boiler. Underfloor heating is also available.
Staircase to lower ground floor;
Hallway
Built in storage cupboard and underfloor heating.
Bedroom One
Exposed beams, underfloor heating, ensuite shower room, TV point, built in wardrobes and stable door to the front.
Ensuite Shower Room
Three-piece white suite comprising large shower cubicle, washbasin with vanity unit and separate WC. Shaver point, extractor fan, illuminated mirror, underfloor heating, heated towel rail, inset lighting, part tiled walls and fully tiled flooring.
Bedroom Two
Exposed beams, feature stone alcove, underfloor heating, fitted wardrobes and TV point.
Bedroom 3/Office
Exposed beams. underfloor heating, uPVC door to the front and TV point.
Bathroom
Comprising free standing bath with shower head, underfloor heating, pedestal wash handbasin, WC, tiled flooring and extractor fan.
Outside
A gated access leads to a tarmac drive with ample parking for 5-6 cars. Stone steps lead up to an enclosed paved seating area with views towards the fells. The garden is beautifully maintained with a large lawn area, several raised plant beds, plus additional shrubs and trees. Water butts, three good sized sheds and one of two storage boxes are included in the sale.
To the side of the property is a wood chipped and mature planting area, and to the front is another smaller garden filled with stone chippings and landscaping.
Services
Mains electricity. LPG Gas. Borehole fed water and drainage to a shared water treatment plant.
Council Tax Band
Westmorland and Furness Council – Band D.
Tenure
Freehold
Broadband
For information on broadband and mobile services at the property, we advise prospective purchasers to consult the Ofcom website: checker.ofcom.org.uk.
What3Words
///opposing.scrubbing.quicksand
Anti-Money Laundering
Due to the Money Laundering Regulations, now officially known as Money Laundering, Terrorist Financing and Transfer of Funds Regulations 2017 we are required to follow government legislation and carry out identification checks on all purchasers. We use a specialist third party company to conduct these checks at a charge of £48 inclusive of VAT per buyer once an offer has been accepted and you will be unable to proceed with the purchase of the property until these checks have been carried out. This charge is non-refundable.
Map Location
Property details
- Tenure
- Freehold
- Council Tax Band
- E
- Date Posted
- 2026-09-18
Utilities & Restrictions
Utilities
- Electricity
- Mains
- Water
- Private Supply
- Heating
- Gas Heating
- Broadband
- Ask Agent
- Sewerage
- Septic Tank / Private
Rights & Restrictions
- Public Rights of Way
- Ask Agent
- Private Rights of Way
- Ask Agent
- Listed Property
- Ask Agent
- Restrictions
- Yes
Listed status, conservation areas and planning constraints for this location are in the full report.
Property Features
- Accessibility
- Ask Agent
- Parking
- Driveway
- Garden
- Private Garden
Beyond the particulars: planning activity, flood history, heritage and ground risks, checked for this exact spot.
Connectivity
Broadband
Fastest speed available at this postcode
1.8 Gbps
Gigabit full fibre
Suitable for
- 4K streaming on every screen
- Full-time home working
- Online gaming & big downloads
Mobile signal
Outdoor predictions; indoor signal depends on building materials.
Ofcom Connected Nations postcode-level predictions. Speeds and signal are modelled, not measured, and vary between addresses and providers.
Signal is the easy part. Planning activity, flood history and protected designations here are in the full report.
Nearest Schools
Primary
- Staveley CofE School1.3 milesOfsted: Good *
- Ages
- 4 to 11
- Pupils
- 79
- Type
- Voluntary controlled school
- Faith
- Church of England
- St Martin & St Mary Church of England Primary School2.7 milesNo Ofsted rating
- Ages
- 2 to 11
- Pupils
- 336
- Type
- Voluntary aided school
- Faith
- Church of England
- St Cuthberts Catholic Primary School, Windermere2.8 milesOfsted: Requires improvement
- Ages
- 3 to 11
- Pupils
- 40
- Type
- Academy converter
- Faith
- Roman Catholic
- Goodly Dale Primary School3 milesOfsted: Good *
- Ages
- 3 to 11
- Pupils
- 77
- Type
- Community school
- St Oswald's CofE Primary School4.3 milesNo Ofsted rating
- Ages
- 2 to 11
- Pupils
- 88
- Type
- Voluntary aided school
- Faith
- Church of England
Secondary
- The Lakes School3 milesOfsted: Good
- Ages
- 11 to 18
- Pupils
- 445
- Type
- Community school
- The Queen Katherine School5.7 milesOfsted report card · May 2026
- Ages
- 11 to 19
- Pupils
- 910
- Type
- Academy converter
- Kirkbie Kendal School6.6 milesNo Ofsted rating
- Ages
- 11 to 18
- Pupils
- 1,029
- Type
- Academy converter
- John Ruskin School9.4 milesOfsted: Good
- Ages
- 11 to 16
- Pupils
- 247
- Type
- Community school
- Dallam School12 milesOfsted report card · Apr 2026
- Ages
- 11 to 18
- Pupils
- 761
- Type
- Academy converter
* Latest graded judgement covers quality of education only; no overall grade was issued under the 2024-25 inspection framework.
Distances are straight-line from the advertised location. Source: the national school registers (DfE, Welsh Government, Scottish Government) and Ofsted.
Schools are just the start: sold prices nearby, planning activity and any flood history are in the full report.
Amenities
Supermarket
GP surgery
Pharmacy
Hospital
Straight-line distances from the advertised location. Sources: NHS records, Geolytix supermarket locations, OS Open Greenspace and the national trails registers.
The area stacks up? Now check the location itself: planning nearby, protected designations and past flooding.
Getting Around
Nearest station
Nearest bus stop
Typical drive times
Straight-line distances from the advertised location; drive times are typical free-flow times over OpenStreetMap road data, so allow more at peak. Public transport locations from DfT NaPTAN.
Easy to reach matters. So do planning activity, flood history and ground risks: all in the full report.
Flood Risk
From Environment Agency flood map open data, checked around the advertised map pin and allowing for the listed acreage where known. This summary comes from LandSale, the advertising platform, not from the listing agent, and is not part of the agent's particulars. Risk can vary across a single holding, so verify anything critical through your own searches before committing.
Rivers and the sea
Surface water
These bandings are the summary. Where this location sits on the flood maps, plus planning activity, heritage and ground risks, is in the full report.
Important notice: Information, maps and tags on this page are drawn from the advertising agent's marketing materials or generated automatically. LandSale has not verified them. Relying on these details is at your own risk, always carry out independent checks before committing to a purchase.
LandSale full disclaimer
Marketing information only - not formal particulars. The details on this website are provided for general guidance and do not constitute an offer or contract. Neither LandSale nor the advertising estate/land agent accepts responsibility for any inaccuracy.
1. Source of information
- Listing content: Core description, asking price, tenure, measurements, photographs and planning history originate from the marketing materials of the advertising estate or land agent. LandSale does not author this content and cannot guarantee its accuracy.
- Automated tags & categorisation: Property type, land-use class, acreage bands and similar labels may be applied by machine-learning models. They are intended as a helpful guide only and may not reflect the property's legal status or permitted use.
- Third-party & enriched data layers: Maps, boundary outlines, planning designations, soil reports, broadband coverage and other environmental or location-based insights are licensed from external suppliers. Such data are supplied “as is", may be incomplete or out of date and are subject to change without notice.
2. Verification required
Prospective purchasers must verify critical matters, including but not limited to planning permission, title boundaries, public rights of way, environmental constraints, acreage, services, access and VAT status, through their own inspections, specialist surveys, legal advisers and the selling agent before relying on the information or entering into any contract.
3. No warranty or liability
LandSale gives no warranty, express or implied, as to the accuracy, completeness or fitness for any particular purpose of the information displayed. LandSale shall not be liable for any loss, damage, cost or expense arising directly or indirectly from any use of or reliance on such information, save where liability may not be excluded by law.
4. Updates & feedback
If you believe any detail on this listing is inaccurate, please let us know. We will investigate and, where appropriate, update the listing or notify the agent.
© LandSale | Version 1.3 - August 2026
Listing agent
Matthews Benjamin, Windermere
Hazlewood Ellerthwaite Square, Windermere, LA23 1DU
Contact Matthews Benjamin, Windermere
Hazlewood Ellerthwaite Square, Windermere, LA23 1DU
View agent profileSimilar properties for sale
 Added on 26/06/2026Barn Conversion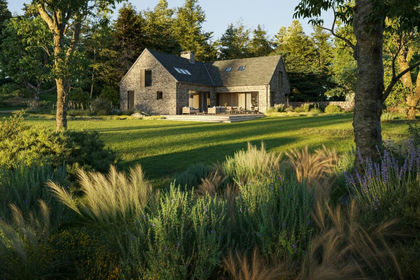
- Price
- Offers Over£500,000
- Size
- 1.4 acres
Skyfall Barn, Troutbeck, Windermere, LA23, Lakes, Westmorland and Furness LA23 England
Added on 01/07/2026Building Plot
- Price
- Guide Price£500,000
Added on 17/07/2026Lakefront property
- Price
- Guide Price£500,000
Added on 22/06/2026Development Land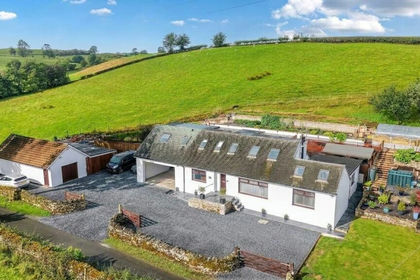
- Price
- Guide Price£635,000
- Size
- 3 acres
Selside, Kendal, LA8, Selside and Fawcett Forest, Westmorland and Furness LA8 England
Added on 11/09/2026House with Land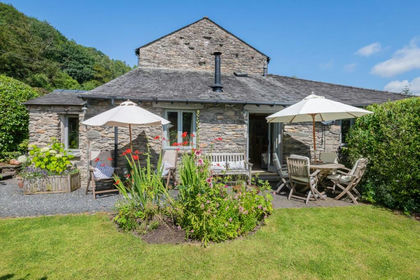
- Price
- £525,000
No.2 The Byres, Cartmel Fell, Windermere, LA23, Cartmel Fell, Westmorland and Furness LA23 England
Added on 30/07/2026Barn Conversion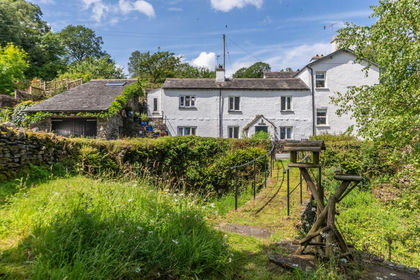
- Price
- £450,000
- Size
- 1.6 acres
Lound Cottage, Cartmel Fell, Windermere, Cartmel Fell, Westmorland and Furness LA23 England
Added on 10/05/2026Cottage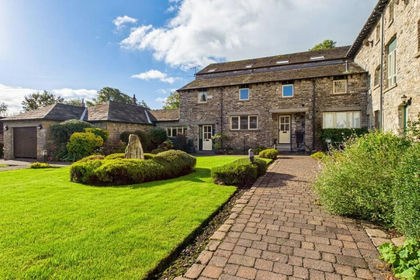 Added on 09/09/2026Barn Conversion
- Price
- £725,000
- Size
- 1 acres
Corner Cottage, Bowland Bridge, Crosthwaite and Lyth, Westmorland and Furness LA11 England
Added on 06/05/2026Cottage Added on 24/03/2026Barn Conversion