4 Low Chambers, Brigsteer, LA8
- Bedrooms
- 3
- Bathrooms
- 2
Key Features
- Impressive stone-built barn conversion
- Three bedroom split level home
- Modern breakfast kitchen with island
- Spacious living / dining room
- Bi fold doors to patio garden
- Log burning stove
- Sought after village setting
- Two bedrooms with en-suite shower room
- Garage & Off Road Parking
- Ultrafast Broadband Available
Description
Tucked within a charming stone-built courtyard development in the highly sought-after village of Brigsteer, 4 Low Chambers presents a beautifully finished Lakeland home that effortlessly blends contemporary comfort with the character of traditional countryside living. Constructed in the early 2000's using local stone, the property sits comfortably within its surroundings while offering the level of style and convenience expected from a modern home. Brigsteer itself is one of the Lyth Valley's most desirable villages, steeped in charm and surrounded by rolling countryside, yet remaining well connected with excellent access to Junction 36 of the M6 and the historic market town of Kendal. With its welcoming community offering a village hall with regular fitness and dance classes, a vibrant WI, live music, as well as monthly residents' functions, popular village pub,and immediate access to some of the Lake District's most scenic landscapes, the setting perfectly complements the lifestyle offered by this impressive home; combining rural tranquility with the luxury of a thoughtfully designed and beautifully maintained property.
Entering the home, you are welcomed into a splendid breakfast kitchen which immediately sets the tone for the quality and presentation found throughout. The space feels bright and welcoming, enhanced by a large Velux roof light and a window overlooking the front garden. The kitchen itself has been carefully designed to create a clean, seamless appearance, fitted with a comprehensive range of contemporary wall, base and tall units complemented by sleek stone work surfaces incorporating an inset stainless steel sink and drainer. A full range of integrated appliances are neatly built in, including a Neff induction hob, Neff oven, combination microwave grill oven, dishwasher, Bosch washing machine, fridge/freezer and wine cooler, ensuring the room works as effortlessly as it looks. At the center of the room a substantial island provides additional storage with open shelving and a wine rack, along with space for breakfast stools, creating an ideal spot for informal dining or a relaxed start to the day.
Just off the kitchen sits the second bedroom, a generous double room overlooking the front aspect and fitted with an attractive wall of wardrobes providing excellent storage. This room benefits from its own en-suite bathroom, fitted with a paneled bath with shower over, wash hand basin and WC, finished with stylish tiling and a heated towel radiator.
From the kitchen, a set of curved carpeted stairs rise gently to the middle level, where an oak framed glazed door opens into the impressive living and dining space. Oak flooring runs throughout the room and continues the sense of quality. This spacious room forms the natural heart of the home, offering a wonderful place both to relax and to entertain. The seating area is centered around an attractive fireplace with a log burning stove set upon a stone hearth, creating a warm and inviting focal point. Full height bi-folding doors draw in natural light and perfectly frame the far-reaching views across the Lyth Valley towards the distant Lakeland fells, while also opening directly onto the rear patio garden. To the rear of the room there is ample space for a dining area, making it perfectly suited for gathering with family and friends at meal times and a series of elegant wall mounted lights provide subtle mood lighting that enhances the atmosphere of the room during the evening.
Continuing upstairs, the principal bedroom enjoys a peaceful position with elevated views stretching towards the Lakeland fells. The room benefits from fitted furniture providing excellent storage and also incorporates a useful built-in linen cupboard which houses the boiler. The adjoining en-suite shower room has been finished to create a truly luxurious retreat, featuring attractive tiled floors and walls complemented beautifully by a matt black heated towel radiator. A striking walk-in shower spans the width of the room, fitted with an impressive shower tray and glass screen together with a waterfall style shower head and separate handheld shower. Recessed spotlights within the shower wall add a subtle design feature while enhancing the contemporary feel of the space.
Also located on this level is the third bedroom, currently arranged as a dressing room but easily adaptable as a guest bedroom, home office or study depending on individual requirements.
Outside, the property enjoys attractive yet easily maintained gardens to both the front and rear. The front garden offers a pleasant approach with paved and graveled areas complemented by planted borders, while to the rear a private enclosed stone-walled patio garden provides a sheltered space perfectly positioned to enjoy the open countryside views. The garden offers a wonderful setting for outdoor dining or simply relaxing while taking in the surrounding Lakeland scenery.
A garage with power and lighting provides useful storage and includes a mezzanine level accessed by a drop-down ladder, ideal for keeping larger items neatly tucked away. Private parking is located beside the garage with additional space in front, and visitor parking is available within the development.
Altogether, 4 Low Chambers offers a rare opportunity to enjoy a beautifully finished home in one of the Lake District's most charming villages. Combining thoughtful modern design with traditional Lakeland materials and an enviable countryside setting, the property offers not simply a house, but a lifestyle, equally suited as a comfortable main residence or a luxurious second home. The property also benefits from a NEST smart home system, allowing the heating to be controlled remotely, making it ideal for those seeking a lock-up-and-leave property or for owners who travel frequently.
Accommodation with approximate dimensions:
Ground floor
Kitchen 15' 8" x 16' 4" (4.8m x 4.99m)
Bedroom Two: 10' 1" x 10' 0" (3.09m x 3.06m)
Ensuite to bedroom two
First Floor
Open plan living / dining room: 26' 3" x 17' 10" (8.02m x 5.46m)
Understairs store cupboard:
Second Floor
Bedroom One: 15' 9" x 11' 1" (4.81m x 3.39m)
Ensuite to bedroom one:
Boiler/Linen cupboard
Bedroom Three: 10' 2" x 9' 8" (3.10m x 2.97m)
Property Information
Parking: Garage Parking
Tenure: Freehold
Services: Mains water, mains electricity, oil fired boiler & shared private drainage.
Please note that due to updated regulations for septic tanks and private drainage facilities, interested parties may wish to seek independent advice on the installation. We can recommend several local firms who may be able to assist.
Council Tax: Westmorland and Furness Council Tax Band: E
Energy Performance Certificate: The full Energy Performance Certificate is available on our website and also at any of our offices.
Viewings: Strictly by appointment with Hackney & Leigh.
What3Words & Directions ///installs.drummers.consonant
Head down into the village and turn left at the first junction by the Wheatsheaf Inn. Continue straight through the village until you reach the far end, then turn right into the Low Chambers development. Follow the driveway, keeping to the left as it slopes downward. As you enter the courtyard area, the garage for number 4 will be the fourth on the left. The property itself, number 4, is located on the right-hand side, marked by a sign reading "Stable Mews".
Anti-Money Laundering Regulations: Please note that when an offer is accepted on a property, we must follow government legislation and carry out identification checks on all buyers under the Anti-Money Laundering Regulations (AML). We use a specialist third-party company to carry out these checks at a charge of £60.00 (inc. VAT) per individual or £50.00 (incl. vat) per individual, if more than one person is involved in the purchase (provided all individuals pay in one transaction). The charge is non-refundable, and you will be unable to proceed with the purchase of the property until these checks have been completed. In the event the property is being purchased in the name of a company, the charge will be £150 (incl. vat).
Disclaimer: All permits to view and particulars are issued on the understanding that negotiations are conducted through the agency of Messrs. Hackney & Leigh Ltd. Properties for sale by private treaty are offered subject to contract. No responsibility can be accepted for any loss or expense incurred in viewing or in the event of a property being sold, let, or withdrawn. Please contact us to confirm availability prior to travel. These particulars have been prepared for the guidance of intending buyers. No guarantee of their accuracy is given, nor do they form part of a contract. *Broadband speeds estimated and checked by on 23/03/2026.
Map Location
Property details
- Tenure
- Freehold
- Council Tax Band
- E
- Date Posted
- 2026-03-24
Energy Performance Certificate
View the official EPC certificate for detailed energy efficiency information.
View official EPC certificate ↗
Running costs are one side. Planning activity, flood history and ground risks for this location are in the full report.
Utilities & Restrictions
Utilities
- Electricity
- Mains
- Water
- Mains
- Heating
- Oil Heating
- Broadband
- Ask Agent
- Sewerage
- Septic Tank / Private
Rights & Restrictions
- Public Rights of Way
- Ask Agent
- Private Rights of Way
- Ask Agent
- Listed Property
- Ask Agent
- Restrictions
- Ask Agent
Listed status, conservation areas and planning constraints for this location are in the full report.
Property Features
- Accessibility
- Ask Agent
- Parking
- Garage
- Garden
- Garden
Beyond the particulars: planning activity, flood history, heritage and ground risks, checked for this exact spot.
Connectivity
Broadband
Fastest speed available at this postcode
1.8 Gbps
Gigabit full fibre
Suitable for
- 4K streaming on every screen
- Full-time home working
- Online gaming & big downloads
Mobile signal
Predicted 4G and 5G signal; indoor signal depends on building materials.
Ofcom Connected Nations postcode-level predictions. Speeds and signal are modelled, not measured, and vary between addresses and providers.
Signal is the easy part. Planning activity, flood history and protected designations here are in the full report.
Nearest Schools
Primary
- Levens CofE School2 milesNo Ofsted rating
- Ages
- 3 to 11
- Pupils
- 98
- Type
- Voluntary controlled school
- Faith
- Church of England
- Dean Gibson Catholic Primary School, Kendal2.4 milesNo Ofsted rating
- Ages
- 3 to 11
- Pupils
- 134
- Type
- Academy converter
- Faith
- Roman Catholic
- Vicarage Park CofE Primary School2.4 milesNo Ofsted rating
- Ages
- 4 to 11
- Pupils
- 109
- Type
- Voluntary controlled school
- Faith
- Church of England
- St Mark's CofE Primary School2.5 milesNo Ofsted rating
- Ages
- 4 to 11
- Pupils
- 184
- Type
- Voluntary aided school
- Faith
- Church of England
- Ghyllside Primary School2.6 milesOfsted: Requires improvement *
- Ages
- 3 to 11
- Pupils
- 424
- Type
- Academy converter
Secondary
- Kirkbie Kendal School2.7 milesNo Ofsted rating
- Ages
- 11 to 18
- Pupils
- 1,029
- Type
- Academy converter
- The Queen Katherine School3.9 milesOfsted report card · May 2026
- Ages
- 11 to 19
- Pupils
- 910
- Type
- Academy converter
- Dallam School4.8 milesOfsted report card · Apr 2026
- Ages
- 11 to 18
- Pupils
- 761
- Type
- Academy converter
- The Lakes School8.4 milesOfsted: Good
- Ages
- 11 to 18
- Pupils
- 445
- Type
- Community school
- Cartmel Priory CofE School9.1 milesOfsted report card · May 2026
- Ages
- 11 to 16
- Pupils
- 371
- Type
- Academy converter
- Faith
- Church of England
* Latest graded judgement covers quality of education only; no overall grade was issued under the 2024-25 inspection framework.
Distances are straight-line from the advertised location. Source: the national school registers (DfE, Welsh Government, Scottish Government) and Ofsted.
Schools are just the start: sold prices nearby, planning activity and any flood history are in the full report.
Amenities
Supermarket
GP surgery
Pharmacy
Hospital
Straight-line distances from the advertised location. Sources: NHS records, Geolytix supermarket locations, OS Open Greenspace and the national trails registers.
The area stacks up? Now check the location itself: planning nearby, protected designations and past flooding.
Getting Around
Nearest station
Nearest bus stop
Typical drive times
Straight-line distances from the advertised location; drive times are typical free-flow times over OpenStreetMap road data, so allow more at peak. Public transport locations from DfT NaPTAN.
Easy to reach matters. So do planning activity, flood history and ground risks: all in the full report.
Flood Risk
Environment Agency open data, checked around the advertised map pin for the listed acreage. Long-term risk counts flood defences; the planning map's flood zones do not. Provided by LandSale, not the listing agent, and not part of the agent's particulars. Risk varies across a holding, so verify before committing.
Rivers and the sea
Planning map: Flood Zone 1.
Surface water
These bandings are the summary. Where this location sits on the flood maps, plus planning activity, heritage and ground risks, is in the full report.
Important notice: Information, maps and tags on this page are drawn from the advertising agent's marketing materials or generated automatically. LandSale has not verified them. Relying on these details is at your own risk, always carry out independent checks before committing to a purchase.
LandSale full disclaimer
Marketing information only - not formal particulars. The details on this website are provided for general guidance and do not constitute an offer or contract. Neither LandSale nor the advertising estate/land agent accepts responsibility for any inaccuracy.
1. Source of information
- Listing content: Core description, asking price, tenure, measurements, photographs and planning history originate from the marketing materials of the advertising estate or land agent. LandSale does not author this content and cannot guarantee its accuracy.
- Automated tags & categorisation: Property type, land-use class, acreage bands and similar labels may be applied by machine-learning models. They are intended as a helpful guide only and may not reflect the property's legal status or permitted use.
- Third-party & enriched data layers: Maps, boundary outlines, planning designations, soil reports, broadband coverage and other environmental or location-based insights are licensed from external suppliers. Such data are supplied “as is", may be incomplete or out of date and are subject to change without notice.
2. Verification required
Prospective purchasers must verify critical matters, including but not limited to planning permission, title boundaries, public rights of way, environmental constraints, acreage, services, access and VAT status, through their own inspections, specialist surveys, legal advisers and the selling agent before relying on the information or entering into any contract.
3. No warranty or liability
LandSale gives no warranty, express or implied, as to the accuracy, completeness or fitness for any particular purpose of the information displayed. LandSale shall not be liable for any loss, damage, cost or expense arising directly or indirectly from any use of or reliance on such information, save where liability may not be excluded by law.
4. Updates & feedback
If you believe any detail on this listing is inaccurate, please let us know. We will investigate and, where appropriate, update the listing or notify the agent.
© LandSale | Version 1.3 - August 2026
Listing agent
Hackney & Leigh, Kendal
100 Stricklandgate Kendal Cumbria LA9 4PU
Similar properties for sale
 Added on 09/09/2026Barn Conversion
- Price
- £650,000
Top O'th Hill, Wellheads Lane, Sedgwick, Kendal, LA8, Sedgwick, Westmorland and Furness LA8 England
Added on 29/04/2026Residential Added on 28/03/2026Barn Conversion
- Price
- £525,000
- Size
- 1 acres
1 Stainton Court, Stainton, Kendal, LA8, Stainton, Westmorland and Furness LA8 England
Added on 02/09/2026Barn Conversion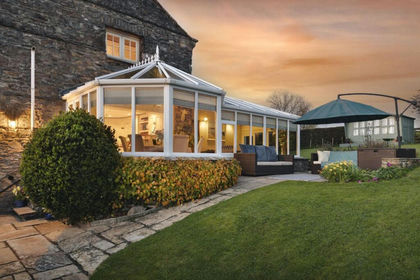
- Price
- £700,000
- Size
- 0.33 acres
The Drumlins, Halfpenny, Kendal, LA8, Stainton, Westmorland and Furness LA8 England
Added on 05/10/2026Barn Conversion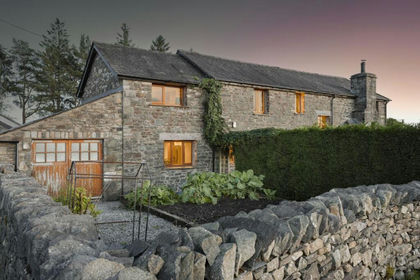 Added on 09/10/2026Barn Conversion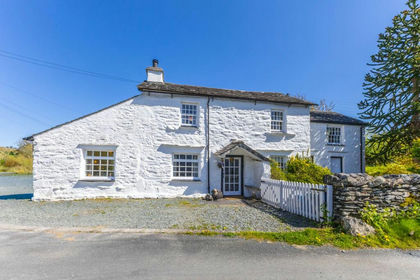
- Price
- £725,000
- Size
- 1 acres
Corner Cottage, Bowland Bridge, Crosthwaite and Lyth, Westmorland and Furness LA11 England
Added on 06/05/2026Cottage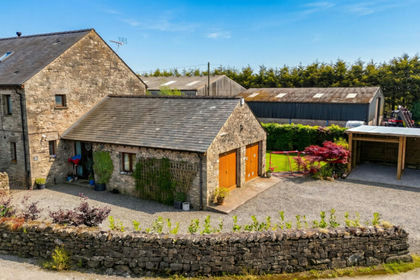
- Price
- £499,950
Middle Foulshaw, Levens, LA8, Witherslack, Meathop and Ulpha, Westmorland and Furness LA8 England
Added on 09/06/2026Barn Conversion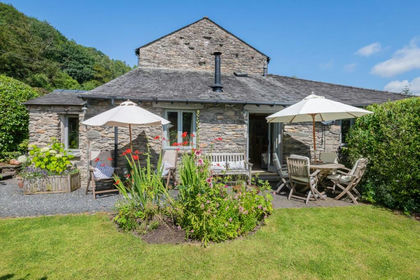
- Price
- £525,000
No.2 The Byres, Cartmel Fell, Windermere, LA23, Cartmel Fell, Westmorland and Furness LA23 England
Added on 30/07/2026Barn Conversion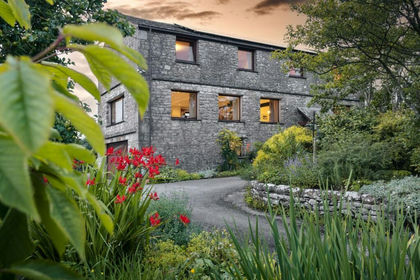
- Price
- £650,000
Kerine, Crooklands, Nr Kirkby Lonsdale, LA7, Preston Patrick, Westmorland and Furness LA7 England
Added on 28/01/2026Barn Conversion