Cults House, 19 Cults Avenue, Cults, Aberdeen, AB15
- Land size
- 1 acres
- Bedrooms
- 6
- Bathrooms
- 5
Key Features
- Distinguished Category B listed residence of considerable historical importance
- Believed to date from around 1690 and understood to be the first house built in Cults
- Commissioned by the Irvine family of Drum Castle
- Set within approximately one acre of beautifully established, mature grounds
- Exceptional example of Aberdeen’s architectural heritage
- Elegant blend of period grandeur and contemporary family living
- Further period features include panelled doors, graceful archways, alcoves, column-style radiators, bay windows, working shutters and handsome fireplaces
- Impressive entrance vestibule with two striking 15-pane windows and classic black and white tiled flooring
- Principal hallway with original panelling, guest cloakroom and main staircase
- Well-appointed billiard room with bay window, vestibule and direct garden access
Description
Tucked away within beautifully mature and secluded gardens, this outstanding residence is one of Cults best-kept secrets
Set within approximately one acre of beautifully established grounds, Cults House is a distinguished and rarely available Category B listed residence of considerable historical importance. Dating back to around 1690, it is understood to have been the first house built in Cults, commissioned by the Irvine family of Drum Castle. Together with its impressive entrance driveway wall, the property forms an exceptional example of Aberdeen’s architectural heritage, combining period grandeur with the comfort, scale and refinement expected of a substantial modern family home.
Constructed in granite beneath a slate roof, Cults House has been thoughtfully extended and adapted over generations, creating an elegant and highly versatile residence where historic character and contemporary luxury sit effortlessly together. The interiors retain a wealth of original detail, including high ceilings, fine cornicing, picture rails, timber wall panelling, deep skirting boards, panelled doors, graceful archways, alcoves, column-style radiators, bay windows, working shutters and handsome fireplaces. These features give the house an enduring sense of stature, while the more recent additions and upgrades provide superb everyday comfort and a sophisticated standard of living.
The approach is immediately impressive. A generous entrance vestibule, framed by two striking 15-pane windows, is finished with a classic black and white tiled floor and opens into the principal hallway, where original panelling sets the tone for the rest of the house. From here, the accommodation flows beautifully, with a guest cloakroom, main staircase and a series of interconnecting reception rooms that provide outstanding space for both formal entertaining and relaxed family life.
The billiard room is particularly well appointed, featuring a bay window, vestibule and direct access to the garden. The dining room offers a more formal setting, enhanced by attractive parquet flooring and a bay window enjoying a delightful outlook over the grounds. The drawing room is one of the most elegant spaces in the house, with its barrel-style ceiling and a beautifully positioned window seat set within a deep curved window, creating a serene vantage point from which to admire the garden. French doors lead from the drawing room into the orangery, a beautifully proportioned room with granite floor tiles and direct garden access, perfectly suited to entertaining or quiet enjoyment throughout the seasons.
At the heart of the house is the superb dining kitchen and family room, a wonderfully sociable space with direct external access to the driveway. The kitchen is fitted with an extensive range of Neptune drawers, cabinetry and larder storage, complemented by Silestone work surfaces and a generously sized island. A black four-oven gas-fired AGA provides a striking focal point, while integrated appliances include a concealed NEFF dishwasher and a Samsung side-by-side fridge freezer. The adjoining family area offers relaxed everyday living, centred around a fireplace with wood-burning stove. French doors continue into the conservatory, a light-filled space that brings the garden into the house, with picture-perfect views across the grounds and further French doors opening outside.
Practical accommodation is equally well considered. A preparation kitchen and utility area provide excellent working space, fitted units and appliances including an electric double oven and grill, gas hob, two sinks, Miele washing machine and Siemens condensing tumble dryer. A rear vestibule gives convenient outside access, while an additional cloakroom with WC and washbasin is especially useful when working in or returning from the garden.
The first floor is reached by a carpeted split-level staircase, lit by a large 12-pane landing window. The landing itself includes a stained glass window, deep cloak cupboard and walk-in linen cupboard. The principal bedroom suite is an impressive and light-filled room with a double aspect. Steps lead down to a dressing room fitted with full-height and half-height wardrobes, while the en suite bathroom includes a white bath with rainfall shower over, vanity unit with washbasin, Geberit concealed WC and electric underfloor heating.
The second bedroom is also en suite and enjoys the same appealing south-facing aspect. It benefits from fitted bedroom furniture and a walk-in wardrobe, while its en suite shower room is finished with a large rainfall shower enclosure, concealed cistern, washbasin and electric underfloor heating. Bedroom three is served by a well-appointed family bathroom with shower over bath, vanity washbasin and WC.
A further highlight of the first floor is the library, a beautifully quiet retreat with fitted bookshelves. From here, steps lead down to a triple-aspect home office fitted with desk furniture and cabinetry, creating an exceptional work-from-home environment with privacy, natural light and character.
The second floor provides additional family or guest accommodation of excellent scale. A bay-window bedroom benefits from a particularly generous en suite bathroom, complete with freestanding double-ended roll-top bath, separate large shower enclosure with electric shower, vanity unit with wash hand basin and concealed cistern. Two further bedrooms are served by a family bathroom with white double-ended bath, separate shower enclosure with mains shower, vanity units, sink and concealed cistern.
Externally, the main entrance opens into a generous driveway, turning and parking area, enhanced by timed exterior lighting. Wrought iron gates lead through to a lock-block courtyard. The garage includes an electric up-and-over door, personnel door, window, power and light. Additional outbuildings include a boiler house, two timber sheds with power and a greenhouse with electricity.
The gardens are a defining feature of Cults House and are a testament to long and thoughtful ownership. Mature, cultivated and wonderfully atmospheric, they have been designed with inspiration from Piet Oudolf, the renowned Dutch garden designer, with an emphasis on bold drifts of herbaceous perennials and ornamental grasses chosen as much for structure and movement as for colour. Seasonal planting includes Astrantias, Phlox, Persicaria, Salvia, Hydrangeas and Peonies, while spring bulbs create a vivid carpet of colour. Fine specimen trees include acers, cornus, yews, silver birch, copper beech, lime and beech.
A spacious kitchen garden provides productive and attractive outdoor space, while a path bordered by perennials leads to a sheltered nature area. The raised granite patio accessed from the orangery offers an exceptional alfresco setting, complemented by a gazebo beautifully clad in climbing roses and clematis. With the exception of the south side, the gardens are walled, creating a rare sense of privacy and enclosure. The south-facing aspect forms the most formal part of the grounds, with cloud-pruned boxwood hedging and spheres, while the lily pond, planted with water lilies and iris, adds a particularly enchanting focal point to this remarkable garden setting.
Location
Cults House occupies a prestigious position in Cults, one of Aberdeen’s most desirable western suburbs. Cults retains a distinct village atmosphere while offering the convenience of close proximity to the city. The area is well served by local shops, a library, churches, hotels, eateries, tennis and bowling clubs, and access to the Old Deeside Railway line, providing scenic routes for walking, cycling and running towards Royal Deeside. The property is conveniently placed for Cults Primary School and Cults Academy, while the International School Aberdeen at Pitfodels is also nearby. Aberdeen itself offers a wide choice of independent schooling, cultural amenities and professional services. Norwood Hall Hotel and The Marcliffe Hotel and Spa provide nearby leisure and dining options, while the Aberdeen Western Peripheral Route allows efficient travel north and south of the city.
Fixtures and Fittings
All blinds and selected curtains and light fittings are included in the sale.
Viewing Details
By appointment contact Simpson & Marwick
Map Location
Property details
- Tenure
- Ask Agent
- Council Tax Band
- H
- Date Posted
- 2026-09-18
Market Value Analysis
Compared with 449 Homes with Land listings in Scotland (1+ acres).
Utilities & Restrictions
Utilities
- Electricity
- Ask Agent
- Water
- Ask Agent
- Heating
- Ask Agent
- Broadband
- Ask Agent
- Sewerage
- Ask Agent
Rights & Restrictions
- Public Rights of Way
- Ask Agent
- Private Rights of Way
- Ask Agent
- Listed Property
- Ask Agent
- Restrictions
- Ask Agent
Listed status, conservation areas and planning constraints for this location are in the full report.
Property Features
- Accessibility
- Ask Agent
- Parking
- Parking Available
- Garden
- Garden
Beyond the particulars: planning activity, flood history, heritage and ground risks, checked for this exact spot.
Connectivity
Broadband
Fastest speed available at this postcode
5.5 Gbps
Gigabit full fibre
Suitable for
- 4K streaming on every screen
- Full-time home working
- Online gaming & big downloads
Mobile signal
Outdoor predictions; indoor signal depends on building materials.
Ofcom Connected Nations postcode-level predictions. Speeds and signal are modelled, not measured, and vary between addresses and providers.
Signal is the easy part. Planning activity, flood history and protected designations here are in the full report.
Nearest Schools
Primary
- Cults Primary School887 metres
- Pupils
- 630
- Type
- Non-denominational
- Countesswells School1.5 miles
- Pupils
- 162
- Type
- Non-denominational
- Airyhall School1.5 miles
- Pupils
- 368
- Type
- Non-denominational
- Hazlehead Primary School1.8 miles
- Pupils
- 335
- Type
- Non-denominational
- Milltimber School1.9 miles
- Pupils
- 310
- Type
- Non-denominational
Secondary
- Cults Academy500 metres
- Pupils
- 1,275
- Type
- Non-denominational
- Hazlehead Academy1.8 miles
- Pupils
- 1,074
- Type
- Non-denominational
- Harlaw Academy3 miles
- Pupils
- 1,075
- Type
- Non-denominational
- Lochside Academy3.2 miles
- Pupils
- 1,201
- Type
- Non-denominational
- Aberdeen Grammar School3.2 miles
- Pupils
- 1,205
- Type
- Non-denominational
Distances are straight-line from the advertised location. Source: the national school registers (DfE, Welsh Government, Scottish Government) and Ofsted.
Schools are just the start: planning activity, heritage and any flood history here are in the full report.
Amenities
Supermarket
GP surgery
Pharmacy
Green space
Walking trail
Straight-line distances from the advertised location. Sources: NHS records, Geolytix supermarket locations, OS Open Greenspace and the national trails registers.
The area stacks up? Now check the location itself: planning nearby, protected designations and past flooding.
Getting Around
Nearest station
Nearest bus stop
Typical drive times
Straight-line distances from the advertised location; drive times are typical free-flow times over OpenStreetMap road data, so allow more at peak. Public transport locations from DfT NaPTAN.
Easy to reach matters. So do planning activity, flood history and ground risks: all in the full report.
Flood Risk
From SEPA flood map open data, checked around the advertised map pin and allowing for the listed acreage where known. This summary comes from LandSale, the advertising platform, not from the listing agent, and is not part of the agent's particulars. Risk can vary across a single holding, so verify anything critical through your own searches before committing.
Rivers and the sea
Surface water
These bandings are the summary. Where this location sits on the flood maps, plus planning activity, heritage and ground risks, is in the full report.
Important notice: Information, maps and tags on this page are drawn from the advertising agent's marketing materials or generated automatically. LandSale has not verified them. Relying on these details is at your own risk, always carry out independent checks before committing to a purchase.
LandSale full disclaimer
Marketing information only - not formal particulars. The details on this website are provided for general guidance and do not constitute an offer or contract. Neither LandSale nor the advertising estate/land agent accepts responsibility for any inaccuracy.
1. Source of information
- Listing content: Core description, asking price, tenure, measurements, photographs and planning history originate from the marketing materials of the advertising estate or land agent. LandSale does not author this content and cannot guarantee its accuracy.
- Automated tags & categorisation: Property type, land-use class, acreage bands and similar labels may be applied by machine-learning models. They are intended as a helpful guide only and may not reflect the property's legal status or permitted use.
- Third-party & enriched data layers: Maps, boundary outlines, planning designations, soil reports, broadband coverage and other environmental or location-based insights are licensed from external suppliers. Such data are supplied “as is", may be incomplete or out of date and are subject to change without notice.
2. Verification required
Prospective purchasers must verify critical matters, including but not limited to planning permission, title boundaries, public rights of way, environmental constraints, acreage, services, access and VAT status, through their own inspections, specialist surveys, legal advisers and the selling agent before relying on the information or entering into any contract.
3. No warranty or liability
LandSale gives no warranty, express or implied, as to the accuracy, completeness or fitness for any particular purpose of the information displayed. LandSale shall not be liable for any loss, damage, cost or expense arising directly or indirectly from any use of or reliance on such information, save where liability may not be excluded by law.
4. Updates & feedback
If you believe any detail on this listing is inaccurate, please let us know. We will investigate and, where appropriate, update the listing or notify the agent.
© LandSale | Version 1.3 - August 2026
Listing agent
Simpson & Marwick, Aberdeen
The Centrum Business Centre Limited, 214 Union Street, Aberdeen, AB10 1TL
Contact Simpson & Marwick, Aberdeen
The Centrum Business Centre Limited, 214 Union Street, Aberdeen, AB10 1TL
View agent profileSimilar properties for sale
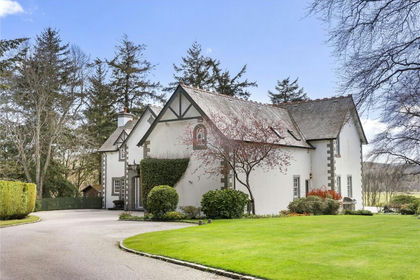
- Price
- Offers Over£1,200,000
- Size
- 1.13 acres
Added on 18/04/2026House with Land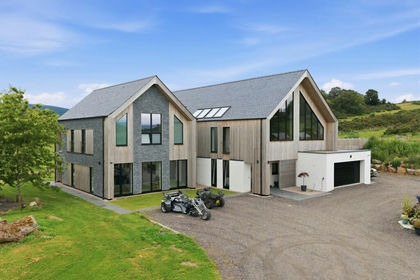
- Price
- Offers in Excess of£1,550,000
- Size
- 8 acres
Oyne, Aberdeenshire, AB52, Gordon and Buchan, Aberdeenshire AB52 Scotland
Added on 24/08/2026House with Land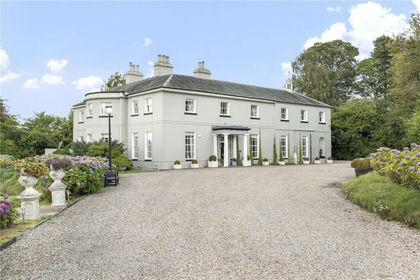
- Price
- Offers Over£1,600,000
- Size
- 30 acres
Added on 27/06/2026Residential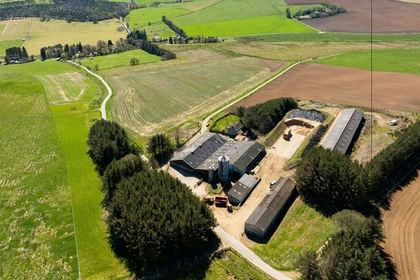
- Price
- Offers in Excess of£700,000
- Size
- 117.8 acres
Added on 11/09/2026Farm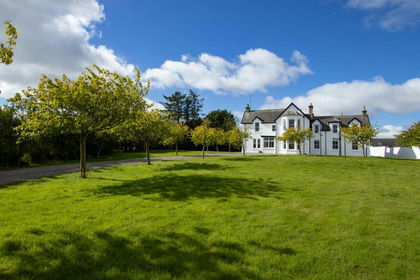
- Price
- Offers Over£695,000
- Size
- 1 acres
Ferryden, Montrose, DD10, Angus and Perthshire Glens, Angus DD10 Scotland
Added on 20/03/2026Farmhouse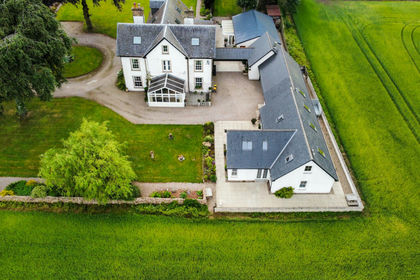
- Price
- Offers Over£950,000
- Size
- 1.5 acres
Obliston, Fochabers, IV32, Moray West, Nairn and Strathspey, Moray IV32 Scotland
Added on 23/05/2026Country Home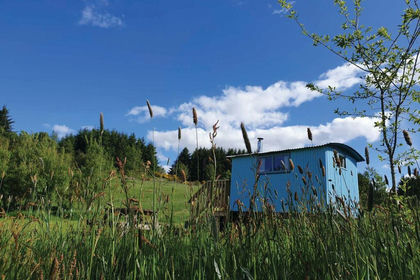
- Price
- Guide Price£899,950
- Size
- 10 acres
Lower White House, Blacklunans, PH10, Angus and Perthshire Glens, Perth and Kinross PH10 Scotland
Added on 29/01/2026Glamping Site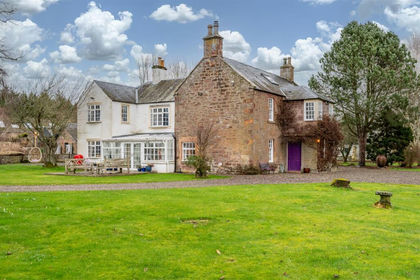
- Price
- Offers Over£875,000
- Size
- 3.5 acres
Alyth, Blairgowrie, Angus and Perthshire Glens, Perth and Kinross PH11 Scotland
Added on 07/03/2026Country Home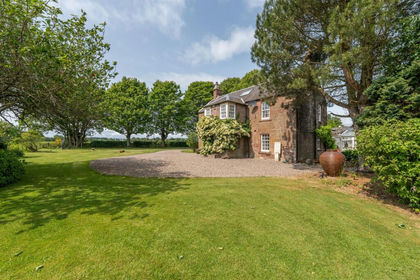
- Price
- Offers Over£875,000
- Size
- 3.5 acres
By Alyth, Blairgowrie, Perthshire, Angus and Perthshire Glens, Perth and Kinross PH11 Scotland
Added on 29/01/2026Country Home
- Price
- Fixed Price£950,000
- Size
- 1.4 acres
Added on 28/01/2026House with Land