Johnston Lodge, Laurencekirk, Aberdeenshire, AB30
- Land size
- 30 acres
- Bedrooms
- 6
- Bathrooms
- 6
Key Features
- C-listed Baronial mansion
- Six en suite bedrooms
- Four reception rooms
- Bespoke Smallbone kitchen
- Private nine-hole golf course
- Professional tennis court
- Spa room with hot tub
- Extensive private grounds
- Tree-lined gated driveway
- Prestigious Mearns location
Description
Magnificent 6 bedroom Baronial estate with private golf course in the prestigious Mearns.
This exceptional B-listed Baronial mansion, dating from 1780, presents an extraordinarily rare opportunity to acquire a truly historic Scottish estate, an architectural masterpiece where timeless grandeur, breathtaking surroundings, and exceptional modern refinement exist in perfect harmony. Set within one of Scotland’s most picturesque landscapes, the estate captures the romance and character for which the country is celebrated: sweeping countryside, mature woodland, and a sense of privacy and tranquillity that feels both secluded and effortlessly connected.
Beautifully reimagined for contemporary living while preserving its historic integrity, the property offers a fusion of heritage and modern luxury. The ground floor accommodation is centred around an impressive entrance hall featuring a sweeping oak staircase, immediately creating a sense of scale and elegance that defines the interiors beyond.
The stunning oval drawing room, complete with a wood-burning stove and French doors opening onto walkways leading to the sunken gardens, offers a magnificent setting for entertaining and relaxation. Beyond lies an opulent dining room featuring unique furniture offering seating for twelve, creating an atmosphere of refined grandeur.
At the heart of the home, the beautiful Smallbone chef’s kitchen combines craftsmanship with state-of-the-art design and is equipped with premium appliances including a Wolf stove with double ovens and six burners and grill plate, Sub-Zero fridge/freezers, and four integrated dishwasher drawers. An adjoining breakfast room provides direct garden access via the terrace and offers an inviting space for informal dining.
The home continues to impress with an exceptional range of leisure and lifestyle spaces designed for modern living. A spectacular triple-height atrium gallery featuring a spiral staircase to guest suites and wood-burning stove creates a dramatic architectural centrepiece, while a handsome study offers a refined working environment. Additional amenities include a utility room with coat dryer, refrigerator, and clothes washer and dryer, a luxurious spa suite with hot tub and changing areas, a billiards/snooker room designed for entertaining, a personal exercise retreat.
The upper accommodation comprises six beautifully appointed bedroom suites, each enjoying en suite facilities and individual character. The principal suite is particularly impressive, featuring a magnificent triple bow window formation framing views across the estate grounds and the Mearns valley, a custom-designed dressing room with extensive wardrobe space, and a luxurious en suite bathroom with standalone bath with TV and walk-in shower. Several additional suites feature garden-facing windows, standalone baths, dressing areas, and bespoke detailing throughout, while a charming Romeo and Juliet balcony overlooks the atrium gallery below. An entrance off the rear stairs leads to a separate guest wing which provides further flexible accommodation that is ideal for visitors, extended family, or private staff quarters.
Externally, the estate extends to approximately 30 acres of beautifully maintained grounds and landscaped surroundings. Approached via a impressive half mile tree-lined driveway with gated entrance, the arrival experience is one of privacy, prestige, and distinction. The grounds include a 1,776 yard nine-hole golf course, tennis court, and numerous seating areas thoughtfully positioned to appreciate the beauty and serenity of the landscape.
A sheltered terrace with BBQ area creates an ideal setting for al fresco dining beneath Scotland’s expansive skies, while a secluded garden with feature fire pit offers an intimate retreat for evening gatherings. Mature woodland and rolling grassed terrain border the stream of Guager’s Burn running through the property, creating a sense of peace and exclusivity. The estate further benefits from several available helicopter landing areas, providing easy access for air travel.
Throughout the property, original period features blend seamlessly with bespoke contemporary enhancements, delivering a home that respects its remarkable heritage while embracing the expectations of modern luxury living.
Location
Situated within the highly sought-after Mearns area, the estate enjoys one of Scotland’s most desirable settings, offering the perfect balance between countryside tranquillity and urban connectivity. Excellent transport links and nearby motorway connections ensure seamless travel throughout the Central Belt and beyond, making this a highly attractive destination for both local and international purchasers. Edinburgh and Glasgow (2 hours), and Aberdeen and Dundee (30 mins.) are all easily reached by automobile or train.
The location is the epicentre for Scottish Golf: To the North, Trump International – 60 mins.; Royal Aberdeen – 40 mins. To the South, Carnoustie - 40 mins; St. Andrews – 75 mins.
Scotland itself remains internationally admired for its dramatic landscapes, rich heritage, world-renowned hospitality, and outstanding quality of life. From the beauty of lochs, coastline, and countryside to vibrant city culture and modern infrastructure, this location offers buyers a unique opportunity to experience the very best of Scottish living.
Fixtures and Fittings
Please note that items may be available through separate negotiation.
Viewing Details
By appointment contact Simpson & Marwick
Map Location
Property details
- Tenure
- Freehold
- Council Tax Band
- H
- Date Posted
- 2026-06-27
Price history
| Date | Change | Price |
|---|---|---|
| 1 Oct 2026 | Reduced 12.8% (−£205,000) | £1,395,000 |
| Until 1 Oct 2026 | Asking price | £1,600,000 |
Energy Performance Certificate
Energy Efficiency Rating
Based on UK Energy Performance Certificate standards (EU Directive 2002/91/EC)
Running costs are one side. Planning activity, flood history and ground risks for this location are in the full report.
Utilities & Restrictions
Utilities
- Electricity
- Ask Agent
- Water
- Ask Agent
- Heating
- Ask Agent
- Broadband
- Ask Agent
- Sewerage
- Ask Agent
Rights & Restrictions
- Public Rights of Way
- Ask Agent
- Private Rights of Way
- Ask Agent
- Listed Property
- Ask Agent
- Restrictions
- Ask Agent
Listed status, conservation areas and planning constraints for this location are in the full report.
Property Features
- Accessibility
- Ask Agent
- Parking
- Parking Available
- Garden
- Garden
Beyond the particulars: planning activity, flood history, heritage and ground risks, checked for this exact spot.
Connectivity
Broadband
Fastest speed available at this postcode
1.8 Gbps
Gigabit full fibre · available to 67% of premises
Suitable for
- 4K streaming on every screen
- Full-time home working
- Online gaming & big downloads
Mobile signal
Predicted 4G and 5G signal; indoor signal depends on building materials.
Ofcom Connected Nations postcode-level predictions. Speeds and signal are modelled, not measured, and vary between addresses and providers.
Signal is the easy part. Planning activity, flood history and protected designations here are in the full report.
Nearest Schools
Primary
- Laurencekirk School915 metres
- Pupils
- 386
- Type
- Non-denominational
- Marykirk School3.5 miles
- Pupils
- 38
- Type
- Non-denominational
- Luthermuir School3.6 miles
- Pupils
- 28
- Type
- Non-denominational
- St Cyrus School3.8 miles
- Pupils
- 122
- Type
- Non-denominational
- Redmyre School3.8 miles
- Pupils
- 53
- Type
- Non-denominational
Secondary
- Mearns Academy1.1 miles
- Pupils
- 687
- Type
- Non-denominational
- Montrose Academy7.8 miles
- Pupils
- 859
- Type
- Non-denominational
- Brechin High School10 miles
- Pupils
- 562
- Type
- Non-denominational
- Mackie Academy14 miles
- Pupils
- 1,118
- Type
- Non-denominational
- Banchory Academy16 miles
- Pupils
- 865
- Type
- Non-denominational
Distances are straight-line from the advertised location. Source: the national school registers (DfE, Welsh Government, Scottish Government) and Ofsted.
Schools are just the start: planning activity, heritage and any flood history here are in the full report.
Amenities
Supermarket
GP surgery
Pharmacy
Green space
Walking trail
Straight-line distances from the advertised location. Sources: NHS records, Geolytix supermarket locations, OS Open Greenspace and the national trails registers.
The area stacks up? Now check the location itself: planning nearby, protected designations and past flooding.
Getting Around
Nearest station
Nearest bus stop
Typical drive times
Straight-line distances from the advertised location; drive times are typical free-flow times over OpenStreetMap road data, so allow more at peak. Public transport locations from DfT NaPTAN.
Easy to reach matters. So do planning activity, flood history and ground risks: all in the full report.
Flood Risk
SEPA open data, checked around the advertised map pin for the listed acreage. Provided by LandSale, not the listing agent, and not part of the agent's particulars. Risk varies across a holding, so verify before committing.
Rivers and the sea
Surface water
Not at the pin: mapped about 60 metres away.
These bandings are the summary. Where this location sits on the flood maps, plus planning activity, heritage and ground risks, is in the full report.
Important notice: Information, maps and tags on this page are drawn from the advertising agent's marketing materials or generated automatically. LandSale has not verified them. Relying on these details is at your own risk, always carry out independent checks before committing to a purchase.
LandSale full disclaimer
Marketing information only - not formal particulars. The details on this website are provided for general guidance and do not constitute an offer or contract. Neither LandSale nor the advertising estate/land agent accepts responsibility for any inaccuracy.
1. Source of information
- Listing content: Core description, asking price, tenure, measurements, photographs and planning history originate from the marketing materials of the advertising estate or land agent. LandSale does not author this content and cannot guarantee its accuracy.
- Automated tags & categorisation: Property type, land-use class, acreage bands and similar labels may be applied by machine-learning models. They are intended as a helpful guide only and may not reflect the property's legal status or permitted use.
- Third-party & enriched data layers: Maps, boundary outlines, planning designations, soil reports, broadband coverage and other environmental or location-based insights are licensed from external suppliers. Such data are supplied “as is", may be incomplete or out of date and are subject to change without notice.
2. Verification required
Prospective purchasers must verify critical matters, including but not limited to planning permission, title boundaries, public rights of way, environmental constraints, acreage, services, access and VAT status, through their own inspections, specialist surveys, legal advisers and the selling agent before relying on the information or entering into any contract.
3. No warranty or liability
LandSale gives no warranty, express or implied, as to the accuracy, completeness or fitness for any particular purpose of the information displayed. LandSale shall not be liable for any loss, damage, cost or expense arising directly or indirectly from any use of or reliance on such information, save where liability may not be excluded by law.
4. Updates & feedback
If you believe any detail on this listing is inaccurate, please let us know. We will investigate and, where appropriate, update the listing or notify the agent.
© LandSale | Version 1.3 - August 2026
Listing agent
Simpson & Marwick, Aberdeen
The Centrum Business Centre Limited, 214 Union Street, Aberdeen, AB10 1TL
Contact Simpson & Marwick, Aberdeen
The Centrum Business Centre Limited, 214 Union Street, Aberdeen, AB10 1TL
View agent profileSimilar properties for sale
- Price
- Offers Over£1,200,000
- Size
- 1.13 acres
Added on 18/04/2026House with Land
- Price
- Offers Over£1,150,000
- Size
- 1 acres
Cults House, 19 Cults Avenue, Cults, Aberdeen, AB15, Aberdeen South, Aberdeen City AB15 Scotland
Added on 18/09/2026House with Land
- Price
- Offers Over£1,750,000
- Size
- 7.5 acres
Old Craig, Kilry, Alyth, Blairgowrie, Angus and Perthshire Glens, Angus PH11 Scotland
Added on 12/06/2026Country Home
- Price
- Offers Over£875,000
- Size
- 3.5 acres
Alyth, Blairgowrie, Angus and Perthshire Glens, Perth and Kinross PH11 Scotland
Added on 07/03/2026Country Home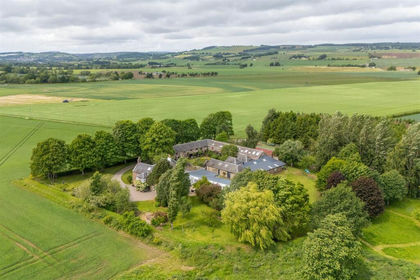
- Price
- Offers Over£875,000
- Size
- 3.5 acres
By Alyth, Blairgowrie, Perthshire, Angus and Perthshire Glens, Perth and Kinross PH11 Scotland
Added on 29/01/2026Country Home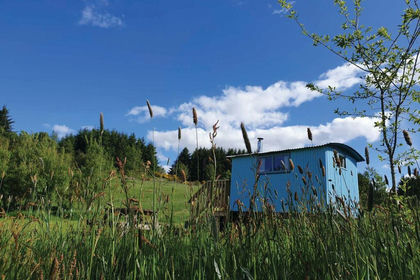
- Price
- Guide Price£899,950
- Size
- 10 acres
Lower White House, Blacklunans, PH10, Angus and Perthshire Glens, Perth and Kinross PH10 Scotland
Added on 29/01/2026Glamping Site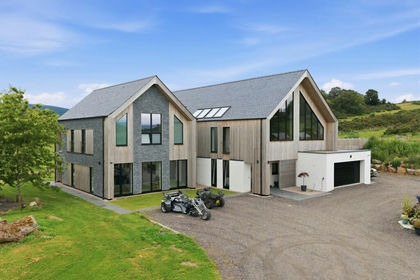
- Price
- Offers in Excess of£1,550,000
- Size
- 8 acres
Oyne, Aberdeenshire, AB52, Gordon and Buchan, Aberdeenshire AB52 Scotland
Added on 24/08/2026House with Land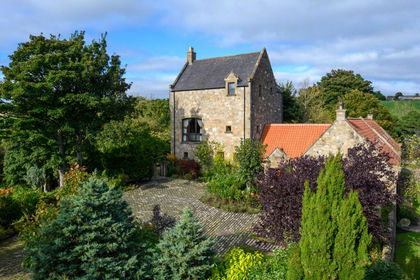
- Price
- Offers Over£1,900,000
- Size
- 1.68 acres
Pirwindy Keep, Leven, Fife, North East Fife, Fife KY8 Scotland
Added on 29/01/2026Country Home
- Price
- Offers Over£1,275,000
- Size
- 2.3 acres
Added on 19/02/2026Country Home
- Price
- Offers Over£1,700,000
- Size
- 1.5 acres
Added on 29/01/2026House with Land