Ferryden, Montrose, DD10
- Land size
- 1 acres
- Bedrooms
- 8
- Bathrooms
- 4
Key Features
- Imposing detached Country home with fine views
- Solar panels and double glazing
- Private gardens and grounds just over 1 acre
- Many original features
- Private secure entry system
- Many original features throughout
- Wood burning stove,open fires and Aga
- 8 Bedrooms 4 Public, 2 Kitchens , 4 Bathrooms
Description
Set in an elevated position with breathtaking panoramic views across Montrose and beyond, this beautifully presented detached former farmhouse offers a rare opportunity to acquire a characterful home with exceptional flexibility. Whether you're seeking a spacious family residence, a multi-generational living solution, or a property with income-generating potential through holiday letting or Airbnb, this home delivers on all fronts.
The property includes an interlinking annexe that can be seamlessly incorporated into the main accommodation or used independently, thanks to its own private access. This makes it ideal for extended family, guests, or as a self-contained rental unit.
Rich in period charm, the original farmhouse retains many of its traditional features, including ornate ceiling cornices, elegant fireplaces, and natural wood doors, skirtings, and facings. These timeless details are complemented by modern enhancements such as double glazing to most windows and the installation of solar panels, contributing to improved energy efficiency and reduced running costs.
The layout is both flexible and adaptable, offering a range of living configurations to suit changing needs over time. Whether used as one expansive home or divided into separate living quarters, the accommodation is thoughtfully designed to maximise comfort and privacy.
Located just a short distance from the vibrant coastal town of Montrose, residents will enjoy easy access to a wide array of amenities including shops, schools, leisure facilities, and healthcare services. Montrose also benefits from a mainline railway station, providing direct links to Aberdeen, Edinburgh, and London—making this an ideal base for commuters or those seeking a peaceful retreat with excellent connectivity.
Inside, the home is full of character and warmth. The entrance porch features a tiled floor, leading into a welcoming hallway with wooden flooring, a dado rail, and a graceful staircase. There’s also a handy understairs cupboard and a connecting door to the annexe.
ThE main living spaces are thoughtfully arranged off the hallway. The drawing room is a standout, with a large bay window overlooking the garden, an open fireplace, and classic detailing. The dining room and living room both enjoy garden views, wooden flooring, and fireplaces—one with a wood-burning stove—creating cosy spaces for relaxing or entertaining.
The kitchen is well-equipped and full of charm, with wooden worktops, tiled splashbacks, and quality appliances including an AEG hob and oven, a five-door AGA, dishwasher, and under-counter fridges. There’s plenty of space for informal dining, plus a clothes pulley and wooden flooring. Nearby, a utility room, larder, boot room, and side entrance lobby offer practical storage and access, while a cloakroom and WC add convenience.
Upstairs, the front landing leads to six bedrooms and three bathrooms. The principal bedroom—once an upstairs reception room—features a bay window with stunning views over Montrose Basin and the North Sea. Bedroom two includes a walk-in dressing cupboard and en suite shower room, while other bedrooms enjoy similar views and charming period features.
The interlinking annexe offers its own entrance from the rear courtyard and includes a dining kitchen, sitting room, office, downstairs bedroom, and shower room. Upstairs is a second bedroom with lovely views and built-in storage. Ideal for guests, extended family, or holiday letting, the annexe adds valuable flexibility to the home.
Outside, the front garden is mainly lawned and enclosed by a wall and hedge. The rear courtyard includes a garage, hen run, paved terrace, and a brick-built store—perfect for enjoying the outdoors and embracing country living.
Location Highlights
Barns of Craig Farmhouse is located just south of Montrose, a historic coastal town between Dundee and Aberdeen. The nearby Montrose Basin is a renowned nature reserve, home to a rich variety of wildlife and spectacular sunsets. The coastline here is dramatic and beautiful, with red sandstone cliffs, rock formations, and sandy beaches including the famous Lunan Bay.
Local amenities include schools, shops, and leisure facilities in Montrose, with further options in nearby Ferryden. Independent schooling is available at Lathallan and the High School of Dundee, with convenient transport links via Montrose station—including direct services to Aberdeen, Dundee, and even London via sleeper train.
Golf enthusiasts will appreciate nearby courses at Montrose, Edzell, and Carnoustie, while fishing opportunities abound on the North and South Esk rivers and along the coast.
With easy access to the A92 and A90, and airports in Aberdeen and Dundee offering domestic and international flights, Barns of Craig Farmhouse is perfectly placed for both peaceful rural living and city connections.
Please note - images are for illustrative purposes only and do not form part of any contract.
Sitting Room
15' 0" x 11' 1" (4.57m x 3.38m)
Drawing oom
24' 0" x 16' 0" (7.32m x 4.88m)
Dining Room
16' 7" x 15' 10" (5.05m x 4.83m)
Living Room
14' 5" x 14' 0" (4.39m x 4.27m)
Cloakroom
9' 10" x 7' 6" (3.00m x 2.29m)
Main Kitchen
15' 9" x 14' 8" (4.80m x 4.47m)
Utility Room
10' 8" x 8' 0" (3.25m x 2.44m)
Larder
10' 8" x 15' 8" (3.25m x 4.78m)
Boot Room
7' 4" x 12' 0" (2.24m x 3.66m)
Bedroom One
11' 1" x 8' 6" (3.38m x 2.59m)
Bedroom Two
15' 8" x 14' 1" (4.78m x 4.29m)
En-Suite
10' 0" x 5' 5" (3.05m x 1.65m)
Bedroom Three
15' 0" x 14' 2" (4.57m x 4.32m)
Bathroom 1
10' 6" x 6' 9" (3.20m x 2.06m)
Bedroom Four
17' 1" x 15' 10" (5.21m x 4.83m)
Bedroom Five
23' 7" x 15' 11" (7.19m x 4.85m)
Bedroom Six
12' 0" x 10' 1" (3.66m x 3.07m)
Bedroom Seven
15' 6" x 10' 11" (4.72m x 3.33m)
Bathroom 2
13' 0" x 6' 4" (3.96m x 1.93m)
Bedroom Eight
15' 8" x 11' 7" (4.78m x 3.53m)
Kitchen (2)
15' 7" x 14' 8" (4.75m x 4.47m)
Map Location
Property details
- Tenure
- Freehold
- Council Tax Band
- Ask Agent
- Date Posted
- 2026-03-20
Market Value Analysis
Compared with 457 Homes with Land listings in Scotland (1+ acres).
Energy Performance Certificate
Energy Efficiency Rating
Based on UK Energy Performance Certificate standards (EU Directive 2002/91/EC)
Running costs are one side. Planning activity, flood history and ground risks for this location are in the full report.
Utilities & Restrictions
Utilities
- Electricity
- Ask Agent
- Water
- Ask Agent
- Heating
- Ask Agent
- Broadband
- Ask Agent
- Sewerage
- Ask Agent
Rights & Restrictions
- Public Rights of Way
- Ask Agent
- Private Rights of Way
- Ask Agent
- Listed Property
- Ask Agent
- Restrictions
- Ask Agent
Listed status, conservation areas and planning constraints for this location are in the full report.
Property Features
- Accessibility
- Ask Agent
- Parking
- Parking Available
- Garden
- Garden
Beyond the particulars: planning activity, flood history, heritage and ground risks, checked for this exact spot.
Connectivity
Broadband
Fastest speed available at this postcode
49 Mbps
Superfast
Suitable for
- HD streaming
- Video calls
- Web & social
Mobile signal
Predicted 4G and 5G signal; indoor signal depends on building materials.
Ofcom Connected Nations postcode-level predictions. Speeds and signal are modelled, not measured, and vary between addresses and providers.
Signal is the easy part. Planning activity, flood history and protected designations here are in the full report.
Nearest Schools
Primary
- Ferryden Primary School517 metres
- Pupils
- 150
- Type
- Non-denominational
- Southesk Primary School1 mile
- Pupils
- 212
- Type
- Non-denominational
- St Margaret's RC Primary School1.6 miles
- Pupils
- 21
- Type
- Roman Catholic
- Lochside Primary School1.8 miles
- Pupils
- 351
- Type
- Non-denominational
- Borrowfield Primary School2.4 miles
- Pupils
- 214
- Type
- Non-denominational
Secondary
- Montrose Academy1.1 miles
- Pupils
- 859
- Type
- Non-denominational
- Brechin High School8 miles
- Pupils
- 562
- Type
- Non-denominational
- Arbroath Academy9.4 miles
- Pupils
- 683
- Type
- Non-denominational
- Mearns Academy9.9 miles
- Pupils
- 687
- Type
- Non-denominational
- Arbroath High School10 miles
- Pupils
- 889
- Type
- Non-denominational
Distances are straight-line from the advertised location. Source: the national school registers (DfE, Welsh Government, Scottish Government) and Ofsted.
Schools are just the start: planning activity, heritage and any flood history here are in the full report.
Amenities
Supermarket
GP surgery
Pharmacy
Green space
Walking trail
Straight-line distances from the advertised location. Sources: NHS records, Geolytix supermarket locations, OS Open Greenspace and the national trails registers.
The area stacks up? Now check the location itself: planning nearby, protected designations and past flooding.
Getting Around
Nearest station
Nearest bus stop
Typical drive times
Straight-line distances from the advertised location; drive times are typical free-flow times over OpenStreetMap road data, so allow more at peak. Public transport locations from DfT NaPTAN.
Easy to reach matters. So do planning activity, flood history and ground risks: all in the full report.
Flood Risk
SEPA open data, checked around the advertised map pin for the listed acreage. Provided by LandSale, not the listing agent, and not part of the agent's particulars. Risk varies across a holding, so verify before committing.
Rivers and the sea
Surface water
These bandings are the summary. Where this location sits on the flood maps, plus planning activity, heritage and ground risks, is in the full report.
Important notice: Information, maps and tags on this page are drawn from the advertising agent's marketing materials or generated automatically. LandSale has not verified them. Relying on these details is at your own risk, always carry out independent checks before committing to a purchase.
LandSale full disclaimer
Marketing information only - not formal particulars. The details on this website are provided for general guidance and do not constitute an offer or contract. Neither LandSale nor the advertising estate/land agent accepts responsibility for any inaccuracy.
1. Source of information
- Listing content: Core description, asking price, tenure, measurements, photographs and planning history originate from the marketing materials of the advertising estate or land agent. LandSale does not author this content and cannot guarantee its accuracy.
- Automated tags & categorisation: Property type, land-use class, acreage bands and similar labels may be applied by machine-learning models. They are intended as a helpful guide only and may not reflect the property's legal status or permitted use.
- Third-party & enriched data layers: Maps, boundary outlines, planning designations, soil reports, broadband coverage and other environmental or location-based insights are licensed from external suppliers. Such data are supplied “as is", may be incomplete or out of date and are subject to change without notice.
2. Verification required
Prospective purchasers must verify critical matters, including but not limited to planning permission, title boundaries, public rights of way, environmental constraints, acreage, services, access and VAT status, through their own inspections, specialist surveys, legal advisers and the selling agent before relying on the information or entering into any contract.
3. No warranty or liability
LandSale gives no warranty, express or implied, as to the accuracy, completeness or fitness for any particular purpose of the information displayed. LandSale shall not be liable for any loss, damage, cost or expense arising directly or indirectly from any use of or reliance on such information, save where liability may not be excluded by law.
4. Updates & feedback
If you believe any detail on this listing is inaccurate, please let us know. We will investigate and, where appropriate, update the listing or notify the agent.
© LandSale | Version 1.3 - August 2026
Listing agent
Thorntons Property Services, Dundee
33 Yeaman Shore, Dundee, DD1 4BJ
Similar properties for sale
- Price
- Offers Over£750,000
- Size
- 1.3 acres
Meigle, Blairgowrie, PH12, Angus and Perthshire Glens, Perth and Kinross PH12 Scotland
Added on 29/09/2026House with Land
- Price
- Offers Over£875,000
- Size
- 3.5 acres
Alyth, Blairgowrie, Angus and Perthshire Glens, Perth and Kinross PH11 Scotland
Added on 07/03/2026Country Home
- Price
- Offers Over£875,000
- Size
- 3.5 acres
By Alyth, Blairgowrie, Perthshire, Angus and Perthshire Glens, Perth and Kinross PH11 Scotland
Added on 29/01/2026Country Home
- Price
- Offers Over£450,000
- Size
- 7 acres
Logie Woodlands, Pitcaple, Inverurie, AB51, Gordon and Buchan, Aberdeenshire AB51 Scotland
Added on 29/01/2026Country Home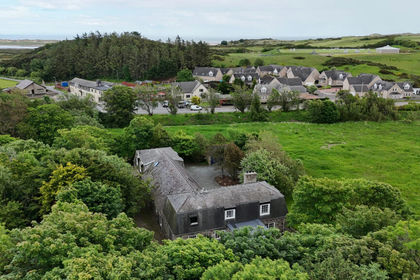
- Price
- Offers Over£550,000
- Size
- 4 acres
Main Street, Ellon, AB41, Gordon and Buchan, Aberdeenshire AB41 Scotland
Added on 25/06/2026Country Home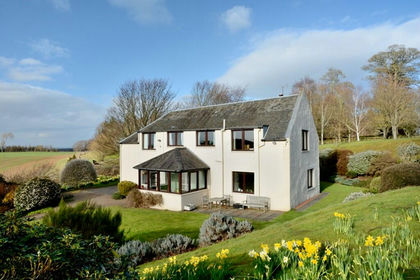
- Price
- Offers Over£735,000
- Size
- 2.6 acres
The Coach House, Newtonhall, Gifford, EH41, Lothian East, East Lothian EH41 Scotland
Added on 12/04/2026Country Home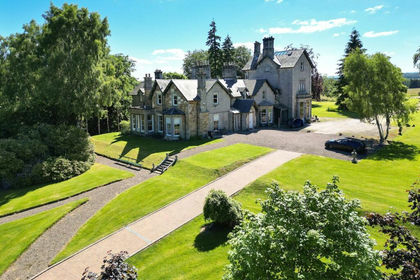
- Price
- Offers Over£935,000
- Size
- 6.4 acres
Milton Bridge, Penicuik, Midlothian, Midlothian, Midlothian EH26 Scotland
Added on 04/07/2026House with Land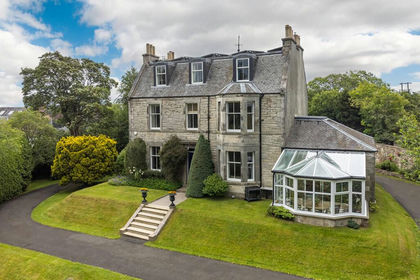
- Price
- Offers Over£899,000
- Size
- 1.5 acres
Loanstone House, Loanstone, Penicuik, EH26, Midlothian, Midlothian EH26 Scotland
Added on 25/03/2026Country Home
- Price
- Offers Over£950,000
- Size
- 1.5 acres
Obliston, Fochabers, IV32, Moray West, Nairn and Strathspey, Moray IV32 Scotland
Added on 23/05/2026Country Home
- Price
- Offers in Region of£439,000
- Size
- 3 acres
Added on 11/09/2026House with Land