Woodburn House, 263C North Deeside Road, Milltimber, Aberdeenshire, AB13
- Land size
- 1.13 acres
- Bedrooms
- 6
- Bathrooms
- 4
Key Features
- Stunning six-bedroom detached home set within approximately 1.13 acres
- Spectacular south-facing outlook across the Dee Valley from principal rooms
- Sweeping private lane, generous driveway and integral double garage with EV charger
- Beautiful wraparound raised terrace to the south and west, ideal for entertaining
- Mature landscaped gardens designed by a Chelsea Flower Show award-winning designer
- Tranquil stream forming the eastern boundary with dedicated seating areas
- Direct access to the Old Deeside Railway Line for walking and cycling
- Impressive two-storey reception hall with feature fireplace and sweeping staircase
- Elegant formal lounge and dining room with bay windows and feature fireplaces
- Exceptional south-facing Mozolowski & Murray conservatory (2019)
Description
A remarkable family home of exceptional proportions, featuring an abundance of versatile accommodation and well-appointed living space, creating an ideal setting for family living and entertaining.
Woodburn House is an exceptional detached family residence occupying a wonderfully private south-facing position with panoramic views across the Dee Valley. Set within approximately 1.13 acres of beautifully established grounds in one of Aberdeen's most sought-after residential locations, this substantial home offers over two levels of spacious and highly versatile accommodation, perfectly suited to modern family life.
Situated within the prestigious suburb of Milltimber, this stunning home offers expansive, free-flowing and highly versatile accommodation across two levels, with the principal living spaces enjoying uninterrupted southerly views across the Dee Valley. A sweeping private lane leads to the impressive driveway and integral double garage, with the added convenience of an EV charging point. Constructed around 30 years ago and meticulously maintained by the current owners, the home successfully blends refined traditional detailing with carefully considered modern enhancements, an appealing proposition for the discerning family buyer.
The house is centred around a spacious two-storey reception hall, complete with fireplace, setting the tone for the well-proportioned and beautifully flowing accommodation throughout. South-facing bay windows and grand fireplaces enhance the principal reception rooms, while the stunning Mozolowski & Murray conservatory provides a light-filled space designed for year-round enjoyment. Overall, the property has been completed and maintained to an exceptionally high standard, offering a superb balance of space, comfort and versatility.
Early viewing is highly recommended.
A panelled front door opens into an impressive grand reception hall, where a sweeping double staircase creates a striking focal point. Chequered floor tiling extends through to the western wing, while charming under stair recesses provide inviting areas for seating or display. A handsome cast-iron fireplace with gas fire adds warmth and character, and a conveniently positioned WC cloakroom is located off the hall.
The formal lounge is a beautifully proportioned room with dual-aspect windows to the front and rear, flooding the space with natural light and showcasing the magnificent south-facing gardens. A substantial stone fireplace with remote-controlled gas fire enhances the traditional ambience, complemented by deep skirtings and ornate ceiling coving.
The dining room, accessed from the main hall, is perfectly suited to both formal entertaining and family occasions. A charming bow bay window frames sweeping views across the gardens, while rich wood flooring and an elegant fireplace with polished timber mantle complete this refined setting.
The generously proportioned dining kitchen forms the heart of the home. Bathed in natural southern light, it is fitted with an extensive range of solid wood cabinetry, complemented by a combination of solid wood and granite work surfaces. A central island incorporates a ceramic sink with waste disposal unit and an integrated microwave, while appliances include a freestanding stainless-steel fridge-freezer, a built-in dishwasher and a black and chrome AGA with gas burners and canopy extractor.
From the kitchen, double-glazed lockable bifold doors open into a magnificent sun lounge by Mozolowski & Murray (installed 2019). Designed for year-round enjoyment, this stunning space offers panoramic south-facing views and seamless access to the gardens.
A generous home office lies adjacent to the kitchen, fitted with bespoke Neville Johnson cabinetry and display lighting. Equally suited as a family space, this room provides excellent flexibility. The rear hallway gives access to a pine-lined WC, a practical boot room with slate flooring, the gardens, the utility room and the integral garage.
The well-appointed utility room offers ample cabinetry, a composite sink, laundry appliances, freestanding freezer and a large pantry-style cupboard. The integral double garage is fitted with an up-and-over door and houses the electrical systems and the dual circuit gas fired central heating boiler.
The elegant double staircase leads to a bright split-level upper landing, enhanced by a high ceiling and a beautiful stained-glass window overlooking the driveway. A charming seating recess with inset lighting creates a peaceful vantage point. The airing cupboard houses the pressurised hot water cylinder, with hatch access to the attic.
The principal bedroom suite is a calm and spacious retreat, featuring a large south-facing window with superb open views. It benefits from a stylish contemporary en-suite shower room with bowl-style basin and WC.
Bedroom Two also enjoys dual-aspect windows, along with a walk-in dressing room and a well-appointed en-suite shower room. An L-shaped hallway leads to the remaining accommodation.
The luxurious family bathroom is fully tiled and finished to a high standard, incorporating a double shower enclosure with rain-effect head, separate bath, floating WC, twin basins with vanity storage, mirrored cabinets, and additional wall-mounted storage. Double frosted windows provide excellent natural light.
Bedrooms Three and Four are generous south-facing doubles, with Bedroom Four also offering attic access. Bedroom Five overlooks the front, while Bedroom Six is an expansive and versatile room currently utilised as a home office and gym, benefitting from dual-aspect windows.
A contemporary shower room completes the first floor, featuring a large aqua-panelled enclosure, electric shower, WC and oval basin with twin shelving, finished with a full-length mirror.
The beautifully designed grounds, extending to approximately 1.13 acres, include a wraparound raised terrace to the south and west perfectly positioned for outdoor entertaining while taking in the panoramic outlook. The mature gardens, thoughtfully designed by a Chelsea Flower Show award-winning designer, provide exceptional year-round interest, while a tranquil stream defines the eastern boundary, complete with charming seating areas. The southern boundary offers direct access to the Old Deeside Railway Line, an idyllic route for walking and cycling along the River Dee.
Additional Information
The property benefits from a comprehensive security alarm system and external security lighting.
Location
Milltimber is one of Aberdeen’s most sought-after residential suburbs, located approximately five miles from the city centre and serving as a gateway to Royal Deeside. The area offers excellent schooling, including Cults Academy, along with a range of private school options within Aberdeen.
A wide selection of amenities can be found nearby in Cults and Peterculter, including supermarkets, restaurants and leisure facilities. The AWPR provides convenient access to Aberdeen International Airport, business parks and the wider region. Public transport is readily available on North Deeside Road, while the surrounding area offers an abundance of outdoor pursuits, including Kippie Lodge and Deeside Golf Club courses.
Fixtures & Fittings
All fitted floor coverings, blinds, light fittings and integrated appliances are included in the sale.
Viewing Details
By appointment contact Simpson & Marwick.
Map Location
Property details
- Tenure
- Freehold
- Council Tax Band
- H
- Date Posted
- 2026-04-18
Market Value Analysis
Compared with 458 Homes with Land listings in Scotland (1+ acres).
Energy Performance Certificate
Energy Efficiency Rating
Based on UK Energy Performance Certificate standards (EU Directive 2002/91/EC)
Running costs are one side. Planning activity, flood history and ground risks for this location are in the full report.
Utilities & Restrictions
Utilities
- Electricity
- Ask Agent
- Water
- Ask Agent
- Heating
- Ask Agent
- Broadband
- Ask Agent
- Sewerage
- Ask Agent
Rights & Restrictions
- Public Rights of Way
- Ask Agent
- Private Rights of Way
- Ask Agent
- Listed Property
- Ask Agent
- Restrictions
- Ask Agent
Listed status, conservation areas and planning constraints for this location are in the full report.
Property Features
- Accessibility
- Ask Agent
- Parking
- Driveway
- Garden
- Garden
Beyond the particulars: planning activity, flood history, heritage and ground risks, checked for this exact spot.
Connectivity
Broadband
Fastest speed available at this postcode
50 Mbps
Superfast
Suitable for
- HD streaming
- Video calls
- Web & social
Mobile signal
Predicted 4G and 5G signal; indoor signal depends on building materials.
Ofcom Connected Nations postcode-level predictions. Speeds and signal are modelled, not measured, and vary between addresses and providers.
Signal is the easy part. Planning activity, flood history and protected designations here are in the full report.
Nearest Schools
Primary
- Milltimber School835 metres
- Pupils
- 310
- Type
- Non-denominational
- Culter School1.2 miles
- Pupils
- 283
- Type
- Non-denominational
- Cults Primary School1.8 miles
- Pupils
- 630
- Type
- Non-denominational
- Banchory-Devenick School3.6 miles
- Pupils
- 35
- Type
- Non-denominational
- Kingswells Primary School3.6 miles
- Pupils
- 396
- Type
- Non-denominational
Secondary
- Cults Academy1.9 miles
- Pupils
- 1,275
- Type
- Non-denominational
- Hazlehead Academy3.4 miles
- Pupils
- 1,074
- Type
- Non-denominational
- Westhill Academy4 miles
- Pupils
- 847
- Type
- Non-denominational
- Portlethen Academy4.9 miles
- Pupils
- 944
- Type
- Non-denominational
- Harlaw Academy5.1 miles
- Pupils
- 1,075
- Type
- Non-denominational
Distances are straight-line from the advertised location. Source: the national school registers (DfE, Welsh Government, Scottish Government) and Ofsted.
Schools are just the start: planning activity, heritage and any flood history here are in the full report.
Amenities
Supermarket
GP surgery
Pharmacy
Green space
Walking trail
Straight-line distances from the advertised location. Sources: NHS records, Geolytix supermarket locations, OS Open Greenspace and the national trails registers.
The area stacks up? Now check the location itself: planning nearby, protected designations and past flooding.
Getting Around
Nearest station
Nearest bus stop
Typical drive times
Straight-line distances from the advertised location; drive times are typical free-flow times over OpenStreetMap road data, so allow more at peak. Public transport locations from DfT NaPTAN.
Easy to reach matters. So do planning activity, flood history and ground risks: all in the full report.
Flood Risk
SEPA open data, checked around the advertised map pin for the listed acreage. The map pin for this listing is approximate, so these readings describe the surrounding area. Provided by LandSale, not the listing agent, and not part of the agent's particulars. Risk varies across a holding, so verify before committing.
Rivers and the sea
Surface water
These bandings are the summary. Where this location sits on the flood maps, plus planning activity, heritage and ground risks, is in the full report.
Important notice: Information, maps and tags on this page are drawn from the advertising agent's marketing materials or generated automatically. LandSale has not verified them. Relying on these details is at your own risk, always carry out independent checks before committing to a purchase.
LandSale full disclaimer
Marketing information only - not formal particulars. The details on this website are provided for general guidance and do not constitute an offer or contract. Neither LandSale nor the advertising estate/land agent accepts responsibility for any inaccuracy.
1. Source of information
- Listing content: Core description, asking price, tenure, measurements, photographs and planning history originate from the marketing materials of the advertising estate or land agent. LandSale does not author this content and cannot guarantee its accuracy.
- Automated tags & categorisation: Property type, land-use class, acreage bands and similar labels may be applied by machine-learning models. They are intended as a helpful guide only and may not reflect the property's legal status or permitted use.
- Third-party & enriched data layers: Maps, boundary outlines, planning designations, soil reports, broadband coverage and other environmental or location-based insights are licensed from external suppliers. Such data are supplied “as is", may be incomplete or out of date and are subject to change without notice.
2. Verification required
Prospective purchasers must verify critical matters, including but not limited to planning permission, title boundaries, public rights of way, environmental constraints, acreage, services, access and VAT status, through their own inspections, specialist surveys, legal advisers and the selling agent before relying on the information or entering into any contract.
3. No warranty or liability
LandSale gives no warranty, express or implied, as to the accuracy, completeness or fitness for any particular purpose of the information displayed. LandSale shall not be liable for any loss, damage, cost or expense arising directly or indirectly from any use of or reliance on such information, save where liability may not be excluded by law.
4. Updates & feedback
If you believe any detail on this listing is inaccurate, please let us know. We will investigate and, where appropriate, update the listing or notify the agent.
© LandSale | Version 1.3 - August 2026
Listing agent
Simpson & Marwick, Aberdeen
The Centrum Business Centre Limited, 214 Union Street, Aberdeen, AB10 1TL
Contact Simpson & Marwick, Aberdeen
The Centrum Business Centre Limited, 214 Union Street, Aberdeen, AB10 1TL
View agent profileSimilar properties for sale
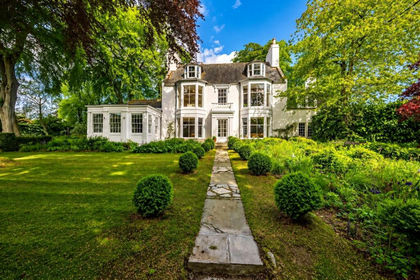
- Price
- Offers Over£1,150,000
- Size
- 1 acres
Cults House, 19 Cults Avenue, Cults, Aberdeen, AB15, Aberdeen South, Aberdeen City AB15 Scotland
Added on 18/09/2026House with Land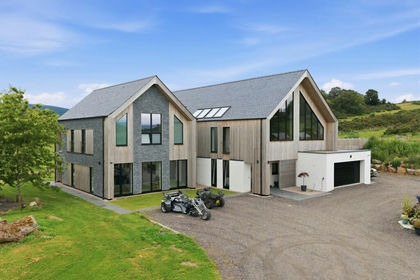
- Price
- Offers in Excess of£1,550,000
- Size
- 8 acres
Oyne, Aberdeenshire, AB52, Gordon and Buchan, Aberdeenshire AB52 Scotland
Added on 24/08/2026House with Land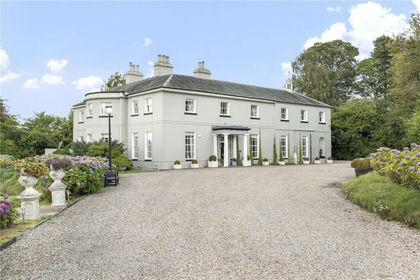
- Price
- Offers Over£1,395,000
- Size
- 30 acres
Added on 27/06/2026Residential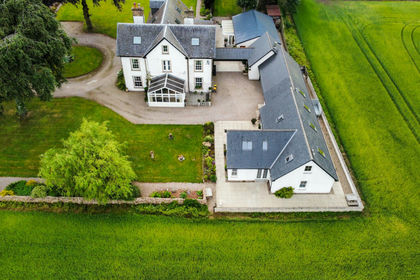
- Price
- Offers Over£950,000
- Size
- 1.5 acres
Obliston, Fochabers, IV32, Moray West, Nairn and Strathspey, Moray IV32 Scotland
Added on 23/05/2026Country Home
- Price
- Guide Price£899,950
- Size
- 10 acres
Lower White House, Blacklunans, PH10, Angus and Perthshire Glens, Perth and Kinross PH10 Scotland
Added on 29/01/2026Glamping Site
- Price
- Offers Over£750,000
- Size
- 1.3 acres
Meigle, Blairgowrie, PH12, Angus and Perthshire Glens, Perth and Kinross PH12 Scotland
Added on 29/09/2026House with Land
- Price
- Offers Over£875,000
- Size
- 3.5 acres
Alyth, Blairgowrie, Angus and Perthshire Glens, Perth and Kinross PH11 Scotland
Added on 07/03/2026Country Home
- Price
- Offers Over£875,000
- Size
- 3.5 acres
By Alyth, Blairgowrie, Perthshire, Angus and Perthshire Glens, Perth and Kinross PH11 Scotland
Added on 29/01/2026Country Home
- Price
- Fixed Price£950,000
- Size
- 1.4 acres
Added on 28/01/2026House with Land
- Price
- Offers Over£820,000
- Size
- 1.1 acres
Coupar Angus Road, Blairgowrie, PH10, Angus and Perthshire Glens, Perth and Kinross PH10 Scotland
Added on 28/08/2026House with Land