Croftinloan Farm, Croftinloan, Pitlochry PH16
- Land size
- 1 acres
- Bedrooms
- 8
- Bathrooms
- 5
Key Features
- 5 Bedroom Farmhouse
- 2-bedroom cottage and 1-bedroom cottage
- Semi-rural Location
- Quality Contemporary Styling
- Exquisite Dining Kitchen
- Set in 1 Acre of Grounds
- Cobbled Courtyard Parking
- Additional Outbuilding
- Letting Potential
- Outskirts of Pitlochry
Description
A stunning contemporary home created from a beautifully converted farmhouse, complemented by two additional cottages, offering an exceptional and highly versatile lifestyle opportunity. With the potential for a home business, multi-generational living or a combination of uses, the possibilities are extensive.
The main house provides generous and adaptable accommodation arranged over two floors, with a clever split-level design and an outstanding standard of finish throughout.
At the heart of the home is the exquisite dining kitchen, featuring a long central island and striking curved feature wall, creating an impressive yet welcoming space for everyday living and entertaining.
From the kitchen, the principal living room provides an elegant and opulent reception space in which to relax and entertain.
Steps then lead to a second sitting room, offering a further luxurious and versatile living area, while a cleverly tucked-away home office beneath the stairs makes excellent use of the space.
The bedroom accommodation is thoughtfully arranged across the two sides of the house.
On the left-hand side, an upper-level double bedroom is served by a stylish shower room, with a versatile room directly below currently used as a gym and offering excellent potential as a fifth bedroom.
On the right-hand side, there is a further double bedroom on the ground floor, with two additional double bedrooms located on the upper floor.
The accommodation is completed by a beautifully appointed bathroom featuring a copper roll-top bath and a practical laundry room conveniently positioned beside the rear door, providing direct access to the garden.
Throughout, the property exudes quality, with contemporary styling, thoughtful design and luxurious finishes combining to create a truly distinctive and exceptionally versatile home.
A cobbled courtyard provides ample parking for residents and visitors, while the property sits within approximately one acre of beautifully landscaped grounds. The garden is thoughtfully divided into areas of lawn and patio, providing a variety of spaces for outdoor entertaining, relaxation and enjoying the surrounding setting. A further substantial outbuilding offers additional versatility and has previously benefited from planning permission, presenting an exciting opportunity for future development, subject to the necessary consents.
THE ROUNDHOUSE
This charming semi-detached cottage offers beautifully presented, open-plan accommodation with a relaxed and contemporary feel.
The living space incorporates a fully fitted kitchen, comfortable central seating area and designated dining area, creating a welcoming and sociable environment.
A well-equipped shower room is located on the ground floor, while the staircase leads to a superbly proportioned hayloft-style bedroom with exposed beams on the upper level.
Generously sized and filled with natural light, the bedroom includes a comfortable seating area and built-in walk-in wardrobes, creating a wonderful private retreat.
The cottage benefits from shared parking within the cobbled courtyard and electric heating.
COURTYARD COTTAGE
This well-appointed two-bedroom cottage offers an appealing and versatile layout, with two comfortable sitting rooms and two generous double bedrooms.
A smart black and white fitted kitchen occupies the centre of the property, creating a natural hub between the living and sleeping accommodation.
One of the bedroom benefits from a private en-suite shower room, and the luxury shower room is complemented by a useful vanity area positioned immediately outside, adding further practicality to the accommodation.
The accommodation has been finished in a neutral style, creating a clean and crisp feel throughout.
The cottage has previously been successfully operated as a holiday let and, subject to the appropriate licensing and consents, offers an attractive opportunity for a new owner to continue this use.
LOCATION
Pitlochry is a popular tourist destination in the heart of Highland Perthshire.
Located just off the A9, it is easily accessible by road and rail with good bus services and direct train services to London and Inverness including the Caledonian Sleeper Service.
The town benefits from a good variety of shops, restaurants and cafes, a medical centre, community hospital, veterinary surgery, town hall, leisure centre and an all-through school from 2-16 years, plus many attractions including Pitlochry Festival Theatre, The Dam Visitor Centre and Salmon Ladder and a good network of walking & cycle routes.
DIRECTIONS
From our office in Pitlochry, head south along Atholl Road and continue out of Pitlochry. Take the turning on the left immediately before the A9 southbound slip road, passing underneath the railway bridge. Continue along this road for approximately half a mile, then turn left signposted Croftinloan, Donavourd and Balnald and turn right at the mini roundabout, take the first left then follow the signs to Croftinloan Farm.
FIXTURES & FITTINGS
All fixtures and fittings are included in the sale unless otherwise stated.
VIEWINGS
By appointment with J & H Mitchell Solicitors & Estate Agents.
Kitchen/Dining Room
Sitting room
Living Room
Office
Utility Room
Bathroom
Bedroom 1
Bedroom 2
Shower Room
Bedroom 3
Bedroom 4
Bedroom 5
Map Location
Property details
- Tenure
- Ask Agent
- Council Tax Band
- G
- Date Posted
- 2026-09-18
Market Value Analysis
Compared with 449 Homes with Land listings in Scotland (1+ acres).
Energy Performance Certificate
Energy Efficiency Rating
Based on UK Energy Performance Certificate standards (EU Directive 2002/91/EC)
Running costs are one side. Planning activity, flood history and ground risks for this location are in the full report.
Utilities & Restrictions
Utilities
- Electricity
- Ask Agent
- Water
- Ask Agent
- Heating
- Ask Agent
- Broadband
- Ask Agent
- Sewerage
- Ask Agent
Rights & Restrictions
- Public Rights of Way
- Ask Agent
- Private Rights of Way
- Ask Agent
- Listed Property
- Ask Agent
- Restrictions
- Ask Agent
Listed status, conservation areas and planning constraints for this location are in the full report.
Property Features
- Accessibility
- Ask Agent
- Parking
- Parking Available
- Garden
- Garden
Beyond the particulars: planning activity, flood history, heritage and ground risks, checked for this exact spot.
Connectivity
Broadband
Fastest speed available at this postcode
1.8 Gbps
Gigabit full fibre · available to 23% of premises
Suitable for
- 4K streaming on every screen
- Full-time home working
- Online gaming & big downloads
Mobile signal
Outdoor predictions; indoor signal depends on building materials.
Ofcom Connected Nations postcode-level predictions. Speeds and signal are modelled, not measured, and vary between addresses and providers.
Signal is the easy part. Planning activity, flood history and protected designations here are in the full report.
Nearest Schools
Primary
- Pitlochry High School1.7 miles
- Pupils
- 191
- Type
- Non-denominational
- Logierait Primary School2.5 miles
- Pupils
- 21
- Type
- Non-denominational
- Grandtully Primary School3.5 miles
- Pupils
- 35
- Type
- Non-denominational
- Blair Atholl Primary School7.5 miles
- Pupils
- 34
- Type
- Non-denominational
- Kirkmichael Primary School7.8 miles
- Pupils
- 46
- Type
- Non-denominational
Secondary
- Pitlochry High School1.7 miles
- Pupils
- 117
- Type
- Non-denominational
- Breadalbane Academy8.1 miles
- Pupils
- 410
- Type
- Non-denominational
- Blairgowrie High School15 miles
- Pupils
- 912
- Type
- Non-denominational
- Bertha Park High School20 miles
- Pupils
- 645
- Type
- Non-denominational
- Perth Grammar School22 miles
- Pupils
- 728
- Type
- Non-denominational
Distances are straight-line from the advertised location. Source: the national school registers (DfE, Welsh Government, Scottish Government) and Ofsted.
Schools are just the start: planning activity, heritage and any flood history here are in the full report.
Amenities
Supermarket
GP surgery
Pharmacy
Walking trail
Straight-line distances from the advertised location. Sources: NHS records, Geolytix supermarket locations, OS Open Greenspace and the national trails registers.
The area stacks up? Now check the location itself: planning nearby, protected designations and past flooding.
Getting Around
Nearest station
Nearest bus stop
Typical drive times
Straight-line distances from the advertised location; drive times are typical free-flow times over OpenStreetMap road data, so allow more at peak. Public transport locations from DfT NaPTAN.
Easy to reach matters. So do planning activity, flood history and ground risks: all in the full report.
Flood Risk
From SEPA flood map open data, checked around the advertised map pin and allowing for the listed acreage where known. This summary comes from LandSale, the advertising platform, not from the listing agent, and is not part of the agent's particulars. Risk can vary across a single holding, so verify anything critical through your own searches before committing.
Rivers and the sea
Surface water
These bandings are the summary. Where this location sits on the flood maps, plus planning activity, heritage and ground risks, is in the full report.
Important notice: Information, maps and tags on this page are drawn from the advertising agent's marketing materials or generated automatically. LandSale has not verified them. Relying on these details is at your own risk, always carry out independent checks before committing to a purchase.
LandSale full disclaimer
Marketing information only - not formal particulars. The details on this website are provided for general guidance and do not constitute an offer or contract. Neither LandSale nor the advertising estate/land agent accepts responsibility for any inaccuracy.
1. Source of information
- Listing content: Core description, asking price, tenure, measurements, photographs and planning history originate from the marketing materials of the advertising estate or land agent. LandSale does not author this content and cannot guarantee its accuracy.
- Automated tags & categorisation: Property type, land-use class, acreage bands and similar labels may be applied by machine-learning models. They are intended as a helpful guide only and may not reflect the property's legal status or permitted use.
- Third-party & enriched data layers: Maps, boundary outlines, planning designations, soil reports, broadband coverage and other environmental or location-based insights are licensed from external suppliers. Such data are supplied “as is", may be incomplete or out of date and are subject to change without notice.
2. Verification required
Prospective purchasers must verify critical matters, including but not limited to planning permission, title boundaries, public rights of way, environmental constraints, acreage, services, access and VAT status, through their own inspections, specialist surveys, legal advisers and the selling agent before relying on the information or entering into any contract.
3. No warranty or liability
LandSale gives no warranty, express or implied, as to the accuracy, completeness or fitness for any particular purpose of the information displayed. LandSale shall not be liable for any loss, damage, cost or expense arising directly or indirectly from any use of or reliance on such information, save where liability may not be excluded by law.
4. Updates & feedback
If you believe any detail on this listing is inaccurate, please let us know. We will investigate and, where appropriate, update the listing or notify the agent.
© LandSale | Version 1.3 - August 2026
Listing agent
J & H Mitchell, Pitlochry
51 Atholl Road, Pitlochry, PH16 5BU
Similar properties for sale
- Price
- Offers Over£950,000
- Size
- 1 acres
Added on 19/05/2026House with Land
- Price
- Guide Price£899,950
- Size
- 10 acres
Lower White House, Blacklunans, PH10, Angus and Perthshire Glens, Perth and Kinross PH10 Scotland
Added on 29/01/2026Glamping Site
- Price
- Offers Over£974,995
- Size
- 4.5 acres
Added on 22/06/2026House with Land
- Price
- Offers Over£820,000
- Size
- 1.1 acres
Coupar Angus Road, Blairgowrie, PH10, Angus and Perthshire Glens, Perth and Kinross PH10 Scotland
Added on 28/08/2026House with Land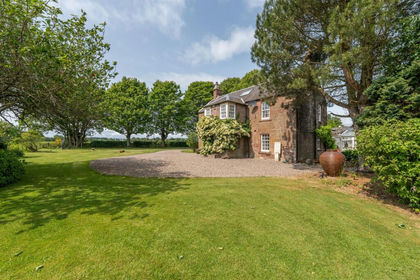
- Price
- Offers Over£875,000
- Size
- 3.5 acres
By Alyth, Blairgowrie, Perthshire, Angus and Perthshire Glens, Perth and Kinross PH11 Scotland
Added on 29/01/2026Country Home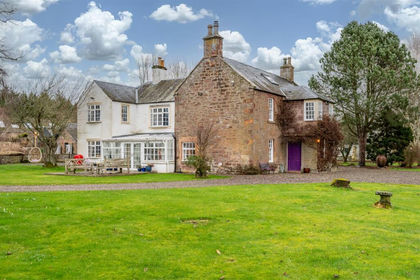
- Price
- Offers Over£875,000
- Size
- 3.5 acres
Alyth, Blairgowrie, Angus and Perthshire Glens, Perth and Kinross PH11 Scotland
Added on 07/03/2026Country Home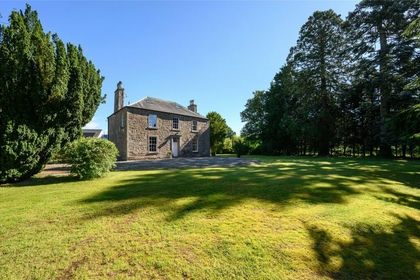
- Price
- Offers Over£870,000
- Size
- 1 acres
Ruthven House, Ruthvenfield, Perth, Perth and Kinross-shire, Perth and Kinross PH1 Scotland
Added on 01/07/2026House with Land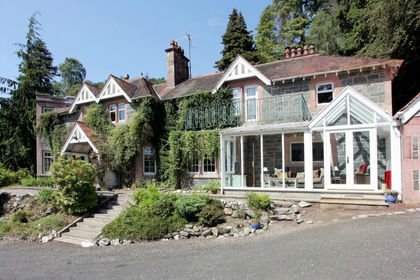
- Price
- Offers Over£865,000
- Size
- 3 acres
Allt-an-Fhionn, St. Fillans, PH6, Perth and Kinross-shire, Perth and Kinross PH6 Scotland
Added on 23/05/2026House with Land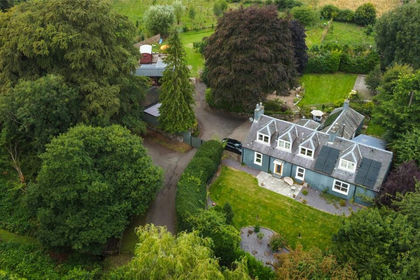
- Price
- Offers Over£750,000
- Size
- 6.3 acres
Added on 04/09/2026House with Land