Dawnacre, Ferry Road, Eastham, Wirral
- Land size
- 9 acres
- Bedrooms
- 4
- Bathrooms
- 1
Key Features
- Spacious detached bungalow
- Set in just under nine acres of gardens, paddocks and woodland
- Ideally suited to those seeking an equestrian lifestyle
- Opportunities for a variety of residential, leisure or business-related uses, subject to necessary planning permission
- Grounds include extensive parking
- A range of former poultry units and a substantial shed/workshop
- Entrance hall, comfortable lounge, dining kitchen
- Four bedrooms and a wet room
- EPC E
- Council Tax D
Description
Dawnacre occupies a superb position within the heart of Eastham Village, extending to just under nine acres of gardens, paddocks and woodland. Offering exceptional versatility, the property is ideally suited to those seeking an equestrian lifestyle, whilst also presenting a wealth of opportunities for a variety of residential, leisure or business-related uses, subject to necessary planning permission. The property is set in the grounds of 18th century gardens and retains a number of features of this time, including an impressive south facing wall, an icehouse and a pair of majestic, protected yew trees. The grounds include extensive parking, a range of former poultry units and a substantial shed/workshop, creating a unique and highly adaptable opportunity. The spacious detached bungalow provides well-proportioned accommodation throughout, comprising an entrance hall, comfortable lounge, dining kitchen, four bedrooms and a wet room. Set well back from the road, the property is approached via a gated entrance leading to a generous driveway with ample parking and turning space. The front of the property is enhanced by attractive lawned gardens, together with a productive vegetable garden to the rear. Dawnacre offers a delightful rural feel despite being within easy reach of local amenities and transport links.
LOCATION
Eastham Village is one of the Wirral Peninsula's oldest and most desirable residential locations, renowned for it’s historic character, village atmosphere and attractive surroundings. Centred around St Mary's Church and a designated conservation area, the village offers a unique blend of heritage, green open spaces and modern convenience, creating an appealing setting for families, professionals and retirees alike. Residents benefit from a range of local amenities, including independent shops, cafés, public houses and everyday services, while nearby Bromborough provides a wider selection of supermarkets, retail parks and leisure facilities. The village is also ideally placed for enjoying the natural beauty of Eastham Country Park and the historic Eastham Ferry waterfront, offering woodland walks, open spaces and scenic views across the River Mersey.
DEVELOPMENT CLAUSE
The sellers retain the right to assert an overage charge resulting from the granting of beneficial planning consent for more than one unit, acquired for purposes other than agricultural use. This charge will amount to 30% of any increase in land value for a duration of 30 years from the date of completion.
ACCOMMODATION
Approached via the front garden and pathway with a recessed porch and a double glazed door through to the entrance hall.
ENTRANCE HALL
A good sized entrance hall with a radiator and an electric meter cupboard.
LOUNGE
A large formal lounge with a set of double glazed sliding patio doors leading outside to the side of the property, electric fire and radiator.
KITCHEN/DINER
Having a range of wall, base and drawer units, single drainer sink unit with a mixer tap over, electric point for a cooker together with an extractor unit above, radiator, two double glazed windows and door access to the utility room.
UTILITY ROOM
Offering a plumbing point for a washing machine and space for additional white goods, tiled flooring, double glazed windows and door access to outside to the side of the property.
BEDROOM 1
Double glazed window, fitted wardrobes and a built-in wardrobe, radiator.
BEDROOM 2
Two double glazed windows, freestanding wardrobes, radiator.
BEDROOM 3
Double glazed window to side, built-in wardobe, radiator.
BEDROOM 4
Double glazed window, radiator.
WET ROOM
Fully tiled wet room with a mains shower, WC and wash handbasin, heated towel rail and a double glazed window.
OUTSIDE
On approach there is a gated driveway which extends to ample off-road parking and turning area.
GARDEN
Lawned gardens to front, side and rear plus a large established vegetable garden.
OUTBUILDINGS
Large former packing shed, which would be ideal as a workshop or store, open bay shed, former ice room (now used for storage), three large former chicken sheds and one large former poultry shed.
LAND
Extending to two large fields and one paddock, to both the east and west of Dawnacre running alongside the driveway, to the rear of the property and beyond the woodland area.
Eastham Refinery is located to the south east of Dawnacre.
SERVICES
Mains electric, water, drainage and electric heating.
COUNCIL TAX D
EPC E
DIRECTIONS
Sat Nav CH62 0AJ
What3words ///pretty.needed.chill
APPROXIMATE DISTANCES
Manchester Airport 34.5 miles
Liverpool Airport 25.8 miles
Eastham Rake Train Station 1.4 miles
Map Location
Property details
- Tenure
- Freehold
- Council Tax Band
- D
- Date Posted
- 2026-09-14
Market Value Analysis
Compared with 254 Homes with Land listings in North West England (5+ acres).
Utilities & Restrictions
Utilities
- Electricity
- Mains
- Water
- Mains
- Heating
- Electric Heating
- Broadband
- Ask Agent
- Sewerage
- Mains
Rights & Restrictions
- Public Rights of Way
- Ask Agent
- Private Rights of Way
- Ask Agent
- Listed Property
- Ask Agent
- Restrictions
- Ask Agent
Listed status, conservation areas and planning constraints for this location are in the full report.
Property Features
- Accessibility
- Ask Agent
- Parking
- Parking Available
- Garden
- Garden
Beyond the particulars: planning activity, flood history, heritage and ground risks, checked for this exact spot.
Connectivity
Broadband
Fastest speed available at this postcode
1.8 Gbps
Gigabit full fibre
Suitable for
- 4K streaming on every screen
- Full-time home working
- Online gaming & big downloads
Mobile signal
Outdoor predictions; indoor signal depends on building materials.
Ofcom Connected Nations postcode-level predictions. Speeds and signal are modelled, not measured, and vary between addresses and providers.
Signal is the easy part. Planning activity, flood history and protected designations here are in the full report.
Nearest Schools
Primary
- Heygarth Primary School0.6 milesNo Ofsted rating
- Ages
- 3 to 11
- Pupils
- 431
- Type
- Community school
- Millfields Church of England (Controlled) Primary School0.7 milesOfsted: Requires improvement
- Ages
- 3 to 11
- Pupils
- 72
- Type
- Voluntary controlled school
- Faith
- Church of England
- Christ The King Catholic Primary School0.9 milesNo Ofsted rating
- Ages
- 3 to 11
- Pupils
- 384
- Type
- Voluntary aided school
- Faith
- Roman Catholic
- Raeburn Primary School1 mileNo Ofsted rating
- Ages
- 3 to 11
- Pupils
- 454
- Type
- Community school
- Mendell Primary School1.1 milesNo Ofsted rating
- Ages
- 3 to 11
- Pupils
- 133
- Type
- Academy converter
Secondary
- South Wirral High School0.9 milesOfsted: Good
- Ages
- 11 to 18
- Pupils
- 1,019
- Type
- Academy converter
- Wirral Grammar School for Boys3.2 milesOfsted: Good
- Ages
- 11 to 18
- Pupils
- 1,123
- Type
- Academy converter
- Gender
- Boys
- Wirral Grammar School for Girls3.2 milesOfsted: Outstanding
- Ages
- 11 to 18
- Pupils
- 1,224
- Type
- Academy converter
- Gender
- Girls
- Ellesmere Port Church of England College3.4 milesOfsted: Good
- Ages
- 11 to 19
- Pupils
- 777
- Type
- Academy sponsor led
- Faith
- Anglican/Church of England
- Co-op Academy Bebington3.5 milesOfsted: Good
- Ages
- 11 to 18
- Pupils
- 1,044
- Type
- Academy sponsor led
Distances are straight-line from the advertised location. Source: the national school registers (DfE, Welsh Government, Scottish Government) and Ofsted.
Schools are just the start: sold prices nearby, planning activity and any flood history are in the full report.
Amenities
Supermarket
GP surgery
Pharmacy
Hospital
Green space
Straight-line distances from the advertised location. Sources: NHS records, Geolytix supermarket locations, OS Open Greenspace and the national trails registers.
The area stacks up? Now check the location itself: planning nearby, protected designations and past flooding.
Getting Around
Nearest station
Nearest bus stop
Typical drive times
Straight-line distances from the advertised location; drive times are typical free-flow times over OpenStreetMap road data, so allow more at peak. Public transport locations from DfT NaPTAN.
Easy to reach matters. So do planning activity, flood history and ground risks: all in the full report.
Flood Risk
From Environment Agency flood map open data, checked around the advertised map pin and allowing for the listed acreage where known. This summary comes from LandSale, the advertising platform, not from the listing agent, and is not part of the agent's particulars. Risk can vary across a single holding, so verify anything critical through your own searches before committing.
Rivers and the sea
Surface water
Mapped within the area searched, not at the advertised map pin itself.
These bandings are the summary. Where this location sits on the flood maps, plus planning activity, heritage and ground risks, is in the full report.
Important notice: Information, maps and tags on this page are drawn from the advertising agent's marketing materials or generated automatically. LandSale has not verified them. Relying on these details is at your own risk, always carry out independent checks before committing to a purchase.
LandSale full disclaimer
Marketing information only - not formal particulars. The details on this website are provided for general guidance and do not constitute an offer or contract. Neither LandSale nor the advertising estate/land agent accepts responsibility for any inaccuracy.
1. Source of information
- Listing content: Core description, asking price, tenure, measurements, photographs and planning history originate from the marketing materials of the advertising estate or land agent. LandSale does not author this content and cannot guarantee its accuracy.
- Automated tags & categorisation: Property type, land-use class, acreage bands and similar labels may be applied by machine-learning models. They are intended as a helpful guide only and may not reflect the property's legal status or permitted use.
- Third-party & enriched data layers: Maps, boundary outlines, planning designations, soil reports, broadband coverage and other environmental or location-based insights are licensed from external suppliers. Such data are supplied “as is", may be incomplete or out of date and are subject to change without notice.
2. Verification required
Prospective purchasers must verify critical matters, including but not limited to planning permission, title boundaries, public rights of way, environmental constraints, acreage, services, access and VAT status, through their own inspections, specialist surveys, legal advisers and the selling agent before relying on the information or entering into any contract.
3. No warranty or liability
LandSale gives no warranty, express or implied, as to the accuracy, completeness or fitness for any particular purpose of the information displayed. LandSale shall not be liable for any loss, damage, cost or expense arising directly or indirectly from any use of or reliance on such information, save where liability may not be excluded by law.
4. Updates & feedback
If you believe any detail on this listing is inaccurate, please let us know. We will investigate and, where appropriate, update the listing or notify the agent.
© LandSale | Version 1.3 - August 2026

Listing agent
Rostons, Hatton Heath
West View House Whitchurch Road, Hatton Heath, CH3 9AU
Call agent
01829773000Contact Rostons, Hatton Heath
West View House Whitchurch Road, Hatton Heath, CH3 9AU
Call agent
01829773000Similar properties for sale
- Price
- Offers in Excess of£500,000
- Size
- 4.15 acres
Added on 12/09/2026House with Land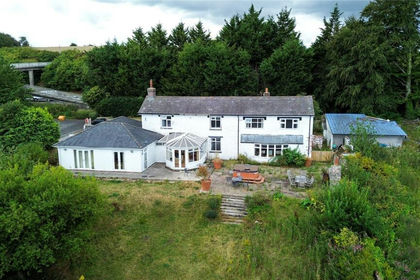
- Price
- £700,000
- Size
- 4 acres
Pen Y Pylle, Brynford, Holywell, Flintshire, CH8, Brynford, Flintshire CH8 Wales
Added on 18/08/2026House with Land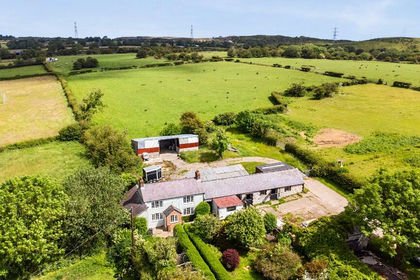
- Price
- Guide Price£545,000
- Size
- 5 acres
Lot 1 - Berthen Road, Lixwm, Flintshire, CH8, Ysceifiog, Flintshire CH8 Wales
Added on 10/07/2026House with Land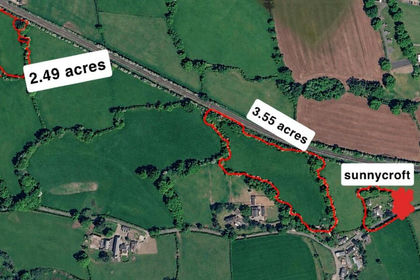
- Price
- Offers Over£600,000
- Size
- 6.04 acres
Stryt Isa, Penyffordd, Chester, Flintshire, CH4, Penyffordd, Flintshire CH4 Wales
Added on 21/07/2026House with Land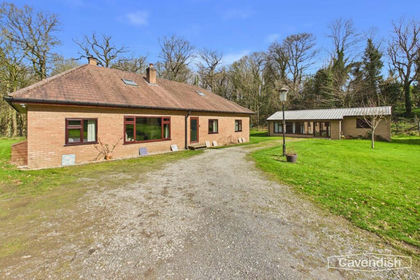
- Price
- £650,000
- Size
- 5.23 acres
Garreg Boeth, Rhydymwyn, Mold, Cilcain, Flintshire CH7 Wales
Added on 09/07/2026House with Land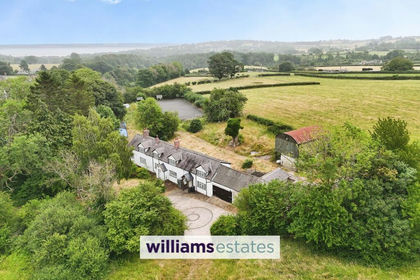
- Price
- £640,000
- Size
- 5.18 acres
Fachallt Road, Whitford, CH8, Whitford, Flintshire CH8 Wales
Added on 31/01/2026Farmhouse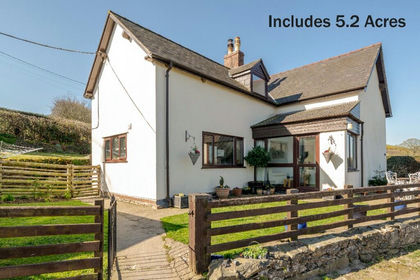
- Price
- Offers in Region of£565,000
- Size
- 5.2 acres
Bryn Goleu, Nannerch, Flintshire, CH7, Nannerch, Flintshire CH7 Wales
Added on 29/01/2026Cottage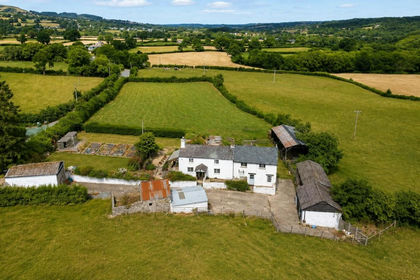
- Price
- £725,000
- Size
- 5 acres
Loggerheads Road, Cilcain, Mold, Cilcain, Flintshire CH7 Wales
Added on 27/08/2026House with Land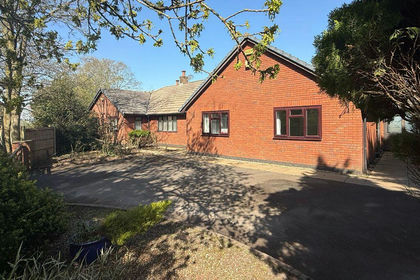
- Price
- From£699,995
- Size
- 6.92 acres
Holland Lodge, Church Lane, Lydiate, Liverpool, L31, Lydiate, Sefton L31 England
Added on 23/04/2026House with Land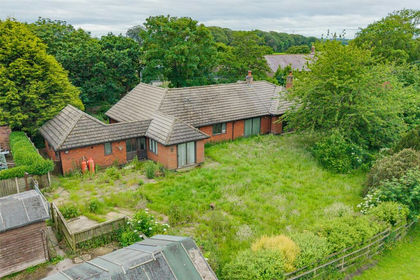
- Price
- Guide Price£699,995
- Size
- 7 acres
Church Lane, Lydiate, Liverpool, Merseyside, L31, Lydiate, Sefton L31 England
Added on 23/07/2026House with Land