Sutton, Tenbury Wells, Worcestershire, WR15
- Land size
- 1 acres
- Bedrooms
- 4
- Bathrooms
- 4
Key Features
- Kitchen and Breakfast Room
- Three Reception Rooms
- Utility Room and Cloakroom
- Two Suites - Double Bedrooms, Ensuite and Dressing Room
- Two Further Bedrooms - One Ensuite
- Family Bathroom
- Double Garage and Ample Parking Space
- Extensive Gardens and Countryside Views
- EPC Rating D
- No Upward Chain
Description
A superb modern country residence set in 1 acre (tbv) of gardens in a picturesque rural location.
Kitchen and Breakfast Room, Three Reception Rooms, Utility Room and Cloakroom, Two Suites - Double Bedroom, Ensuite, Dressing Room, Two Further Bedrooms - One Ensuite, Family Bathroom, Double Garage and Ample Parking Space, Extensive Gardens and Countryside Views, EPC Rating D. No Upward Chain.
APPROXIMATE DISTANCES (MILES)
Tenbury Wells - 3,
Bromyard - 8.5,
Ludlow - 13,
Kidderminster - 19,
Worcester - 20,
Hereford, 23,
M5 Junction 6 - 24.5,
Birmingham - 38.
DIRECTIONS
From Teme Street, Tenbury Wells head south on the A4112 via Market Street and Cross Street before turning left onto the B4214 signed Bromyard. Proceed for 2.4 miles before turning left onto a tarmac driveway on a sharp right hand bend. Continue along the driveway for 0.4 mile before turning right onto a stoned driveway with a Nick Champion arrow and the property will be found at the end as indicated by a Nick Champion 'For Sale' board.
SITUATION AND DESCRIPTION
The Acorns is located in the parish of Sutton and nestles amidst delightful rolling farmland on the Worcestershire/Herefordshire border. The local market towns of Tenbury Wells, Bromyard and historic Ludlow are all just a short drive away, and are host to a wide range of shops and services.
Tenbury Wells has well regarded primary and secondary schools. Bus services from Tenbury Wells and Bromyard provide transport to independent schools including Moor Park Preparatory School, Lucton School, Hereford Cathedral School, Kings and RGS in Worcester.
The Acorns was constructed circa 1994 of mellow brick faced elevations under a tiled roof and has since been subject to two extensions giving a generous floor area of about 2,350 sq ft. The house is centrally situated within the gently sloping gardens and grounds which extend to about 1 acre (tbv). The property benefits from solid oak floors in the three main reception rooms, upgraded bathroom suites, UPVC framed double glazed windows and patio doors, and oil fired central heating with a modern external Worcester combi boiler. The spacious and well-presented accommodation provides for comfortable living as well as being ideal for entertaining. The property is offered for sale with no upward chain.
ACCOMMODATION
The covered porch opens into an entrance hall which has a travertine tiled floor, an understairs cupboard and a cloakroom with a hand basin and wc. The kitchen has a range of wooden fitted units incorporating a double sink and drainer, a decommissioned Rayburn Royal, and integral appliances including a Bosch dishwasher, a Bosch electric double oven, a Bosch induction hob with an extractor hood over, and a fridge. The breakfast room has sliding patio doors opening onto a patio seating area. The open plan sitting and drawing room has oak flooring and the two areas are separated by a central brick fireplace housing a Yeoman double sided woodburning stove, and French doors and sliding patio doors from each room respectively open onto the patio entertaining area. The impressive full height contemporary dining room has a dual aspect, oak flooring, sliding patio doors opening out onto the patio, and a corner set Yeoman woodburning stove on an open tiled hearth. The utility room has a range of wooden fitted units incorporating a sink/drainer, with plumbing for a washing machine and space for a tumble dryer and fridge/freezer.
From the entrance hall stairs rise up to the first floor landing with an airing cupboard housing the immersion tank. The master bedroom suite has a dressing area with an open fronted wardrobe, a dual aspect double bedroom with sliding patio doors opening onto a balcony, and an ensuite with a bath, a Mira Sport shower, a pedestal basin, wc and heated towel rail. The guest suite has a double bedroom, a dressing area with his and hers built-in wardrobes, and an ensuite with a Mira Sprint shower, a pedestal basin, wc and heated towel rail. A further double bedroom has a built-in wardrobe and an ensuite with a Triton Alicante shower, a pedestal basin, wc and heated towel rail. The fourth bedroom is a small double. The family bathroom has a bath with a mixer shower attachment, a pedestal basin and wc.
OUTSIDE
A gated gravel driveway with ample parking space for cars and larger vehicles leads to the detached double garage (17'10" x 14'11") with an electric garage door, power, light and lean-to log storage. The landscaped gardens extend all around the house and slope gently down to the neighbouring pasture land. The gardens are interspersed with lawns, shaped flower and shrubbery borders, ornamental and fruit trees, and a specimen five hundred year old Oak. A patio envelopes the house and provides several al fresco entertaining options and peaceful seating areas.
SERVICES
Mains water (sub-metered off neighbour's supply).
Mains electricity.
Oil fired central heating - external Worcester boiler.
Private drainage - septic tank.
ENERGY PERFORMANCE CERTIFICATE
EPC Rating D - Full details available on request or by following the link:
TENURE
Freehold - Land Registry Title Number HW161873
LOCAL AUTHORITY
Malvern Hills District Council - Tel:
Council Tax Band E
FIXTURES AND FITTINGS
Only those mentioned in the particulars are included in the sale; all other items are excluded.
METHOD OF SALE
The property is for sale by private treaty.
Guide Price: £650,000
ANTI-MONEY LAUNDERING
We are legally obligated to undertake anti-money laundering checks on all property purchasers. Whilst we are responsible for ensuring that these checks, and any ongoing monitoring, are conducted properly; the initial checks will be handled on our behalf by a specialist company, HIPLA, who will reach out to you once your offer has been accepted. The charge for these checks is £35 + VAT (£42 including VAT) per purchaser, which covers the necessary data collection and any manual checks or monitoring that may be required. This cost must be paid in advance, directly to HIPLA, before a memorandum of sale can be issued, and is non-refundable. We thank you for your cooperation.
VIEWING
Strictly by prior appointment with the Sole Agents: -
Nick Champion Tel: E-mail:
To view all of our properties for sale and to let go to:-
what3words: ///smug.birdcage.button
Photographs taken: 7th September 2026
Particulars prepared: September 2026
Flood Risk (Checked on 09.09.26 on
Surface water: Very Low
Rivers and the sea: Very Low
Groundwater: This location is outside of a groundwater flood alert area.
Reservoirs: Flooding from reservoirs is unlikely in this area.
Mobile Coverage (Checked on Ofcom: 09.09.26)
O2 and Three: Good outdoor
EE and Vodafone: Variable outdoor
Broadband Availability (Checked on Ofcom: 09.09.26)
Standard: 7 Mbps (highest download) / 1 Mbps (highest upload)
Superfast: Not available
Ultrafast: 1800 Mbps (highest download) / 220 Mbps (highest upload)
Map Location
Property details
- Tenure
- Freehold
- Council Tax Band
- E
- Date Posted
- 2026-09-14
Market Value Analysis
Compared with 1,035 Homes with Land listings in West Midlands (1+ acres).
Energy Performance Certificate
View the official EPC certificate for detailed energy efficiency information.
View official EPC certificate ↗
Running costs are one side. Planning activity, flood history and ground risks for this location are in the full report.
Utilities & Restrictions
Utilities
- Electricity
- Mains
- Water
- Mains
- Heating
- Oil Heating
- Broadband
- Standard Copper (ADSL), Fibre (FTTC)
- Sewerage
- Septic Tank / Private
Rights & Restrictions
- Public Rights of Way
- Yes
- Private Rights of Way
- Ask Agent
- Listed Property
- Ask Agent
- Restrictions
- Ask Agent
Listed status, conservation areas and planning constraints for this location are in the full report.
Property Features
- Accessibility
- Ask Agent
- Parking
- Garage, Off-Street Parking
- Garden
- Garden
Beyond the particulars: planning activity, flood history, heritage and ground risks, checked for this exact spot.
Connectivity
Broadband
Fastest speed available at this postcode
1.8 Gbps
Gigabit full fibre · available to 65% of premises
Suitable for
- 4K streaming on every screen
- Full-time home working
- Online gaming & big downloads
Fixed wireless access may also be an option here.
Mobile signal
Outdoor predictions; indoor signal depends on building materials.
Ofcom Connected Nations postcode-level predictions. Speeds and signal are modelled, not measured, and vary between addresses and providers.
Signal is the easy part. Planning activity, flood history and protected designations here are in the full report.
Nearest Schools
Primary
- Tenbury CofE Primary School2.5 milesOfsted: Good
- Ages
- 2 to 11
- Pupils
- 224
- Type
- Academy converter
- Faith
- Church of England
- Burford CofE Primary School2.8 milesOfsted report card · Jun 2026
- Ages
- 5 to 11
- Pupils
- 141
- Type
- Academy converter
- Faith
- Church of England
- Lindridge St Lawrence CE Primary School3.7 milesOfsted: Good
- Ages
- 2 to 11
- Pupils
- 70
- Type
- Voluntary aided school
- Faith
- Church of England
- Bredenbury Primary School5.7 milesOfsted: Good *
- Ages
- 4 to 11
- Pupils
- 51
- Type
- Academy sponsor led
- Clifton upon Teme Primary School5.9 milesNo Ofsted rating
- Ages
- 4 to 11
- Pupils
- 72
- Type
- Community school
Secondary
- Tenbury High Ormiston Academy2.5 milesOfsted: Good
- Ages
- 11 to 16
- Pupils
- 453
- Type
- Academy sponsor led
- Queen Elizabeth High School7.1 milesNo Ofsted rating
- Ages
- 11 to 16
- Pupils
- 421
- Type
- Academy converter
- The Lacon Childe School7.1 milesOfsted: Requires improvement
- Ages
- 11 to 16
- Pupils
- 563
- Type
- Academy converter
- The Chantry School8.7 milesOfsted: Good
- Ages
- 11 to 16
- Pupils
- 881
- Type
- Academy converter
- Earl Mortimer College9.2 milesOfsted: Good
- Ages
- 11 to 16
- Pupils
- 502
- Type
- Community school
* Latest graded judgement covers quality of education only; no overall grade was issued under the 2024-25 inspection framework.
Distances are straight-line from the advertised location. Source: the national school registers (DfE, Welsh Government, Scottish Government) and Ofsted.
Schools are just the start: sold prices nearby, planning activity and any flood history are in the full report.
Amenities
Supermarket
GP surgery
Pharmacy
Hospital
Straight-line distances from the advertised location. Sources: NHS records, Geolytix supermarket locations, OS Open Greenspace and the national trails registers.
The area stacks up? Now check the location itself: planning nearby, protected designations and past flooding.
Getting Around
Nearest station
Nearest bus stop
Typical drive times
Straight-line distances from the advertised location; drive times are typical free-flow times over OpenStreetMap road data, so allow more at peak. Public transport locations from DfT NaPTAN.
Easy to reach matters. So do planning activity, flood history and ground risks: all in the full report.
Flood Risk
From Environment Agency flood map open data, checked around the advertised map pin and allowing for the listed acreage where known. This summary comes from LandSale, the advertising platform, not from the listing agent, and is not part of the agent's particulars. Risk can vary across a single holding, so verify anything critical through your own searches before committing.
Rivers and the sea
Surface water
The detail behind these bandings
The full report pinpoints where this location sits on the flood maps, and runs the deeper checks that usually only surface after an offer.
- Exact flood zones & annual chances (included in the full report)
- Any recorded past flooding (included in the full report)
- Planning activity nearby (included in the full report)
- Heritage & conservation (included in the full report)
- Protected nature designations (included in the full report)
- Ground risks (included in the full report)
- Sold prices nearby (included in the full report)
£14.99 · one-off purchase
By LandSale, the platform. Not provided by the listing agent. Ready in about a minute.
Important notice: Information, maps and tags on this page are drawn from the advertising agent's marketing materials or generated automatically. LandSale has not verified them. Relying on these details is at your own risk, always carry out independent checks before committing to a purchase.
LandSale full disclaimer
Marketing information only - not formal particulars. The details on this website are provided for general guidance and do not constitute an offer or contract. Neither LandSale nor the advertising estate/land agent accepts responsibility for any inaccuracy.
1. Source of information
- Listing content: Core description, asking price, tenure, measurements, photographs and planning history originate from the marketing materials of the advertising estate or land agent. LandSale does not author this content and cannot guarantee its accuracy.
- Automated tags & categorisation: Property type, land-use class, acreage bands and similar labels may be applied by machine-learning models. They are intended as a helpful guide only and may not reflect the property's legal status or permitted use.
- Third-party & enriched data layers: Maps, boundary outlines, planning designations, soil reports, broadband coverage and other environmental or location-based insights are licensed from external suppliers. Such data are supplied “as is", may be incomplete or out of date and are subject to change without notice.
2. Verification required
Prospective purchasers must verify critical matters, including but not limited to planning permission, title boundaries, public rights of way, environmental constraints, acreage, services, access and VAT status, through their own inspections, specialist surveys, legal advisers and the selling agent before relying on the information or entering into any contract.
3. No warranty or liability
LandSale gives no warranty, express or implied, as to the accuracy, completeness or fitness for any particular purpose of the information displayed. LandSale shall not be liable for any loss, damage, cost or expense arising directly or indirectly from any use of or reliance on such information, save where liability may not be excluded by law.
4. Updates & feedback
If you believe any detail on this listing is inaccurate, please let us know. We will investigate and, where appropriate, update the listing or notify the agent.
© LandSale | Version 1.3 - August 2026
Listing agent
Nick Champion, Tenbury Wells
16 Teme Street, Tenbury Wells, WR15 8BA
Similar properties for sale
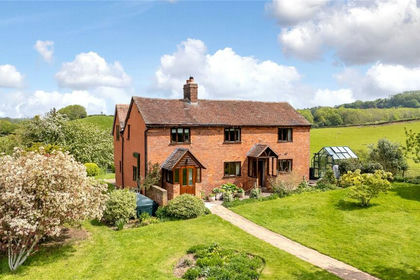
- Price
- Guide Price£695,000
- Size
- 6.95 acres
Rochford, Tenbury Wells, Worcestershire, WR15, Rochford, Worcestershire WR15 England
Added on 06/05/2026Cottage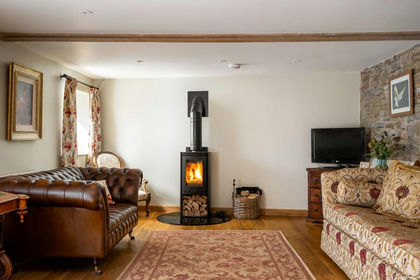
- Price
- Guide Price£700,000
- Size
- 3 acres
Hampton Charles, nr Tenbury Wells, Bockleton, Worcestershire WR15 England
Added on 28/04/2026Barn Conversion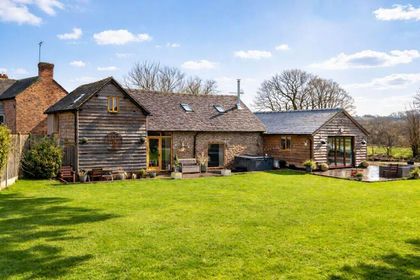
- Price
- Guide Price£775,000
- Size
- 2 acres
Added on 25/02/2026Barn Conversion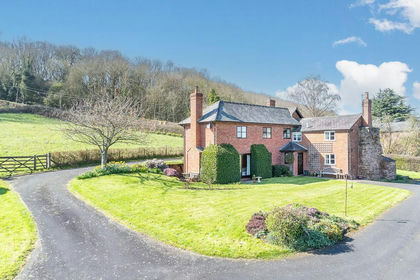
- Price
- Offers in Region of£675,000
- Size
- 1.6 acres
Raddle, Leysters, Tenbury Wells, Middleton on the Hill, Herefordshire, County of WR15 England
Added on 10/05/2026Cottage
- Price
- Guide Price£525,000
The Old Oast House, Burford, Burford, Shropshire WR15 England
Added on 29/01/2026Barn Conversion Added on 11/05/2026Barn Conversion
- Price
- Guide Price£700,000
- Size
- 1.77 acres
Eardiston, Tenbury Wells, Worcestershire, WR15, Stanford with Orleton, Worcestershire WR6 England
Added on 08/07/2026Country Home Added on 25/04/2026Barn Conversion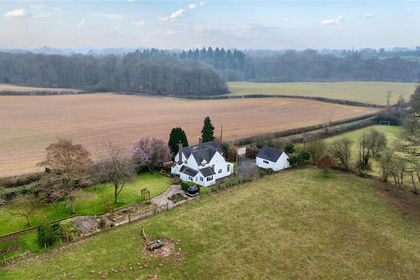
- Price
- Offers in Region of£625,000
- Size
- 3.37 acres
Milson, Kidderminster, Shropshire, Milson, Shropshire DY14 England
Added on 18/03/2026House with Land
- Price
- Guide Price£600,000
Harpley, Clifton Upon Teme, Worcester, Lower Sapey, Worcestershire WR6 England
Added on 16/07/2026Barn Conversion