Eardiston, Tenbury Wells, Worcestershire, WR15
- Land size
- 1.77 acres
- Bedrooms
- 4
- Bathrooms
- 2
Key Features
- Kitchen/Breakfast Room with Rayburn
- Two Reception Rooms and Conservatory
- Utility Room and Cloakroom
- Four Double Bedrooms (One Ensuite)
- Family Bathroom
- Two Bedroom Holiday Let with River Views
- Two Bedroom Cottage and Garage Block
- Ample Driveway Parking
- Extensive Gardens and Grounds
- 150 metres of Fishing Rights
Description
An impressive Grade II Listed country house with a detached garage/annexe and holiday let set in 1.766 acres (tbv) of gardens and grounds with fishing rights and enjoying fine views across the Teme Valley.
Kitchen/Breakfast Room with Rayburn, Two Reception Rooms and Conservatory, Utility Room and Cloakroom, Four Double Bedrooms (One Ensuite), Family Bathroom, Cellar, Two Bedroom Holiday Let with River Views, Two Bedroom Cottage and Garage Block, Ample Driveway Parking, Extensive Gardens and Grounds, 150 metres of Fishing Rights.
APPROXIMATE DISTANCES (MILES)
Tenbury Wells - 7, Cleobury Mortimer - 9, Bewdley - 9.5, Kidderminster - 13.5, Ludlow - 16.5, Leominster - 16.5, Worcester - 16.5, M5 Junction 6 - 17, Hereford - 27, Birmingham - 32.
DIRECTIONS
From Teme Street, Tenbury Wells head north over Teme Bridge and at the Swan Garage T Junction turn right onto the A456 signed Kidderminster and proceed for 3.4 miles before keeping straight to continue on the A443 in the direction of Worcester and after 3.4 miles in the centre of the village of Eardiston turn right onto Mill Lane and proceed for 0.5 mile and Meadows Mill is situated at the end of the lane.
what3words: ///recruited.liberated.kilts
SITUATION AND DESCRIPTION
Meadows Mill is peacefully situated at the end of a quiet no through country lane leading from the village of Eardiston.
Meadows Mill is a handsome west facing Grade II Listed period mill keeper's residence which offers commodious accommodation over three floors and far reaching views across the Teme Valley and to the Abberley hills to the east. The house has been improved over time and is generally well maintained and equally one would expect a discerning buyer to want to continue to put their own stamp on the property.
Meadows Mill Barn Conversion and Mill Cottage provide valuable income potential from holiday letting and/or longer term letting, which combined with the riverside setting and the 150 metres of single bank fishing rights, provides plenty of scope for further enhancement.
MEADOWS MILL
Steps rise up to an entrance door opening into the entrance hall with wood block flooring and an understairs cupboard. The drawing room has a high ceiling, picture rails, a large sash window and a woodburning stove on a slate hearth with a painted wood surround. The dining room has a wood block floor, an open fire with a painted cast iron surround and adjacent housekeeper's cupboard, and French doors opening into the wooden framed conservatory, which has a quarry tiled floor, a night storage heater and French doors opening onto steps down to the garden. The kitchen/breakfast room has a quarry tiled floor, a Rayburn Royal, a range of wooden fitted units incorporating a stainless steel sink/drainer, integral appliances including a fridge, dishwasher, electric oven and hob with an extractor hood over, a glazed door to the conservatory, and a door opening onto steps down to the driveway. From the entrance hall steps lead down to the utility room which has a quarry tiled floor, light wood fitted units incorporating a stainless steel sink/drainer, housing the Worcester boiler, plumbing for a washing machine, space for a fridge/freezer, an adjacent cloakroom with hand basin and wc, and a part glazed door opening onto the garden.
From the entrance hall stairs rise up to the first floor split level landing. The master bedroom has an open fireplace (not in use) and a pedestal basin. There are two further double bedrooms, each with open fireplaces (not in use), pedestal basins, and one with a fitted cupboard with shelving. The family bathroom has a bath with a thermostatic shower over, a pedestal basin, wc and a large airing cupboard with an immersion tank and shelving.
From the first floor landing stairs rise up to the second floor landing leading to a fourth double bedroom with an open fireplace (not in use), and an ensuite with a bath, pedestal basin and wc.
A small door in the understairs cupboard opens onto a wooden ladder leading down to the cellar (15' x 14'11" and 10'6" x 6'6" max) which runs underneath the entrance hall and drawing room.
MEADOWS MILL BARN CONVERSION AND GARAGE BLOCK
An entrance door opens into a galley kitchen with a quarry tiled floor, fitted units incorporating a stainless steel sink/drainer, with space for a cooker, undercounter fridge and washing machine. The adjacent living room has a quarry tiled floor and is currently utilised as a workroom, with an understairs store cupboard and a door to outside.
Stairs rise up to the first floor split landing with an airing cupboard housing the immersion tank and shelving. There are two bedrooms (one currently utilised as an office) and the bathroom has a bath with an electric shower over, a pedestal basin and wc. The attached double garage has two pairs of wooden garage doors, a side door, power, light, and currently has low brick wall partitions at the rear for log storage. There is an outside high flush wc on the east facing elevation.
MILL COTTAGE
External steps rise up to a studded solid oak door opening into the entrance hall with quarry tiled floor and understairs cupboard housing the immersion tank. The living room has a quarry tiled floor, an open fire with a cast iron and tiled surround, and bi-fold doors opening onto a balcony al fresco entertaining area overlooking the River Teme. The galley kitchen has a quarry tiled floor, a range of grey laminate fitted units incorporating a stainless steel sink/drainer, an integral Lamona electric oven and hob with an extractor hood over, plumbing for a dishwasher and washing machine, and space for an undercounter fridge. Stairs from the entrance hall rise up to the first floor landing. There is a generous double bedroom with a built-in wardrobe, and a smaller second bedroom with a built-in wardrobe. The bathroom has a bath with an electric shower over, a pedestal basin and wc. The cellar underneath Mill Cottage is accessed externally via a door from the garden.
OUTSIDE
Meadows Mill and Meadows Mill Barn Conversion and Garage Block are approached off the tarmac lane by an in and out paved driveway with parking. The gardens extend around the house and include lawns, floral and shrubbery borders, fruit trees and a vegetable garden with greenhouse. Mill Cottage is set across the lane and has off road parking, a cellar store, a lawn and wildflower gardens and grounds and extends alongside the river including the route of the former mill race which leads off the weir. The River Teme provides about 150 metres of accessible single bank fishing for occasional salmon and trout, and the many coarse specimen common to the river.
SERVICES
Meadows Mill and Meadows Mill Barn Conversion
Private water (electrically pumped well water supply - well located on neighbouring land) with mains water backup.
Mains electricity.
Oil fired central heating in Meadows Mill.
Electric heating in Meadows Mill Barn Conversion.
Mill Cottage
Mains water (shared supply with Meadows Mill).
Mains electricity (independent supply).
Electric night storage heating.
Private drainage via septic tank shared by all three properties.
N.B. The private drainage system does not meet the General Binding Rules and requires replacement which is reflected in the guide price. A Survey Report and Estimate commissioned by the Agents is available for inspection upon request.
ENERGY PERFORMANCE CERTIFICATES
Meadows Mill
EPC Rating F - Full details available on request or by following the link:
Meadows Mill Barn Conversion
EPC Rating E - Full details available on request or by following the link:
Mill Cottage
EPC Rating E - Full details available on request or by following the link:
TENURE
Freehold - Land Registry Title Number WR155994
LOCAL AUTHORITY
Malvern Hills District Council - Tel:
Meadows Mill - Council Tax Band F
Meadows Mill Barn Conversion - Council Tax Band A
Mill Cottage - Self Catering Accommodation
Business Rates Valuation
Rateable Value: £2,100 (Effective from 1st April 2026)
HISTORIC ENGLAND
Meadows Mill House - Grade II Listed
List Entry Number: 1081401
CHANCEL REPAIR LIABILITY
The Title Register states that the property is subject to a Chancel Repair Liability in respect of Knighton-upon-Teme and Lindridge Churches - Chancel Repair Indemnity Insurance is available.
EASEMENTS, WAYLEAVES AND RIGHTS OF WAY
Applicants are advised to clarify matters relating to easements, rights of way, wayleaves etc. with their Solicitor and/or Surveyor.
FLOODING
Flood Risk (Checked on 25.06.26 on
Rivers and the sea: High Surface water: Very Low
Groundwater: This location is outside of a groundwater flood alert area.
Reservoirs: There is a risk of flooding from reservoirs in this area.
Meadows Mill House suffered limited water ingress to the ground floor from river flooding in 2007. Mill Lane and other parts of the property and grounds have flooded more recently, which on occasions has restricted access.
FIXTURES AND FITTINGS
Only those mentioned in the particulars are included in the sale; all other items are excluded.
METHOD OF SALE
The property is for sale by private treaty.
Guide Price: £650,000
VIEWING
Strictly by prior appointment with the Sole Agents: -
Nick Champion Tel: E-mail:
To view all of our properties for sale and to let go to:-
Photographs taken on 16th June 2026
Particulars prepared June 2026 and updated: 23.09.26
Mobile Coverage (Checked on Ofcom: 25.06.26)
O2, Vodafone and Three: Good outdoor, variable in-home
EE: Good outdoor
Broadband Availability (Checked on Ofcom: 25.06.26)
Standard: 29 Mbps (highest download) / 1 Mbps (highest upload)
Superfast and Ultrafast: Not available
Meadows Mill - EPC Rating F, Meadows Mill Barn Conversion - EPC Rating E, Mill Cottage - EPC Rating E.
Map Location
Property details
- Tenure
- Freehold
- Council Tax Band
- F
- Date Posted
- 2026-07-08
Price history
| Date | Change | Price |
|---|---|---|
| 23 Sep 2026 | Reduced 7.1% (−£50,000) | £650,000 |
| Until 23 Sep 2026 | Asking price | £700,000 |
Market Value Analysis
Compared with 1,031 Homes with Land listings in West Midlands (1+ acres).
Energy Performance Certificate
View the official EPC certificate for detailed energy efficiency information.
View official EPC certificate ↗
Running costs are one side. Planning activity, flood history and ground risks for this location are in the full report.
Utilities & Restrictions
Utilities
- Electricity
- Mains
- Water
- Mains
- Heating
- Night Storage Heaters, Oil Heating
- Broadband
- Standard Copper (ADSL)
- Sewerage
- Septic Tank / Private
Rights & Restrictions
- Public Rights of Way
- Ask Agent
- Private Rights of Way
- Ask Agent
- Listed Property
- Yes
- Restrictions
- Ask Agent
Listed status, conservation areas and planning constraints for this location are in the full report.
Property Features
- Accessibility
- Ask Agent
- Parking
- Garage, Off-Street Parking
- Garden
- Garden
Beyond the particulars: planning activity, flood history, heritage and ground risks, checked for this exact spot.
Connectivity
Broadband
Fastest speed available at this postcode
1.8 Gbps
Gigabit full fibre · available to 89% of premises
Suitable for
- 4K streaming on every screen
- Full-time home working
- Online gaming & big downloads
Fixed wireless access may also be an option here.
Mobile signal
Predicted 4G and 5G signal; indoor signal depends on building materials.
Ofcom Connected Nations postcode-level predictions. Speeds and signal are modelled, not measured, and vary between addresses and providers.
Signal is the easy part. Planning activity, flood history and protected designations here are in the full report.
Nearest Schools
Primary
- Lindridge St Lawrence CE Primary School1.3 milesOfsted: Good
- Ages
- 2 to 11
- Pupils
- 70
- Type
- Voluntary aided school
- Faith
- Church of England
- Abberley Parochial VC Primary School3.4 milesOfsted: Good *
- Ages
- 4 to 11
- Pupils
- 102
- Type
- Voluntary controlled school
- Faith
- Church of England
- Bayton CofE Primary School3.4 milesOfsted: Good *
- Ages
- 3 to 11
- Pupils
- 95
- Type
- Voluntary controlled school
- Faith
- Church of England
- Clifton upon Teme Primary School4 milesNo Ofsted rating
- Ages
- 4 to 11
- Pupils
- 72
- Type
- Community school
- Great Witley CofE Primary School4.2 milesNo Ofsted rating
- Ages
- 5 to 11
- Pupils
- 187
- Type
- Academy converter
- Faith
- Church of England
Secondary
- The Lacon Childe School5.3 milesOfsted: Requires improvement
- Ages
- 11 to 16
- Pupils
- 563
- Type
- Academy converter
- Tenbury High Ormiston Academy6.2 milesOfsted: Good
- Ages
- 11 to 16
- Pupils
- 453
- Type
- Academy sponsor led
- The Chantry School6.2 milesOfsted: Good
- Ages
- 11 to 16
- Pupils
- 881
- Type
- Academy converter
- The Bewdley School7.7 milesOfsted: Good *
- Ages
- 11 to 18
- Pupils
- 970
- Type
- Foundation school
- The Stourport High School and Sixth Form College8.1 milesOfsted: Good
- Ages
- 11 to 18
- Pupils
- 1,039
- Type
- Academy converter
* Latest graded judgement covers quality of education only; no overall grade was issued under the 2024-25 inspection framework.
Distances are straight-line from the advertised location. Source: the national school registers (DfE, Welsh Government, Scottish Government) and Ofsted.
Schools are just the start: sold prices nearby, planning activity and any flood history are in the full report.
Amenities
Supermarket
GP surgery
Pharmacy
Hospital
Straight-line distances from the advertised location. Sources: NHS records, Geolytix supermarket locations, OS Open Greenspace and the national trails registers.
The area stacks up? Now check the location itself: planning nearby, protected designations and past flooding.
Getting Around
Nearest station
Nearest bus stop
Typical drive times
Straight-line distances from the advertised location; drive times are typical free-flow times over OpenStreetMap road data, so allow more at peak. Public transport locations from DfT NaPTAN.
Easy to reach matters. So do planning activity, flood history and ground risks: all in the full report.
Flood Risk
Environment Agency open data, checked around the advertised map pin for the listed acreage. Long-term risk counts flood defences; the planning map's flood zones do not. Provided by LandSale, not the listing agent, and not part of the agent's particulars. Risk varies across a holding, so verify before committing.
Rivers and the sea
Planning map: Flood Zone 3.
Surface water
These bandings are the summary. Where this location sits on the flood maps, plus planning activity, heritage and ground risks, is in the full report.
Important notice: Information, maps and tags on this page are drawn from the advertising agent's marketing materials or generated automatically. LandSale has not verified them. Relying on these details is at your own risk, always carry out independent checks before committing to a purchase.
LandSale full disclaimer
Marketing information only - not formal particulars. The details on this website are provided for general guidance and do not constitute an offer or contract. Neither LandSale nor the advertising estate/land agent accepts responsibility for any inaccuracy.
1. Source of information
- Listing content: Core description, asking price, tenure, measurements, photographs and planning history originate from the marketing materials of the advertising estate or land agent. LandSale does not author this content and cannot guarantee its accuracy.
- Automated tags & categorisation: Property type, land-use class, acreage bands and similar labels may be applied by machine-learning models. They are intended as a helpful guide only and may not reflect the property's legal status or permitted use.
- Third-party & enriched data layers: Maps, boundary outlines, planning designations, soil reports, broadband coverage and other environmental or location-based insights are licensed from external suppliers. Such data are supplied “as is", may be incomplete or out of date and are subject to change without notice.
2. Verification required
Prospective purchasers must verify critical matters, including but not limited to planning permission, title boundaries, public rights of way, environmental constraints, acreage, services, access and VAT status, through their own inspections, specialist surveys, legal advisers and the selling agent before relying on the information or entering into any contract.
3. No warranty or liability
LandSale gives no warranty, express or implied, as to the accuracy, completeness or fitness for any particular purpose of the information displayed. LandSale shall not be liable for any loss, damage, cost or expense arising directly or indirectly from any use of or reliance on such information, save where liability may not be excluded by law.
4. Updates & feedback
If you believe any detail on this listing is inaccurate, please let us know. We will investigate and, where appropriate, update the listing or notify the agent.
© LandSale | Version 1.3 - August 2026
Listing agent
Nick Champion, Tenbury Wells
16 Teme Street, Tenbury Wells, WR15 8BA
Similar properties for sale
- Price
- £675,000
- Size
- 0.17 acres
Lowe Court, Stockton on Teme, WR6, Lindridge, Worcestershire WR6 England
Added on 02/10/2026Residential
- Price
- Guide Price£745,000
- Size
- 1.4 acres
Added on 10/07/2026Cottage
- Price
- £500,000
- Size
- 1.7 acres
Sapey Common, Upper Sapey, WR6, Upper Sapey, Herefordshire, County of WR6 England
Added on 28/01/2026Building Plot
- Price
- Offers in Excess of£700,000
- Size
- 3 acres
Eastham, Tenbury Wells, Eastham, Worcestershire WR15 England
Added on 18/09/2026House with Land
- Price
- Offers in Excess of£800,000
- Size
- 1 acres
Added on 11/02/2026Country Home
- Price
- Offers Over£500,000
Clows Top, Kidderminster, DY14, Bayton, Worcestershire DY14 England
Added on 21/05/2026Barn Conversion
- Price
- Offers Over£800,000
- Size
- 1.5 acres
Neen Sollars, Kidderminster, DY14, Neen Sollars, Shropshire DY14 England
Added on 05/10/2026House with Land
- Price
- Offers in Excess of£700,000
- Size
- 1 acres
Neen Sollars, Kidderminster, Neen Sollars, Shropshire DY14 England
Added on 21/07/2026Residential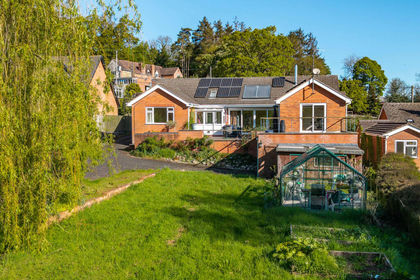
- Price
- Offers in Excess of£600,000
- Size
- 1 acres
Holly Well Lane, Clows Top, Kidderminster, Bayton, Worcestershire DY14 England
Added on 21/07/2026House with Land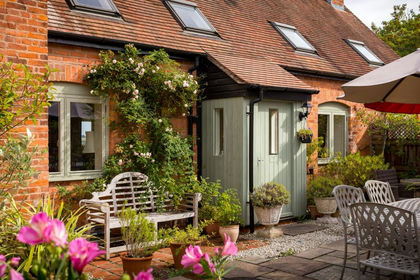
- Price
- Guide Price£650,000
Added on 15/09/2026Barn Conversion