Meadow Bank, Hatfield
- Bedrooms
- 4
- Bathrooms
- 3
Key Features
- IMMACULATE & RECENTLY CONVERTED BARN CONVERSION
- GROUND-FLOOR BEDROOM & SHOWER ROOM
- THREE FURTHER BEDROOMS
- REMAINING 7 YEAR BUILD ZONE WARRANTY
- LANDSCAPED GARDENS
- RURAL LOCATION
- WORKSHOP & CARPORT WITH EV CHARGER
- DRIVEWAY PARKING
- AIR SOURCE HEATED
- EPC C
Description
The Cart House is one of a select collection of six individually designed luxury barns converted in 2023 to an extremely high standard. Set amidst stunning open countryside, the property offers 4 bedrooms (one being on the ground floor with shower room), remaining seven year Build Zone Warranty, landscaped gardens, workshop and carport with an EV charger. Seamlessly combining contemporary design with timeless character and charm we highly recommend arranging a viewing on to fully appreciate all that this delightful, rural home has to offer.
Introduction - The Cart House is a beautifully presented semi-detached barn conversion which is situated on the outskirts of Hatfield, Herefordshire. The property boasts light and airy accommodation throughout and comprises: open plan kitchen/dining/living room, sitting room, ground floor shower room with laundry facilities, third reception room, three double bedrooms (master with en-suite), galleried landing and family bathroom. External delights include: large private and secure south west facing back garden positioned to overlook farmland, workshop/shed, carport with EV Charging Point and parking.
Property Description - Entry begins into a light, bright and impressive open plan kitchen/dining/living room. Immediate glimpses are given to the landscaped gardens via double doors that are centrally placed for diners to admire the well maincured garden. To the far end of the room is the kitchen. Beautifully handcrafted floor units sit in a horse shoe shape around a central island with stool seating and integrated bins. Soft muted colour tones under white quartz work tops add a classic and timeless look. There is an electric range and an American-style fridge-freezer as well as those essential pan drawers and integrated dishwasher. At the opposite end, and to the other side of a currently placed six seater table and chairs, is room for a sofa and decorative furniture. Oak floor boards enhance this beautiful room with the added bonus of under-stair storage cupboard, spot lights and pendant lighting to the dining area. Cupboard access to the underfloor heating and water tank is here.
Accessed from here is a sitting room, ground floor shower room and third reception room currently set up as a home study. The sitting room is entered through double, glass doors and has a pitched ceiling giving good height to the room. With square proportion this room delights in many ways. Sliding doors frame views of the private garden and fields beyond perfect for quick access in the warmer months. The cooler months are catered for with a sleek wood-burner. Exposed wall to one facade is a really lovely addition.
The ground floor shower room is ideally placed should the new owners want to use the third reception room next door as a bedroom. It is tastefully styled with shower cubicle, wall hung basin and WC and vanity cupboard. There is a purpose built cupboard with housing for a washing machine and shelves above.
Reception room three has front aspect and is currently being used as a study but would lend itself to becoming a hobby room/snug or third bedroom.
On the first floor are three double bedrooms (master with en-suite), galleried landing and family bathroom. The generously sized master has both front and rear aspect with the rear overlooking farmland. There is ample room for an array of bedroom furniture. The room benefits from having its own en-suite facilities with attractively styled shower cubicle, wall hung basin and WC and chrome heated towel rail. Bedroom two is a double with rear aspect. There is room for storage furniture and some exposed timber framing giving the room character. Bedroom three is also a double and of similar size to bedroom two. It has two, square, feature windows to fully enjoy views of the farmland adjoining this rural home. The family bathroom has a bath with shower over, wall hung basin and WC, contemporary styled column radiator and a window for added light and ventilation.
Garden - Large terrace ideal for alfresco dining,
Generously sized, manicured lawn with Perry Pear trees, raised vegetable beds and a range of flower beds and shrubs.
Communal orchard
Outbuildings & Parking - Gravel parking area with double wooden gates
Additional visitor's car parking spaces
Car Port with EV charging Point & wood store
Workshop
Services - Mains water, shared private treatment plant, air source heating.
Under-floor heating.
Management Charge of £1158 per annum.
Separate bat attic.
Remaining 7 year Build Zone Warranty.
Herefordshire Council Tax Band E.
Tenure: Freehold.
Broadband - Broadband typeHighest available download speed Highest available upload speed Availability
Standard 1 Mbps 1 Mbps Good
Superfast --Not available --Not available Unlikely
Ultrafast 1800 Mbps 220 Mbps Good
Networks in your area - Openreach
Source: Ofcom Mobile Checker
Outdoor & Indoor Mobile Coverage - Please follow the link below taken from Ofcom Mobile Checker:
Location - Situated in the rural hamlet of Hatfield surrounded by beautiful Herefordshire countryside, just 7.5 miles from the market town of Leominster and 6 miles from Tenbury Wells. The popular market town of Leominster boasts a wealth of local shops, a weekly open air market, national supermarkets and a host of recreational facilities. Transport facilities are ample with good road links to larger towns and regular bus and train routes. Hereford City is located approximately 19 miles away and offers extensive entertainment and leisure facilities and a wide range of national and chain stores.
What3words - What3words:///play.sanded.expecting
Agent's Note - In accordance with The Money Laundering Regulations 2007, Cobb Amos are required to carry out customer due diligence checks by identifying the customer and verifying the customer’s identity on the basis of documents, data or information obtained from a reliable and independent source. At the point of your offer being verbally accepted, you agree to paying a non-refundable fee of £24 inclusive of VAT per purchaser in order for us to carry out our due diligence.
Map Location
Property details
- Tenure
- Freehold
- Council Tax Band
- E
- Date Posted
- 2026-05-11
Price history
| Date | Change | Price |
|---|---|---|
| 19 Sep 2026 | Reduced 4.3% (−£25,000) | £550,000 |
| Until 19 Sep 2026 | Asking price | £575,000 |
Energy Performance Certificate
Energy Efficiency Rating
Based on UK Energy Performance Certificate standards (EU Directive 2002/91/EC)
Running costs are one side. Planning activity, flood history and ground risks for this location are in the full report.
Utilities & Restrictions
Utilities
- Electricity
- Ask Agent
- Water
- Ask Agent
- Heating
- Ask Agent
- Broadband
- Ask Agent
- Sewerage
- Ask Agent
Rights & Restrictions
- Public Rights of Way
- Ask Agent
- Private Rights of Way
- Ask Agent
- Listed Property
- Ask Agent
- Restrictions
- Ask Agent
Listed status, conservation areas and planning constraints for this location are in the full report.
Property Features
- Accessibility
- Ask Agent
- Parking
- Parking Available
- Garden
- Garden
Beyond the particulars: planning activity, flood history, heritage and ground risks, checked for this exact spot.
Connectivity
Broadband
Fastest speed available at this postcode
1.8 Gbps
Gigabit full fibre · available to 94% of premises
Suitable for
- 4K streaming on every screen
- Full-time home working
- Online gaming & big downloads
Fixed wireless access may also be an option here.
Mobile signal
Predicted 4G and 5G signal; indoor signal depends on building materials.
Ofcom Connected Nations postcode-level predictions. Speeds and signal are modelled, not measured, and vary between addresses and providers.
Signal is the easy part. Planning activity, flood history and protected designations here are in the full report.
Nearest Schools
Primary
- Bredenbury Primary School2.5 milesOfsted: Good *
- Ages
- 4 to 11
- Pupils
- 51
- Type
- Academy sponsor led
- Kimbolton St James CofE Primary School4.2 milesNo Ofsted rating
- Ages
- 4 to 11
- Pupils
- 91
- Type
- Voluntary aided school
- Faith
- Church of England
- Pencombe CofE Primary School4.5 milesNo Ofsted rating
- Ages
- 2 to 11
- Pupils
- 61
- Type
- Voluntary aided school
- Faith
- Church of England
- St Peter's Primary School4.6 milesNo Ofsted rating
- Ages
- 3 to 11
- Pupils
- 201
- Type
- Academy converter
- Stoke Prior Primary School4.6 milesOfsted: Requires improvement
- Ages
- 4 to 11
- Pupils
- 82
- Type
- Academy sponsor led
Secondary
- Tenbury High Ormiston Academy4.6 milesOfsted: Good
- Ages
- 11 to 16
- Pupils
- 453
- Type
- Academy sponsor led
- Queen Elizabeth High School4.9 milesNo Ofsted rating
- Ages
- 11 to 16
- Pupils
- 421
- Type
- Academy converter
- Earl Mortimer College6.2 milesOfsted: Good
- Ages
- 11 to 16
- Pupils
- 502
- Type
- Community school
- The Chantry School10 milesOfsted: Good
- Ages
- 11 to 16
- Pupils
- 881
- Type
- Academy converter
- The Lacon Childe School11 milesOfsted: Requires improvement
- Ages
- 11 to 16
- Pupils
- 563
- Type
- Academy converter
* Latest graded judgement covers quality of education only; no overall grade was issued under the 2024-25 inspection framework.
Distances are straight-line from the advertised location. Source: the national school registers (DfE, Welsh Government, Scottish Government) and Ofsted.
Schools are just the start: sold prices nearby, planning activity and any flood history are in the full report.
Amenities
Supermarket
GP surgery
Pharmacy
Hospital
Straight-line distances from the advertised location. Sources: NHS records, Geolytix supermarket locations, OS Open Greenspace and the national trails registers.
The area stacks up? Now check the location itself: planning nearby, protected designations and past flooding.
Getting Around
Nearest station
Nearest bus stop
Typical drive times
Straight-line distances from the advertised location; drive times are typical free-flow times over OpenStreetMap road data, so allow more at peak. Public transport locations from DfT NaPTAN.
Easy to reach matters. So do planning activity, flood history and ground risks: all in the full report.
Flood Risk
Environment Agency open data, checked around the advertised map pin for the listed acreage. Long-term risk counts flood defences; the planning map's flood zones do not. Provided by LandSale, not the listing agent, and not part of the agent's particulars. Risk varies across a holding, so verify before committing.
Rivers and the sea
Planning map: Flood Zone 1.
Surface water
Not at the pin: mapped about 20 metres away.
These bandings are the summary. Where this location sits on the flood maps, plus planning activity, heritage and ground risks, is in the full report.
Important notice: Information, maps and tags on this page are drawn from the advertising agent's marketing materials or generated automatically. LandSale has not verified them. Relying on these details is at your own risk, always carry out independent checks before committing to a purchase.
LandSale full disclaimer
Marketing information only - not formal particulars. The details on this website are provided for general guidance and do not constitute an offer or contract. Neither LandSale nor the advertising estate/land agent accepts responsibility for any inaccuracy.
1. Source of information
- Listing content: Core description, asking price, tenure, measurements, photographs and planning history originate from the marketing materials of the advertising estate or land agent. LandSale does not author this content and cannot guarantee its accuracy.
- Automated tags & categorisation: Property type, land-use class, acreage bands and similar labels may be applied by machine-learning models. They are intended as a helpful guide only and may not reflect the property's legal status or permitted use.
- Third-party & enriched data layers: Maps, boundary outlines, planning designations, soil reports, broadband coverage and other environmental or location-based insights are licensed from external suppliers. Such data are supplied “as is", may be incomplete or out of date and are subject to change without notice.
2. Verification required
Prospective purchasers must verify critical matters, including but not limited to planning permission, title boundaries, public rights of way, environmental constraints, acreage, services, access and VAT status, through their own inspections, specialist surveys, legal advisers and the selling agent before relying on the information or entering into any contract.
3. No warranty or liability
LandSale gives no warranty, express or implied, as to the accuracy, completeness or fitness for any particular purpose of the information displayed. LandSale shall not be liable for any loss, damage, cost or expense arising directly or indirectly from any use of or reliance on such information, save where liability may not be excluded by law.
4. Updates & feedback
If you believe any detail on this listing is inaccurate, please let us know. We will investigate and, where appropriate, update the listing or notify the agent.
© LandSale | Version 1.3 - August 2026
Listing agent
Cobb Amos, Leominster
2 Broad Street, Leominster, HR6 8BS
Similar properties for sale
 Added on 25/04/2026Barn Conversion
 Added on 05/06/2026Barn Conversion
- Price
- Offers in Region of£425,000
Pudleston, Leominster, Pudlestone, Herefordshire, County of HR6 England
Added on 21/02/2026Barn Conversion
- Price
- £425,000
Lower Whyle Barns, Pudleston, Nr Leominster, Pudlestone, Herefordshire, County of HR6 England
Added on 10/07/2026Barn Conversion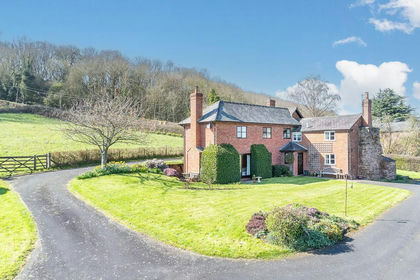
- Price
- Offers in Region of£675,000
- Size
- 1.6 acres
Raddle, Leysters, Tenbury Wells, Middleton on the Hill, Herefordshire, County of WR15 England
Added on 10/05/2026Cottage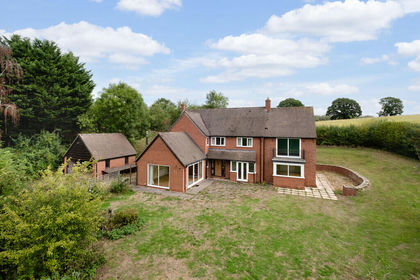
- Price
- Guide Price£650,000
- Size
- 1 acres
Sutton, Tenbury Wells, Worcestershire, WR15, Kyre, Worcestershire WR15 England
Added on 14/09/2026House with Land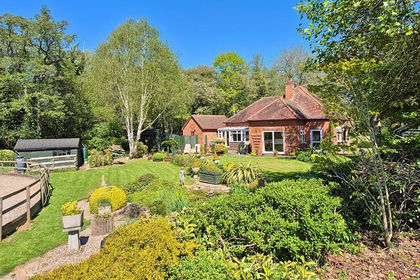
- Price
- Offers in Region of£670,000
- Size
- 3 acres
Added on 02/05/2026Cottage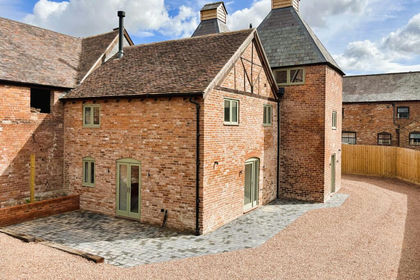
- Price
- Guide Price£525,000
Burford, Tenbury Wells, WR15, Burford, Shropshire WR15 England
Added on 13/10/2026Barn Conversion
- Price
- Guide Price£600,000
Harpley, Clifton Upon Teme, Worcester, Lower Sapey, Worcestershire WR6 England
Added on 16/07/2026Barn Conversion
- Price
- Guide Price£640,000
- Size
- 8.35 acres
Ford Bridge, Nr Leominster, Leominster, Herefordshire, County of HR6 England
Added on 28/03/2026Smallholding