The Llwyn, Clun, Craven Arms
- Land size
- 39.25 acres
- Bedrooms
- 4
- Bathrooms
- 2
Description
The Llwyn is a smallholding which includes a traditional stone cottage full of character but with a tasteful modern finish. The property has immaculately kept gardens with an array of flora and features including triple garage and storage buildings. The holding extends to a total of 39.25 acres (15.88 hectares) of good quality, productive grassland, well suited to livestock grazing and mowing rotations. Occupies a private rural location just outside the sought after village of Clun offering one of the best views in Shropshire.
The House & Gardens - The quaint three/four bedroom period farmhouse is stone-built with slates to the roof. It has been well maintained to the character of the property whilst keeping a fresh and up to date feel. One of best feature of the house, the views, have been considered throughout allowing for lots of natural light including a modern conservatory addition, perfect for residing in all year around.
The property benefits from a well-presented kitchen, open plan living and dining room, with separate snug, large double bedrooms and large carpeted attic space which could provide further living accommodation/bedrooms. There are stunning fireplaces, exposed wooden beams and double glazed windows/doors and radiators throughout providing a warm and cosy feel.
Externally the property is accessed from the road onto a tarmacked driveway with triple garage. To the front of the house there is an immaculately presented stoned and paved patio. The owners have clearly loved and tended to the beautifully lawned gardens which are home to an abundance of different plants, shrubs and trees including a variety of fruit trees.
Utility - 4.76 x 2.70 (15'7" x 8'10") - Accessed from the rear of the property, with tiled floors, units complete with metal sink, storage and space for a washing machine and a separate w/c with washbasin.
Kitchen - 3.33 x 2.96 (10'11" x 9'8") - Well appointed kitchen with a range of wooden fitted units and granite effect work-tops, sink with window looking onto the garden behind, space for a dishwasher and cooker and plenty of storage. Tile effect flooring and attractive tiles to the walls.
Cellar - 3.63 x 3.33 (11'10" x 10'11") - Accessed just off the dining room, there is a sizeable cellar with stone floors and walls, offering plenty of storage and installed racking for wine.
Conservatory - 4.76 x 3.62 (15'7" x 11'10") - Constructed in 2008 of uPVC with double glazing and a polycarbonate roof. There is a carpeted floor and door to the garden. A great addition to the house to sit and take in the breathtaking views.
Dining Room - 5.04 x 2.96 (16'6" x 9'8") - The kitchen opens out into an open plan dining room and living room. A comfortable space with carpeted floors, exposed beams to the ceiling and space for large a table
Living Room - 3.91 x 3.63 (12'9" x 11'10") - To the front of the house looking over Clun. Carpeted floors and exposed beams. There is a stunning stone inglenook fireplace, complete with oil stove.
Snug - 3.63 x 3.33 (11'10" x 10'11") - A private and cosy room positioned to the right as you enter the front door. There are carpeted floors, and part exposed stone walls, complete with open fireplace.
Landing - The stairs and landing have a good width, banisters and are fully carpeted, complete with additional storage cupboards.
Master Bedroom - 3.63 x 3.33 (11'10" x 10'11") - The largest of the bedrooms, with carpeted floors and walk in wardrobe. There is also an open stone fireplace.
Bedroom Two - 3.63 x 2.80 (11'10" x 9'2") - Carpeted floor and walk-in wardrobe and a washbasin, with plenty of space for a double or two single beds.
Bedroom Three - 3.33 x 2.96 (10'11" x 9'8") - Another sizeable double bedroom with carpeted floors.
Bathroom - 2.96 x 2.80 (9'8" x 9'2") - Large bathroom complete with bath with shower attachment, separate walk in shower, washbasin and washbasin with storage space underneath.
Loft Room - 8.47 x 4.66 (27'9" x 15'3") - Extensive space which has been fully carpeted with part plastered, part exposed stone walls, exposed beam and double glazed windows. There is good head height and could be utilised as further bedrooms, office space etc.
Triple Garage - 9.50 x 6.25 (31'2" x 20'6") - Stone constructed with slates to the pitched roof, three separate up-and-over doors, fully concreted floors and uPVC gutters and downspouts.
Barn - 13.5 x 13.5 (44'3" x 44'3") - Separately accessed from road or via the house’s driveway is a large steel portal framed building, suitable for storage or for sheltering livestock.
Land - The Llywn is set in approximately 39.25 acres (15.88 hectares) of pastureland with half an acre of useful woodland, in the desirable South Shropshire countryside and available across 4 lots.
Lot 1: House & Gardens set in 9.59 Acres - £595,000
Lot 2: 8.26 Acres - £65,000
Lot 3: 11.92 Acres - £90,000
Lot 4: 9.48 Acres - £75,000
The land is best suited to grass production for use in livestock grazing or in mowing for sileage/hay fodder. However, there could be potential for some variations of managed arable use. There is well kept fencing and established hedgerows to the boundaries, providing a natural source of shelter.
Each of the lots benefits from separate gated access off the adopted council road. There is a borehole with good pressure which provides a water source feeding troughs to most of the fields.
The area does lend itself to equestrian use and would be ideal for those wishing to keep a string of horses/ponies. There is a great network of bridleways in the area, with a number beginning just down the road.
The land offers great amenity value for recreational use and parts of the land could be managed in agri-environmental schemes as a source of income or provide an opportunity for tourism projects, subject to gaining the correct consents.
Services
The properties are served by the following; borehole water, mains electricity, private septic tank drainage and oil fired central heating.
Method of Sale
Private Treaty.
Tenure
Freehold with vacant possession on completion.
Local Authority
Shropshire County Council.
Boundaries
Any purchaser shall be deemed to have full knowledge of all boundaries and neither the vendor nor vendor’s agents are responsible for defining the boundaries or ownership thereof.
WayleavServices
The properties are served by the following; borehole water, mains electricity, private septic tank drainage and oil fired central heating.
Method of Sale
Private Treaty.
Tenure
Freehold with vacant possession on completion.
Local Authority
Shropshire County Council.
Boundaries
Any purchaser shall be deemed to have full knowledge of all boundaries and neither the vendor nor vendor’s agents are responsible for defining the boundaries or ownership thereof.
Wayleaves, Easements and Rights of Way
The property is sold subject to and with the benefit of all rights including rights of way, whether public or private, light , drainage, water and electricity supplies and any other rights and obligations, easements and proposed wayleaves for masts, pylons, stays, cables, drains and water, gas and other pipes, whether referred to in the Sale details or not. If sold separately, the house will retain an easement to the use of the borehole water supply in Field 8.
Plans, Areas and Schedules
Plans are for identification and reference purposes only. The purchaser(s) shall be deemed to have satisfied themselves of the description of the property. Any error or mis-statement shall not annul a sale or entitle any party to compensation.
es, Easements and Rights of Way
The property is sold subject to and with the benefit of all rights including rights of way, whether public or private, light , drainage, water and electricity supplies and any other rights and obligations, easements and proposed wayleaves for masts, pylons, stays, cables, drains and water, gas and other pipes, whether referred to in the Sale details or not. If sold separately, the house will retain an easement to the use of the borehole water supply in Field 8.
Plans, Areas and Schedules
Plans are for identification and reference purposes only. The purchaser(s) shall be deemed to have satisfied themselves of the description of the property. Any error or mis-statement shall not annul a sale or entitle any party to compensation.
Directions - From Bishops Castle, take the A488 and head south. Continue for approximately 5.5 miles and into Clun. In Clun, take a left onto the High Street and then immediately take a right onto Bridge Street. Continue over the Bridge and onto the road towards Knighton. In 0.3 miles, take the second right onto “Llwyn Road”. In approximately 1 mile, The Llwyn will be on your right hand side as indicated by the agent’s for sale board.
What3words - ///tonic.drama.hazel
Viewing Arrangements - Viewing of the property is strictly by appointment only through
Roger Parry & Partners LLP
Please contact our Head Office:
Mercian House, 9&10 Darwin Court,
Oxon Business Park, Shrewsbury, SY3 5AL
Map Location
Property details
- Tenure
- Freehold
- Council Tax Band
- D
- Date Posted
- 2026-09-11
Market Value Analysis
Compared with 49 Farmland & Pasture listings in West Midlands (25+ acres).
Utilities & Restrictions
Utilities
- Electricity
- Ask Agent
- Water
- Ask Agent
- Heating
- Ask Agent
- Broadband
- Ask Agent
- Sewerage
- Ask Agent
Rights & Restrictions
- Public Rights of Way
- Ask Agent
- Private Rights of Way
- Ask Agent
- Listed Property
- Ask Agent
- Restrictions
- Ask Agent
Listed status, conservation areas and planning constraints for this location are in the full report.
Property Features
- Accessibility
- Ask Agent
- Parking
- Parking Available
- Garden
- Garden
Beyond the particulars: planning activity, flood history, heritage and ground risks, checked for this exact spot.
Connectivity
Broadband
Fastest speed available at this postcode
30 Mbps
Superfast · available to 25% of premises
Suitable for
- HD streaming
- Video calls
- Web & social
Mobile signal
Outdoor predictions; indoor signal depends on building materials.
Ofcom Connected Nations postcode-level predictions. Speeds and signal are modelled, not measured, and vary between addresses and providers.
Signal is the easy part. Planning activity, flood history and protected designations here are in the full report.
Nearest Schools
Primary
- St George's CofE Academy, Clun0.7 milesNo Ofsted rating
- Ages
- 3 to 11
- Pupils
- 110
- Type
- Academy converter
- Faith
- Church of England
- Newcastle CofE Primary School2.7 milesNo Ofsted rating
- Ages
- 5 to 11
- Pupils
- 21
- Type
- Voluntary controlled school
- Faith
- Church of England
- Lydbury North Church of England Primary School5.2 milesNo Ofsted rating
- Ages
- 2 to 11
- Pupils
- 37
- Type
- Academy converter
- Faith
- Church of England
- Clunbury CofE Primary School5.2 milesOfsted report card · Feb 2026
- Ages
- 2 to 11
- Pupils
- 55
- Type
- Voluntary aided school
- Faith
- Church of England
- Bishops Castle Primary School5.5 milesOfsted: Good
- Ages
- 4 to 11
- Pupils
- 128
- Type
- Academy converter
Secondary
- The Community College, Bishop's Castle5.4 milesNo Ofsted rating
- Ages
- 11 to 16
- Pupils
- 507
- Type
- Foundation school
- Wigmore School11 milesNo Ofsted rating
- Ages
- 11 to 19
- Pupils
- 467
- Type
- Academy converter
- Church Stretton School14 milesNo Ofsted rating
- Ages
- 11 to 16
- Pupils
- 539
- Type
- Academy converter
- Ludlow Church of England School14 milesOfsted: Requires improvement *
- Ages
- 11 to 16
- Pupils
- 626
- Type
- Academy converter
- Faith
- Church of England
- Lady Hawkins' School15 milesOfsted: Good *
- Ages
- 11 to 16
- Pupils
- 281
- Type
- Academy converter
* Latest graded judgement covers quality of education only; no overall grade was issued under the 2024-25 inspection framework.
Distances are straight-line from the advertised location. Source: the national school registers (DfE, Welsh Government, Scottish Government) and Ofsted.
Schools are just the start: sold prices nearby, planning activity and any flood history are in the full report.
Amenities
Supermarket
GP surgery
Pharmacy
Hospital
Straight-line distances from the advertised location. Sources: NHS records, Geolytix supermarket locations, OS Open Greenspace and the national trails registers.
The area stacks up? Now check the location itself: planning nearby, protected designations and past flooding.
Getting Around
Nearest station
Nearest bus stop
Typical drive times
Straight-line distances from the advertised location; drive times are typical free-flow times over OpenStreetMap road data, so allow more at peak. Public transport locations from DfT NaPTAN.
Easy to reach matters. So do planning activity, flood history and ground risks: all in the full report.
Flood Risk
From Environment Agency flood map open data, checked around the advertised map pin and allowing for the listed acreage where known. This summary comes from LandSale, the advertising platform, not from the listing agent, and is not part of the agent's particulars. Risk can vary across a single holding, so verify anything critical through your own searches before committing.
Rivers and the sea
Surface water
Mapped within the area searched, not at the advertised map pin itself.
The detail behind these bandings
The full report pinpoints where this location sits on the flood maps, and runs the deeper checks that usually only surface after an offer.
- Exact flood zones & annual chances (included in the full report)
- Any recorded past flooding (included in the full report)
- Planning activity nearby (included in the full report)
- Heritage & conservation (included in the full report)
- Protected nature designations (included in the full report)
- Ground risks (included in the full report)
- Sold prices nearby (included in the full report)
£14.99 · one-off purchase
By LandSale, the platform. Not provided by the listing agent. Ready in about a minute.
Important notice: Information, maps and tags on this page are drawn from the advertising agent's marketing materials or generated automatically. LandSale has not verified them. Relying on these details is at your own risk, always carry out independent checks before committing to a purchase.
LandSale full disclaimer
Marketing information only - not formal particulars. The details on this website are provided for general guidance and do not constitute an offer or contract. Neither LandSale nor the advertising estate/land agent accepts responsibility for any inaccuracy.
1. Source of information
- Listing content: Core description, asking price, tenure, measurements, photographs and planning history originate from the marketing materials of the advertising estate or land agent. LandSale does not author this content and cannot guarantee its accuracy.
- Automated tags & categorisation: Property type, land-use class, acreage bands and similar labels may be applied by machine-learning models. They are intended as a helpful guide only and may not reflect the property's legal status or permitted use.
- Third-party & enriched data layers: Maps, boundary outlines, planning designations, soil reports, broadband coverage and other environmental or location-based insights are licensed from external suppliers. Such data are supplied “as is", may be incomplete or out of date and are subject to change without notice.
2. Verification required
Prospective purchasers must verify critical matters, including but not limited to planning permission, title boundaries, public rights of way, environmental constraints, acreage, services, access and VAT status, through their own inspections, specialist surveys, legal advisers and the selling agent before relying on the information or entering into any contract.
3. No warranty or liability
LandSale gives no warranty, express or implied, as to the accuracy, completeness or fitness for any particular purpose of the information displayed. LandSale shall not be liable for any loss, damage, cost or expense arising directly or indirectly from any use of or reliance on such information, save where liability may not be excluded by law.
4. Updates & feedback
If you believe any detail on this listing is inaccurate, please let us know. We will investigate and, where appropriate, update the listing or notify the agent.
© LandSale | Version 1.3 - August 2026
Listing agent
Roger Parry & Partners, Shrewsbury
165, Welsh Bridge, Frankwell, Shrewsbury, SY3 8LG
Contact Roger Parry & Partners, Shrewsbury
165, Welsh Bridge, Frankwell, Shrewsbury, SY3 8LG
View agent profileSimilar properties for sale
- Price
- Guide Price£700,000
- Size
- 23 acres
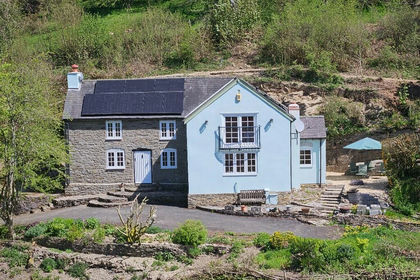
Woodmans Cottage, Chapel Lawn, Bucknall SY7, Clun, Shropshire SY7 England
Added on 14/05/2026Cottage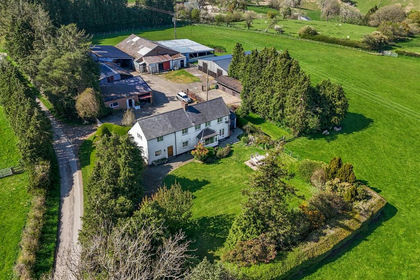
- Price
- Offers in Region of£800,000
- Size
- 26 acres
Added on 13/05/2026Farm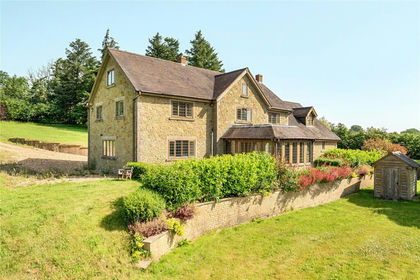
- Price
- Guide Price£1,000,000
- Size
- 31.17 acres
Bishops Moat, Bishops Castle, Shropshire, Mainstone, Shropshire SY9 England
Added on 14/07/2026Farmhouse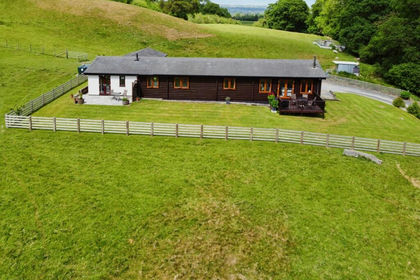
- Price
- Guide Price£695,000
- Size
- 34.8 acres
Added on 29/01/2026Smallholding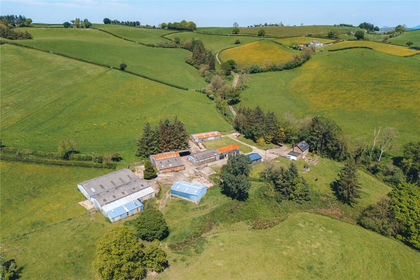
- Price
- £775,000
- Size
- 27 acres
Castle Caereinion, Welshpool, Powys, Castle Caereinion, Powys SY21 Wales
Added on 08/07/2026Smallholding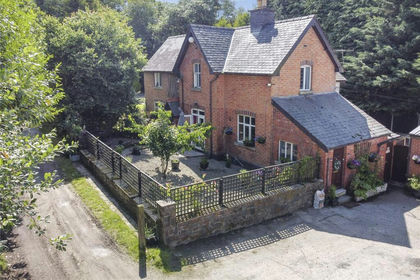
- Price
- Guide Price£785,000
- Size
- 23.99 acres
Tylwch, Llanidloes, Powys, SY18, Llanidloes Without, Powys SY18 Wales
Added on 29/01/2026Equestrian property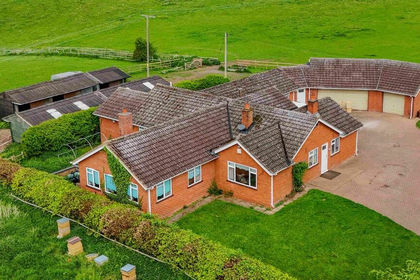
- Price
- Guide Price£930,000
- Size
- 34.16 acres
Added on 29/01/2026Equestrian property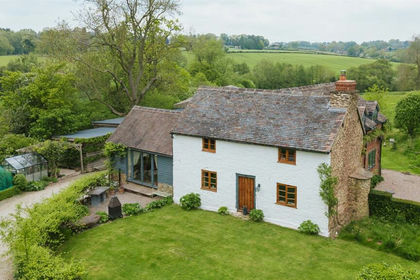
- Price
- Guide Price£1,000,000
- Size
- 19.5 acres
Stirbridge Farm, Risbury, Leominster, Herefordshire, Humber, Herefordshire, County of HR6 England
Added on 15/05/2026Smallholding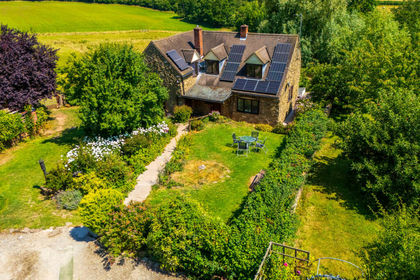
- Price
- Guide Price£825,000
- Size
- 20 acres
Neen Savage, Cleobury Mortimer, DY14, Neen Savage, Shropshire DY14 England
Added on 15/04/2026Smallholding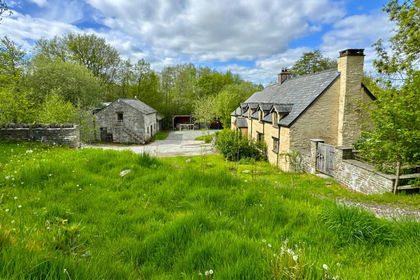
- Price
- Guide Price£1,000,000
- Size
- 28 acres
Llanddewi Fach, Erwood, Builth Wells, Glasbury, Powys LD2 Wales
Added on 14/05/2026Smallholding