Bishops Moat, Bishops Castle, Shropshire
- Land size
- 31.17 acres
- Bedrooms
- 6
- Bathrooms
- 4
Description
** UNEXPECTEDLY BACK ON THE MARKET **
A superbly situated small holding set within the Shropshire Hills, close to the Powys border. The holding comprises a modern, substantial six-bedroom stone farmhouse, self-contained studio annexe and double garage offering a multitude of uses alongside diversification and development potential (subject to necessary consents), together with approximately 2.77 acres of formal gardens and 28.40 acres (11.49 hectares) of pastureland, set within a ring fence. Enjoying outstanding views over the rolling Shropshire landscape, the property offers the opportunity to create a wonderful family home in a highly sought-after rural setting.
- Development & Diversification Opportunities (subject to the necessary consents)
- Secondary Accommodation
- Idyllic Private Location with Far Reaching Views
- Ideal for agricultural, equestrian, lifestyle and environmental purposes.
.
Reilth Mynd is a beautifully situated and productive upland small holding once part of a larger family run farm, set in the stunning Shropshire Hills National Landscape. The property includes a well-presented traditional stone and brick five/six-bedroom farmhouse, finished construction in the new millennium, offering a fantastic home boasting character alongside contemporary comforts, with an adjoining space that could be tailored to become a large self-contained office space, an annexe, or an additional income stream alongside approximately 2.77 acres of formal gardens and 28.40 acres (11.49 hectares) of pastureland. The property enjoys a peaceful rural location with far-reaching views yet remains conveniently located for the nearby market town of Bishops Castle, with Craven Arms approximately 14 miles, Ludlow 20 miles, and the county town of Shrewsbury 26 miles.
..
Bishops Castle is an ancient market town, which dates back to 792 AD, but unfortunately the castle from which it derives its name is no longer in existence. Bishops Castle is a lively market town and has many facilities including a primary and secondary school, leisure centre, small cottage hospital, dentist, doctors, restaurants, an array of public houses and individual shops and businesses. There is a good bus link to Shrewsbury every day.
...
Reilth Mynd has been farmed by local families for many years and is capable of producing good quality livestock. Much of the land is productive and versatile, being suitable for both grazing and harvesting. It offers an ideal opportunity for those seeking a working livestock holding or a lifestyle property in an outstanding rural setting.
....
The holding offers a unique opportunity to purchase an extensive farm enjoying a spectacular position with uninterrupted views over the unspoilt Shropshire countryside. The property is approached via a sweeping private driveway, off the public highway, creating a peaceful and secluded setting. It lies within a ring fence and offers fantastic potential, with a good quality country residence, subject to the necessary consents. The surrounding farmland stretches out across gently undulating pasture, interspersed with mature trees and bordered by well-maintained hedgerows. Available as a whole.
.....
REILTH MYND FARMHOUSE, 2.77 OF FORMAL GARDENS & APPROXIMATELY 28.40 ACRES OF PASTURELAND
......
The property is approached via a long, private driveway, creating a peaceful and secluded setting. Built in a traditional style with exposed timber beams and attractive stonework, the property blends character with modern and countryside charm. It offers a substantial five/six-bedroom detached country residence, set in an idyllic private position with far-reaching views across the rolling Shropshire countryside. The property is beautifully presented, combining traditional character features with modern comforts, and provides spacious and versatile accommodation suitable for family living or multi-generational use. The house enjoys a south-facing elevation, with an attractive garden to the front and panoramic rural views from many of the rooms.
.......
The gardens are well-kept and frame the residence beautifully extending to approximately 2.77 acres, which are predominantly laid to lawn and interspersed with mature specimen trees, a small conifer coppice and well-stocked hedged borders offer shelter and privacy, while the elevated position taking full advantage of the south-facing aspect and panoramic views over the rolling Shropshire landscape. The outdoor space offers further scope for landscaping, to create entertaining retreats, vegetable gardens or orchard planting. There is ample space for parking on the gravel to the rear elevation, together with an attached double garage.
.......
Beyond the gardens, the land extends to approximately 28.40 acres of productive pasture in a ring fence, suitable for both grazing livestock and harvesting, bounded by a mixture of hedgerow and stock fencing. The internal accommodation is more particularly described as follows:
Front Entrance Porch
with laminate floor and doors to:
WC
with a wash basin, offering a practical facility for guests and everyday use.
Living Room
a generous reception space with Oak flooring, exposed ceiling beams, large inglenook-style fireplace housing wood burning stove, radiators, and windows to three elevations.
Dining Room
a generous space with doorway opening into the Garden Room, creating a light and versatile area ideal for family meals or entertaining.
Kitchen / Breakfast Room
spacious and light with tiled flooring, exposed beams, fitted wall and base units with laminate surfaces over, integrated Dunsley Pennine range cooker set within a brick fireplace with Oak mantle, and ample space for a dining table.
Garden Room
with far reaching views to the front of the property, exposed oak framed beams, a fully glazed half height wall and door access to the front paved terrace.
Oak staircase ascending to the first floor
Landing
with exposed floorboards, built in storage and doors to:
Office / Bedroom Six
a versatile room ideal for use as a home office or study, benefiting from a rear-facing window which provides natural light and a pleasant outlook. The space offers a quiet and practical working environment, with ample room for a desk, shelving, and other office furniture.
Bedroom One (Master)
expansive double with vaulted ceiling, exposed timbers, dual aspect windows with far-reaching views, and door to:
En-Suite Shower Room
with tiled flooring, corner shower cubicle, WC, wash basin, and heated towel rail.
Bedroom Two
a large double room with vaulted ceiling, exposed timbers, radiator, and countryside views.
Bedroom Three
a roomy double room with window to side, radiator, and exposed beams.
Bedroom Four
a spacious single bedroom with window to rear, radiator, and exposed beams.
Family Bathroom
with freestanding roll-top bath, separate walk-in shower, WC, wash basin, fully tiled walls and window to rear.
Oak staircase ascending to the second floor
Bedroom Five / Loft
This provides a flexible space with excellent potential, ideal for storage, a space for a games room or if wanted, a perfect ‘teenager’ bedroom.
Annexe
With connecting door from the Kitchen / Breakfast Room, together with own access via a Front Door and the Double Garage. On the ground floor is a well-equipped Kitchen, and a Shower Room, together with a door to the front terrace. Timer staircase ascending to the first floor into a large studio Bedroom, providing ample space for living and dormitory adaptation. Alternatively, this area could be converted into office space or utilised as a holiday let to provide an income stream, or accommodation for extended family.
Double Garage
with an electronic up and over door, also with a large wood store.
THE LAND
The land surrounds the homestead on all elevations creating a very private and accessible unit and is laid to permanent pasture, providing good grazing and fodder production opportunities. It lies within several conveniently sized enclosures, is well-fenced, predominantly with mixed-species hedgerows and stock-proof fencing, having natural and private water supplies, in total extending to approximately 28.40 acres (11.49 hectares) in a ring fence, as shown delineated red on the attached plan. Offering a productive block of gently sloping unimproved permanent grassland bound by mature hedgerows and trees providing shelter and biodiversity.
........
The land benefits from direct access from the private driveway. The land has been currently used for grazing livestock and leads itself to a variety of uses including agriculture, amenity, equestrian, tourism and offers future opportunities for investment in natural capital, carbon sequestration and biodiversity.
SPORTING & MINERAL RIGHTS
These are in hand and will pass with the sale of the freehold.
TIMBER
All standing timber is included in the sale.
RURAL PAYMENT AGENCY & POLICY
We have been informed that the property is registered with the Rural Payment Agency (RPA) and the land is not entered into any Environmental or Countryside Stewardship Scheme agreements.
SERVICES
The property is connected to mains electricity and private well water (sited under the purpose-built wooden shed in the lower tier garden, in front of the property), and private septic tank drainage. Oil fired central heating via Dunsley & Pennine Range in the Kitchen. Council Tax Band F. NOTE: The selling agents wish to remind prospective purchasers that the services, service installations, heating & electrical appliances have NOT been tested.
TENURE
We have been informed that the property is freehold, with vacant possession given on completion.
FIXTURES AND FITTINGS
Those items mentioned in the sale particulars are included in the freehold sale. All other fixtures and fittings and furnishings are expressly excluded.
EASEMENTS, WAYLEAVES AND RIGHTS OF WAY
The property is offered subject to, and with the benefit of, any rights-of-way both public and private, all wayleaves, easements and other rights whether or not specifically referred to.
SOLICITORS
Susan Morrissy, MFG Solicitors, Ludlow / susan.
GUIDE PRICE
£1,000,000
TOWN AND COUNTRY PLANNING
The property is offered subject to any development plans, tree preservation orders, ancient orders, public rights-of-way, town planning schedules, or resolutions which may be or may come into force. The purchaser(s) will be deemed to have full knowledge of these and have satisfied themselves as to the effects such matters have on the property.
AUTHORITIES
Shropshire Council: RPA:
PLANS, AREAS AND SCHEDULES
These are based on Ordnance Survey and are for reference only. They have been checked and compiled by the vendor’s agents and the purchaser(s) shall be deemed to have satisfied themselves as to the description of the property. Any error or misstatement shall not annul a sale or entitle any party to compensation in respect thereof.
BOUNDARIES, ROADS AND FENCES
The purchaser(s) shall be deemed to have full knowledge of the boundaries and neither the Vendor nor the Vendors agents will be responsible for defining the boundaries of ownership thereof.
WHAT3WORDS
//////fussy.warthog.media
VIEWINGS AND HEALTH AND SAFETY
Strictly by appointment through the selling agents. The agents advise all prospective purchasers when viewing the property to take due care.
ANTI MONEY LAUNDERING
The successful purchaser should please provide a photographic form of ID such as driver’s licence or passport, and a utility bill or bank statement confirming their home address.
Map Location
Property details
- Tenure
- Freehold
- Council Tax Band
- F
- Date Posted
- 2026-07-14
Market Value Analysis
Compared with 24 Homes with Land listings in West Midlands (25+ acres).
Energy Performance Certificate
Energy Efficiency Rating
Based on UK Energy Performance Certificate standards (EU Directive 2002/91/EC)
Running costs are one side. Planning activity, flood history and ground risks for this location are in the full report.
Utilities & Restrictions
Utilities
- Electricity
- Ask Agent
- Water
- Ask Agent
- Heating
- Ask Agent
- Broadband
- Ask Agent
- Sewerage
- Ask Agent
Rights & Restrictions
- Public Rights of Way
- Ask Agent
- Private Rights of Way
- Ask Agent
- Listed Property
- Ask Agent
- Restrictions
- Ask Agent
Listed status, conservation areas and planning constraints for this location are in the full report.
Property Features
- Accessibility
- Ask Agent
- Parking
- Parking Available
- Garden
- Garden
Beyond the particulars: planning activity, flood history, heritage and ground risks, checked for this exact spot.
Connectivity
Broadband
Fastest speed available at this postcode
21 Mbps
Standard (10-30 Mbps)
Suitable for
- Web & social
- Music streaming
- Standard video calls
Fixed wireless access may also be an option here.
Mobile signal
Predicted 4G and 5G signal; indoor signal depends on building materials.
Ofcom Connected Nations postcode-level predictions. Speeds and signal are modelled, not measured, and vary between addresses and providers.
Signal is the easy part. Planning activity, flood history and protected designations here are in the full report.
Nearest Schools
Primary
- Bishops Castle Primary School2.1 milesOfsted: Good
- Ages
- 4 to 11
- Pupils
- 128
- Type
- Academy converter
- Lydbury North Church of England Primary School4.1 milesNo Ofsted rating
- Ages
- 2 to 11
- Pupils
- 37
- Type
- Academy converter
- Faith
- Church of England
- Newcastle CofE Primary School4.2 milesNo Ofsted rating
- Ages
- 5 to 11
- Pupils
- 21
- Type
- Voluntary controlled school
- Faith
- Church of England
- St George's CofE Academy, Clun4.6 milesNo Ofsted rating
- Ages
- 3 to 11
- Pupils
- 110
- Type
- Academy converter
- Faith
- Church of England
- Norbury Primary School and Nursery5.8 milesOfsted: Outstanding *
- Ages
- 2 to 11
- Pupils
- 70
- Type
- Foundation school
Secondary
- The Community College, Bishop's Castle2.3 milesNo Ofsted rating
- Ages
- 11 to 16
- Pupils
- 507
- Type
- Foundation school
- Church Stretton School11 milesNo Ofsted rating
- Ages
- 11 to 16
- Pupils
- 539
- Type
- Academy converter
- Mary Webb School and Science College13 milesOfsted: Good
- Ages
- 11 to 16
- Pupils
- 632
- Type
- Academy converter
- Wigmore School14 milesNo Ofsted rating
- Ages
- 11 to 19
- Pupils
- 467
- Type
- Academy converter
- Ludlow Church of England School15 milesOfsted: Requires improvement *
- Ages
- 11 to 16
- Pupils
- 626
- Type
- Academy converter
- Faith
- Church of England
* Latest graded judgement covers quality of education only; no overall grade was issued under the 2024-25 inspection framework.
Distances are straight-line from the advertised location. Source: the national school registers (DfE, Welsh Government, Scottish Government) and Ofsted.
Schools are just the start: sold prices nearby, planning activity and any flood history are in the full report.
Amenities
Supermarket
GP surgery
Pharmacy
Hospital
Straight-line distances from the advertised location. Sources: NHS records, Geolytix supermarket locations, OS Open Greenspace and the national trails registers.
The area stacks up? Now check the location itself: planning nearby, protected designations and past flooding.
Getting Around
Nearest station
Nearest bus stop
Typical drive times
Straight-line distances from the advertised location; drive times are typical free-flow times over OpenStreetMap road data, so allow more at peak. Public transport locations from DfT NaPTAN.
Easy to reach matters. So do planning activity, flood history and ground risks: all in the full report.
Flood Risk
Environment Agency open data, checked around the advertised map pin for the listed acreage. Long-term risk counts flood defences; the planning map's flood zones do not. Provided by LandSale, not the listing agent, and not part of the agent's particulars. Risk varies across a holding, so verify before committing.
Rivers and the sea
Planning map: Flood Zone 1.
Surface water
Not at the pin: mapped about 150 metres away.
These bandings are the summary. Where this location sits on the flood maps, plus planning activity, heritage and ground risks, is in the full report.
Important notice: Information, maps and tags on this page are drawn from the advertising agent's marketing materials or generated automatically. LandSale has not verified them. Relying on these details is at your own risk, always carry out independent checks before committing to a purchase.
LandSale full disclaimer
Marketing information only - not formal particulars. The details on this website are provided for general guidance and do not constitute an offer or contract. Neither LandSale nor the advertising estate/land agent accepts responsibility for any inaccuracy.
1. Source of information
- Listing content: Core description, asking price, tenure, measurements, photographs and planning history originate from the marketing materials of the advertising estate or land agent. LandSale does not author this content and cannot guarantee its accuracy.
- Automated tags & categorisation: Property type, land-use class, acreage bands and similar labels may be applied by machine-learning models. They are intended as a helpful guide only and may not reflect the property's legal status or permitted use.
- Third-party & enriched data layers: Maps, boundary outlines, planning designations, soil reports, broadband coverage and other environmental or location-based insights are licensed from external suppliers. Such data are supplied “as is", may be incomplete or out of date and are subject to change without notice.
2. Verification required
Prospective purchasers must verify critical matters, including but not limited to planning permission, title boundaries, public rights of way, environmental constraints, acreage, services, access and VAT status, through their own inspections, specialist surveys, legal advisers and the selling agent before relying on the information or entering into any contract.
3. No warranty or liability
LandSale gives no warranty, express or implied, as to the accuracy, completeness or fitness for any particular purpose of the information displayed. LandSale shall not be liable for any loss, damage, cost or expense arising directly or indirectly from any use of or reliance on such information, save where liability may not be excluded by law.
4. Updates & feedback
If you believe any detail on this listing is inaccurate, please let us know. We will investigate and, where appropriate, update the listing or notify the agent.
© LandSale | Version 1.3 - August 2026
Listing agent
McCartneys LLP, Craven Arms
Corvedale Road, Craven Arms, SY7 9NE
Similar properties for sale
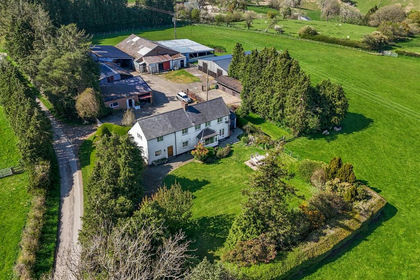
- Price
- Offers in Region of£800,000
- Size
- 26 acres
Added on 13/05/2026Farm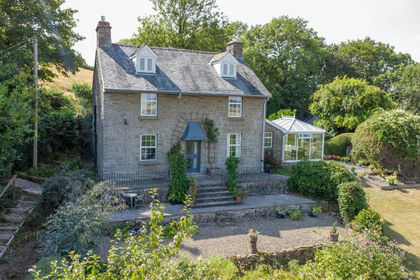
- Price
- Guide Price£825,000
- Size
- 39.25 acres
Added on 11/09/2026Agricultural Land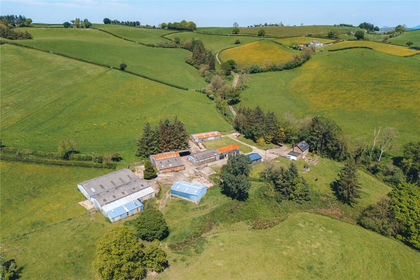
- Price
- £775,000
- Size
- 27 acres
Castle Caereinion, Welshpool, Powys, Castle Caereinion, Powys SY21 Wales
Added on 08/07/2026Smallholding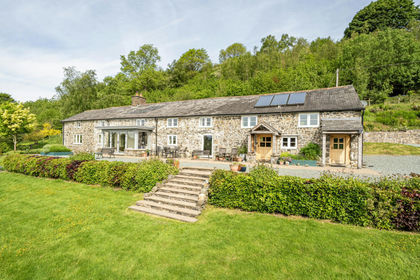
- Price
- £1,250,000
- Size
- 50 acres
Llanfair Caereinion, Welshpool, Powys, SY21, Llanfair Caereinion, Powys SY21 Wales
Added on 29/05/2026House with Land
- Price
- Guide Price£1,000,000
- Size
- 17 acres
Boreton Brook Cottage, Condover, Shrewsbury, SY5, Condover, Shropshire SY5 England
Added on 17/03/2026House with Land
- Price
- Guide Price£875,000
- Size
- 18 acres
Wallstych Lane, Floodgates, Kington, Kington Rural, Herefordshire, County of HR5 England
Added on 29/01/2026House with Land
- Price
- Guide Price£785,000
- Size
- 23.99 acres
Tylwch, Llanidloes, Powys, SY18, Llanidloes Without, Powys SY18 Wales
Added on 29/01/2026Equestrian property
- Price
- Guide Price£1,200,000
- Size
- 31.1 acres
Added on 29/01/2026House with Land
- Price
- Guide Price£930,000
- Size
- 34.16 acres
Added on 29/01/2026Equestrian property
- Price
- £900,000
- Size
- 98.72 acres
Added on 12/10/2026Farm