Chain Free Beautifully Reimagined Georgian Home with Uninterrupted Views in Peaceful Upwell
- Land size
- 1.02 acres
- Bedrooms
- 4
- Bathrooms
- 3
Key Features
- Guide Price £700,000 to £750,000 and No Onward Chain
- Substantial Detached Georgian Residence Approaching 2,900 Sq. Ft.
- Approx. 1.02 Acre Wraparound Plot (STMS) with Open Farmland Views
- Extensively Renovated with Bespoke, High-End Contemporary Finishes
- Impressive Kitchen and Garden Room Overlooking the Grounds
- Four First-Floor Double Bedrooms Plus Versatile Ground-Floor Snug/Bedroom Five
- Two En-Suites, Family Bathroom and Ground-Floor WC
- Dedicated Home Office, Gym and Utility Room
- Gated Driveway, Double Garage, Workshop and EV Charging Point
- Log Burner, Ground-Floor Underfloor Heating, Smart Lighting and Keyless Entry
Description
Set discreetly behind gates and approached over a long private driveway, Georgian Lodge is a home where space, privacy and the surrounding landscape come together well. The house has been extensively renovated by the current owners, who approached the project with the intention of creating a long-term family home. The result is a substantial and highly individual residence where generous proportions sit comfortably alongside a more contemporary palette of bespoke finishes, considered lighting and beautifully simple materials.
There is an immediate feeling of seclusion here. The house sits within approximately 1.02 acres (STS) of established, wraparound gardens, with open farmland beyond and very little to interrupt the outlook. In the evening, the western light becomes a defining part of the house, filling the principal living spaces and framing uninterrupted sunsets across the fields.
Inside, the current floorplan provides approximately 2,891 sq. ft. of accommodation across the ground and first floors, before taking the detached garage and workshop into account. The sitting room is a wonderfully generous room, extending to over 23ft and centred around a log-burning stove. Alongside it sits the formal dining room, while the arrangement of the ground floor allows the reception spaces to connect naturally without becoming one entirely open-plan space.
At the heart of the house is the kitchen. Contemporary and beautifully composed, it combines dark cabinetry with warm timber tones and an island at its centre, while the increased ceiling height adds to the feeling of volume. From here, the accommodation flows into the garden room, arguably one of Georgian Lodge’s most memorable spaces. A large picture window frames the countryside almost as a piece of artwork, while broad bifold doors open towards the garden. The remainder of the ground floor includes a dedicated home office with bespoke fitted cabinetry, a separate gym, utility room and cloakroom, together with a snug which could equally work as a fifth bedroom when required.
Upstairs are four bedrooms, including an impressive principal bedroom measuring approximately 20’4” x 14’0” and enjoying its own en-suite. A second bedroom is also en-suite, while the remaining bedrooms are served by a generous family bathroom. Eaves storage and additional cupboards provide useful practical space without intruding on the bedrooms themselves.
The renovation is reflected in the smaller details too. The oversized bespoke slate entrance door with keyless access makes an immediate statement on arrival, while smart lighting, ground-floor underfloor heating and carefully considered fitted joinery give the house a sense that the work has been carried through rather than concentrated only in the obvious rooms.
For all the quality inside the house, the grounds are perhaps what give Georgian Lodge its strongest sense of identity. The gardens wrap around the property, creating a variety of areas in which to entertain, play or simply find somewhere quiet. Broad lawns are interspersed with mature trees and established planting, including hydrangeas, eucalyptus and areas allowed to develop more naturally with seasonal wildflowers. The owners describe it as having their own private park, and it is easy to understand why. With no immediate sense of being overlooked and farmland forming the backdrop, there is a feeling of being removed from the outside world despite remaining within reach of village life.
The gated shingle driveway offers generous parking and leads to the detached double garage and adjoining workshop, with an EV charging point adding another useful modern convenience. A greenhouse and additional garden storage further support the practical side of the grounds.
UPWELL
Upwell is a peaceful Fenland village set amongst open countryside and waterways, offering a relaxed pace of life with plenty to enjoy close to home. The River Nene and Well Creek are an important part of the village’s character, with opportunities for walking, cycling, fishing, kayaking and boating. The surrounding countryside is also popular with horse riders, with equestrian activities and riding routes forming a familiar part of everyday village life.
The village has a strong community feel, with a picturesque church, village shops including a new Co-op store within walking distance, a post office, primary and nursery schools, and a dedicated bus service for high school children. The village also has a health centre, public houses and hotel restaurants. Two village halls host regular events, while a range of parks and outdoor spaces, including a community orchard, provide opportunities to enjoy the outdoors.
Families are well served by local schools and nurseries. Nearby Church Farm at Stow Bardolph is a popular family attraction, with farm animals, play areas, woodland walks and performances. For grown-ups, Stow Hall Gardens and Croft Country Park offer a variety of pursuits and leisurely pastimes throughout the year.
The historic market town of Downham Market is within 20 minutes drive, and provides a charming local hub with its independent shops and regular events. Its café culture offers plenty of up-market al fresco dining day and night, with plenty of places to meet friends for lunch and even enjoy an authentic Italian gelato. The town has a mainline railway station with services towards Ely, Cambridge and London.
Nearby King’s Lynn offers a wider choice of high-street shopping, dining, leisure and entertainment, together with a wealth of history and character. The surrounding West Norfolk countryside adds a wealth of opportunities for days out, including Bawsey Country Park with its soft sandy inland beaches, clear lakes and woodland walks, the historic Sandringham Estate and its year-round programme of events, and the beaches and coastal villages around Hunstanton, Old Hunstanton and Brancaster. Norfolk Lavender at Heacham provides another popular destination, with a mix of dining, shopping and family activities.
For those seeking a quieter pace of life without feeling isolated, Upwell offers a lovely balance of village living, countryside and waterways, whilst the towns, coast and attractions of West Norfolk provide plenty to see and do throughout the year.
SERVICES CONNECTED
Mains water and electricity. Drainage via septic tank. Oil Fired C/H with Underfloor Heating to majority of ground floor.
COUNCIL TAX
Band E.
ENERGY EFFICIENCY RATING
D. Ref:- 0547-3038-1206-8564-6200.
To retrieve the Energy Performance Certificate for this property please visit and enter in the reference number above. Alternatively, the full certificate can be obtained through Sowerbys.
TENURE
Freehold.
LOCATION
What3words: ///lunge.buffoon.worlds
WEBSITE TAGS
perfect-views
village-spirit
room-to-roam
family-life
work-and-grow
fresh-visions
EPC Rating: D
Parking - Double garage
Parking - Secure gated
Parking - Driveway
Parking - EV charging
Disclaimer
These particulars are provided as a guide only and do not form part of any offer or contract. Sowerbys and its representatives have no authority to make or give representations or warranties. All descriptions, measurements, photographs and plans are for guidance only and should not be relied upon as statements of fact. Buyers should satisfy themselves as to the accuracy of the information through inspection or professional advice. Services, appliances and equipment have not been tested and no warranty can be given as to their condition. Planning permissions, building regulations and other consents should be verified by the buyer’s legal adviser. In accordance with Anti-Money Laundering regulations, proceeding buyers must complete a digital ID check through our compliance partner. A charge of £48 including VAT per sale or purchase applies. Leasehold buyers should confirm ground rent, service charges and lease details with their legal adviser.
Map Location
Property details
- Tenure
- Freehold
- Council Tax Band
- E
- Date Posted
- 2026-09-11
Market Value Analysis
Compared with 1,222 Homes with Land listings in East Anglia (1+ acres).
Energy Performance Certificate
Energy Efficiency Rating
Based on UK Energy Performance Certificate standards (EU Directive 2002/91/EC)
Running costs are one side. Planning activity, flood history and ground risks for this location are in the full report.
Utilities & Restrictions
Utilities
- Electricity
- Mains
- Water
- Mains
- Heating
- Oil Heating
- Broadband
- Fibre (FTTC)
- Sewerage
- Septic Tank / Private
Rights & Restrictions
- Public Rights of Way
- Ask Agent
- Private Rights of Way
- Ask Agent
- Listed Property
- Ask Agent
- Restrictions
- Ask Agent
Listed status, conservation areas and planning constraints for this location are in the full report.
Property Features
- Accessibility
- Ask Agent
- Parking
- Garage, Driveway, Gated Parking, EV Charger
- Garden
- Private Garden
Beyond the particulars: planning activity, flood history, heritage and ground risks, checked for this exact spot.
Connectivity
Broadband
Fastest speed available at this postcode
10 Gbps
Gigabit full fibre
Suitable for
- 4K streaming on every screen
- Full-time home working
- Online gaming & big downloads
Mobile signal
Outdoor predictions; indoor signal depends on building materials.
Ofcom Connected Nations postcode-level predictions. Speeds and signal are modelled, not measured, and vary between addresses and providers.
Signal is the easy part. Planning activity, flood history and protected designations here are in the full report.
Nearest Schools
Primary
- Beaupre Community Primary School0.7 milesOfsted report card · Mar 2026
- Ages
- 4 to 11
- Pupils
- 145
- Type
- Community school
- Upwell Academy1.2 milesOfsted report card · May 2026
- Ages
- 4 to 11
- Pupils
- 180
- Type
- Academy sponsor led
- Emneth Academy1.9 milesOfsted: Good
- Ages
- 4 to 11
- Pupils
- 209
- Type
- Academy sponsor led
- Friday Bridge Community Primary School2.4 milesOfsted: Good
- Ages
- 4 to 11
- Pupils
- 89
- Type
- Community school
- Elm CofE Primary School2.7 milesOfsted report card · May 2026
- Ages
- 2 to 11
- Pupils
- 243
- Type
- Academy converter
- Faith
- Church of England
Secondary
- Thomas Clarkson Academy3.8 milesOfsted: Good
- Ages
- 11 to 18
- Pupils
- 1,295
- Type
- Academy sponsor led
- The Wisbech Academy3.9 milesNo Ofsted rating
- Ages
- 11 to 16
- Pupils
- 205
- Type
- Free schools
- Marshland High School6.1 milesNo Ofsted rating
- Ages
- 11 to 16
- Pupils
- 821
- Type
- Academy sponsor led
- Downham Market Academy7.2 milesOfsted: Good
- Ages
- 11 to 18
- Pupils
- 1,329
- Type
- Academy sponsor led
- Neale-Wade Academy7.5 milesOfsted report card · Jan 2026
- Ages
- 11 to 18
- Pupils
- 1,130
- Type
- Academy sponsor led
Distances are straight-line from the advertised location. Source: the national school registers (DfE, Welsh Government, Scottish Government) and Ofsted.
Schools are just the start: sold prices nearby, planning activity and any flood history are in the full report.
Amenities
Supermarket
GP surgery
Pharmacy
Hospital
Straight-line distances from the advertised location. Sources: NHS records, Geolytix supermarket locations, OS Open Greenspace and the national trails registers.
The area stacks up? Now check the location itself: planning nearby, protected designations and past flooding.
Getting Around
Nearest station
Nearest bus stop
Typical drive times
Straight-line distances from the advertised location; drive times are typical free-flow times over OpenStreetMap road data, so allow more at peak. Public transport locations from DfT NaPTAN.
Easy to reach matters. So do planning activity, flood history and ground risks: all in the full report.
Flood Risk
From Environment Agency flood map open data, checked around the advertised map pin and allowing for the listed acreage where known. This summary comes from LandSale, the advertising platform, not from the listing agent, and is not part of the agent's particulars. Risk can vary across a single holding, so verify anything critical through your own searches before committing.
Rivers and the sea
Surface water
These bandings are the summary. Where this location sits on the flood maps, plus planning activity, heritage and ground risks, is in the full report.
Important notice: Information, maps and tags on this page are drawn from the advertising agent's marketing materials or generated automatically. LandSale has not verified them. Relying on these details is at your own risk, always carry out independent checks before committing to a purchase.
LandSale full disclaimer
Marketing information only - not formal particulars. The details on this website are provided for general guidance and do not constitute an offer or contract. Neither LandSale nor the advertising estate/land agent accepts responsibility for any inaccuracy.
1. Source of information
- Listing content: Core description, asking price, tenure, measurements, photographs and planning history originate from the marketing materials of the advertising estate or land agent. LandSale does not author this content and cannot guarantee its accuracy.
- Automated tags & categorisation: Property type, land-use class, acreage bands and similar labels may be applied by machine-learning models. They are intended as a helpful guide only and may not reflect the property's legal status or permitted use.
- Third-party & enriched data layers: Maps, boundary outlines, planning designations, soil reports, broadband coverage and other environmental or location-based insights are licensed from external suppliers. Such data are supplied “as is", may be incomplete or out of date and are subject to change without notice.
2. Verification required
Prospective purchasers must verify critical matters, including but not limited to planning permission, title boundaries, public rights of way, environmental constraints, acreage, services, access and VAT status, through their own inspections, specialist surveys, legal advisers and the selling agent before relying on the information or entering into any contract.
3. No warranty or liability
LandSale gives no warranty, express or implied, as to the accuracy, completeness or fitness for any particular purpose of the information displayed. LandSale shall not be liable for any loss, damage, cost or expense arising directly or indirectly from any use of or reliance on such information, save where liability may not be excluded by law.
4. Updates & feedback
If you believe any detail on this listing is inaccurate, please let us know. We will investigate and, where appropriate, update the listing or notify the agent.
© LandSale | Version 1.3 - August 2026
Listing agent
Sowerbys, King's Lynn
23 Tuesday Market Place King's Lynn Norfolk PE30 1JJ
Similar properties for sale
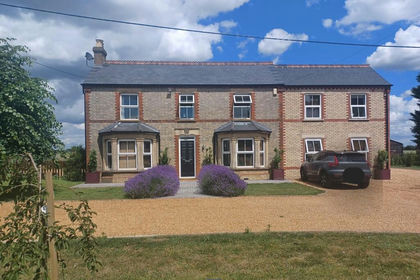
- Price
- £875,000
- Size
- 9.5 acres
Added on 26/08/2026House with Land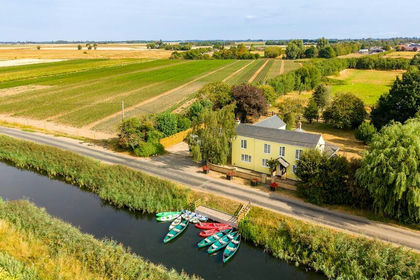
- Price
- Guide Price£600,000
- Size
- 2 acres
March Riverside, Upwell, Wisbech, PE14, Christchurch, Cambridgeshire PE14 England
Added on 18/08/2026House with Land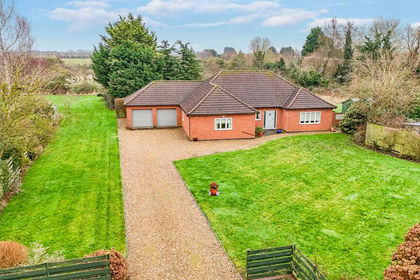
- Price
- Guide Price£550,000
- Size
- 2.4 acres
Orchard Gardens, Emneth, Wisbech, Norfolk, PE14, Emneth, Norfolk PE14 England
Added on 27/06/2026House with Land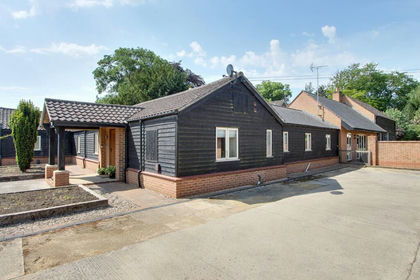
- Price
- £600,000
- Size
- 0.5 acres
Needham Bank, Friday Bridge, PE14, Elm, Cambridgeshire PE14 England
Added on 05/06/2026Barn Conversion
- Price
- Guide Price£600,000
- Size
- 7 acres
Private Country Home with Extensive Grounds in Emneth, Emneth, Norfolk PE14 England
Added on 10/09/2026House with Land
- Price
- Offers Over£685,000
- Size
- 1.6 acres
Added on 25/06/2026House with Land
- Price
- Guide Price£600,000
- Size
- 2.4 acres
Fridaybridge Road, Elm, Wisbech, Cambs, PE14, Elm, Cambridgeshire PE14 England
Added on 31/05/2026Equestrian property
- Price
- £695,000
- Size
- 1.3 acres
Main Road, Three Holes, Wisbech, Cambs., PE14, Upwell, Norfolk PE14 England
Added on 16/09/2026Commercial Land
- Price
- Offers in Excess of£595,000
- Size
- 1 acres
Three Holes, Wisbech, Norfolk, PE14, Upwell, Norfolk PE14 England
Added on 29/01/2026Barn Conversion
- Price
- Guide Price£600,000
- Size
- 2 acres
9 Broadend Road, Wisbech, PE14, Walsoken, Norfolk PE14 England
Added on 29/08/2026House with Land