9 Broadend Road, Wisbech, PE14
- Land size
- 2 acres
- Bedrooms
- 8
- Bathrooms
- 4
Key Features
- Guide Price £600,000 - £650,000
- Norfolk Village Location
- Multiple Generation Living
- Total Plot Approaching 2 Acres
- 5 Bedroom Farm House
- 3 Bedroom Detached Annexe
- Recently Renovated
- 26 Privately Owned Solar Panels
- Gardens, Yard and Land
- Abundance Of Living Space In Both Properties
Description
Guide Price £600,000 - £650,000
Nestled in the charming Norfolk village of Walsoken, this exceptional multi-generational property presents a rare opportunity for those seeking space, flexibility and modern rural living.
The main residence is a beautifully renovated five-bedroom farmhouse, offering a wealth of character alongside contemporary comforts.
Adjacent to the main house is a detached three-bedroom annexe, ideal for extended family or guests.
The total plot extends to nearly two acres, providing ample room for families of all sizes and a sense of privacy seldom found. Recent renovations have been completed to a high standard, ensuring the home is ready to move into. Energy efficiency is enhanced by 26 privately owned solar panels (ground and roof mounted), significantly reducing running costs.
Both the main house and the annexe enjoy independent access and facilities, making the property perfectly suited for multi-generational living or potential rental income. The location offers excellent access to the A47, connecting you swiftly to nearby towns and the wider region.
The outside space is ready to impress with a gated, gravelled drive providing multiple off-road parking spaces for vehicles of all sizes. Remote-controlled and keypad entry double gates lead to a spacious yard, the annexe and the main land.
The grounds are thoughtfully landscaped, featuring mature trees, shrubs, and expansive lawns. To the rear of the house, a covered paved patio area is ideal for outdoor dining and entertaining, complemented by a vegetable garden, additional patio and side garden access. There are numerous outbuildings including a brick store, timber-built carport, lean-to greenhouse, polytunnel, timber shed, and former brick-built stables with a lean-to shed at the front housing the solar panel plant equipment.
Two containers and various storage areas provide ample space for hobbies, equipment or business use. The land is laid mainly to grass, interspersed with trees and shrubs, and benefits from a metal gate and pedestrian access.
The 26 ground-mounted solar panels are discreetly positioned within the grounds. This extensive outside space offers flexibility for gardening, recreation, or even smallholding pursuits, making it a truly unique offering in the heart of Norfolk countryside.
Services & Info
The house and annexe share a cesspit with the house having an additional cesspit. The property is double glazed throughout with some sash windows and has oil central heating. The annexe also has its own independent oil central heating system and is double glazed. There are 26 ground mounted solar panels which are privately owned and a EV car charging point. Council tax band E for the house and A for the annexe - Kings Lynn & West Norfolk.
Location
This home is in Walsoken, Norfolk with nearby Wisbech known as the capital of the Fens and sits in the county of Cambridgeshire on the Norfolk border in Fenland, It's situated within 13.6 miles of the Norfolk town of Kings Lynn, 22.6 miles of the Cambridgeshire city of Peterborough and 26.5 miles of the Norfolk coast.
Facilities
The nearest train station is in March, 10 miles away, this links to Ely, Cambridge and Peterborough, Kings Lynn train station is within 14.2 miles and operates mostly with the Great Northern line into Kings Cross but with some additional peak services operated by Greater Anglia into Liverpool Street, London. There is a bus station in the town centre, with services running to Kings Lynn, March and Peterborough.
Amenities
Walsoken has a selection of shops at its centre including a mini supermarket, post office, takeaways, butcher, chemist and hairdressers. There are schools within walking distance, a bus route and this home is within the catchment area for Marshland High School in West Walton
EPC Rating: E
Porch (1.31m x 1.83m)
Door to side, window to front and side.
Lounge (4m x 4.57m)
Sash window to front, two radiators, brick built fireplace with wood burning stove inset.
Sitting Room (4m x 4.63m)
Sash window to front, radiator, brick fireplace with wood burning stove inset.
Garden Room (4.27m x 4.77m)
Double doors to side, window to front, radiator, door to boiler room.
Kitchen/Dining/Family Room (5.27m x 8.36m)
Part vaulted ceiling, bay window to side, window to side, three skylight windows, radiator, electric radiator, range of wall mounted and fitted base units, granite worktop, two fitted NEFF ovens, Five ring NEFF gas hob, NEFF feature extractor over, twin ceramic sink, tiled splashbacks, space and plumbing for American style fridge/freezer, plumbing for dishwasher, centre island with granite worktop, storage and breakfast bar.
Pantry (1.79m x 3m)
Sensor lighting, range if shelving, fitted wall and base unit, door to office.
Office (3m x 3.77m)
Independent entrance door to rear, electric storage heater.
Boot Room (2m x 5.85m)
Door to side, window to rear.
Inner Hall
Stairs rising to the first floor, understairs storage cupboard, tiled floor, access to lounge, door to utility room and laundry room.
Utility Room (1.78m x 1.97m)
Radiator, door to WC, wall mounted units, worktop, plumbing for washing machine, space for tumble dryer.
WC (1.04m x 1.95m)
WC, wash hand basin, tiled splashbacks.
Laundry Room (3.08m x 5.24m)
Door to office, range of wall mounted and fitted base units, ceramic Belfast sink, electric hob, extractor over, tiled splashbacks, tiled floor.
Study (2m x 4.27m)
Window to rear, radiator, door to boiler room.
Boiler Room (2.27m x 5.46m)
Door to rear, range of open fronted storage cupboards, boiler and tank, shelving.
First Floor Landing
Split level, two radiators, skylight window, stairs rising to the second floor.
Bedroom One (3m x 3.22m)
Sash window to front, radiator, range of fitted wardrobes, door to ensuite.
Ensuite (1.5m x 2.6m)
Radiator, WC, wash hand basin, p shaped bath with shower attachment and shower screen, tiled splashbacks, extractor.
Bedroom Two (3.04m x 4.57m)
Two windows to rear, window to side, radiator.
Bedroom Three (2.98m x 3.8m)
Narrowing to 2.04m - Sash window to front, radiator, storage cupboard.
Bedroom Four (1.97m x 3.85m)
Sash window to front, radiator.
Bathroom (2.1m x 3.16m)
Window to rear, heated towel rail, WC, wash hand basin, shower cubicle housing mains shower, tiled splashbacks.
Second Floor Landing
Window to side, door to bedroom five.
Bedroom Five (3.46m x 7.03m)
Window to rear, radiator, storage cupboard, dressing area.
Annexe - The New Well House, 7 Broadend Road
Detached three bedroom bungalow located within the grounds of The Old Well House.
Annexe Lounge/Diner (3.76m x 6.76m)
Narrowing to 2.88m - Feature window to front, double doors to conservatory, window to conservatory, two radiators, open plan to kitchen, air conditioning unit, doors to all rooms.
Annexe Kitchen (2.85m x 2.9m)
Door to front, wall mounted boiler, range of wall mounted and fitted base units, space for a cooker, extractor over, stainless steel sink, tiled splashbacks, plumbing for washing machine, space for fridge/freezer, space for tumble dryer, open plan to lounge/diner.
Annexe Conservatory (2.42m x 5.8m)
Door to front, various windows, part brick construction, base unit, one and a quarter sink, feature radiator.
Annexe Bedroom One (3.28m x 5.28m)
Narrowing to 3.39m - Door to side, window to side, radiator, loft access, door to ensuite.
Annexe Ensuite (1.8m x 2.09m)
Window to front, heated towel rail, WC, wash hand basin, walk in glass fronted shower cubicle housing mains shower, tiled splashbacks, extractor.
Annexe Bedroom Two (2.8m x 3.44m)
Window to side, radiator.
Annexe Bedroom Three (2.78m x 2.87m)
Window to side, radiator, range of fitted wardrobes with drawers.
Annexe Wetroom (1.83m x 2.57m)
Window to side, radiator, WC, wash hand basin, wall mounted shower, part tiled walls, tiled floor, extractor.
Annexe Garden
Laid to gravel, various raised beds, oil tank, hardstanding off road parking area, additional enclosed garden with various shrubs, Zappi EV car charging point.
Front Garden
Gravelled drive offers multiple off road parking, remote controlled and keypad entry double gated leads to the yard, annexe and land, lawned area, various trees and shrubs.
Side Garden
Laid to grass, access to house rear gardens.
Rear Garden
Laid to lawn, covered paved patio area, vegetable garden, additional paved patio area, various trees and shrubs, access to side garden and yard.
Yard
Laid to gravel offering an abundance of off road parking, access to house, annexe and land, brick store, various outside taps, oil tank, electric point, brick store. Additional area which is laid to gravel, two containers, timber built carport, lean to greenhouse, greenhouse, timer built shed, polytunnel, timber built stable used for storage, metal gate to land, pedestrian gate to land, former brick built stables with lean to shed to front housing solar panels plant equipment, various storage areas.
Garden
Land to grass, 26 ground mounted solar panels, various trees and shrubs.
Parking - Driveway
Gated gravelled drive offers multiple off road parking for various sized vehicles.
Disclaimer
Important Information These particulars are provided as a guide only. They are prepared using information supplied by the seller and other sources believed to be reliable. Whilst every effort has been made to ensure the information is accurate, buyers should satisfy themselves by inspection, survey and their own legal enquiries before proceeding. All measurements, floorplans, photographs and computer-generated images are for guidance only. Measurements and areas are approximate, and we have not tested any services, systems, appliances or equipment. To comply with the Money Laundering, Terrorist Financing and Transfer of Funds (Information on the Payer) Regulations 2017, all purchasers must complete identity and source of funds checks before a transaction can proceed. Identity checks are carried out by an independent third-party provider and are subject to a charge of £50 inclusive of VAT. Material information is provided to the best of our knowledge at the time of publication and may be updated if further information becomes available. These particulars do not form part of any offer or contract.
Map Location
Property details
- Tenure
- Freehold
- Council Tax Band
- E
- Date Posted
- 2026-08-29
Market Value Analysis
Compared with 1,143 Homes with Land listings in East Anglia (1+ acres).
Energy Performance Certificate
Energy Efficiency Rating
Based on UK Energy Performance Certificate standards (EU Directive 2002/91/EC)
Running costs are one side. Planning activity, flood history and ground risks for this location are in the full report.
Utilities & Restrictions
Utilities
- Electricity
- Mains, Solar Panels
- Water
- Mains
- Heating
- Oil Heating
- Broadband
- Standard Copper (ADSL)
- Sewerage
- Septic Tank / Private
Rights & Restrictions
- Public Rights of Way
- Ask Agent
- Private Rights of Way
- Ask Agent
- Listed Property
- Ask Agent
- Restrictions
- Ask Agent
Listed status, conservation areas and planning constraints for this location are in the full report.
Property Features
- Accessibility
- Ask Agent
- Parking
- Driveway
- Garden
- Front Garden, Private Garden, Enclosed Garden, Rear Garden
Beyond the particulars: planning activity, flood history, heritage and ground risks, checked for this exact spot.
Connectivity
Broadband
Fastest speed available at this postcode
1.8 Gbps
Gigabit full fibre
Suitable for
- 4K streaming on every screen
- Full-time home working
- Online gaming & big downloads
Mobile signal
Predicted 4G and 5G signal; indoor signal depends on building materials.
Ofcom Connected Nations postcode-level predictions. Speeds and signal are modelled, not measured, and vary between addresses and providers.
Signal is the easy part. Planning activity, flood history and protected designations here are in the full report.
Nearest Schools
Primary
- St Peter's CofE Aided Junior School0.7 milesOfsted: Good
- Ages
- 7 to 11
- Pupils
- 225
- Type
- Academy sponsor led
- Faith
- Church of England
- Ramnoth Junior School0.7 milesOfsted: Good
- Ages
- 7 to 11
- Pupils
- 340
- Type
- Academy sponsor led
- Clarkson Infants School0.8 milesOfsted: Good
- Ages
- 2 to 7
- Pupils
- 187
- Type
- Community school
- The Nene Infant & Nursery School0.9 milesOfsted: Good
- Ages
- 2 to 7
- Pupils
- 217
- Type
- Academy sponsor led
- Elm Road Primary School0.9 milesNo Ofsted rating
- Ages
- 4 to 11
- Pupils
- 194
- Type
- Academy converter
Secondary
- Thomas Clarkson Academy1 mileOfsted: Good
- Ages
- 11 to 18
- Pupils
- 1,295
- Type
- Academy sponsor led
- The Wisbech Academy1.2 milesNo Ofsted rating
- Ages
- 11 to 16
- Pupils
- 205
- Type
- Free schools
- Marshland High School2.4 milesNo Ofsted rating
- Ages
- 11 to 16
- Pupils
- 821
- Type
- Academy sponsor led
- St Clement's High School8.4 milesNo Ofsted rating
- Ages
- 11 to 16
- Pupils
- 704
- Type
- Academy sponsor led
- Downham Market Academy9.4 milesOfsted: Good
- Ages
- 11 to 18
- Pupils
- 1,329
- Type
- Academy sponsor led
Distances are straight-line from the advertised location. Source: the national school registers (DfE, Welsh Government, Scottish Government) and Ofsted.
Schools are just the start: sold prices nearby, planning activity and any flood history are in the full report.
Amenities
Supermarket
GP surgery
Pharmacy
Hospital
Green space
Straight-line distances from the advertised location. Sources: NHS records, Geolytix supermarket locations, OS Open Greenspace and the national trails registers.
The area stacks up? Now check the location itself: planning nearby, protected designations and past flooding.
Getting Around
Nearest station
Nearest bus stop
Typical drive times
Straight-line distances from the advertised location; drive times are typical free-flow times over OpenStreetMap road data, so allow more at peak. Public transport locations from DfT NaPTAN.
Easy to reach matters. So do planning activity, flood history and ground risks: all in the full report.
Flood Risk
Environment Agency open data, checked around the advertised map pin for the listed acreage. Long-term risk counts flood defences; the planning map's flood zones do not. Provided by LandSale, not the listing agent, and not part of the agent's particulars. Risk varies across a holding, so verify before committing.
Rivers and the sea
Not at the pin: mapped about 10 metres away.
Planning map: Flood Zone 2, about 10 metres away.
Surface water
Not at the pin: mapped about 10 metres away.
These bandings are the summary. Where this location sits on the flood maps, plus planning activity, heritage and ground risks, is in the full report.
Important notice: Information, maps and tags on this page are drawn from the advertising agent's marketing materials or generated automatically. LandSale has not verified them. Relying on these details is at your own risk, always carry out independent checks before committing to a purchase.
LandSale full disclaimer
Marketing information only - not formal particulars. The details on this website are provided for general guidance and do not constitute an offer or contract. Neither LandSale nor the advertising estate/land agent accepts responsibility for any inaccuracy.
1. Source of information
- Listing content: Core description, asking price, tenure, measurements, photographs and planning history originate from the marketing materials of the advertising estate or land agent. LandSale does not author this content and cannot guarantee its accuracy.
- Automated tags & categorisation: Property type, land-use class, acreage bands and similar labels may be applied by machine-learning models. They are intended as a helpful guide only and may not reflect the property's legal status or permitted use.
- Third-party & enriched data layers: Maps, boundary outlines, planning designations, soil reports, broadband coverage and other environmental or location-based insights are licensed from external suppliers. Such data are supplied “as is", may be incomplete or out of date and are subject to change without notice.
2. Verification required
Prospective purchasers must verify critical matters, including but not limited to planning permission, title boundaries, public rights of way, environmental constraints, acreage, services, access and VAT status, through their own inspections, specialist surveys, legal advisers and the selling agent before relying on the information or entering into any contract.
3. No warranty or liability
LandSale gives no warranty, express or implied, as to the accuracy, completeness or fitness for any particular purpose of the information displayed. LandSale shall not be liable for any loss, damage, cost or expense arising directly or indirectly from any use of or reliance on such information, save where liability may not be excluded by law.
4. Updates & feedback
If you believe any detail on this listing is inaccurate, please let us know. We will investigate and, where appropriate, update the listing or notify the agent.
© LandSale | Version 1.3 - August 2026
Listing agent
Hockeys, Wisbech
Wisbech
Similar properties for sale
- Price
- Offers in Excess of£475,000
- Size
- 1 acres
Added on 24/07/2026House with Land
- Price
- Guide Price£600,000
- Size
- 7 acres
Private Country Home with Extensive Grounds in Emneth, Emneth, Norfolk PE14 England
Added on 10/09/2026House with Land
- Price
- Guide Price£550,000
- Size
- 2.4 acres
Orchard Gardens, Emneth, Wisbech, Norfolk, PE14, Emneth, Norfolk PE14 England
Added on 27/06/2026House with Land
- Price
- Offers in Excess of£600,000
- Size
- 2.25 acres
Fridaybridge Road, Elm, PE14, Elm, Cambridgeshire PE14 England
Added on 30/09/2026House with Land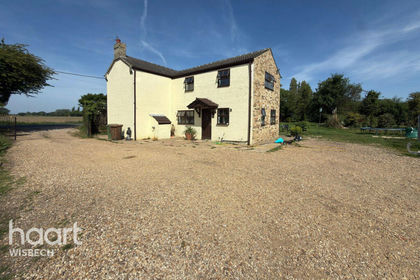
- Price
- £450,000
- Size
- 1.5 acres
Added on 24/05/2026House with Land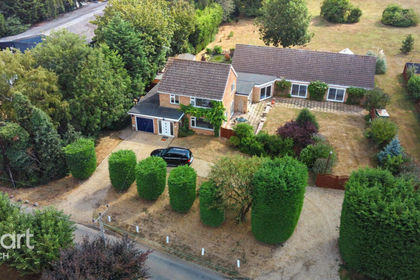
- Price
- Offers in Excess of£600,000
- Size
- 2.4 acres
Fendyke Lane, Gorefield, Leverington, Cambridgeshire PE13 England
Added on 11/08/2026House with Land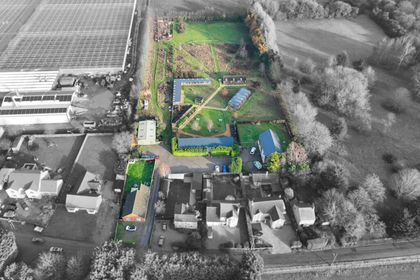
- Price
- Guide Price£650,000
- Size
- 4 acres
Station Road, Wisbech St. Mary, PE13, Wisbech St. Mary, Cambridgeshire PE13 England
Added on 29/01/2026House with Land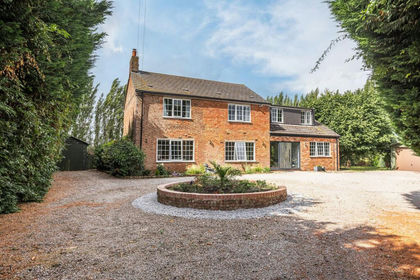
- Price
- Guide Price£700,000
- Size
- 1.02 acres
Added on 11/09/2026House with Land
- Price
- Guide Price£600,000
- Size
- 1 acres
Fitton End Road, Gorefield, PE13, Newton-in-the-Isle, Cambridgeshire PE13 England
Added on 06/10/2026House with Land
- Price
- Guide Price£740,000
- Size
- 8.5 acres
Wisbech CAMBRIDGESHIRE, Marshland St. James, Norfolk PE14 England
Added on 08/10/2026Smallholding