Ilsington, Dartmoor National Park
- Land size
- 3.84 acres
- Bedrooms
- 4
- Bathrooms
- 2
Key Features
- Two Reception Rooms
- Stunning Kitchen-Dining-Family Room
- Four Double Bedrooms
- Two Bathrooms
- Two Garages
- Garden Building/Summerhouse
- Approx 3.84 Acres
Description
In a commanding position with far-reaching panoramic views, Yonder Finchings is arguably one of the best situated houses in the well regarded Ilsington/Haytor area on the edge of the moor.
Understood to have been built around 85 to 90 years ago, the house has been recently refurbished in part including opening-up of the ground floor to create a free-flowing fabulous kitchen-dining-family room with high-end fittings and a tall sliding glass doors to capture the views and maximise light.
Many of the rooms now have sanded and oiled wood floors and the heating system has been split to ground floor and first floor zones for efficiency and to future-proof future development. The property is brimming with potential for enlargement and the opportunity to create a stunning moorland village home with the site and setting making this a truly worthy and viable proposition.
Outside, Yonder Finchings is approached via a gated drive setting it back nicely from the lane and leading to a couple of garages with plenty of parking. There are superbly planted gardens immediately surrounding the house with a wild flower meadow and young orchard to the east and a very pretty mature woodland to the west.
Ilsington village, with its clusters of picturesque cottages and 15th century church, has an active community and a great range of facilities on the doorstep including an excellent community shop/post office, village hall, traditional Devon pub - The Carpenters Arms, first rate primary school and a country house hotel and spa with heated indoor pool and fitness suite. Nearby Haytor Vale is home to The Rock Inn pub and restaurant.
There are lovely walks within the minor country lanes which lead up to the open moor at Pinchaford and Haytor Down. The nearby towns of Bovey Tracey (4 miles) and Ashburton (5 miles) each have a good range of everyday shops and amenities whilst the A38 at Drumbridges is less than ten minutes drive away and links the two Devon cities of Plymouth and Exeter where the road joins the national motorway network.
Council Tax Band: Band G at the time of preparing these particulars
Tenure: Freehold
Hall
Entrance Door. Double glazed window to rear aspect with far reaching views. Oiled wood floorboards to main part. Stairs to first floor with under stairs cupboard. Radiator.
Cloakroom/WC
White suite of WC and wash basin. Oiled wood floorboards. Obscure double glazed window.
Living Room
Double glazed windows to side and rear aspects with outstanding far reaching views. Radiator. Oiled wood floorboards. Stylish Subway tiled fireplace surround with copper plate and inset Aga multi-fuel burner. Sliding doors to...
Kitchen-Dining-Family Room
A bright L - shaped room of excellent proportions. Quality recently installed wood-veneer bespoke kitchen by Wignalls with solid stainless steel work surfaces and peninsula unit with breakfast bar. Integrated Siemens appliances including two full-size ovens (one of which is also a Microwave). Induction hob. Warming drawer. Large fridge-freezer. Wine-cooler. Dishwasher. Stainless steel sink unit with 'Qooker' instant boiling water mixer tap. Integrated bin storage and slide-out shelving .Original room bell box to wall. Column Radiator and floor mounted spindle radiator to dining area. Oiled wood floorboards to kitchen area and sisal carpet in the dining area. 'Origin' extra tall double glazed sliding door to gardens with excellent far reaching views. Door to inner hall with large walk-in pantry and access through to the utility and boiler rooms.
Utility Room
Double glazed window and door to outside stainless steel sink unit. Plumbing for washing machine.
Boiler Room
Oil fired boiler. Double glazed window. Radiator.
Bedroom 4/Study
Double glazed window to front aspect with far reaching views. Electric night storage heater.
First Floor Landing
Approached via a sisal carpeted staircase. Large double glazed window to front aspect. Hatch to roof space.
Bedroom 1
Double glazed windows to side and rear aspects with outstanding far reaching views. Radiator. Oiled wood floorboards. Shallow built-in cupboard with shelving.
Bedroom 2
Double glazed window to side garden aspect. Radiator. Oiled wood floorboards. Door to...
En-Suite Shower Room
Suite of shower enclosure, wash basin and WC. Radiator. Double glazed window to front aspect. Wood floorboards. Built-in storage cupboards. Extractor.
Bedroom 3
Double glazed windows to side and rear aspect with magnificent far reaching views. Radiator. Oiled wood floorboard. Built-in wardrobe.
Bathroom/WC
White suite of wash basin, WC and bah with mixer shower attachment. Obscure. double glazed window. Radiator. Built-in cupboard. Extractor.
Outside
A pair of metal gates with 'Yonder Finchings' inscription open to a tarmacadam surfaced drive leading to two detached garages (one with attached log store) and providing turning and parking for numerous vehicles.
The gardens surrounding the house include a paved patio terrace, perfect for outdoor entertaining, with stunning views across South Devon to the coast at the Teign Estuary and Lyme Bay. There are established and very well stocked heather and shrubbery beds linked by stone-chipped paths and connecting to a large expanse of gently sloping lawn with five bar gate to the road and wild-flower meadow edged by a wooded copse on one side and with recently planted orchard with four eaters and two cider apple trees.
Outside Continued
To the side and rear of the house the grounds continue with further mature shrubbery beds, large pond, block-built garden building and a summerhouse. Criss-cross paths connect to around 1.71 acres (as measured on Promap) of mixed woodland which is a truly tranquil area attracting much birdlife and wildlife, including deer, and containing a carpet of bulbs in the spring. There is a useful wooden five bar farm gate providing access from the woodland to the road.
Services
Mains electricity and water. Private drainage. Oil-fired heating.
Anti-Money Laundering (AML) Compliance
To comply with UK Anti Money Laundering legislation, all estate agents are required to complete ID verification checks on all sellers and buyers, to apply ongoing monitoring until the transaction ends and to verify the legitimate source of funds of every buyer. We conduct these checks through an independent specialist service provider, alongside our own internal due diligence, and there is a fee of £24 (£20 plus VAT) per person. This is not a credit check so it will have no effect on your credit history.
Directions
From Drumbridges roundabout on the A38, take the Bovey Straights road and on reaching the second mini roundabout, turn left on to the B3387 signposted for Haytor and Widecombe. Continue along this road and bear left at Five Wyches Cross, following signs for Haytor and Widecombe. Proceed for just under three miles up on to the open Moor, and turn left signposted for Haytor Vale and Ilsington. Stay on this road for 0.75 of a mile and the driveway leading to Yonder Finchings will be found on the left.
Map Location
Property details
- Tenure
- Freehold
- Council Tax Band
- G
- Date Posted
- 2026-09-10
Market Value Analysis
Compared with 1,729 Homes with Land listings in South West England (1+ acres).
Energy Performance Certificate
Energy Efficiency Rating
Based on UK Energy Performance Certificate standards (EU Directive 2002/91/EC)
View official EPC certificate ↗
Running costs are one side. Planning activity, flood history and ground risks for this location are in the full report.
Utilities & Restrictions
Utilities
- Electricity
- Ask Agent
- Water
- Ask Agent
- Heating
- Ask Agent
- Broadband
- Ask Agent
- Sewerage
- Ask Agent
Rights & Restrictions
- Public Rights of Way
- Ask Agent
- Private Rights of Way
- Ask Agent
- Listed Property
- Ask Agent
- Restrictions
- Ask Agent
Listed status, conservation areas and planning constraints for this location are in the full report.
Property Features
- Accessibility
- Ask Agent
- Parking
- Parking Available
- Garden
- Garden
Beyond the particulars: planning activity, flood history, heritage and ground risks, checked for this exact spot.
Connectivity
Broadband
Fastest speed available at this postcode
76 Mbps
Superfast
Suitable for
- HD streaming
- Video calls
- Web & social
Fixed wireless access may also be an option here.
Mobile signal
Outdoor predictions; indoor signal depends on building materials.
Ofcom Connected Nations postcode-level predictions. Speeds and signal are modelled, not measured, and vary between addresses and providers.
Signal is the easy part. Planning activity, flood history and protected designations here are in the full report.
Nearest Schools
Primary
- Ilsington Church of England Primary School0.8 milesNo Ofsted rating
- Ages
- 2 to 11
- Pupils
- 95
- Type
- Academy converter
- Faith
- Church of England
- Blackpool Church of England Primary School2.8 milesOfsted: Good
- Ages
- 4 to 11
- Pupils
- 244
- Type
- Academy converter
- Faith
- Church of England
- Bovey Tracey Academy2.9 milesOfsted: Requires improvement
- Ages
- 4 to 11
- Pupils
- 245
- Type
- Academy sponsor led
- St Catherine's CofE Primary School3.5 milesOfsted: Good
- Ages
- 4 to 11
- Pupils
- 130
- Type
- Voluntary aided school
- Faith
- Church of England
- Widecombe-in-the-Moor Primary3.5 milesNo Ofsted rating
- Ages
- 4 to 11
- Pupils
- 93
- Type
- Academy converter
Secondary
- South Dartmoor Community College3.4 milesOfsted: Good *
- Ages
- 11 to 18
- Pupils
- 801
- Type
- Academy converter
- Coombeshead Academy5.7 milesOfsted: Good
- Ages
- 11 to 18
- Pupils
- 870
- Type
- Academy converter
- Newton Abbot College5.9 milesOfsted: Good *
- Ages
- 11 to 18
- Pupils
- 1,108
- Type
- Academy converter
- Teign School5.9 milesOfsted: Good
- Ages
- 11 to 18
- Pupils
- 1,111
- Type
- Academy converter
- South Devon UTC6.3 milesOfsted report card · Feb 2026
- Ages
- 14 to 19
- Pupils
- 184
- Type
- University technical college
* Latest graded judgement covers quality of education only; no overall grade was issued under the 2024-25 inspection framework.
Distances are straight-line from the advertised location. Source: the national school registers (DfE, Welsh Government, Scottish Government) and Ofsted.
Schools are just the start: sold prices nearby, planning activity and any flood history are in the full report.
Amenities
Supermarket
GP surgery
Pharmacy
Hospital
Green space
Straight-line distances from the advertised location. Sources: NHS records, Geolytix supermarket locations, OS Open Greenspace and the national trails registers.
The area stacks up? Now check the location itself: planning nearby, protected designations and past flooding.
Getting Around
Nearest station
Nearest bus stop
Typical drive times
Straight-line distances from the advertised location; drive times are typical free-flow times over OpenStreetMap road data, so allow more at peak. Public transport locations from DfT NaPTAN.
Easy to reach matters. So do planning activity, flood history and ground risks: all in the full report.
Flood Risk
From Environment Agency flood map open data, checked around the advertised map pin and allowing for the listed acreage where known. This summary comes from LandSale, the advertising platform, not from the listing agent, and is not part of the agent's particulars. Risk can vary across a single holding, so verify anything critical through your own searches before committing.
Rivers and the sea
Surface water
The detail behind these bandings
The full report pinpoints where this location sits on the flood maps, and runs the deeper checks that usually only surface after an offer.
- Exact flood zones & annual chances (included in the full report)
- Any recorded past flooding (included in the full report)
- Planning activity nearby (included in the full report)
- Heritage & conservation (included in the full report)
- Protected nature designations (included in the full report)
- Ground risks (included in the full report)
- Sold prices nearby (included in the full report)
£14.99 · one-off purchase
By LandSale, the platform. Not provided by the listing agent. Ready in about a minute.
Important notice: Information, maps and tags on this page are drawn from the advertising agent's marketing materials or generated automatically. LandSale has not verified them. Relying on these details is at your own risk, always carry out independent checks before committing to a purchase.
LandSale full disclaimer
Marketing information only - not formal particulars. The details on this website are provided for general guidance and do not constitute an offer or contract. Neither LandSale nor the advertising estate/land agent accepts responsibility for any inaccuracy.
1. Source of information
- Listing content: Core description, asking price, tenure, measurements, photographs and planning history originate from the marketing materials of the advertising estate or land agent. LandSale does not author this content and cannot guarantee its accuracy.
- Automated tags & categorisation: Property type, land-use class, acreage bands and similar labels may be applied by machine-learning models. They are intended as a helpful guide only and may not reflect the property's legal status or permitted use.
- Third-party & enriched data layers: Maps, boundary outlines, planning designations, soil reports, broadband coverage and other environmental or location-based insights are licensed from external suppliers. Such data are supplied “as is", may be incomplete or out of date and are subject to change without notice.
2. Verification required
Prospective purchasers must verify critical matters, including but not limited to planning permission, title boundaries, public rights of way, environmental constraints, acreage, services, access and VAT status, through their own inspections, specialist surveys, legal advisers and the selling agent before relying on the information or entering into any contract.
3. No warranty or liability
LandSale gives no warranty, express or implied, as to the accuracy, completeness or fitness for any particular purpose of the information displayed. LandSale shall not be liable for any loss, damage, cost or expense arising directly or indirectly from any use of or reliance on such information, save where liability may not be excluded by law.
4. Updates & feedback
If you believe any detail on this listing is inaccurate, please let us know. We will investigate and, where appropriate, update the listing or notify the agent.
© LandSale | Version 1.3 - August 2026
Listing agent
Howard Douglas, Ashburton
2 North Street, Ashburton, TQ13 7QD
Similar properties for sale
- Price
- Offers in Excess of£1,250,000
- Size
- 2.37 acres
Added on 10/09/2026House with Land
- Price
- Guide Price£850,000
- Size
- 1.97 acres
Added on 17/06/2026Farmhouse
- Price
- Guide Price£1,150,000
- Size
- 5.37 acres
Added on 03/04/2026House with Land
- Price
- Offers in Excess of£1,000,000
- Size
- 1.75 acres
Ingsdon Manor, Ingsdon, Newton Abbot, Devon, TQ12, Ilsington, Devon TQ12 England
Added on 01/08/2026House with Land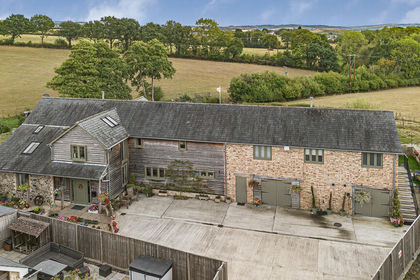
- Price
- Guide Price£1,000,000
- Size
- 1 acres
Added on 10/09/2026Barn Conversion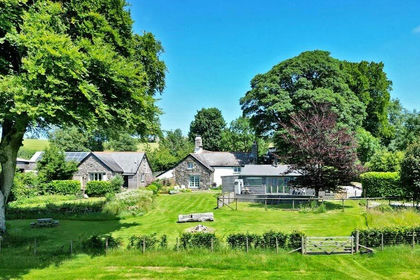
- Price
- Guide Price£1,100,000
- Size
- 3 acres
Widecombe-in-the-Moor, Newton Abbot, Devon, TQ13, Widecombe in the Moor, Devon TQ13 England
Added on 28/04/2026Farmhouse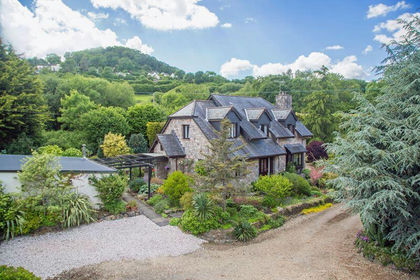
- Price
- £950,000
- Size
- 7 acres
Added on 22/06/2026House with Land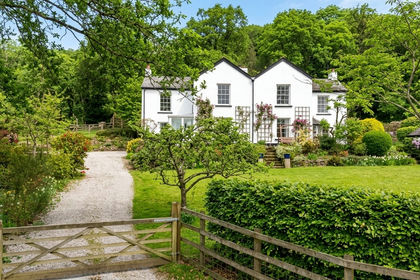
- Price
- Guide Price£1,200,000
- Size
- 1.75 acres
Nr Christow, Teign Valley, Exeter, EX6, Devon, Devon EX6 England
Added on 11/04/2026House with Land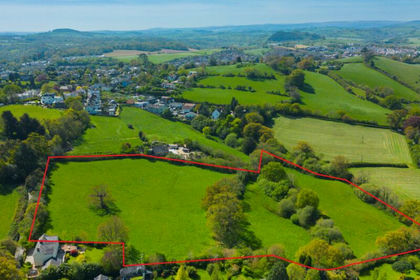
- Price
- Offers in Region of£900,000
- Size
- 7.63 acres
Highweek, Nr. Newton Abbot, Devon, TQ12, Newton Abbot, Devon TQ12 England
Added on 12/06/2026Development Land
- Price
- Guide Price£850,000
- Size
- 3 acres
Added on 03/09/2026House with Land