Nr Christow, Teign Valley, Exeter, EX6
- Land size
- 1.75 acres
- Bedrooms
- 4
- Bathrooms
- 3
Key Features
- 4 bedroom detached country house
- Originally two cottages, later combined to create one substantial home
- Tucked away at the end of a private lane in the Teign Valley
- Set within around 1.75 acres of gardens and grounds
- Far-reaching views across the surrounding valley and countryside
- Kitchen breakfast room with AGA, granite worktops and wood burner
- Flexible layout with annexe-style potential
- Paddock, stable block and yard area
- Outdoor all-weather tennis court, ample parking and detached garage
- Within easy reach of Christow, Bovey Tracey, Chudleigh, Exeter and the A38
Description
Presented by James Cooper - Part of By Design’s network, with 25 years’ experience in the South Devon premium property market.
Introduction
Tucked away at the end of a private lane in the beautiful Teign Valley, Frank Mills House is a wonderfully peaceful country home set within the Dartmoor National Park. Originally two cottages, the property was later combined to create one substantial and characterful home, now surrounded by its own gardens and grounds with far-reaching views across the valley and countryside beyond.
Offering both privacy and accessibility, this is a home that feels delightfully secluded, yet remains well placed for Exeter, Plymouth and the A38. The house is light, welcoming and full of character, with generous accommodation that works beautifully for family life, entertaining and enjoying the lifestyle on offer in this very special part of Devon.
The Inside
Frank Mills House offers bright and well-proportioned accommodation, with a lovely sense of character that reflects its origins as two cottages that were thoughtfully brought together to form one home. Large windows draw in the natural light and frame views of the surrounding gardens and valley, giving the house a warm and uplifting feel throughout.
From the parking area, the main entrance leads through a conservatory, a welcoming and light-filled space with a sunny aspect and direct access into both the sitting room and the kitchen. At the heart of the home is the impressive kitchen breakfast room, a generous everyday living space with room to cook, dine and relax. The room features an AGA, bespoke fitted units, granite worktops and splashbacks, together with a central island that provides additional preparation space and helps define the layout. There is ample space for a large dining table and, at one end, a wood burner creates a cosy seating area for the cooler months. Just off the kitchen is a large utility room and pantry with access outside, providing exactly the kind of practicality that suits country living so well.
The sitting room is another wonderfully proportioned reception room, with windows to the front and side elevations and French doors opening into the conservatory. It is a bright and comfortable space with a wood burner and plenty of room for a full range of furniture. There is also a separate dining room, again with a wood burner, which offers excellent flexibility as a formal dining room, second sitting room, library or study. Together with the hall and study area, cloakroom and kitchenette, this part of the house could also work especially well for those seeking annexe-style potential for a dependent relative, guest accommodation or a degree of separation for multi-generational living.
Upstairs, the bedrooms are arranged around a central landing. All four are excellent double rooms, each enjoying lovely natural light and views over the surrounding grounds and valley. The principal bedroom has an en suite with bath and separate shower, while the remaining bedrooms are served by two further bathrooms, one with bath and separate shower, and one with shower.
The Outside
The grounds are a particularly attractive feature of Frank Mills House and provide a wonderful setting for the house. Extending to around 1.75 acres, they have been arranged to create an appealing mix of formal gardens, lawns and outdoor seating areas, all making the most of the peaceful surroundings and lovely valley views.
Beyond the formal gardens, the property also includes a lovely orchard, paddock, a stable block which has three good size boxes, the largest of which is currently used as an art studio and is complete with woodburner. There is a yard area and an outdoor all-weather tennis court, giving the home excellent versatility for buyers with equestrian interests or simply those who value outdoor space and lifestyle. There is also ample parking together with a detached garage.
Location
Frank Mills House enjoys a particularly special position in the Teign Valley, tucked away within the Dartmoor National Park yet still highly convenient for everyday life. The setting offers a wonderful sense of peace and escape, surrounded by beautiful Devon countryside, while the A38 is within easy reach, making travel to Exeter, Plymouth and the wider South West refreshingly straightforward. The nearby villages of Christow and Trusham add to the appeal of the location, while Chudleigh and Bovey Tracey are both within convenient reach for day-to-day needs.
A real benefit of living here is the proximity to Canonteign Woods, with access just metres away from the property. It is a wonderful resource to have on the doorstep and has provided beautiful walks over the years, particularly for those with dogs or those who simply enjoy being out in the countryside.
This is an area that will particularly appeal to buyers who enjoy the outdoors. The Teign Valley is known for its beautiful scenery, woodland and walking, and Canonteign Falls, one of the area’s best-known attractions, is close by, with waterfalls, lakes, gardens and far-reaching views across the Devon countryside. The valley also has a rich history, with local links to the mining heritage that helped shape this part of Devon in the nineteenth century.
For those balancing country living with accessibility, the location works especially well. Exeter is readily accessible for a wider range of shopping, dining, schooling and cultural amenities, while Exeter or Newton Abbot provide mainline rail connections to London Paddington in around 2.5 hours, making the property a realistic option for buyers who may still need to travel for work or regular commitments. Christow also has its own primary school, which will be of interest to families looking for a village setting with practical convenience.
Altogether, Frank Mills House offers the kind of location that is increasingly hard to find: properly rural and wonderfully scenic, yet not isolated. It is a setting that gives easy access to Dartmoor, the Teign Valley and the coast, while still allowing Exeter, Newton Abbot and the main road and rail networks to remain comfortably within reach.
Useful Information
Local Authority: Teignbridge District Council and Dartmoor National Park Authority
Council Tax Band: G (£4343.08)
Grounds: Approx. 1.75 acres
Services: Mains water and electricity
Drainage: Private drainage
Heating: Oil fired central heating
Broadband: High speed internet is available via: Fibrelink, Airfibre or Starlink
Mobile Signal: Variable to Good according to OFCOM Mobile checker
Flood Risk: Very Low according to Gov long term flood risk checker
Anti-Money Laundering Regulations: By Design is supervised by HMRC for compliance with the Anti-Money Laundering Regulations. All buyers will be required to complete digital identification checks at a cost of £25 including VAT per person. Proof of funds and source of funds checks will also be required once an offer has been received.
Map Location
Property details
- Tenure
- Freehold
- Council Tax Band
- G
- Date Posted
- 2026-04-11
Market Value Analysis
Compared with 1,628 Homes with Land listings in South West England (1+ acres).
Energy Performance Certificate
Energy Efficiency Rating
Based on UK Energy Performance Certificate standards (EU Directive 2002/91/EC)
Running costs are one side. Planning activity, flood history and ground risks for this location are in the full report.
Utilities & Restrictions
Utilities
- Electricity
- Mains
- Water
- Mains
- Heating
- Oil Heating
- Broadband
- Ask Agent
- Sewerage
- Septic Tank / Private
Rights & Restrictions
- Public Rights of Way
- Ask Agent
- Private Rights of Way
- Ask Agent
- Listed Property
- Ask Agent
- Restrictions
- Ask Agent
Listed status, conservation areas and planning constraints for this location are in the full report.
Property Features
- Accessibility
- Ask Agent
- Parking
- Off-Street Parking
- Garden
- Private Garden
Beyond the particulars: planning activity, flood history, heritage and ground risks, checked for this exact spot.
Connectivity
Broadband
Fastest speed available at this postcode
3 Mbps
Under 10 Mbps here
Suitable for
- Basic browsing & email
Fixed wireless access may also be an option here.
Mobile signal
Predicted 4G and 5G signal; indoor signal depends on building materials.
Ofcom Connected Nations postcode-level predictions. Speeds and signal are modelled, not measured, and vary between addresses and providers.
Signal is the easy part. Planning activity, flood history and protected designations here are in the full report.
Nearest Schools
Primary
- Hennock Community Primary School0.8 milesNo Ofsted rating
- Ages
- 2 to 11
- Pupils
- 45
- Type
- Academy converter
- Christow Primary School1.9 milesNo Ofsted rating
- Ages
- 2 to 11
- Pupils
- 100
- Type
- Academy converter
- Bovey Tracey Academy2.5 milesOfsted: Requires improvement
- Ages
- 4 to 11
- Pupils
- 245
- Type
- Academy sponsor led
- Chudleigh Church of England Community Primary School2.6 milesNo Ofsted rating
- Ages
- 4 to 11
- Pupils
- 418
- Type
- Voluntary controlled school
- Faith
- Church of England
- Chudleigh Knighton Church of England Primary School2.9 milesNo Ofsted rating
- Ages
- 5 to 11
- Pupils
- 84
- Type
- Academy converter
- Faith
- Church of England
Secondary
- Teign School5.4 milesOfsted: Good
- Ages
- 11 to 18
- Pupils
- 1,111
- Type
- Academy converter
- Coombeshead Academy6.5 milesOfsted: Good
- Ages
- 11 to 18
- Pupils
- 870
- Type
- Academy converter
- Newton Abbot College6.6 milesOfsted: Good *
- Ages
- 11 to 18
- Pupils
- 1,108
- Type
- Academy converter
- South Devon UTC6.7 milesOfsted report card · Feb 2026
- Ages
- 14 to 19
- Pupils
- 184
- Type
- University technical college
- Matford Brook Academy6.8 milesNo Ofsted rating
- Ages
- 2 to 16
- Pupils
- 276
- Type
- Free schools
* Latest graded judgement covers quality of education only; no overall grade was issued under the 2024-25 inspection framework.
Distances are straight-line from the advertised location. Source: the national school registers (DfE, Welsh Government, Scottish Government) and Ofsted.
Schools are just the start: sold prices nearby, planning activity and any flood history are in the full report.
Amenities
Supermarket
GP surgery
Pharmacy
Hospital
Green space
Straight-line distances from the advertised location. Sources: NHS records, Geolytix supermarket locations, OS Open Greenspace and the national trails registers.
The area stacks up? Now check the location itself: planning nearby, protected designations and past flooding.
Getting Around
Nearest station
Nearest bus stop
Typical drive times
Straight-line distances from the advertised location; drive times are typical free-flow times over OpenStreetMap road data, so allow more at peak. Public transport locations from DfT NaPTAN.
Easy to reach matters. So do planning activity, flood history and ground risks: all in the full report.
Flood Risk
Environment Agency open data, checked around the advertised map pin for the listed acreage. Long-term risk counts flood defences; the planning map's flood zones do not. Provided by LandSale, not the listing agent, and not part of the agent's particulars. Risk varies across a holding, so verify before committing.
Rivers and the sea
Planning map: Flood Zone 1.
Surface water
These bandings are the summary. Where this location sits on the flood maps, plus planning activity, heritage and ground risks, is in the full report.
Important notice: Information, maps and tags on this page are drawn from the advertising agent's marketing materials or generated automatically. LandSale has not verified them. Relying on these details is at your own risk, always carry out independent checks before committing to a purchase.
LandSale full disclaimer
Marketing information only - not formal particulars. The details on this website are provided for general guidance and do not constitute an offer or contract. Neither LandSale nor the advertising estate/land agent accepts responsibility for any inaccuracy.
1. Source of information
- Listing content: Core description, asking price, tenure, measurements, photographs and planning history originate from the marketing materials of the advertising estate or land agent. LandSale does not author this content and cannot guarantee its accuracy.
- Automated tags & categorisation: Property type, land-use class, acreage bands and similar labels may be applied by machine-learning models. They are intended as a helpful guide only and may not reflect the property's legal status or permitted use.
- Third-party & enriched data layers: Maps, boundary outlines, planning designations, soil reports, broadband coverage and other environmental or location-based insights are licensed from external suppliers. Such data are supplied “as is", may be incomplete or out of date and are subject to change without notice.
2. Verification required
Prospective purchasers must verify critical matters, including but not limited to planning permission, title boundaries, public rights of way, environmental constraints, acreage, services, access and VAT status, through their own inspections, specialist surveys, legal advisers and the selling agent before relying on the information or entering into any contract.
3. No warranty or liability
LandSale gives no warranty, express or implied, as to the accuracy, completeness or fitness for any particular purpose of the information displayed. LandSale shall not be liable for any loss, damage, cost or expense arising directly or indirectly from any use of or reliance on such information, save where liability may not be excluded by law.
4. Updates & feedback
If you believe any detail on this listing is inaccurate, please let us know. We will investigate and, where appropriate, update the listing or notify the agent.
© LandSale | Version 1.3 - August 2026

Listing agent
By Design, covering Nationwide
12 Old Bond Street, Mayfair, London, W1S 4PW
Contact By Design, covering Nationwide
12 Old Bond Street, Mayfair, London, W1S 4PW
View agent profileSimilar properties for sale
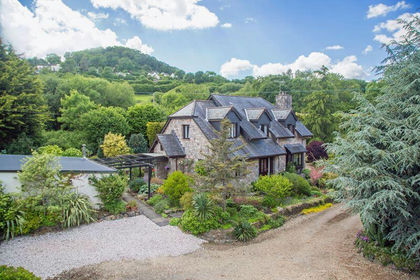
- Price
- £950,000
- Size
- 7 acres
Added on 22/06/2026House with Land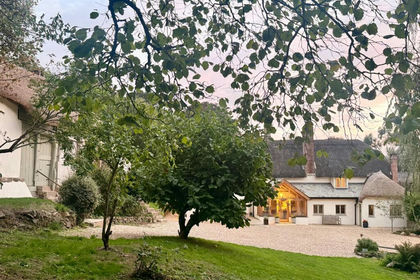
- Price
- Offers in Excess of£1,250,000
- Size
- 2 acres
Trusham, Teign Valley, Devon, TQ13, Trusham, Devon TQ13 England
Added on 25/09/2026Country Home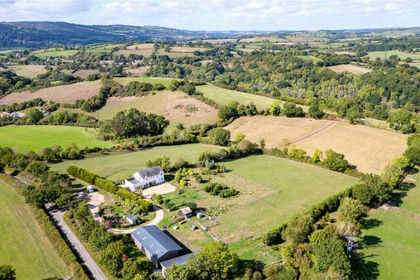
- Price
- Guide Price£1,200,000
- Size
- 12.36 acres
Chudleigh, Newton Abbot, Devon, TQ13, Chudleigh, Devon TQ13 England
Added on 29/09/2026House with Land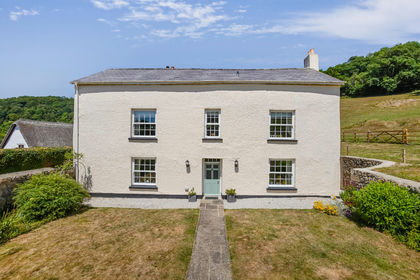
- Price
- Guide Price£1,150,000
- Size
- 5.37 acres
Added on 03/04/2026House with Land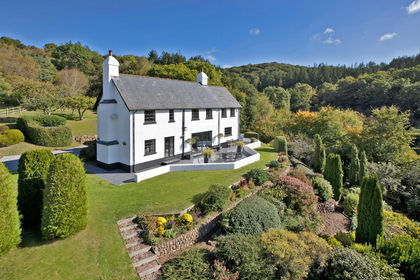
- Price
- Guide Price£1,350,000
- Size
- 1.24 acres
Hawkmoor Parke, Bovey Tracey, South Devon, , Devon TQ13 England
Added on 24/07/2026House with Land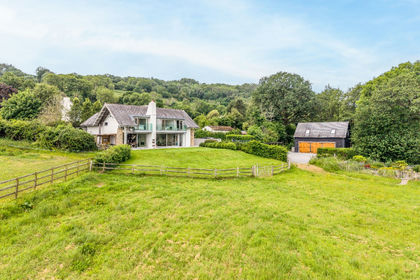
- Price
- Guide Price£1,500,000
- Size
- 2.67 acres
Bridford Road, Christow, Teign Valley, Devon, Exeter, Devon EX6 England
Added on 30/05/2026House with Land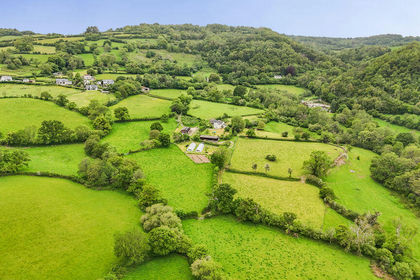
- Price
- £1,250,000
- Size
- 30 acres
Added on 02/06/2026Farmhouse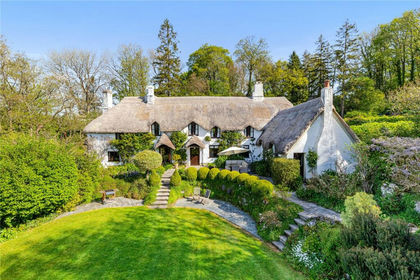
- Price
- Guide Price£925,000
- Size
- 2 acres
Chudleigh, Newton Abbot, Devon, TQ13, Chudleigh, Devon TQ13 England
Added on 09/06/2026House with Land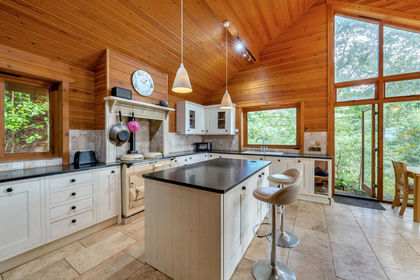
- Price
- £900,000
- Size
- 2.65 acres
Added on 09/06/2026House with Land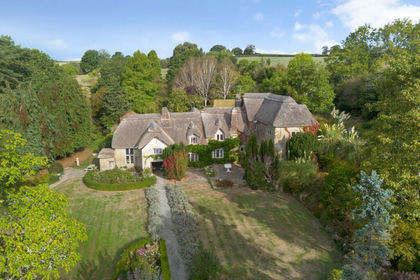
- Price
- Guide Price£1,250,000
- Size
- 4.3 acres
Teign Valley, Dunsford, Exeter, Devon, EX6, Dunsford, Devon EX6 England
Added on 26/03/2026Farmhouse