Shipley, West Sussex
- Land size
- 0.4 acres
- Bedrooms
- 3
- Bathrooms
- 1
Description
No Chain-A delightful detached period cottage (unlisted) situated on a large plot of around half an acre (*TBV) with courtyard stable complex (4 loose boxes & tack room/home office) & set in an enviable tucked away countryside position with direct access to miles of country walks/riding without the need to cross any roads. THERE IS A FURTHER 13.44 ACRES OF ADJACENT PASTURELAND RENTED ON LICENCE FROM THE KNEPP ESTATE WHICH IS FULLY FENCED FOR EQUESTRIAN PURPOSES. Uniquely the property is adjacent to a Bridle Way which offers extensive riding out over miles of other Bridleways.
This charming 3 bedroom characterful property has lapsed planning to add a 4th bedroom and is located off a private lane approached into courtyard area with spacious parking for several vehicles/horsebox. An adjacent large detached brick double garage offers options to convert into an annexe/Airbnb holiday let (subj. perm.). N.B. The current vendors have had a formal lease agreement on the adjoining pastureland for 23 years.
The accommodation at this unique cottage includes a wealth of exposed timber beams, brick-built fireplaces, original floors & other period details. The reception hall features terracotta-tiled flooring & timber beams plus a vaulted ceiling. The main reception room is split-level with wooden parquet flooring & grand brick-built fireplace with woodburning stove. Adjoining the sitting room is a conservatory with French doors opening onto the rear garden. A formal dining rm has feature flagstone flooring & brick-built fireplace, there is also a separate study. Overlooking the front aspect is a well equipped kitchen featuring farmhouse-style units & range cooker. Upstairs the generous principal bedroom has built-in storage & vaulted ceiling. Bedroom two is also a double, while the third is a single plus a family bathroom.eip
Location & Area Awareness - The property sits in a pretty, rural location, close to the small villages of Shipley and Coolham and within easy reach of the larger villages of Southwater and Billingshurst. Southwater provides various everyday amenities, while Billingshurst offers a variety of shops and amenities for everyday needs as well as mainline station to London Victoria (71 mins). The historic market town of Horsham, almost six miles to the north, provides a more comprehensive range of facilities, including Swan Walk shopping centre, The Carfax with its cobbled streets and varied restaurant quarter, Horsham Park and Pavillions Leisure Centre, Horsham Sports Club, an arts centre with cinema and theatre, plus a mainline railway station which provides links to London Bridge and London Victoria. There are excellent road connections to Guildford, Brighton, Gatwick Airport, and the M25 Motorway Network, and the area is well served with excellent schools in both the state and private sector, notably Farlington, Christ’s Hospital, The Weald, Pennthorpe and Handcross Park.
Riding Out / Equestrian Facilities & Outbuildings - The property is located adjacent to a BRIDLEWAY which gives access to miles of off road riding as well as access over the Knepp Estate ( within the Bridleway network). There are also a plethora of Livery Yards within the locality which have Riding Arenas for hire on an hourly basis if required
4 TIMBER LOOSE BOXES plus TACK ROOM (see measurements on the floor plan) located to the side of the property all on concrete with power and water connected.
6m x 6m - DETACHED DOUBLE GARAGE on concrete with power connected- set off the drive with spacious parking area. N.B. due to the size of this building and proximity to the main residence it is considered that there may be options to convert into a self contained annexe for extended family living (subject to permissions).
Land / Gardenas / Grounds - The house and garden outbuildings including the stable yard sit in approximately 0.4 acres (*TBV).
The current owners have a formal grazing Licence from the Knepp Estate on 13.44 acres (*TBV) of level pasture adjacent to the property which is fully fenced for equestrian purposes. It is likely that this agreement will continue as the land is detached from the main acreage of the Knepp Estate. To the rear of the main gardens is a dedicated area for growing vegetables , plus a garden shed.
*The acreage and land shown or stated on any map, plan or particulars is TBV (To Be Verified). This means the land has not been formally measured or verified by Equus or the sellers. A Title Plan from the Land Registry will be available, where possible, showing the boundary and stated acreage. Interested parties wishing to verify the exact area should make their own enquiries via their solicitor and, if required, commission a suitably qualified professional to undertake a formal measurement.
Material Information - TENURE: Freehold
PROPERTY TYPE: Detached house / PROPERTY CONSTRUCTION: Timber framed under tiled roof / NUMBER & TYPE OF ROOM/S: see attached floor plan / PARKING: Off road plus Garage
LOCAL AUTHORITY: Horsham / TAX BAND: G
EPC RATING: G 9/66 - Certificate number 8635-6429-0400-0981-5202.
Full ratings & advisories/estimated costs are now online at the .gov web site:
Services - HEATING: Oil / SEWAGE: Private / WATER SUPPLY: Mains / ELECTRICITY SUPPLY: Mains.
Viewing Arrangements - All Viewings are strictly by Appointment with the Vendors’ Agent
Equus Country & Equestrian, South East/South West
T:
E:
W:
DISCLAIMER: All prospective buyers view all properties for sale with Equus International Property Ltd at their own risk and neither the Agents, Joint Agents nor the Sellers take responsibility for any damage or injury however caused to themselves or personal belongings or property.
By viewing a property with Equus you accept this disclaimer. If inspecting the outbuildings, equestrian facilities or any other building within the grounds you must wear appropriate clothing and footwear and children must be either left in the car or always supervised. Livestock should not be touched and all gates left shut or closed after use.
Disclaimers - 1. These particulars are not an offer or contract, nor part of one. You should not rely on statements given by Equus International Property Ltd in the particulars as being factually accurate about the property, its condition or its value. Neither Equus International Property Ltd nor any joint agent has any authority to make any representations about the property, any information given is entirely without responsibility on the part of Equus International Property Ltd.
2. Please note that the material information is provided to Equus International Property Ltd by third parties and is provided here as a guide only. We advise you to confirm the details of any such material information prior to any offer being submitted. We will use reasonable endeavours to update if there are changes as soon as practical.
3. The photographs, property videos and virtual viewings etc. show only certain parts of the property as they appeared at the time they were taken. Areas, measurements and distances given are approximate only.
4. Any reference to alterations to, or use of, any part of the property does not mean that any necessary planning, building regulations or other consent has been obtained. A buyer must find out by inspection or in other ways that these matters have been properly dealt with and that all information is correct. 5. A list of the fitted carpets, curtains, light fittings and other items fixed to the property which are included in the sale (or may be available by separate negotiation) will be provided by the Seller’s Solicitors. 6. VAT may be payable.
Map Location
Property details
- Tenure
- Freehold
- Council Tax Band
- G
- Date Posted
- 2026-09-10
Energy Performance Certificate
Energy Efficiency Rating
Based on UK Energy Performance Certificate standards (EU Directive 2002/91/EC)
Running costs are one side. Planning activity, flood history and ground risks for this location are in the full report.
Utilities & Restrictions
Utilities
- Electricity
- Mains
- Water
- Mains
- Heating
- Oil Heating
- Broadband
- Ask Agent
- Sewerage
- Septic Tank / Private
Rights & Restrictions
- Public Rights of Way
- Ask Agent
- Private Rights of Way
- Ask Agent
- Listed Property
- Ask Agent
- Restrictions
- Ask Agent
Listed status, conservation areas and planning constraints for this location are in the full report.
Property Features
- Accessibility
- Ask Agent
- Parking
- Garage
- Garden
- Garden
Beyond the particulars: planning activity, flood history, heritage and ground risks, checked for this exact spot.
Connectivity
Broadband
Fastest speed available at this postcode
50 Mbps
Superfast
Suitable for
- HD streaming
- Video calls
- Web & social
Mobile signal
Outdoor predictions; indoor signal depends on building materials.
Ofcom Connected Nations postcode-level predictions. Speeds and signal are modelled, not measured, and vary between addresses and providers.
Signal is the easy part. Planning activity, flood history and protected designations here are in the full report.
Nearest Schools
Primary
- Shipley CofE Primary School911 metresNo Ofsted rating
- Ages
- 4 to 11
- Pupils
- 66
- Type
- Voluntary controlled school
- Faith
- Church of England
- William Penn School1.5 milesOfsted: Requires improvement
- Ages
- 4 to 11
- Pupils
- 84
- Type
- Voluntary controlled school
- Faith
- Quaker
- Southwater Infant Academy2.5 milesOfsted: Good
- Ages
- 5 to 7
- Pupils
- 230
- Type
- Academy converter
- Southwater Junior Academy2.5 milesNo Ofsted rating
- Ages
- 7 to 11
- Pupils
- 445
- Type
- Academy converter
- Castlewood Primary School2.8 milesNo Ofsted rating
- Ages
- 4 to 11
- Pupils
- 205
- Type
- Community school
Secondary
- Weald School, The4 milesOfsted: Good *
- Ages
- 11 to 18
- Pupils
- 1,800
- Type
- Community school
- Tanbridge House School4.9 milesOfsted: Outstanding
- Ages
- 11 to 16
- Pupils
- 1,510
- Type
- Community school
- The Forest School5.3 milesNo Ofsted rating
- Ages
- 11 to 16
- Pupils
- 1,115
- Type
- Academy converter
- Millais School5.5 milesOfsted: Good
- Ages
- 11 to 16
- Pupils
- 896
- Type
- Community school
- Gender
- Girls
- Steyning Grammar School7.2 milesOfsted report card · Mar 2026
- Ages
- 11 to 18
- Pupils
- 1,775
- Type
- Academy converter
- Faith
- Church of England
* Latest graded judgement covers quality of education only; no overall grade was issued under the 2024-25 inspection framework.
Distances are straight-line from the advertised location. Source: the national school registers (DfE, Welsh Government, Scottish Government) and Ofsted.
Schools are just the start: sold prices nearby, planning activity and any flood history are in the full report.
Amenities
Supermarket
GP surgery
Pharmacy
Hospital
Green space
Straight-line distances from the advertised location. Sources: NHS records, Geolytix supermarket locations, OS Open Greenspace and the national trails registers.
The area stacks up? Now check the location itself: planning nearby, protected designations and past flooding.
Getting Around
Nearest station
Nearest bus stop
Typical drive times
Straight-line distances from the advertised location; drive times are typical free-flow times over OpenStreetMap road data, so allow more at peak. Public transport locations from DfT NaPTAN.
Easy to reach matters. So do planning activity, flood history and ground risks: all in the full report.
Flood Risk
From Environment Agency flood map open data, checked around the advertised map pin and allowing for the listed acreage where known. This summary comes from LandSale, the advertising platform, not from the listing agent, and is not part of the agent's particulars. Risk can vary across a single holding, so verify anything critical through your own searches before committing.
Rivers and the sea
Surface water
These bandings are the summary. Where this location sits on the flood maps, plus planning activity, heritage and ground risks, is in the full report.
Important notice: Information, maps and tags on this page are drawn from the advertising agent's marketing materials or generated automatically. LandSale has not verified them. Relying on these details is at your own risk, always carry out independent checks before committing to a purchase.
LandSale full disclaimer
Marketing information only - not formal particulars. The details on this website are provided for general guidance and do not constitute an offer or contract. Neither LandSale nor the advertising estate/land agent accepts responsibility for any inaccuracy.
1. Source of information
- Listing content: Core description, asking price, tenure, measurements, photographs and planning history originate from the marketing materials of the advertising estate or land agent. LandSale does not author this content and cannot guarantee its accuracy.
- Automated tags & categorisation: Property type, land-use class, acreage bands and similar labels may be applied by machine-learning models. They are intended as a helpful guide only and may not reflect the property's legal status or permitted use.
- Third-party & enriched data layers: Maps, boundary outlines, planning designations, soil reports, broadband coverage and other environmental or location-based insights are licensed from external suppliers. Such data are supplied “as is", may be incomplete or out of date and are subject to change without notice.
2. Verification required
Prospective purchasers must verify critical matters, including but not limited to planning permission, title boundaries, public rights of way, environmental constraints, acreage, services, access and VAT status, through their own inspections, specialist surveys, legal advisers and the selling agent before relying on the information or entering into any contract.
3. No warranty or liability
LandSale gives no warranty, express or implied, as to the accuracy, completeness or fitness for any particular purpose of the information displayed. LandSale shall not be liable for any loss, damage, cost or expense arising directly or indirectly from any use of or reliance on such information, save where liability may not be excluded by law.
4. Updates & feedback
If you believe any detail on this listing is inaccurate, please let us know. We will investigate and, where appropriate, update the listing or notify the agent.
© LandSale | Version 1.3 - August 2026
Listing agent
Equus Country and Equestrian Property, South East
Head Office Lonsdale Gate Lonsdale Gardens Tunbridge Wells Kent TN1 1NU
Contact Equus Country and Equestrian Property, South East
Head Office Lonsdale Gate Lonsdale Gardens Tunbridge Wells Kent TN1 1NU
View agent profileSimilar properties for sale
- Price
- Guide Price£1,200,000
- Size
- 2.89 acres
Added on 20/08/2026Country Home
- Price
- Guide Price£1,200,000
- Size
- 2.92 acres
Broadwater Lane, Copsale, RH13, Nuthurst, West Sussex RH13 England
Added on 20/08/2026House with Land
- Price
- £985,000
- Size
- 1 acres
West Chiltington, Pulborough, West Chiltington, West Sussex RH20 England
Added on 27/08/2026House with Land
- Price
- Guide Price£800,000
- Size
- 1.3 acres
Private Road off Marringdean Road, Billingshurst, RH14, Billingshurst, West Sussex RH14 England
Added on 29/01/2026House with Land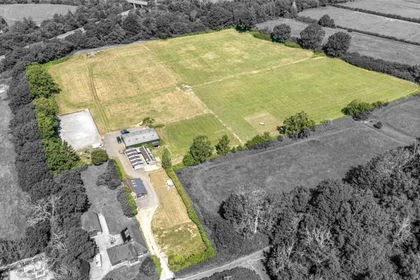
- Price
- Guide Price£1,100,000
- Size
- 10.85 acres
Reeds Lane, Southwater, Southwater, West Sussex RH13 England
Added on 09/09/2026Development Land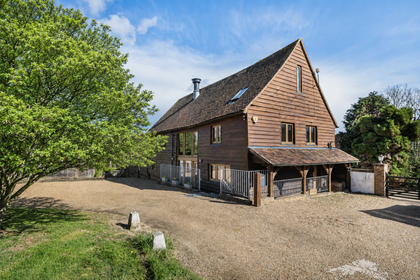
- Price
- Offers Over£1,000,000
The Old Barn, Sedgwick Park, Nuthurst, West Sussex RH13 England
Added on 08/04/2026Barn Conversion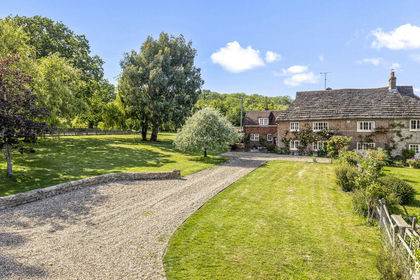
- Price
- Guide Price£1,100,000
- Size
- 4.44 acres
Added on 03/06/2026Equestrian property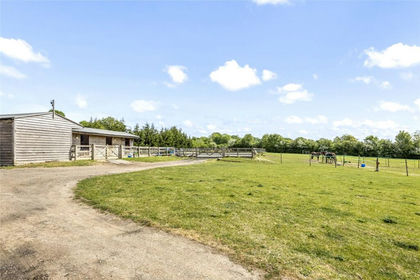
- Price
- Offers in Excess of£1,050,000
- Size
- 2.25 acres
Added on 01/04/2026Equestrian property
- Price
- Guide Price£850,000
- Size
- 1.5 acres
Gay Street Lane, Pulborough, Pulborough, West Sussex RH20 England
Added on 05/09/2026Barn Conversion
- Price
- Guide Price£1,000,000
- Size
- 1.4 acres
Five Oaks Road, Slinfold, RH13, Slinfold, West Sussex RH13 England
Added on 29/01/2026House with Land