Tynreithyn, Tregaron
- Land size
- 30 acres
- Bedrooms
- 5
- Bathrooms
- 3
Key Features
- IMPRESSIVE APPROX 30 ACRE COUNTRY PROPERTY
- COMMODIOUS MODERN 4/5 BED, 3 BATH HOUSE, WITH
- EXTENSIVE OUT BUILDINGS INCLUDING. PURPOSE BUILT STABLE RANGE ALSO USED AS WORKSHOPS
- FURTHER WORKSHOP, TRACTOR BARN AND LOOSEBOXES
- EQUESTRIAN FACILITIES TO INCLUDE ARENA AND BASE FOR HORSE WALKER
- REGISTERED FISHERY WITH FEATURE LAKE STOCKED WITH COARSE FISH AND BBQ LODGE
- LOVELY ROLLING PASTURELAND WITH HISTORIC FORT
- CONVENIENT LOCATION CLOSE TO TREGARON WITH A SCENIC BACKDROP AGAINST THE CAMBRIAN MOUNTAINS
- HUGE POTENTIAL FOR BUSINESS USE/INCOME GENERATION
Description
This impressive country property spans approximately 30 acres of rolling countryside, offering a unique blend of tranquillity and convenience. The modern four/five bedroom, three-bathroom house is highly desirable with its turn key appeal.
As you enter the property, you are greeted by three spacious reception rooms, perfect for entertaining guests or enjoying quiet family time. The diverse outbuildings add to the charm of this estate, boasting purpose-built stables and workshops that cater to a variety of interests and hobbies.
One of the standout features of this property is the enchanting lake, which is stocked with coarse fish, providing an idyllic setting for fishing enthusiasts. The accompanying barbecue lodge offers a delightful space for outdoor gatherings, allowing you to fully embrace the natural beauty that surrounds you.
The stunning backdrop of the Cambrian Mountains enhances the appeal of this small holding, while its proximity to Tregaron ensures that local amenities are just a short drive away. Additionally, the beautiful coastlines of Aberaeron and Aberystwyth are conveniently accessible, making this location perfect for those who appreciate both rural charm and coastal adventures.
Location - Set in an outstanding rural position just outside the historic market town of Tregaron, this exceptional 30-acre country property enjoys a truly unique setting, backing onto a picturesque lake and incorporating the fascinating site of a Roman fort at Castell Flemish. With the majestic Cambrian Mountains forming a stunning natural backdrop, the location offers both tranquillity and historical significance. Tregaron itself provides a good range of local amenities including shops, cafes, and schools, while the beautiful Ceredigion coast is within easy reach. The vibrant harbour town of Aberaeron and the bustling university town of Aberystwyth — with its excellent shopping, hospital, and mainline railway station — are both conveniently accessible, making this an ideal combination of peaceful rural living with strong connections to the coast and key services.
Description - Occupying an elevated position amidst approximately 30 acres of picturesque Ceredigion countryside, Ty'n Gaer presents an exceptional opportunity to acquire a substantial country residence with extensive land, equestrian facilities, a private fishing lake and excellent lifestyle or business potential.
Accessed via a private driveway through secure electric gates, the property enjoys an impressive sense of privacy while remaining within easy reach of the market town of Tregaron. The house has been designed for modern family living, offering generous accommodation that embraces the surrounding landscape through large windows and well-positioned reception rooms.
The accommodation extends to around five bedrooms and three bath/shower rooms, with a particularly impressive principal suite incorporating a dressing area, en-suite bathroom and elevated views across the lake. The spacious triple-aspect sitting room provides an inviting focal point with a wood-burning stove and doors opening onto the gardens, while the contemporary kitchen/breakfast room flows naturally into a cosy snug, creating an ideal everyday living space. A formal dining room, utility room, pantry and ground floor shower room complete a practical and versatile layout.
Outside, the property's impressive leisure and lifestyle credentials immediately become apparent.
The centrepiece of the estate is a substantial purpose-built lake, registered as a coarse fishery and stocked for recreational fishing. A timber lakeside BBQ lodge with its own jetty provides an idyllic setting for entertaining, relaxing or simply appreciating the peaceful rural surroundings.
For those with equestrian interests, the holding is exceptionally well equipped. A traditional U-shaped stable yard incorporates six loose boxes together with workshops and storage, while a substantial portal-framed barn provides excellent machinery storage and workshop space. An all-weather riding arena allows year-round schooling, with a prepared base for a horse walker already installed, and nearby bridleway access offers excellent hacking directly from the property.
A further detached leisure building currently provides a games room, bar, shower facilities and hot tub/spa area, creating superb entertaining space with scope for a variety of ancillary uses, subject to the appropriate permissions.
The surrounding land comprises productive pasture and grazing, ideally suited to equestrian use, livestock or a lifestyle smallholding. Adding further distinction is the inclusion of the historic site of Castell Flemish Roman Fort within the grounds, providing an unusual heritage feature rarely found within private ownership.
Despite its wonderfully peaceful setting, the property remains conveniently located for the amenities of Tregaron, while the Georgian harbour town of Aberaeron and the university town of Aberystwyth are both easily accessible. The spectacular Ceredigion coastline is also within comfortable driving distance.
Offering an exceptional combination of quality accommodation, extensive outbuildings, equestrian infrastructure, leisure facilities and commercial potential, Ty'n Gaer represents a rare opportunity to acquire one of the area's most complete rural lifestyle properties.
Driveway And Parking - The property is approached via a private driveway leading through electrically operated timber entrance gates, creating an impressive sense of arrival.
Beyond the entrance, an extensive yard provides generous parking and turning space for numerous vehicles, horseboxes, trailers or agricultural machinery, perfectly complementing the property's smallholding and equestrian credentials.
Enterance Porch - A bright and welcoming entrance porch featuring glazing to two aspects, allowing natural light to flood the space. A fully glazed entrance door with matching side panels creates an attractive first impression while providing views towards the surrounding countryside.
Hallway - An impressive central hallway providing access to the principal ground floor accommodation. A staircase rises to the first floor with useful storage beneath, while the generous proportions immediately convey a feeling of space and quality.
Finished with fitted carpeting and recessed ceiling lighting, the hallway forms an inviting introduction to the home and connects effortlessly with the main reception rooms.
Living Room - 6.20m x 3.58m (20'4" x 11'8") - The principal reception room is beautifully positioned to maximise the stunning outlook across the gardens and private lake. Windows to three elevations flood the room with natural light, while glazed doors open directly onto the garden, creating an effortless transition between indoor and outdoor living.
A wood-burning stove beneath a solid oak mantelpiece provides an attractive focal point, making this an equally comfortable space for cosy evenings or larger gatherings.
Office / Bedroom 5 - 3.38m x 2.67m (11'1" x 8'9") - A versatile room currently utilised as a home office, enjoying a pleasant outlook over the rear gardens and surrounding countryside.
Equally suited as a fifth bedroom, hobby room or study, the room offers excellent flexibility to accommodate changing family requirements.
Dining Room - 3.38m x 3.15m (11'1" x 10'4") - Positioned to the rear of the property, the dining room enjoys attractive views across the gardens towards the lake, creating a delightful backdrop for both everyday dining and formal entertaining.
Well-proportioned and naturally bright, the room comfortably accommodates a full dining suite and benefits from recessed lighting and central heating.
Ground Floor Bathroom - A well-appointed shower room comprising a walk-in shower enclosure, wash hand basin and WC.
Finished with tiled flooring, a heated towel rail and an obscured glazed window providing natural light and privacy, this facility is ideal for guests or multi-generational living.
Pantry / Store - 2.03m x 1.52m (6'7" x 4'11") - A practical walk-in pantry fitted with shelving, power and excellent storage, providing valuable additional space to complement the kitchen.
Kitchen / Dining Area - 6.45m x 3.35m (21'1" x 10'11") - Designed with both practicality and family living in mind, the kitchen is fitted with an extensive range of contemporary high-gloss wall and base units arranged around durable worktops with complementary tiled splashbacks.
The adjoining breakfast area offers ample space for informal dining while enjoying delightful views across the surrounding countryside and lake. A large window above the sink fills the room with natural light, while generous space remains for freestanding appliances, including an American-style fridge freezer.
Snug / Cwtch Area - 3.10m x 2.84m (10'2" x 9'3") - Located directly off the kitchen, this comfortable additional reception room provides a more intimate living space, perfect as a family snug, reading room or television lounge.
Its cosy atmosphere makes it an ideal everyday retreat while complementing the larger principal reception room.
Utility Room - 2.90m x 2.03m (9'6" x 6'7") - A well-equipped utility room fitted with additional storage units, work surfaces and a stainless steel sink, together with plumbing and space for laundry appliances.
Providing excellent day-to-day practicality, this room is particularly useful for managing the demands of country living and smallholding activities.
First Floor - The First floor is approached by a dog leg staircase winding round a feature light fitting providing a beautiful focal point leading on to a large landing.
The landing enjoys a bright, open feel and provides an attractive central circulation space throughout the upper floor.
Bedroom 4 - 3.40m x 2.67m (11'1" x 8'9") - A comfortable rear-facing double bedroom benefiting from attractive views across the lake and surrounding countryside.
The room also provides access to useful loft storage, adding further practicality.
Family Bathroom - A generously proportioned family bathroom fitted with a jacuzzi bath incorporating a shower over, wash hand basin and WC.
Natural light is provided by a window, while recessed lighting and a heated towel rail complete this well-appointed space.
Bedroom 3 - 2.59 x 1.60 (8'5" x 5'2") - A versatile rear-facing room overlooking the lake and gardens, equally suitable as a bedroom, nursery or home office.
The existing layout also presents an opportunity for reconfiguration, subject to individual requirements, offering scope to enlarge the room if desired.
Bedroom 2 - 3.38m x 2.59m (11'1" x 8'5") - A well-proportioned double bedroom enjoying elevated views across the surrounding countryside and lake.
Bright and comfortable, the room also benefits from useful access to additional roof storage.
Principle Bedroom - 4.72m x 3.35m (15'5" x 10'11") - The spacious principal bedroom enjoys a superb position overlooking the lake, providing a peaceful setting enhanced by impressive rural views.
Thoughtfully arranged to create an inviting retreat, the room benefits from excellent natural light and forms part of a well-designed principal suite.
En-Suite Bathroom - Serving the principal bedroom, the en-suite comprises a jacuzzi bath with shower over, wash hand basin and WC.
A front-facing window provides natural light and ventilation, complemented by recessed ceiling lighting and an extractor fan.
Dressing Room - 2.59m x 1.57m (8'5" x 5'1") - Adjoining the principal bedroom, the dressing room provides excellent wardrobe space and additional storage, creating a practical and well-planned suite with a distinct sense of privacy.
Externally - The property is approached by a concreted lane with automated timber gate, leading to an extensive concreted yard area with ample parking for vehicles machinery lorries etc. There are extensive lawned garden areas that overlook the lake and a useful range of purpose built kennels with runs.
The property is exceptionally well equipped for equestrian, agricultural or lifestyle use, with an extensive range of buildings arranged around a practical yard. The existing layout offers immediate functionality while providing excellent scope for a variety of alternative uses, subject to the necessary consents.
Purpose Built Stable Block - The U shaped stable block provides six - 12' x 12' stables one currently used as a hot tub room, a spacious 12' x 24' foaling box - currently a workshop and a further 12' x 16' unit also being a workshop. These are diversely appealing being ideal for equestrian use for which they were originally designed, or also suitable for other uses such as workshops, storage buildings etc.
Workshop - A substantial steel portal-framed building measuring approximately 32' x 32' provides excellent workshop and machinery storage with multiple roller shutter access doors.
Within the building is an impressive leisure area incorporating a games room, bar, shower room, storage area and provision for a kitchenette, presenting exciting possibilities for ancillary accommodation that could provide overflow/annexe accommodation or business diversification, subject to the relevant permissions.
Further Out Buildings - There is a modern tractor barn and a range of loose boxes made from shipping containers and inter connecting roofs to create useful space for livestock or horses.
Equestrian Facilities - There is an enclosed arena with rubber surface and a base for a horse walker with an electric connection should you wish to re-install one. There is a bridleway that adjoins the property (but does not run through it) for access to outriding.
The Lands And Gardens - The lands are level to sloping being a mix of good grazing and hay fields and include the Castell Flemish Roman fort an important historic feature .
The gardens have been thoughtfully landscaped with expansive lawns extending towards the lake, providing an exceptional setting for outdoor living and making the most of the uninterrupted rural views.
Lake - A standout feature of the property is the impressive purpose-built lake, registered as a coarse fishery and stocked for recreational fishing.
A timber BBQ lodge with its own jetty overlooks the water, creating a superb setting for outdoor entertaining while enjoying the peaceful surroundings.
Directions - Form Tregaron take the A485 road north towards Aberystwyth after passing through Tynreithyn around the sharp left hand bend the entrance is the first concrete lane on the left and then take the right hand fork by the timber gate.
Services - Mains Electricity and Water Private Drainage Oil fired heating
Council Tax - Council Tax Band: D - £2296 per year.
Map Location
Property details
- Tenure
- Freehold
- Council Tax Band
- Ask Agent
- Date Posted
- 2026-09-09
Energy Performance Certificate
Energy Efficiency Rating
Based on UK Energy Performance Certificate standards (EU Directive 2002/91/EC)
Running costs are one side. Planning activity, flood history and ground risks for this location are in the full report.
Utilities & Restrictions
Utilities
- Electricity
- Mains
- Water
- Mains
- Heating
- Oil Heating
- Broadband
- Ask Agent
- Sewerage
- Septic Tank / Private
Rights & Restrictions
- Public Rights of Way
- Ask Agent
- Private Rights of Way
- Ask Agent
- Listed Property
- Ask Agent
- Restrictions
- Ask Agent
Listed status, conservation areas and planning constraints for this location are in the full report.
Property Features
- Accessibility
- Ask Agent
- Parking
- Parking Available
- Garden
- Garden
Beyond the particulars: planning activity, flood history, heritage and ground risks, checked for this exact spot.
Connectivity
Broadband
Fastest speed available at this postcode
1.8 Gbps
Gigabit full fibre · available to 25% of premises
Suitable for
- 4K streaming on every screen
- Full-time home working
- Online gaming & big downloads
Mobile signal
Outdoor predictions; indoor signal depends on building materials.
Ofcom Connected Nations postcode-level predictions. Speeds and signal are modelled, not measured, and vary between addresses and providers.
Signal is the easy part. Planning activity, flood history and protected designations here are in the full report.
Nearest Schools
Primary
- Ysgol Henry Richard2.7 miles
- Pupils
- 387
- Type
- Middle (ages 3-16)
- Language
- Welsh medium school / provision (including transitional)
- Ysgol Rhos Helyg2.8 miles
- Pupils
- 55
- Type
- Infants & Juniors
- Language
- Welsh medium school / provision (including transitional)
- Ysgol Gymunedol Pontrhydfendigaid5.6 miles
- Pupils
- 53
- Type
- Infants & Juniors
- Language
- Welsh medium school / provision (including transitional)
- Ysgol Gymunedol Llangwyryfon5.7 miles
- Pupils
- 25
- Type
- Infants & Juniors
- Language
- Welsh medium school / provision (including transitional)
- Ysgol Gymunedol Y Dderi6.9 miles
- Pupils
- 99
- Type
- Nursery, Infants & Juniors
- Language
- Welsh medium school / provision (including transitional)
Secondary
- Ysgol Henry Richard2.7 miles
- Pupils
- 387
- Type
- Middle (ages 3-16)
- Language
- Welsh medium school / provision (including transitional)
- Ysgol Bro Pedr11 miles
- Pupils
- 967
- Type
- Middle (ages 3-19)
- Language
- Dual language school / provision (Welsh and English) (including transitional)
- Ysgol Gyfun Penweddig12 miles
- Pupils
- 587
- Type
- Secondary (ages 11-19)
- Language
- Welsh medium school / provision (including transitional)
- Gyfun Aberaeron Comprehensive12 miles
- Pupils
- 573
- Type
- Secondary (ages 11-19)
- Language
- Welsh medium school / provision (including transitional)
- Penglais School12 miles
- Pupils
- 1,120
- Type
- Secondary (ages 11-19)
- Language
- English medium school / provision
Distances are straight-line from the advertised location. Source: the national school registers (DfE, Welsh Government, Scottish Government) and Ofsted.
Schools are just the start: sold prices nearby, planning activity and any flood history are in the full report.
Amenities
Supermarket
GP surgery
Pharmacy
Straight-line distances from the advertised location. Sources: NHS records, Geolytix supermarket locations, OS Open Greenspace and the national trails registers.
The area stacks up? Now check the location itself: planning nearby, protected designations and past flooding.
Getting Around
Nearest station
Nearest bus stop
Typical drive times
Straight-line distances from the advertised location; drive times are typical free-flow times over OpenStreetMap road data, so allow more at peak. Public transport locations from DfT NaPTAN.
Easy to reach matters. So do planning activity, flood history and ground risks: all in the full report.
Flood Risk
From Natural Resources Wales flood map open data, checked around the advertised map pin and allowing for the listed acreage where known. This summary comes from LandSale, the advertising platform, not from the listing agent, and is not part of the agent's particulars. Risk can vary across a single holding, so verify anything critical through your own searches before committing.
Rivers and the sea
Surface water
Mapped within the area searched, not at the advertised map pin itself.
The detail behind these bandings
The full report pinpoints where this location sits on the flood maps, and runs the deeper checks that usually only surface after an offer.
- Exact flood zones & annual chances (included in the full report)
- Any recorded past flooding (included in the full report)
- Planning activity nearby (included in the full report)
- Heritage & conservation (included in the full report)
- Protected nature designations (included in the full report)
- Ground risks (included in the full report)
- Sold prices nearby (included in the full report)
£14.99 · one-off purchase
By LandSale, the platform. Not provided by the listing agent. Ready in about a minute.
Important notice: Information, maps and tags on this page are drawn from the advertising agent's marketing materials or generated automatically. LandSale has not verified them. Relying on these details is at your own risk, always carry out independent checks before committing to a purchase.
LandSale full disclaimer
Marketing information only - not formal particulars. The details on this website are provided for general guidance and do not constitute an offer or contract. Neither LandSale nor the advertising estate/land agent accepts responsibility for any inaccuracy.
1. Source of information
- Listing content: Core description, asking price, tenure, measurements, photographs and planning history originate from the marketing materials of the advertising estate or land agent. LandSale does not author this content and cannot guarantee its accuracy.
- Automated tags & categorisation: Property type, land-use class, acreage bands and similar labels may be applied by machine-learning models. They are intended as a helpful guide only and may not reflect the property's legal status or permitted use.
- Third-party & enriched data layers: Maps, boundary outlines, planning designations, soil reports, broadband coverage and other environmental or location-based insights are licensed from external suppliers. Such data are supplied “as is", may be incomplete or out of date and are subject to change without notice.
2. Verification required
Prospective purchasers must verify critical matters, including but not limited to planning permission, title boundaries, public rights of way, environmental constraints, acreage, services, access and VAT status, through their own inspections, specialist surveys, legal advisers and the selling agent before relying on the information or entering into any contract.
3. No warranty or liability
LandSale gives no warranty, express or implied, as to the accuracy, completeness or fitness for any particular purpose of the information displayed. LandSale shall not be liable for any loss, damage, cost or expense arising directly or indirectly from any use of or reliance on such information, save where liability may not be excluded by law.
4. Updates & feedback
If you believe any detail on this listing is inaccurate, please let us know. We will investigate and, where appropriate, update the listing or notify the agent.
© LandSale | Version 1.3 - August 2026
Listing agent
Evans Bros, Aberaeron
1 Market Street, Aberaeron, SA46 0AS
Similar properties for sale
- Price
- Guide Price£950,000
- Size
- 30 acres
Added on 06/07/2026Residential
- Price
- £899,950
- Size
- 51 acres
Llangeitho, Tregaron, SY25, Llangeitho, Ceredigion SY25 Wales
Added on 06/05/2026Farm
- Price
- £745,000
- Size
- 62 acres
Crugybar, Llanwrda, Carmarthenshire., Cynwyl Gaeo, Carmarthenshire SA19 Wales
Added on 29/01/2026Smallholding
- Price
- £995,000
- Size
- 37 acres
Cross Inn, New Quay, SA44, Llanllwchaiarn, Ceredigion SA44 Wales
Added on 02/07/2026Smallholding
- Price
- £995,000
- Size
- 22.5 acres
Plwmp, Llandysul, SA44, Llandysiliogogo, Ceredigion SA44 Wales
Added on 29/01/2026Farmhouse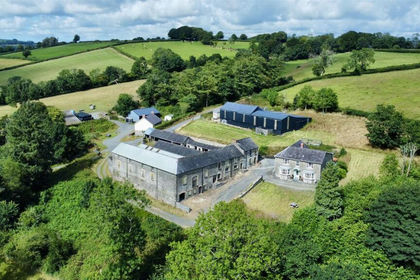
- Price
- £865,000
- Size
- 15.6 acres
Added on 02/03/2026Farmhouse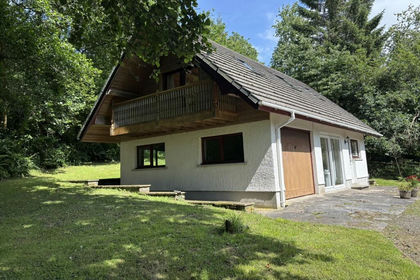
- Price
- £850,000
- Size
- 16 acres
Talley, Llandeilo, Carmarthenshire., Talley, Carmarthenshire SA19 Wales
Added on 07/07/2026Smallholding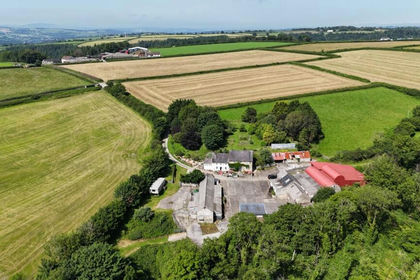
- Price
- Offers in Region of£795,000
- Size
- 40 acres
Ffynnonwen, Coed Y Bryn, Ceredigion. SA44, Troedyraur, Ceredigion SA44 Wales
Added on 07/07/2026Smallholding
- Price
- £750,000
- Size
- 20 acres
Llanddeusant, Llangadog, Carmarthenshire., Llanddeusant, Carmarthenshire SA19 Wales
Added on 04/06/2026Livestock Farm
- Price
- Guide Price£785,000
- Size
- 23.99 acres
Tylwch, Llanidloes, Powys, SY18, Llanidloes Without, Powys SY18 Wales
Added on 29/01/2026Equestrian property