Brook View Barn, Skipton Road, Foulridge
- Land size
- 1 acres
- Bedrooms
- 3
- Bathrooms
- 2
Key Features
- Exclusive gated detached barn conversion bungalow
- Spectacular open-plan living, dining and breakfast kitchen
- Three generous double bedrooms with principal en-suite
- High-specification kitchen with statement Rangemaster cooker
- Separate garden room and substantial gym/home office
- Off-road parking and EV charging point
- Approximately one acre of separate land with potential for equestrian use
- Freehold | EPC B | Council Tax Band E
Description
An exceptional three-bedroom detached barn conversion bungalow, discreetly positioned within an exclusive gated setting in Foulridge and combining characterful proportions with an accomplished contemporary interior. At the heart of the home is a spectacular open-plan living, dining and breakfast kitchen, defined by its vaulted ceiling, exposed beams and rooflights. The beautifully appointed kitchen incorporates extensive shaker-style cabinetry, a substantial island with breakfast-bar seating and a statement Rangemaster cooker, while generous sitting and dining areas create an impressive setting for everyday living and entertaining. Integrated ceiling speakers and a ceiling-mounted projector serving a dedicated projection wall further enhance this remarkable space. Three generous double bedrooms include a superb principal suite with private shower room, complemented by an individually designed family bathroom featuring a freestanding metallic bath and integrated television concealed behind a mirrored panel when switched off. Outside, the gated approach provides off-road parking and an EV charging point, while the gardens offer attractive areas for relaxing and entertaining. A separate outbuilding provides an excellent garden room with bi-folding doors alongside a substantial gym/home office, introducing valuable flexibility away from the main residence. A further particular highlight is the approximately one acre of separate land, offering potential for equestrian use subject to any necessary consents and purchaser enquiries. Freehold, with an EPC rating of B and Council Tax Band E, Brook View Barn is an individual home offering an impressive combination of design, versatility and setting.
Ground Floor -
Breakfast Kitchen / Liiving / Dining Area - 7.33m x 7.69m (24'0" x 25'2") - An outstanding open-plan living, dining and breakfast kitchen forming the principal entertaining space of the home and creating an immediate sense of scale on entering the property. The room is defined by its impressive vaulted ceiling, exposed structural beams and multiple rooflights, which combine to draw natural light deep into the accommodation and enhance the generous proportions. The kitchen has been designed as a strong focal point, fitted with an extensive range of shaker-style cabinetry complemented by contrasting work surfaces, copper-toned handles and fittings, a striking Rangemaster cooker and a substantial central island providing additional preparation space, storage and informal breakfast-bar seating. There is ample room for a large dining table alongside a generous sitting area, allowing the space to function equally well for relaxed everyday living, family gatherings and entertaining. Parquet-style flooring runs throughout, visually connecting each of the individual zones while adding further character to the interior. The room also incorporates recessed lighting, statement pendant lighting and integrated ceiling speakers, together with a ceiling-mounted projector serving a dedicated projection wall finished with specialist projector screen paint, creating an impressive home-cinema arrangement without compromising the clean appearance of the space. A combination of rooflights, windows and external doors ensures the room remains exceptionally bright, while the high ceilings and carefully considered layout give this remarkable living space a particularly open and refined feel.
Bedroom One - 3.11m x 4.48m (10'2" x 14'8") - A beautifully proportioned principal double bedroom with an impressive vaulted ceiling that gives the room a particularly spacious and elegant feel. Natural light is drawn in through the rooflight and side window, while the generous ceiling height enhances the sense of volume throughout. Presented with parquet-style flooring, the room offers excellent space for a large bed together with substantial freestanding bedroom furniture. Contemporary pendant lighting positioned to either side of the bed adds a distinctive design feature, while the neutral palette and clean lines create a calm, refined setting. A generous window provides attractive outlooks across the surrounding area, and a door leads directly into the private en-suite shower room, completing an impressive principal suite.
Ensuite Shower Room - 1.84m x 1.59m (6'0" x 5'2") - A striking en-suite shower room finished with a bold, contemporary scheme and a strong sense of individuality. Large-format wall and floor tiling is paired with contrasting deep-toned feature tiles and geometric patterned detailing, creating a distinctive, design-led finish. The shower area incorporates a ceiling-mounted rainfall shower, while illuminated recessed niches provide useful storage and add further visual interest. A black WC and matching countertop wash basin continue the coordinated monochrome look, complemented by a wall-mounted mixer tap and circular illuminated mirror. A window provides natural light, while recessed ceiling lighting and the carefully considered finishes complete this stylish private en-suite.
Bedroom Two - 4.15m x 2.94m (13'7" x 9'7") - A generous double bedroom with a bright and well-balanced feel, benefitting from both a rooflight and a side window which bring in excellent natural light. The room offers ample space for a double bed together with additional freestanding bedroom furniture, while the parquet-style flooring continues the high-quality finish seen elsewhere in the home. A soft, neutral colour palette is complemented by a subtle feature wall, creating a calm and versatile setting suitable as a guest bedroom or everyday double bedroom.
Bedroom Three - 4.13m x 2.87m (13'6" x 9'4") - A well-proportioned third double bedroom offering excellent versatility, currently arranged to accommodate both a bed and a substantial desk setup. A recessed ceiling detail with integrated ambient lighting creates a distinctive contemporary feature, complemented by recessed spotlights and a modern neutral finish. The room benefits from a generous window providing natural light, while the parquet-style flooring continues the cohesive finish found throughout the main accommodation. With ample space for bedroom furniture as well as a dedicated study or gaming area, this is a particularly adaptable room which could equally suit use as a guest bedroom, teenager’s room or home workspace.
Bathroom - 2.86m x 1.83m (9'4" x 6'0") - A beautifully appointed family bathroom with a striking, individual finish and a carefully considered blend of contemporary detailing and statement features. The centrepiece is the freestanding metallic bath, complemented by a matching countertop wash basin set upon a fitted vanity unit with useful storage beneath. Contrasting wall finishes include large-format tiling and glossy feature tiles, while copper-toned accents add warmth to the scheme. A wall-hung WC contributes to the clean, streamlined appearance, with recessed lighting and a frosted window providing both illumination and privacy. A particularly impressive addition is the integrated television screen, cleverly concealed behind a mirrored panel when switched off, allowing the technology to sit discreetly within the design of the room. The result is a distinctive and luxurious bathroom with both visual impact and everyday practicality.
Garden Room - 2.13m x 5.71m (6'11" x 18'8") - A versatile garden room forming part of the separate outbuilding and providing useful additional accommodation away from the main residence. Generously proportioned and adjoining the gym / home office, the room benefits from bi-folding doors extending across the front elevation, helping to create a bright, open feel and providing a strong connection with the surrounding outdoor space. The proportions and separate position give the room excellent flexibility for a variety of leisure, entertaining or recreational uses to suit an individual purchaser’s requirements.
Gym / Home Office - 5.66m x 2.13m (18'6" x 6'11") - A substantial and highly versatile room forming part of the separate outbuilding, currently arranged as a private gym but equally well suited for use as a home office, studio, hobby room or other ancillary accommodation. The long, well-proportioned layout provides excellent flexibility for a range of uses, with multiple windows bringing in good levels of natural light and a separate external door providing convenient independent access. Recessed ceiling lighting and a clean, neutral finish create a bright and practical environment, while the room’s position away from the main bungalow makes it particularly well suited to home working, fitness or leisure use. Together with the adjoining garden room, the outbuilding adds a valuable additional dimension to the property and enhances the versatility of the overall accommodation.
360 Degree Virtual Tour -
Location - Brook View Barn is positioned on Skipton Road in Foulridge, a Lancashire village lying just beyond Colne and close to the North Yorkshire border. The village is well placed on the A56 route between the M65 and Skipton, providing convenient access towards surrounding towns and the wider road network. Foulridge is particularly associated with its attractive waterside setting, with the Leeds & Liverpool Canal passing through the village alongside the historic Foulridge Tunnel and wharf, while Foulridge Lower Reservoir, also known as Lake Burwain, provides further opportunities to enjoy the local landscape. Colne offers a broader range of shops, services and amenities nearby, making the location particularly well suited to those seeking a more rural village environment without sacrificing everyday convenience.
Property Particulars & Verification - These particulars are intended as a general guide to the property and do not constitute, nor form part of, any offer or contract. They have been prepared from information supplied by the vendor and from observations made during the course of marketing. Unless stated otherwise, they may be issued in draft form pending approval by the vendor. Hilton & Horsfall has not tested any services, systems, appliances, equipment or installations referred to in these particulars and gives no warranty as to their condition, safety or working order. Measurements are approximate and may have been taken electronically; they should not be relied upon for the ordering or placement of furnishings, floor coverings or for any other purpose requiring precise dimensions. Floorplans are provided for layout and identification purposes only and should not be treated as being to scale unless expressly stated. These particulars should be read together with any material information supplied for the property. Prospective purchasers should satisfy themselves, by inspection, survey, legal enquiries and such other investigations as they consider appropriate, as to any matter material to their decision, including the property's condition, tenure, boundaries, rights, restrictions, services, planning or Building Regulations approvals and specification. Items shown in photographs, floorplans or described in the particulars should not be assumed to be included in the sale unless confirmed in writing. Nothing in these particulars is intended to exclude or limit any liability that cannot lawfully be excluded or limited.
Digital Imagery, Cgi & Ai - Certain images used in these particulars or in associated marketing may have been digitally enhanced, edited, decluttered, virtually staged, or created in whole or in part using computer-generated imagery or artificial intelligence. Alterations may include the removal or addition of movable items, personal possessions, vehicles, furniture, furnishings or decorative items, together with illustrative representations of landscaping, surfacing, finishes or proposed works. Such images are provided for illustrative and marketing purposes only and may not be an exact representation of the property's current or finished appearance. Colours, materials, proportions, landscaping, finishes, specification and other details may vary. Any item, finish or feature shown digitally should not be assumed to exist at the property or to be included in the sale unless specifically confirmed in writing. Prospective purchasers should inspect the property and satisfy themselves as to its actual layout, dimensions, condition, specification, boundaries, fixtures, finishes and appearance, and should rely on their own enquiries, survey, legal documentation and any agreed specification or contract documentation before proceeding.
Copyright & Permitted Use - Unless otherwise stated, photographs, floorplans, video, computer-generated imagery, AI-generated imagery, written particulars and other marketing material produced or commissioned by Hilton & Horsfall are protected by copyright and other applicable intellectual property rights. Material may be downloaded, stored or printed for personal, non-commercial use in connection with considering the property. Except where permitted by law, it must not be republished, reproduced, redistributed, altered, sold, licensed, uploaded to another website or online service, or otherwise made available to any third party without the prior written consent of Hilton & Horsfall or the relevant rights holder. Any permitted reproduction must retain any copyright notice or attribution appearing on the original material.
Brook View Barn occupies an attractive gated setting, with off-road parking and an EV charging point providing practical facilities on arrival. The grounds surrounding the bungalow incorporate established lawned areas, planting and spaces for outdoor seating and entertaining, while the separate outbuilding creates an additional focal point within the grounds, incorporating both the garden room with bi-folding doors and the adjoining gym/home office. Beyond the immediate residential setting, the property also benefits from approximately one acre of separate land, providing valuable additional outside space and offering potential for equestrian use, subject to any necessary consents and purchaser enquiries.
Map Location
Property details
- Tenure
- Freehold
- Council Tax Band
- D
- Date Posted
- 2026-09-08
Market Value Analysis
Compared with 822 Homes with Land listings in North West England (1+ acres).
Utilities & Restrictions
Utilities
- Electricity
- Ask Agent
- Water
- Ask Agent
- Heating
- Ask Agent
- Broadband
- Ask Agent
- Sewerage
- Ask Agent
Rights & Restrictions
- Public Rights of Way
- Ask Agent
- Private Rights of Way
- Ask Agent
- Listed Property
- Ask Agent
- Restrictions
- Ask Agent
Listed status, conservation areas and planning constraints for this location are in the full report.
Property Features
- Accessibility
- Ask Agent
- Parking
- Parking Available
- Garden
- Garden
Beyond the particulars: planning activity, flood history, heritage and ground risks, checked for this exact spot.
Connectivity
Broadband
Fastest speed available at this postcode
48 Mbps
Superfast
Suitable for
- HD streaming
- Video calls
- Web & social
Mobile signal
Outdoor predictions; indoor signal depends on building materials.
Ofcom Connected Nations postcode-level predictions. Speeds and signal are modelled, not measured, and vary between addresses and providers.
Signal is the easy part. Planning activity, flood history and protected designations here are in the full report.
Nearest Schools
Primary
- Foulridge Saint Michael and All Angels CofE Voluntary Aided Primary School228 metresOfsted: Good
- Ages
- 4 to 11
- Pupils
- 175
- Type
- Voluntary aided school
- Faith
- Church of England
- Sacred Heart Roman Catholic Primary School, a Voluntary Academy587 metresNo Ofsted rating
- Ages
- 5 to 11
- Pupils
- 216
- Type
- Academy converter
- Faith
- Roman Catholic
- Park Primary School0.9 milesOfsted: Good
- Ages
- 4 to 11
- Pupils
- 319
- Type
- Community school
- West Street Community Primary School1 mileOfsted: Requires improvement *
- Ages
- 3 to 11
- Pupils
- 181
- Type
- Community school
- Colne Lord Street School1 mileOfsted: Good
- Ages
- 4 to 11
- Pupils
- 327
- Type
- Academy converter
Secondary
- Colne Park High School0.7 milesOfsted report card · Apr 2026
- Ages
- 11 to 16
- Pupils
- 989
- Type
- Academy converter
- Colne Primet Academy1.7 milesOfsted: Requires improvement
- Ages
- 11 to 16
- Pupils
- 805
- Type
- Academy sponsor led
- Ss John Fisher and Thomas More Roman Catholic High School1.9 milesOfsted report card · May 2026
- Ages
- 11 to 16
- Pupils
- 812
- Type
- Voluntary aided school
- Faith
- Roman Catholic
- Pendle Vale College2.2 milesOfsted report card · Feb 2026
- Ages
- 11 to 16
- Pupils
- 1,046
- Type
- Community school
- West Craven High School2.9 milesOfsted: Requires improvement
- Ages
- 11 to 16
- Pupils
- 528
- Type
- Academy converter
* Latest graded judgement covers quality of education only; no overall grade was issued under the 2024-25 inspection framework.
Distances are straight-line from the advertised location. Source: the national school registers (DfE, Welsh Government, Scottish Government) and Ofsted.
Schools are just the start: sold prices nearby, planning activity and any flood history are in the full report.
Amenities
Supermarket
GP surgery
Pharmacy
Hospital
Green space
Straight-line distances from the advertised location. Sources: NHS records, Geolytix supermarket locations, OS Open Greenspace and the national trails registers.
The area stacks up? Now check the location itself: planning nearby, protected designations and past flooding.
Getting Around
Nearest station
Nearest bus stop
Typical drive times
Straight-line distances from the advertised location; drive times are typical free-flow times over OpenStreetMap road data, so allow more at peak. Public transport locations from DfT NaPTAN.
Easy to reach matters. So do planning activity, flood history and ground risks: all in the full report.
Flood Risk
From Environment Agency flood map open data, checked around the advertised map pin and allowing for the listed acreage where known. This summary comes from LandSale, the advertising platform, not from the listing agent, and is not part of the agent's particulars. Risk can vary across a single holding, so verify anything critical through your own searches before committing.
Rivers and the sea
Surface water
The detail behind these bandings
The full report pinpoints where this location sits on the flood maps, and runs the deeper checks that usually only surface after an offer.
- Exact flood zones & annual chances (included in the full report)
- Any recorded past flooding (included in the full report)
- Planning activity nearby (included in the full report)
- Heritage & conservation (included in the full report)
- Protected nature designations (included in the full report)
- Ground risks (included in the full report)
- Sold prices nearby (included in the full report)
£14.99 · one-off purchase
By LandSale, the platform. Not provided by the listing agent. Ready in about a minute.
Important notice: Information, maps and tags on this page are drawn from the advertising agent's marketing materials or generated automatically. LandSale has not verified them. Relying on these details is at your own risk, always carry out independent checks before committing to a purchase.
LandSale full disclaimer
Marketing information only - not formal particulars. The details on this website are provided for general guidance and do not constitute an offer or contract. Neither LandSale nor the advertising estate/land agent accepts responsibility for any inaccuracy.
1. Source of information
- Listing content: Core description, asking price, tenure, measurements, photographs and planning history originate from the marketing materials of the advertising estate or land agent. LandSale does not author this content and cannot guarantee its accuracy.
- Automated tags & categorisation: Property type, land-use class, acreage bands and similar labels may be applied by machine-learning models. They are intended as a helpful guide only and may not reflect the property's legal status or permitted use.
- Third-party & enriched data layers: Maps, boundary outlines, planning designations, soil reports, broadband coverage and other environmental or location-based insights are licensed from external suppliers. Such data are supplied “as is", may be incomplete or out of date and are subject to change without notice.
2. Verification required
Prospective purchasers must verify critical matters, including but not limited to planning permission, title boundaries, public rights of way, environmental constraints, acreage, services, access and VAT status, through their own inspections, specialist surveys, legal advisers and the selling agent before relying on the information or entering into any contract.
3. No warranty or liability
LandSale gives no warranty, express or implied, as to the accuracy, completeness or fitness for any particular purpose of the information displayed. LandSale shall not be liable for any loss, damage, cost or expense arising directly or indirectly from any use of or reliance on such information, save where liability may not be excluded by law.
4. Updates & feedback
If you believe any detail on this listing is inaccurate, please let us know. We will investigate and, where appropriate, update the listing or notify the agent.
© LandSale | Version 1.3 - August 2026
Listing agent
Hilton & Horsfall Estate Agents, Barrowford
75 Gisburn Road Barrowford BB9 6DX
Contact Hilton & Horsfall Estate Agents, Barrowford
75 Gisburn Road Barrowford BB9 6DX
View agent profileSimilar properties for sale
- Price
- Guide Price£575,000
- Size
- 11 acres
Added on 11/07/2026House with Land
- Price
- £680,000
- Size
- 1.5 acres
Skipton Old Road, Colne, Lancashire, BB8, Laneshaw Bridge, Lancashire BB8 England
Added on 29/01/2026House with Land
- Price
- £650,000
- Size
- 7.68 acres
Shelfield Lane, Southfield, Burnley, Lancashire, Nelson, Lancashire BB10 England
Added on 01/05/2026House with LandLeasehold
- Price
- Guide Price£460,000
Shelfield Barn, Southfield Lane, BB10, Nelson, Lancashire BB10 England
Added on 04/08/2026Development Land
- Price
- £650,000
- Size
- 0.33 acres
Skipton Old Road, Colne, Kelbrook and Sough, Lancashire BB8 England
Added on 16/07/2026Barn Conversion
- Price
- £599,000
- Size
- 4 acres
Warley Wise Lane, Laneshawbridge, Colne, Lancashire, BB8, Laneshaw Bridge, Lancashire BB8 England
Added on 20/07/2026House with Land Added on 17/08/2026Barn Conversion
- Price
- Offers in Region of£700,000
Bleara Road, Earby, Barnoldswick, Lancashire, BB18, Kelbrook and Sough, Lancashire BB18 England
Added on 28/07/2026Farmhouse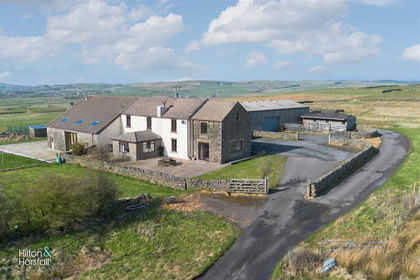
- Price
- £675,000
- Size
- 4.15 acres
New Laithe Farm, Hollin Hall, Trawden, Trawden Forest, Lancashire BB8 England
Added on 31/03/2026FarmhouseLeasehold
- Price
- £485,000
- Size
- 10.5 acres
Added on 17/08/2026House with Land