Diggs Field, Haddenham, Buckinghamshire
- Land size
- 1 acres
- Bedrooms
- 5
- Bathrooms
- 4
Description
Designed by the celebrated architect Peter Aldington, Diggs Field is a remarkable Grade II-listed modernist home. It sits surrounded by an acre-strong garden, dotted with mature trees and filled with the sounds of birdsong. It was carefully and meticulously transformed by 5th Studio, who returned the building to its original glory - with some clever new additions. Located in Haddenham, Buckinghamshire, the house is within easy commuting distance of London and is near the restorative Chilterns National Landscape.
The Building
Peter Aldington was an influential postwar British architect known for his integration of outdoor and indoor space. His most celebrated project - the home he designed for himself and his family - is Turn End, a series of three Grade II*-listed interconnected houses with Grade II-listed gardens, a rare dual-accolade for sites of the period.
Diggs Field was commissioned by Diana Alderson and Dr and Mrs Leslie; Alderson had previously lodged with the couple as a land girl during the war. Distinct areas were created for Alderson and the Leslies to live separately: Historic England writes, “each end of the house was a discrete unit, either connected to, or completely separate from the rest of the house.” Conceived as a shared area is a magnificent double-height living space at the centre of the home, which was inspired by the conservatory of Alderson’s previous Victorian home.
Adlington's designs articulated modernist sensibilities through extensive use of natural materials, something that 5th Studio furthered in their more recent reimagining of the home. The practice also added eco-conscious features: the house was fully insulated and triple-glazing was fitted throughout. Underfloor heating, a heat recovery system and solar panels were also installed.
The Tour
Rooted in its private plot, Diggs Field has a sequestered feel, despite its proximity to the town centre and train station. A brick-laid driveway sweeps up to the front door, which is framed by narrow slit windows and a globular light - a trademark of Aldington’s work. Largely white with timber-clad sections, the home’s silhouette seems largely lateral; it is on entry, or from the back, that the dynamic scale of the design is made fully apparent.
Nowhere is this more palpable than in the double-height atrium or sunroom, a marvellous space with sliding doors to the lower level and tall, vertical sheets of glazing - some angled - above. Suspended from the ceiling are striking sculptural light fittings. A mezzanine level hovers above, where the current owners sit, read and stargaze.
Below is the kitchen, dining and relaxing area. Beautiful tulip wood floorboards span underfoot. The same material is repeated in the kitchen, where low-positioned cabinets (with plenty of clever storage) allow for unobstructed views. Appliances include an induction hob with an integrated fan, and there is a wonderful larder with a fridge/freezer on one side.
There are several distinct reception areas, including a breakfast room, opposite the kitchen, and a beautiful sitting room, with a log-burning stove, timber shelving and wall-to-wall windows that face out to the garden. Another large living room is currently used as a ceramics studio by the current owner, but could serve as a spacious fifth bedroom if required. This part of the house also has a large store/utility room and a smart WC/cloakroom. At the opposite end of the plan are two bedrooms and a shower room.
Upstairs is the principal bedroom, a sublime space with timber details, including a striking radiator cover, and high-positioned windows that peer into leafy canopies outside. An en suite bathroom room with a high, pitched ceiling adjoins; internal glazing borrows brightness from the bedroom, while a window opposite casts shards of light onto the panelling.
A fourth or fifth bedroom, depending on the configuration of the main house, lies in the garden. It has its own entrance, making it a fantastic annexe for visitors, elderly parents or teenage children. It has more custom-built beech plywood joinery, a pristine en suite shower room and underfloor heating.
Outdoor Space
Largely laid to lawn, the gardens that surround the house have been left wonderfully naturalistic. Trees stud the fringe; species include old apple trees in the orchard, and a magnificent hornbeam in the centre. There is a decked area at the rear of the house, perfect for summertime dining. Established beds are filled with dogwood, grasses and shrubs, planted to encourage birdlife.
The Area
Haddenham is a large rural village in Buckinghamshire, brilliantly positioned within easy reach of the renowned Chilterns National Landscape. Direct trains run from Haddenham station to London (in around 37 minutes) as well as to Oxford and Birmingham. It is one of only three 'wychert villages' in the country, characterised by well-preserved thatched cottages built with an organic blend of white chalk and clay.
Village amenities include Norsk café, a Norwegian spot selling fresh pastries and coffee, a community-run green grocer, pubs, a doctor's surgery and local supermarkets. Nearby Thame is a pretty market town with a range of amenities, including a Waitrose.
Around five miles away by car is the National Trust-owned Hartwell House and Spa. A Jacobean manor set in some 90 acres of stunning parkland, it is home to two AA Rosette restaurants and an expansive spa. Additionally, among the Chiltern Hills and perfect for a Sunday stroll are Waddesdon Manor and Claydon House, two great houses offering walking tours, weekend markets and family entertainment for the historically inclined.
Haddenham & Thame Parkway station is a 10-minute walk away from the house, with direct railway routes to London Marylebone in approximately 37 minutes or to Oxford in half an hour. Heathrow Airport is around an hour away.
Council Tax Band: G
Map Location
Property details
- Tenure
- Freehold
- Council Tax Band
- G
- Date Posted
- 2026-07-09
Price history
| Date | Change | Price |
|---|---|---|
| 2 Sep 2026 | Reduced 5.9% (−£100,000) | £1,600,000 |
| Until 2 Sep 2026 | Asking price | £1,700,000 |
Market Value Analysis
Compared with 1,736 Homes with Land listings in South East England (1+ acres).
Utilities & Restrictions
Utilities
- Electricity
- Ask Agent
- Water
- Ask Agent
- Heating
- Ask Agent
- Broadband
- Ask Agent
- Sewerage
- Ask Agent
Rights & Restrictions
- Public Rights of Way
- Ask Agent
- Private Rights of Way
- Ask Agent
- Listed Property
- Ask Agent
- Restrictions
- Ask Agent
Listed status, conservation areas and planning constraints for this location are in the full report.
Property Features
- Accessibility
- Ask Agent
- Parking
- Parking Available
- Garden
- Garden
Beyond the particulars: planning activity, flood history, heritage and ground risks, checked for this exact spot.
Connectivity
Broadband
Fastest speed available at this postcode
1 Gbps
Gigabit full fibre
Suitable for
- 4K streaming on every screen
- Full-time home working
- Online gaming & big downloads
Mobile signal
Predicted 4G and 5G signal; indoor signal depends on building materials.
Ofcom Connected Nations postcode-level predictions. Speeds and signal are modelled, not measured, and vary between addresses and providers.
Signal is the easy part. Planning activity, flood history and protected designations here are in the full report.
Nearest Schools
Primary
- Haddenham St Mary's Church of England School539 metresOfsted report card · Dec 2025
- Ages
- 4 to 7
- Pupils
- 178
- Type
- Voluntary controlled school
- Faith
- Church of England
- Haddenham Community Infant School0.6 milesOfsted: Good
- Ages
- 4 to 7
- Pupils
- 109
- Type
- Community school
- Haddenham Community Junior School0.6 milesOfsted: Good *
- Ages
- 7 to 11
- Pupils
- 354
- Type
- Community school
- Cuddington and Dinton CofE School1.9 milesNo Ofsted rating
- Ages
- 4 to 11
- Pupils
- 179
- Type
- Voluntary aided school
- Faith
- Church of England
- Barley Hill Primary School2.2 milesNo Ofsted rating
- Ages
- 4 to 11
- Pupils
- 482
- Type
- Community school
Secondary
- Lord Williams's School2.9 milesOfsted: Good
- Ages
- 11 to 18
- Pupils
- 2,259
- Type
- Academy converter
- Waddesdon Church of England School5.3 milesOfsted report card · Feb 2026
- Ages
- 11 to 18
- Pupils
- 1,012
- Type
- Academy converter
- Faith
- Church of England
- Princes Risborough School5.5 milesOfsted: Good
- Ages
- 11 to 18
- Pupils
- 1,083
- Type
- Academy converter
- The Mandeville School5.5 milesOfsted: Inadequate *
- Ages
- 11 to 18
- Pupils
- 966
- Type
- Academy converter
- Aylesbury UTC5.6 milesOfsted: Requires improvement
- Ages
- 14 to 19
- Pupils
- 128
- Type
- University technical college
* Latest graded judgement covers quality of education only; no overall grade was issued under the 2024-25 inspection framework.
Distances are straight-line from the advertised location. Source: the national school registers (DfE, Welsh Government, Scottish Government) and Ofsted.
Schools are just the start: sold prices nearby, planning activity and any flood history are in the full report.
Amenities
Supermarket
GP surgery
Pharmacy
Hospital
Green space
Straight-line distances from the advertised location. Sources: NHS records, Geolytix supermarket locations, OS Open Greenspace and the national trails registers.
The area stacks up? Now check the location itself: planning nearby, protected designations and past flooding.
Getting Around
Nearest station
Nearest bus stop
Typical drive times
Straight-line distances from the advertised location; drive times are typical free-flow times over OpenStreetMap road data, so allow more at peak. Public transport locations from DfT NaPTAN.
Easy to reach matters. So do planning activity, flood history and ground risks: all in the full report.
Flood Risk
Environment Agency open data, checked around the advertised map pin for the listed acreage. Long-term risk counts flood defences; the planning map's flood zones do not. Provided by LandSale, not the listing agent, and not part of the agent's particulars. Risk varies across a holding, so verify before committing.
Rivers and the sea
Planning map: Flood Zone 1.
Surface water
Not at the pin: mapped about 10 metres away.
These bandings are the summary. Where this location sits on the flood maps, plus planning activity, heritage and ground risks, is in the full report.
Important notice: Information, maps and tags on this page are drawn from the advertising agent's marketing materials or generated automatically. LandSale has not verified them. Relying on these details is at your own risk, always carry out independent checks before committing to a purchase.
LandSale full disclaimer
Marketing information only - not formal particulars. The details on this website are provided for general guidance and do not constitute an offer or contract. Neither LandSale nor the advertising estate/land agent accepts responsibility for any inaccuracy.
1. Source of information
- Listing content: Core description, asking price, tenure, measurements, photographs and planning history originate from the marketing materials of the advertising estate or land agent. LandSale does not author this content and cannot guarantee its accuracy.
- Automated tags & categorisation: Property type, land-use class, acreage bands and similar labels may be applied by machine-learning models. They are intended as a helpful guide only and may not reflect the property's legal status or permitted use.
- Third-party & enriched data layers: Maps, boundary outlines, planning designations, soil reports, broadband coverage and other environmental or location-based insights are licensed from external suppliers. Such data are supplied “as is", may be incomplete or out of date and are subject to change without notice.
2. Verification required
Prospective purchasers must verify critical matters, including but not limited to planning permission, title boundaries, public rights of way, environmental constraints, acreage, services, access and VAT status, through their own inspections, specialist surveys, legal advisers and the selling agent before relying on the information or entering into any contract.
3. No warranty or liability
LandSale gives no warranty, express or implied, as to the accuracy, completeness or fitness for any particular purpose of the information displayed. LandSale shall not be liable for any loss, damage, cost or expense arising directly or indirectly from any use of or reliance on such information, save where liability may not be excluded by law.
4. Updates & feedback
If you believe any detail on this listing is inaccurate, please let us know. We will investigate and, where appropriate, update the listing or notify the agent.
© LandSale | Version 1.3 - August 2026
Listing agent
The Modern House, London
St Alphege Hall Kings Bench Street London SE1 0QX
Contact The Modern House, London
St Alphege Hall Kings Bench Street London SE1 0QX
View agent profileSimilar properties for sale
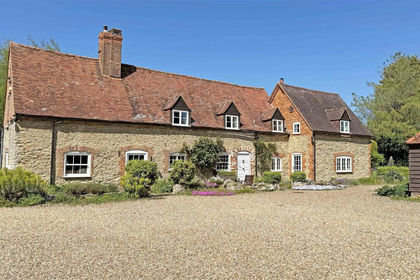
- Price
- Guide Price£1,500,000
- Size
- 1 acres
Towersey nr Thame, Oxfordshire, Towersey, Oxfordshire OX9 England
Added on 08/09/2026House with Land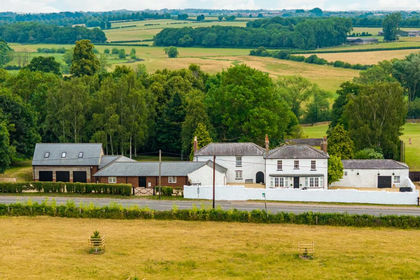
- Price
- Guide Price£1,750,000
- Size
- 3 acres
Long Crendon Road, Thame, Buckinghamshire, OX9, Long Crendon, Buckinghamshire OX9 England
Added on 16/04/2026House with Land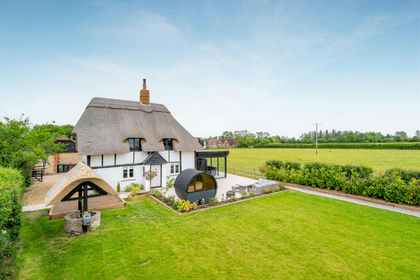
- Price
- Offers Over£1,500,000
Henton, Chinnor, Oxfordshire, OX39, Chinnor, Oxfordshire OX39 England
Added on 11/06/2026Cottage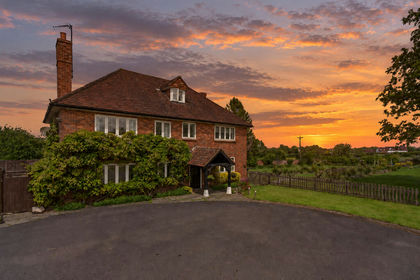
- Price
- Guide Price£1,750,000
- Size
- 3.6 acres
Longwick, Princes Risborough, HP27, Longwick-cum-Ilmer, Buckinghamshire HP27 England
Added on 03/06/2026Farmhouse
- Price
- Guide Price£1,750,000
- Size
- 1 acres
Added on 11/05/2026Country Home
- Price
- Offers in Excess of£1,200,000
Brook Street, Kingston Blount, Oxfordshire, Aston Rowant, Oxfordshire OX39 England
Added on 01/09/2026Barn Conversion
- Price
- Guide Price£1,750,000
- Size
- 2 acres
Chinnor Road, Chinnor Hill, Oxfordshire, OX39, Bledlow-cum-Saunderton, Buckinghamshire OX39 England
Added on 26/03/2026House with Land
- Price
- £1,200,000
- Size
- 13 acres
Oakley Road, Worminghall, HP18, Oakley, Buckinghamshire HP18 England
Added on 08/08/2026House with Land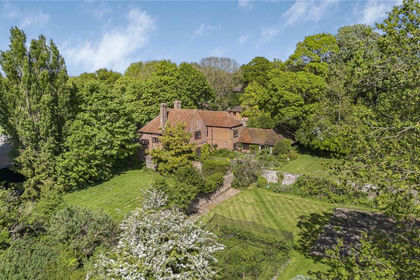
- Price
- Guide Price£1,595,000
- Size
- 1.5 acres
Terrick, Buckinghamshire, Ellesborough, Buckinghamshire HP17 England
Added on 28/01/2026House with Land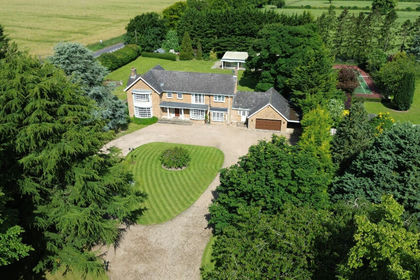
- Price
- Guide Price£1,895,000
- Size
- 1.2 acres
Butts Way, Aston Rowant, Watlington, Oxfordshire, OX49, Lewknor, Oxfordshire OX49 England
Added on 25/06/2026House with Land