Launde Road, Tilton On The Hill
- Land size
- 6.84 acres
- Bedrooms
- 5
- Bathrooms
- 3
Key Features
- Detached residence
- Three reception rooms
- Three bathrooms
- Four bedrooms
- Well appointed bathrooms
- Two bedroom / Bathroom Lodge
- Sauna
- Outdoor pool
- Eight car heated garage block
- Open views
Description
A multi-faceted four-bedroom + detached home, situated in the picturesque location, thoughtfully designed and meticulously upgraded and renovated to the highest standards by the current vendors. A newly constructed two bedroom lodge provides additional accommodation.
The property offers a blend of luxurious finishes, well-appointed bathrooms, and bespoke cabinetry.
Situated on in an enviable position on a plot size of approximately 6.84 acres,
Stone Lodge House benefits from a swimming pool, outdoor shower room and sauna, and entertainment area.
A fully heated, newly built eight car garage block with two bedroom, two bathroom lodge above and a south facing deck with open views and planning permission granted to erect a stable block.
Newly installed solar energy.
Designed for the discerning.
Location - Stone Lodge House is situated in some of Leicestershire's finest undulating countryside on the outskirts of the picturesque village of Tilton on the Hill. The village benefits from local amenities including a popular public house, village shop, village hall and petrol station.
A more comprehensive range of amenities can be found in the nearby City of Leicester (13 miles) and market towns of Oakham (6 miles) and Market Harborough (15 miles). These benefit from a more extensive range of mainstream stores and supermarkets, recreational, leisure and medical facilities.
Primary education is located in the nearby villages of Billesdon, Tugby and Somerby. There are also well-known public schools at Oakham, Uppingham, Oundle, Stamford and Leicester. Preparatory schools within commutable distance include Stoneygate at Great Glen, and Spratton Hall There are golf courses at Kibworth Beauchamp, Leicester, Market Harborough, Luffenham and Kilworth Springs. Water sports and fishing can be found at Rutland Water, Saddington Reservoir and Eyebrook Reservoir near Uppingham.
For the commuter, the property is located a little over 3 miles away from the A47. There is also a direct rail service to London St Pancras International from Market Harborough which takes just over an hour in duration.
Accommodation - Accessed via part glazed door with courtesy lighting and brass hardware, under a solid oak frame porch with pitched roof canopy.
Entrance Hall - All principle accommodation off, tiled floor, under stairs cupboard, window to front elevation.
Cloakroom - Traditional w.c., wash hand basin on recessed granite plinth, decorative paneling, feature lighting and tiled floor.
Utility Room - Solid preparation surface, space and plumbing for washing machine and tumble dryer, space for further refrigeration, ample hanging space, windows to side elevations, stable door to side elevation.
Fully Fitted Kitchen - Wide range of bespoke base and drawer units with larder cupboard, coffee station, white granite preparation surface, Belfast sink with antique brass Quooker tap to include sparkling water, four door Aga, Fisher & Paykel induction hob, single oven, canopy hood and wine cooler, Siemens larder fridge, Siemens dishwasher. Central island with white granite preparation surface, drawers and base units beneath providing further storage, solid oak butchers block on double unit, copper pendant feature lighting with complementary wall lighting, recessed lighting, limestone flooring, two sets of glazed double doors through to sitting room. Bi-fold doors opening out onto patio, door through to:
Sitting Room - Grand feature oak staircase with mezzanine and feature chandelier, double height ceiling to incorporate LED lighting that runs the full length of both the ridge and base of the vaulted ceiling. Bi-fold doors leading onto the patio, picture lighting, limestone tiled floor, double height picture windows, window to side elevation, recessed feature lighting, picture lighting.
Dining Room - The dining room forms part of the open-plan layout within the Edwardian section of the house, seamlessly integrated with both the kitchen and living areas. Window to front elevation, limestone flooring, feature mood lighting, wall lighting, feature fireplace with timber surround and marble hearth incorporating multi fuel burner.
Snug - Window to front elevation with solid oak window seat, exposed original beams, wall lighting, ornate feature fireplace dark Dijon limestone flagstone floor.
Stairs To -
First Floor Accommodation -
Gallery Landing - Window to front elevation, study area.
Mezzanine / Bedroom Five - The mezzanine level features thick, solid oak plank flooring that creates a striking visual feature. Bi-fold door opening out onto a full-width tiled balcony, finished with the same limestone flooring as the ground floor and installed over heavy-duty matting for consistency and durability. Easily converted into fifth bedroom.
Master Bedroom Suite - Feature Juliet balcony with bi-fold doors affording open views, multiple lighting options, Velux window, loft access, through to:
Dressing Room - Generous range of full height wardrobes providing ample storage, complementary dressing table, low voltage spot lighting,
Well Appointed En-Suite Bathroom - Fully tiled shower with large, head remote control operated rainwater shower, vanity unit with wash hand basin and drawer unit beneath, low flush push button w.c., Omnitub Duo Plus deep soaking tub with jets- handmade in Somerset and professionally installed, heated mirror with integrated lighting, tiled flooring, recessed lighting.
Bedroom Two - Window to front elevation affording countryside views, wall lighting.
En-Suite Shower Room - Fully tiled, glazed shower enclosure with tower shower, vanity basin with two drawers and wash hand basin, back to wall low flush w.c., heated mirror with integrated lighting.
Bedroom Three - Window to front elevation affording countryside views, wall lighting.
Bedroom Four - Window to rear elevation, wall lighting, loft access.
Family Bathroom - Free standing copper bath with telephone style mixer tap, glass Metro tiled backdrop, pedestal was hand basin, low flush w.c., fully glazed shower enclosure with tower shower, heated mirror with integrated lighting, tiled floor, heated towel rail.
The Lodge - Newly constructed this two bedroom lodge is perfect for full time occupation or guest accommodation.
Open Plan Living Space -
Living - Three metre patio door opening out on the spacious south facing deck with far reaching views, engineered flooring with insulated underlay system for comfort and energy efficiency, vaulted ceiling and recessed lighting.
Fully Fitted Kitchen - New and comprising of range of Shaker style solid base and drawer units with solid timber preparation surface over with inset black ceramic sink with Bower 4-in-1 instant boiling water tap with filter, integrated Bosch appliances to include -- electric single oven, induction hob, cooker hood, Bosch free standing appliances to include --microwave, fridge, under counter freezer and washing machine. Large solid oak breakfast bar island with open display shelving beneath and wine storage.
Bedroom One - Three metre glazed patio door opening onto south facing deck with views to the horizon, spotlighting to ceiling.
En-Suite Shower Room - Panelled bath with shower over, glazed screen, low flush, push button w.c., Velux window, inset spots to ceiling, dark cherry-toned plank tiles laid on heavy-duty matting to contrast marble-effect wall tiling.
Bedroom Two - Spotlighting to ceiling.
En-Suite Shower Room - Fully glazed shower enclosure with wall mounted fitments, low flush, push button w.c., Velux window, inset spots to ceiling, dark cherry-toned plank tiles laid on heavy-duty matting to contrast marble-effect wall tiling.
Outside - To the outside of the Lodge, a generous south facing raised deck 17m x 3m deck provides for all outdoor entertaining and al-fresco dining. Extra wide steps down to the garden and car park.
A third spiral staircase leading to a lower 25m² deck with integrated seating. The deck conceals the access hatch to the underground water harvesting tank.
Garage Block - Fully heated with five individual doors, three 9 foot electronic doors and two 14 foot doors allowing the capacity for eight vehicles. The garage is of standard construction with cedar cladding and exterior lighting with courtesy doors to the rear. car charging point.
Poolside - To the rear of the property, steps lead up to
Swimming Pool - The property boasts a premium 10m x 4m Compass ceramic pool, professionally installed as a one-piece Trainer model. This stunning addition is both a visual and functional centrepiece for the garden, designed for exercise, relaxation, and year-round enjoyment. This pool combines state-of-the-art construction with elegant design and high-performance heating for comfortable, low-maintenance use throughout the swimming season.
Shower Room - A natural addition and comprising fully tiled shower room with low flush w.c., wash hand basin.
Pumproom - A natural addition and comprising fully tiled shower room with low flush w.c., wash hand basin.
Sauna -
Outdoor Living - Open fronted oaf frame structure with slate pitched roof comprising:
Bar - With counter tops and optics.
Barbeque -
Gardens - GARDEN
Stone Lodge House is accessed via double automated gates with stone pillars leading onto an extensive gravelled area for parking.
The boundary to the front is depicted by a newly crafted ironstone wall which runs eighty meters across the front elevation. The front of the property is laid mainly to lawn with fruit trees providing further interest.
To the rear of the property there are several areas of interest, a newly planted orchard with numerous varieties, a children’s play area, a large, filtered pond with surround fencing and a large timber summerhouse affording spectacular views to the horizon.
The boundary to the rear is depicted by timber fencing. The remaining land is laid to grass.
There is planning permission for a stable block should one be required.
Further Information - A full specification sheet is available on request.
Map Location
Property details
- Tenure
- Freehold
- Council Tax Band
- Ask Agent
- Date Posted
- 2026-09-08
Market Value Analysis
Compared with 185 Homes with Land listings in East Midlands (5+ acres).
Energy Performance Certificate
Energy Efficiency Rating
Based on UK Energy Performance Certificate standards (EU Directive 2002/91/EC)
Running costs are one side. Planning activity, flood history and ground risks for this location are in the full report.
Utilities & Restrictions
Utilities
- Electricity
- Mains
- Water
- Ask Agent
- Heating
- Oil Heating
- Broadband
- Ask Agent
- Sewerage
- Septic Tank / Private
Rights & Restrictions
- Public Rights of Way
- Ask Agent
- Private Rights of Way
- Ask Agent
- Listed Property
- Ask Agent
- Restrictions
- Ask Agent
Listed status, conservation areas and planning constraints for this location are in the full report.
Property Features
- Accessibility
- Ask Agent
- Parking
- Parking Available
- Garden
- Garden
Beyond the particulars: planning activity, flood history, heritage and ground risks, checked for this exact spot.
Connectivity
Broadband
Fastest speed available at this postcode
7 Mbps
Under 10 Mbps here
Suitable for
- Basic browsing & email
Mobile signal
Outdoor predictions; indoor signal depends on building materials.
Ofcom Connected Nations postcode-level predictions. Speeds and signal are modelled, not measured, and vary between addresses and providers.
Signal is the easy part. Planning activity, flood history and protected designations here are in the full report.
Nearest Schools
Primary
- Tugby Church of England Primary School2.7 milesOfsted: Good
- Ages
- 4 to 11
- Pupils
- 50
- Type
- Academy converter
- Faith
- Church of England
- Somerby Primary School3.4 milesNo Ofsted rating
- Ages
- 5 to 11
- Pupils
- 42
- Type
- Academy converter
- Billesdon Church of England Primary School3.7 milesOfsted: Good *
- Ages
- 4 to 11
- Pupils
- 88
- Type
- Voluntary controlled school
- Faith
- Church of England
- Hallaton Church of England Primary School5.4 milesOfsted: Requires improvement
- Ages
- 4 to 11
- Pupils
- 46
- Type
- Voluntary controlled school
- Faith
- Church of England
- Catmose Primary5.4 milesNo Ofsted rating
- Ages
- 4 to 11
- Pupils
- 207
- Type
- Academy converter
Secondary
- Catmose College5.6 milesOfsted: Outstanding
- Ages
- 11 to 16
- Pupils
- 1,153
- Type
- Academy converter
- Uppingham Community College7.1 milesNo Ofsted rating
- Ages
- 11 to 16
- Pupils
- 919
- Type
- Academy converter
- Orchard Mead Academy8.1 milesOfsted report card · Jun 2026
- Ages
- 11 to 16
- Pupils
- 1,007
- Type
- Academy sponsor led
- The City of Leicester College8.5 milesOfsted report card · May 2026
- Ages
- 11 to 19
- Pupils
- 1,499
- Type
- Academy converter
- Long Field Spencer Academy8.6 milesNo Ofsted rating
- Ages
- 11 to 19
- Pupils
- 930
- Type
- Academy converter
* Latest graded judgement covers quality of education only; no overall grade was issued under the 2024-25 inspection framework.
Distances are straight-line from the advertised location. Source: the national school registers (DfE, Welsh Government, Scottish Government) and Ofsted.
Schools are just the start: sold prices nearby, planning activity and any flood history are in the full report.
Amenities
Supermarket
GP surgery
Pharmacy
Hospital
Straight-line distances from the advertised location. Sources: NHS records, Geolytix supermarket locations, OS Open Greenspace and the national trails registers.
The area stacks up? Now check the location itself: planning nearby, protected designations and past flooding.
Getting Around
Nearest station
Nearest bus stop
Typical drive times
Straight-line distances from the advertised location; drive times are typical free-flow times over OpenStreetMap road data, so allow more at peak. Public transport locations from DfT NaPTAN.
Easy to reach matters. So do planning activity, flood history and ground risks: all in the full report.
Flood Risk
From Environment Agency flood map open data, checked around the advertised map pin and allowing for the listed acreage where known. This summary comes from LandSale, the advertising platform, not from the listing agent, and is not part of the agent's particulars. Risk can vary across a single holding, so verify anything critical through your own searches before committing.
Rivers and the sea
Surface water
Mapped within the area searched, not at the advertised map pin itself.
The detail behind these bandings
The full report pinpoints where this location sits on the flood maps, and runs the deeper checks that usually only surface after an offer.
- Exact flood zones & annual chances (included in the full report)
- Any recorded past flooding (included in the full report)
- Planning activity nearby (included in the full report)
- Heritage & conservation (included in the full report)
- Protected nature designations (included in the full report)
- Ground risks (included in the full report)
- Sold prices nearby (included in the full report)
£14.99 · one-off purchase
By LandSale, the platform. Not provided by the listing agent. Ready in about a minute.
Important notice: Information, maps and tags on this page are drawn from the advertising agent's marketing materials or generated automatically. LandSale has not verified them. Relying on these details is at your own risk, always carry out independent checks before committing to a purchase.
LandSale full disclaimer
Marketing information only - not formal particulars. The details on this website are provided for general guidance and do not constitute an offer or contract. Neither LandSale nor the advertising estate/land agent accepts responsibility for any inaccuracy.
1. Source of information
- Listing content: Core description, asking price, tenure, measurements, photographs and planning history originate from the marketing materials of the advertising estate or land agent. LandSale does not author this content and cannot guarantee its accuracy.
- Automated tags & categorisation: Property type, land-use class, acreage bands and similar labels may be applied by machine-learning models. They are intended as a helpful guide only and may not reflect the property's legal status or permitted use.
- Third-party & enriched data layers: Maps, boundary outlines, planning designations, soil reports, broadband coverage and other environmental or location-based insights are licensed from external suppliers. Such data are supplied “as is", may be incomplete or out of date and are subject to change without notice.
2. Verification required
Prospective purchasers must verify critical matters, including but not limited to planning permission, title boundaries, public rights of way, environmental constraints, acreage, services, access and VAT status, through their own inspections, specialist surveys, legal advisers and the selling agent before relying on the information or entering into any contract.
3. No warranty or liability
LandSale gives no warranty, express or implied, as to the accuracy, completeness or fitness for any particular purpose of the information displayed. LandSale shall not be liable for any loss, damage, cost or expense arising directly or indirectly from any use of or reliance on such information, save where liability may not be excluded by law.
4. Updates & feedback
If you believe any detail on this listing is inaccurate, please let us know. We will investigate and, where appropriate, update the listing or notify the agent.
© LandSale | Version 1.3 - August 2026
Listing agent
Naylors, Market Harborough
12 The Square, Market Harborough, Leicestershire, LE16 7PA
Contact Naylors, Market Harborough
12 The Square, Market Harborough, Leicestershire, LE16 7PA
View agent profileSimilar properties for sale
- Price
- £2,500,000
- Size
- 12 acres
Launde, Leicester, Leicestershire, Launde, Leicestershire LE7 England
Added on 29/04/2026Farmhouse
- Price
- £1,750,000
- Size
- 5 acres
Cold Newton Road, Cold Newton, Leicester, LE7, Billesdon, Leicestershire LE7 England
Added on 18/06/2026House with Land
- Price
- Offers Over£1,950,000
- Size
- 3 acres
Hardwick Drive, The Hardwicks, Shangton, Shangton, Leicestershire LE8 England
Added on 14/02/2026House with Land
- Price
- £1,950,000
- Size
- 3 acres
Manor House, The Hardwicks, Shangton, Leicestershire, Leicestershire, Leicestershire LE8 England
Added on 24/07/2026House with Land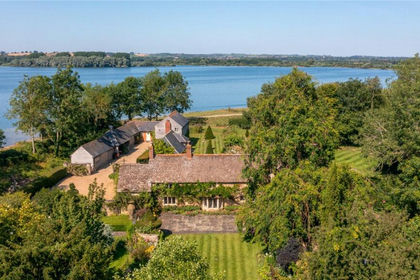
- Price
- Guide Price£2,300,000
- Size
- 7 acres
Added on 07/07/2026Country Home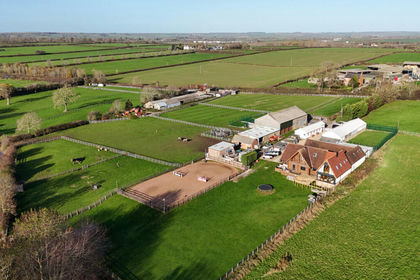
- Price
- Guide Price£1,850,000
- Size
- 11 acres
Queniborough LEICESTERSHIRE, Queniborough, Leicestershire LE7 England
Added on 29/01/2026House with Land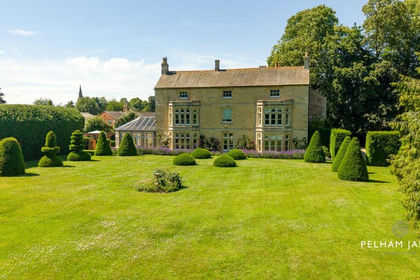
- Price
- Guide Price£2,000,000
- Size
- 4.51 acres
Main Street, Cottesmore, LE15, Cottesmore, Rutland LE15 England
Added on 04/02/2026Country Home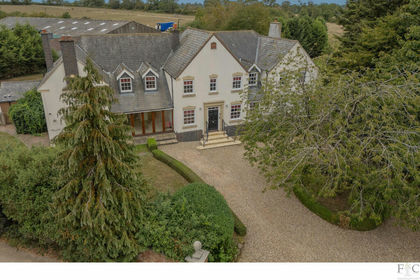
- Price
- Guide Price£1,750,000
- Size
- 8.5 acres
Kilby Road, Fleckney, LE8, Fleckney, Leicestershire LE8 England
Added on 04/08/2026Country Home
- Price
- £2,500,000
- Size
- 4.44 acres
The Mill, Arnesby, Leicester, Leicestershire, Arnesby, Leicestershire LE8 England
Added on 13/05/2026Mill Conversion
- Price
- £1,850,000
- Size
- 9.8 acres
Melton Road, Barrow Upon Soar, Loughborough, Barrow upon Soar, Leicestershire LE12 England
Added on 17/03/2026Country Estate