Mill Lane, Brigstock, Kettering, Northamptonshire, NN14
- Land size
- 4 acres
- Bedrooms
- 8
- Bathrooms
- 6
Key Features
- Grade II listed historic manor house
- Eight bedrooms
- Five reeception rooms
- Six bathrooms
- Home office
- Triple carport
- Outbuildings
- 4 acres of landscaped gardens and grounds
Description
A Grade II* listed modernised historic Manor House with gated driveway parking, over 2,300 sq. ft. of outbuildings, and just over 4 acres of landscaped gardens and grounds surrounded by open countryside on the edge of the conservation village of Brigstock. The property has over 9,600 sq. ft. of versatile accommodation over three floors. The owners have modernised but have retained impressive period features throughout including wall panelling, ornate coving and Adam style plaster mouldings, exposed beams, stone mullion windows with hood moulds, fireplaces and a particularly fine Jacobean staircase.
The gardens have been landscaped by the owners, and include a former moat which was fed from the waters of Harper’s Brook which flows through the garden. The moat is in a good state of preservation and has been walled in stone in places, but with the base now grassed over it forms a sunken garden with wildflowers around the formal garden above.
History
For more than five centuries, Brigstock Manor was a royal manor of the English Crown, beginning as a late Saxon royal estate under Edward the Confessor before passing to William the Conqueror, whose Domesday Book of 1086 records Brigstock as a principal royal manor. Throughout the reigns of the Norman and Plantagenet kings—including Henry I, Henry II, Richard I, King John, Edward I, Edward II and Edward III—the manor formed part of the royal hunting estate of Rockingham Forest. King John is recorded as having held court at Brigstock itself. During the 15th century, the manor was successively granted to Queens Margaret of Anjou and Elizabeth Woodville before remaining Crown property until 1607, when James I sold it to Sir Roger Montagu, bringing over five centuries of direct royal ownership to an end.
History Cont'd
“Brigstock Manor is not just a country house; it is nearly a thousand years of English history, where medieval kings, Tudor courtiers and generations of custodians have all left their mark. With origins reaching back to the Norman period and a history intertwined with England’s medieval monarchy, Brigstock Manor is one of Northamptonshire’s most remarkable historic Royal houses.” The Montagu family built onto the property in the late 15th and mid 16th centuries. It then passed to the Dukes of Buccleuch who had it restored in the mid 19th century and then, in circa 1887, added an extension designed by the eminent Victorian architect J A Gotch which almost doubled the sq. footage. Sir Nikolaus Pevsner mentions the property in The Northamptonshire edition of his “Buildings of England” series. From 1936 to 1945, it was home to the film producer and director Herbert Wilcox, one of Britain’s leading film-makers from the 1920s to the 1950s. The present owners have lived at (truncated)
Ground Floor
The property has two separate entrances, one at the front of the property where double, four centred arched doorways lead to an entrance hall with access to the Great Hall. The other entrance is used on a day to day basis by the current owners and leads into a hall in the Victorian section of the property which leads to the dining room, the kitchen/breakfast room and other domestic offices. A secondary staircase leads to the second landing. The inner hall gives access to a cloakroom, the Great Hall, a sitting room and dining room, and has the Jacobean oak staircase which is wide with shallow tread steps, a half landing, turned balusters and tall finialed newel posts and leads to the principal landing on the first floor.
Principal Reception Rooms
The Great Hall is in the oldest medieval part of the property and measures 34 ft. by over 16ft, and has dual aspect windows, a stone flagged floor, spine beams, and oak panelled walls with a painted woodland frieze above. At one end of the room there is a wide fireplace with a herringbone brick back, a stone surround and an open grate. The sitting room is easterly facing for the morning sun and has a dado rail, ornate coving and plasterwork and an Adam style feature fireplace. The dining room was at one time used as a kitchen and has a fireplace with a dressed stone arch over which would have housed the kitchen range but now has an Ashlar stone inner fireplace with a polished steel hood. There are two windows with window seats overlooking the front, a stone flagged floor, and exposed ceiling beams.
Home Office
A door from the Great Hall leads into the home office which is part of the Jacobean additions and has a fireplace with a stone surround and open grate, a door to the front and dual aspect windows. There is a range of built-in cupboards and book shelves spanning one wall.
First Floor Reception Rooms
Over the Great Hall there is the Solar which in medieval times would have been used as a private retreat for the owners away from the communal noise of the hall below. It has similar dimensions to the hall and is also dual aspect and panelled with a fireplace and a vaulted ceiling. It is currently used as a hobby/work room but would also work well as a playroom or games room as required. Steps up from the Solar lead to a family room which has a vaulted ceiling, dual aspect windows and a fireplace and provides a private seating area away from the more formal and communal rooms on the ground floor.
Kitchen/Breakfast Room
The hand crafted kitchen has dual aspect windows, a door to the rear terrace, and a stone flagged floor. It is fitted with a range of wooden wall and base units with cupboards, drawers and a plate rack. Granite worksurfaces incorporate a Belfast sink with a mixer tap. The central island provides additional storage and has a combination of granite work surface and a butcher’s block wooden surface. A four oven gas fired Aga is in a chimney recess on one side and there are other integrated appliances. A door leads to a walk-in shelved pantry. A wide opening leads to the adjoining breakfast room which has oak flooring, panelling to dado height, a cast iron fireplace, two built-in storage cupboards and a dresser style unit in a similar style to the kitchen units.
Laundry Room, Boot/Dog Room
The boot/dog room is on the left as you enter the second hall and has a range of wall and base units, a Belfast sink, space for a dog bed and room to store coats and shoes. There is access to the second cloakroom. The laundry room has a window to the side, a fireplace, and a range of storage cupboards with a sink.
First & Second Floor
The Jacobean staircase leads to a landing with a store room, and access to the Solar and two main bedrooms. The stairs in the Victorian part of the house lead to a landing with a connecting door to the principal suite and two further bedrooms and a bathroom. Principal Bedroom Suite The principal bedroom suite is above the dining room with similar dimensions allowing space for a private seating area around the stone fireplace as well as the bed. The room has oak flooring, exposed ceiling beams and triple aspect windows including a borrowed light window to the other landing. A door from the bedroom leads to an inner hall which has access to a dressing room with two walk-in wardrobes and the en suite which has dual aspect windows, a circular spa bath, a WC and bidet, and twin washbasins set onto wooden tables with shelved storage below. Other First Floor Bedrooms There are three further bedrooms on the first floor including the guest bedroom which has an en suite with a (truncated)
Gardens and Grounds
The property is set well back from the road accessed via a long gated track which is owned by the Manor with the occupants of Snowdrop Cottage, on the left towards the top of the track, having a Right of Way over it to access their premises. The track leads into an extensive gravel parking area at the front with space for numerous cars. Wrought iron gates open to a walled courtyard which used to provide additional parking in front of a triple carport. The owners currently use the courtyard as a sheltered seating area and the carport as a covered entertaining area and there is space to install an outdoor kitchen if desired. Or it could all revert to parking to suit purchasers’ preferences. A particular highlight of the property is the landscaped gardens which are largely the work of the current owners. The garden backs onto protected paddock land and is very secluded and private with a wide variety of mature trees providing screening. Many of the trees have Tree (truncated)
Situation and Schooling
The conservation village of Brigstock has a range of local amenities including a convenience store, public houses, a primary school, a GP surgery, a cricket club, and a village hall which hosts a variety of clubs and societies. There is also a Country Park just outside the village. More extensive facilities are available in the Georgian Market Town of Oundle (7 miles), which has a range of independent and national shops, businesses and restaurants set around a traditional market place. Brigstock is well placed for commuters. The A14 at Thrapston is 6 miles south, with Cambridge 42 miles east, and the A1 at Stilton 16 miles east. There are also mainline East Midlands Train commuter rail services to London St Pancras from Corby (5 miles) or Kettering (9 miles), from 48 minutes. The area also has a choice of schooling, with Laxton Preparatory and Oundle Schools in the local market town, and Kimbolton, Oakham, Uppingham, Stamford and Wellingborough Schools, all within a 20 (truncated)
Agents Note
Purchasers should note that Brigstock village and the Manor flooded in 2020 and 2024 but since then remedial action has been taken to create a wetland area above the village and it has not flooded since. The vendor has also applied for planning permission to raise the height of the terrace wall facing the brook and to add a floodgate on the bridge for additional protection.
Map Location
Property details
- Tenure
- Freehold
- Council Tax Band
- H
- Date Posted
- 2026-07-22
Market Value Analysis
Compared with 744 Homes with Land listings in East Midlands (1+ acres).
Utilities & Restrictions
Utilities
- Electricity
- Mains
- Water
- Mains
- Heating
- Gas Heating
- Broadband
- Ask Agent
- Sewerage
- Mains
Rights & Restrictions
- Public Rights of Way
- Ask Agent
- Private Rights of Way
- Ask Agent
- Listed Property
- Yes
- Restrictions
- Ask Agent
Listed status, conservation areas and planning constraints for this location are in the full report.
Property Features
- Accessibility
- No Wheelchair Access
- Parking
- Garage, Driveway, Off-Street Parking
- Garden
- Garden
Beyond the particulars: planning activity, flood history, heritage and ground risks, checked for this exact spot.
Connectivity
Broadband
Fastest speed available at this postcode
80 Mbps
Superfast
Suitable for
- HD streaming
- Video calls
- Web & social
Mobile signal
Outdoor predictions; indoor signal depends on building materials.
Ofcom Connected Nations postcode-level predictions. Speeds and signal are modelled, not measured, and vary between addresses and providers.
Signal is the easy part. Planning activity, flood history and protected designations here are in the full report.
Nearest Schools
Primary
- Brigstock Latham's Church of England Primary School101 metresNo Ofsted rating
- Ages
- 4 to 11
- Pupils
- 102
- Type
- Voluntary controlled school
- Faith
- Church of England
- Stanion Church of England (Aided) Primary School2.3 milesNo Ofsted rating
- Ages
- 4 to 11
- Pupils
- 104
- Type
- Voluntary aided school
- Faith
- Church of England
- Little Stanion Primary School2.8 milesNo Ofsted rating
- Ages
- 3 to 11
- Pupils
- 239
- Type
- Community school
- Weldon Church of England Primary School3 milesOfsted report card · Apr 2026
- Ages
- 4 to 11
- Pupils
- 208
- Type
- Academy converter
- Faith
- Church of England
- Geddington Church of England Primary School3.4 milesNo Ofsted rating
- Ages
- 4 to 11
- Pupils
- 197
- Type
- Voluntary controlled school
- Faith
- Church of England
Secondary
- Weldon Village Academy2.4 milesNo Ofsted rating
- Ages
- 11 to 19
- Pupils
- 475
- Type
- Free schools
- Corby Business Academy3.8 milesOfsted: Good
- Ages
- 11 to 18
- Pupils
- 1,188
- Type
- Academy sponsor led
- Corby Technical School4.1 milesOfsted: Good *
- Ages
- 11 to 18
- Pupils
- 952
- Type
- Free schools
- Brooke Weston Academy4.4 milesOfsted: Good
- Ages
- 11 to 18
- Pupils
- 1,154
- Type
- Academy sponsor led
- Kettering Buccleuch Academy5.3 milesOfsted report card · Feb 2026
- Ages
- 4 to 18
- Pupils
- 1,808
- Type
- Academy sponsor led
- Faith
- Christian
* Latest graded judgement covers quality of education only; no overall grade was issued under the 2024-25 inspection framework.
Distances are straight-line from the advertised location. Source: the national school registers (DfE, Welsh Government, Scottish Government) and Ofsted.
Schools are just the start: sold prices nearby, planning activity and any flood history are in the full report.
Amenities
Supermarket
GP surgery
Pharmacy
Hospital
Green space
Straight-line distances from the advertised location. Sources: NHS records, Geolytix supermarket locations, OS Open Greenspace and the national trails registers.
The area stacks up? Now check the location itself: planning nearby, protected designations and past flooding.
Getting Around
Nearest station
Nearest bus stop
Typical drive times
Straight-line distances from the advertised location; drive times are typical free-flow times over OpenStreetMap road data, so allow more at peak. Public transport locations from DfT NaPTAN.
Easy to reach matters. So do planning activity, flood history and ground risks: all in the full report.
Flood Risk
From Environment Agency flood map open data, checked around the advertised map pin and allowing for the listed acreage where known. This summary comes from LandSale, the advertising platform, not from the listing agent, and is not part of the agent's particulars. Risk can vary across a single holding, so verify anything critical through your own searches before committing.
Rivers and the sea
Surface water
The detail behind these bandings
The full report pinpoints where this location sits on the flood maps, and runs the deeper checks that usually only surface after an offer.
- Exact flood zones & annual chances (included in the full report)
- Any recorded past flooding (included in the full report)
- Planning activity nearby (included in the full report)
- Heritage & conservation (included in the full report)
- Protected nature designations (included in the full report)
- Ground risks (included in the full report)
- Sold prices nearby (included in the full report)
£14.99 · one-off purchase
By LandSale, the platform. Not provided by the listing agent. Ready in about a minute.
Important notice: Information, maps and tags on this page are drawn from the advertising agent's marketing materials or generated automatically. LandSale has not verified them. Relying on these details is at your own risk, always carry out independent checks before committing to a purchase.
LandSale full disclaimer
Marketing information only - not formal particulars. The details on this website are provided for general guidance and do not constitute an offer or contract. Neither LandSale nor the advertising estate/land agent accepts responsibility for any inaccuracy.
1. Source of information
- Listing content: Core description, asking price, tenure, measurements, photographs and planning history originate from the marketing materials of the advertising estate or land agent. LandSale does not author this content and cannot guarantee its accuracy.
- Automated tags & categorisation: Property type, land-use class, acreage bands and similar labels may be applied by machine-learning models. They are intended as a helpful guide only and may not reflect the property's legal status or permitted use.
- Third-party & enriched data layers: Maps, boundary outlines, planning designations, soil reports, broadband coverage and other environmental or location-based insights are licensed from external suppliers. Such data are supplied “as is", may be incomplete or out of date and are subject to change without notice.
2. Verification required
Prospective purchasers must verify critical matters, including but not limited to planning permission, title boundaries, public rights of way, environmental constraints, acreage, services, access and VAT status, through their own inspections, specialist surveys, legal advisers and the selling agent before relying on the information or entering into any contract.
3. No warranty or liability
LandSale gives no warranty, express or implied, as to the accuracy, completeness or fitness for any particular purpose of the information displayed. LandSale shall not be liable for any loss, damage, cost or expense arising directly or indirectly from any use of or reliance on such information, save where liability may not be excluded by law.
4. Updates & feedback
If you believe any detail on this listing is inaccurate, please let us know. We will investigate and, where appropriate, update the listing or notify the agent.
© LandSale | Version 1.3 - August 2026
Listing agent
Michael Graham, Bedford
1 St. Peters Street, Bedford, MK40 2PN
Similar properties for sale
- Price
- Offers in Excess of£2,500,000
- Size
- 2.5 acres
Development Site, Stoke Albany, Stoke Albany, North Northamptonshire LE16 England
Added on 20/03/2026Building Plot
- Price
- Guide Price£2,600,000
- Size
- 20 acres
Shelton, Huntingdon, PE28, Dean and Shelton, Bedford PE28 England
Added on 18/06/2026House with Land
- Price
- £2,400,000
- Size
- 6 acres
Sheldons Lane, Walgrave, Northampton, Walgrave, West Northamptonshire NN6 England
Added on 02/05/2026House with Land
- Price
- Guide Price£3,500,000
- Size
- 5 acres
Ketton House, Aldgate, Stamford, Ketton, Rutland PE9 England
Added on 15/02/2026Country Estate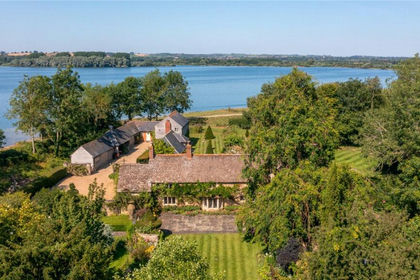
- Price
- Guide Price£2,300,000
- Size
- 7 acres
Added on 07/07/2026Country Home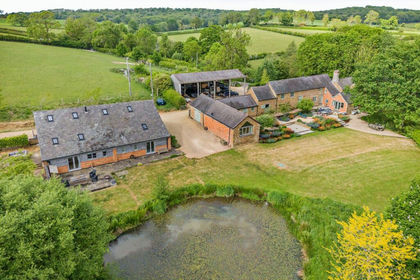
- Price
- £2,500,000
- Size
- 12 acres
Launde, Leicester, Leicestershire, Launde, Leicestershire LE7 England
Added on 29/04/2026Farmhouse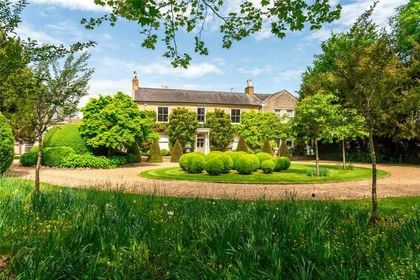
- Price
- Guide Price£3,000,000
- Size
- 4 acres
High Street, Sharnbrook, Bedfordshire, MK44, Sharnbrook, Bedford MK44 England
Added on 14/07/2026House with Land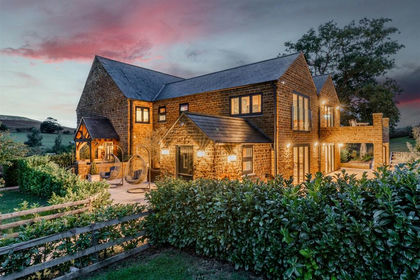
- Price
- Guide Price£2,300,000
- Size
- 6.84 acres
Launde Road, Tilton On The Hill, Tilton on the Hill and Halstead, Leicestershire LE7 England
Added on 08/09/2026House with Land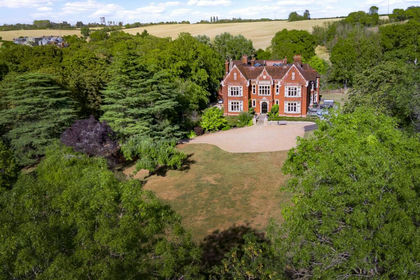
- Price
- Offers Over£3,000,000
- Size
- 3 acres
Bedford Road, Milton Ernest, MK44, Milton Ernest, Bedford MK44 England
Added on 01/09/2026House with Land
- Price
- £2,500,000
- Size
- 4.44 acres
The Mill, Arnesby, Leicester, Leicestershire, Arnesby, Leicestershire LE8 England
Added on 13/05/2026Mill Conversion