One-of-a-kind, Haven End, Flamstead, St Albans
- Land size
- 4.9 acres
- Bedrooms
- 4
- Bathrooms
- 3
Key Features
- Nearly five acres with far-reaching countryside views
- Over 3,300 sq ft of wonderfully individual living space
- In the same family for more than 50 years
- South-facing gardens and countryside beyond
- Flint walls, exposed timbers and fabulous original details
- A sitting room with a fireplace you won't forget
- Principal bedroom with its own south-facing balcony
- Beautiful established gardens wrapping around the house
- Separate cabin, perfect for work, gym or teenagers
- Double garage, workshop, greenhouse and land access
Description
Every now and then, a house comes along that is almost impossible to compare with anything else. Haven End is one of them.
There is a moment at Haven End when you stop looking at the house and start looking beyond it.
Across the garden. Over the hedge. Across the fields and into the Hertfordshire countryside beyond.
And that's really where the story of this home begins.
Set on the edge of Flamstead, Haven End was individually designed in the late 1960s to make the most of its south-facing position and extraordinary outlook. More than 50 years later, it remains in the same family.
That tells you quite a lot about it.
This isn't a house that has been designed to follow a trend. It has evolved with the family who have lived here, the gardens have matured around it and it has developed a character that is entirely its own.
There is flint. Lots of it. Timber and exposed beams. Canadian maple flooring. Original mahogany doors. A fabulous staircase. A huge fireplace. Even a hidden drinks cabinet.
And then there are the numbers.
Over 3,300 sq ft. Four bedrooms. Two studies. A double garage. Workshop and utility space. A detached garden cabin. Beautiful established gardens. And approximately 4.9 acres in all.
But really, this house is about far more than numbers.
COME ON IN
The entrance gives you your first taste of what is to come, with flint walls, timber and a gently sweeping staircase leading upstairs.
Then you reach the sitting room.
At over 24 feet long, it is a fabulous space, but your eye is immediately drawn to two things.
The first is the extraordinary fireplace, set against flint and topped by its wonderfully bold metal canopy.
The second is what's outside the windows.
The garden stretches away towards the paddock and open countryside beyond. With the house facing south at the rear, light and landscape become a constant presence throughout the principal living spaces.
The adjoining conservatory takes you closer still, with doors opening straight onto the terrace, while the separate dining room enjoys the same outlook.
The kitchen is warm, timbered and unapologetically characterful, with granite worktops, breakfast seating and a walk-in larder.
Is there scope to change things here? Absolutely.
Would we keep some of the quirks? Also absolutely.
UPSTAIRS
There are four bedrooms on the first floor, alongside a further study, but the principal bedroom has something rather special.
Its own south-facing balcony.
Open the doors and you're looking straight across the gardens, paddock and countryside beyond.
Morning coffee here could become a difficult habit to break.
The principal bedroom also has its own dressing room and en suite, bedroom two has a further en suite and there is a family bathroom serving the remaining bedrooms.
And for anyone needing to work from home, there is plenty of flexibility. There is a study downstairs, another upstairs and, as you'll discover outside, another rather tempting option altogether.
BUT REALLY, IT'S ABOUT OUTSIDE
There isn't just one garden at Haven End.
The formal gardens wrap around the house, changing as you move through them. There are mature trees, established borders, roses, a rockery, a greenhouse and different places to sit depending on the time of day.
Immediately behind the house, the terrace looks across the lawn towards open countryside. It's a lovely place for lunch, but we suspect it comes into its own later in the day, when the table is still full and nobody is quite ready to go inside.
Beyond the formal gardens, the scale changes again.
Haven End sits in approximately 4.9 acres.
The additional land gives the house an extraordinary sense of openness, with vehicular access down the side of the property making it genuinely usable too.
Ponies perhaps. A few animals. A serious kitchen garden. Or absolutely nothing at all.
That's the joy of having the space.
And tucked separately within the garden is a detached timber cabin of around 20 ft by 16 ft, with power and lighting.
Home office. Gym. Studio. Games room. Teenage escape. Or somewhere to shut the door and not be found for a while.
AND THE PRACTICAL BITS?
They're here too.
A double garage is complemented by a utility room, workshop and additional ancillary space, with extensive storage above.
It means the less glamorous parts of family and country life have somewhere to go. Cars, bikes, muddy boots, tools, hobbies and everything else that inevitably accumulates.
VILLAGE LIFE. WITH A LOT MORE SPACE.
Flamstead gives you the countryside without requiring you to disappear into the middle of nowhere.
Village life and countryside walks are close at hand, while Harpenden, St Albans and Berkhamsted are all within easy reach for a wider choice of shops, restaurants, schools and rail connections. Junction 9 of the M1 is also conveniently accessible.
Which means you can finish the commute, turn off the main road and, not long afterwards, be back home looking at that view.
SOME HOMES NEED A LITTLE IMAGINATION.
Haven End isn't going to be everyone's house.
We wouldn't want it to be.
It is individual. Some of it is gloriously retro. There are things its next owners will almost certainly want to change and others we hope they don't.
But underneath all of that is something increasingly difficult to find.
Over 3,300 sq ft of home. Nearly five acres. A double garage. A separate cabin. Beautiful established gardens. Open countryside beyond. And a setting that you simply can't manufacture.
You can change a kitchen.
You can change a bathroom.
You can paint, reconfigure and reinvent.
But you can't add 4.9 acres later.
And you certainly can't order that view.
For more than 50 years, one family has called Haven End home.
Now it's ready for its next chapter.
Come and see it for yourself.
Map Location
Property details
- Tenure
- Freehold
- Council Tax Band
- G
- Date Posted
- 2026-09-08
Market Value Analysis
Compared with 1,211 Homes with Land listings in East Anglia (1+ acres).
Energy Performance Certificate
View the official EPC certificate for detailed energy efficiency information.
View official EPC certificate ↗
Running costs are one side. Planning activity, flood history and ground risks for this location are in the full report.
Utilities & Restrictions
Utilities
- Electricity
- Ask Agent
- Water
- Ask Agent
- Heating
- Ask Agent
- Broadband
- Ask Agent
- Sewerage
- Ask Agent
Rights & Restrictions
- Public Rights of Way
- Ask Agent
- Private Rights of Way
- Ask Agent
- Listed Property
- Ask Agent
- Restrictions
- Ask Agent
Listed status, conservation areas and planning constraints for this location are in the full report.
Property Features
- Accessibility
- Ask Agent
- Parking
- Parking Available
- Garden
- Garden
Beyond the particulars: planning activity, flood history, heritage and ground risks, checked for this exact spot.
Connectivity
Broadband
Fastest speed available at this postcode
1.8 Gbps
Superfast
Suitable for
- 4K streaming on every screen
- Full-time home working
- Online gaming & big downloads
Mobile signal
Outdoor predictions; indoor signal depends on building materials.
Ofcom Connected Nations postcode-level predictions. Speeds and signal are modelled, not measured, and vary between addresses and providers.
Signal is the easy part. Planning activity, flood history and protected designations here are in the full report.
Nearest Schools
Primary
- Flamstead Village School321 metresNo Ofsted rating
- Ages
- 3 to 11
- Pupils
- 99
- Type
- Community school
- Redbourn Primary School1.7 milesOfsted: Good *
- Ages
- 3 to 11
- Pupils
- 375
- Type
- Community school
- Markyate Village School and Nursery2 milesOfsted: Good *
- Ages
- 4 to 11
- Pupils
- 211
- Type
- Community school
- Gaddesden Row JMI School2.1 milesOfsted: Good
- Ages
- 4 to 11
- Pupils
- 49
- Type
- Community school
- Wood End School2.3 milesOfsted: Outstanding
- Ages
- 4 to 11
- Pupils
- 457
- Type
- Community school
Secondary
- Roundwood Park School2.6 milesOfsted: Outstanding
- Ages
- 11 to 18
- Pupils
- 1,421
- Type
- Academy converter
- The Astley Cooper School2.9 milesOfsted report card · Apr 2026
- Ages
- 11 to 18
- Pupils
- 914
- Type
- Community school
- St George's School3.4 milesOfsted: Outstanding *
- Ages
- 11 to 18
- Pupils
- 1,351
- Type
- Academy converter
- Faith
- Christian
- The Stockwood Park Academy3.6 milesOfsted: Good *
- Ages
- 11 to 18
- Pupils
- 1,438
- Type
- Academy sponsor led
- Sir John Lawes School3.8 milesOfsted: Outstanding
- Ages
- 11 to 18
- Pupils
- 1,373
- Type
- Academy converter
* Latest graded judgement covers quality of education only; no overall grade was issued under the 2024-25 inspection framework.
Distances are straight-line from the advertised location. Source: the national school registers (DfE, Welsh Government, Scottish Government) and Ofsted.
Schools are just the start: sold prices nearby, planning activity and any flood history are in the full report.
Amenities
Supermarket
GP surgery
Pharmacy
Hospital
Green space
Straight-line distances from the advertised location. Sources: NHS records, Geolytix supermarket locations, OS Open Greenspace and the national trails registers.
The area stacks up? Now check the location itself: planning nearby, protected designations and past flooding.
Getting Around
Nearest station
Nearest bus stop
Typical drive times
Straight-line distances from the advertised location; drive times are typical free-flow times over OpenStreetMap road data, so allow more at peak. Public transport locations from DfT NaPTAN.
Easy to reach matters. So do planning activity, flood history and ground risks: all in the full report.
Flood Risk
From Environment Agency flood map open data, checked around the advertised map pin and allowing for the listed acreage where known. This summary comes from LandSale, the advertising platform, not from the listing agent, and is not part of the agent's particulars. Risk can vary across a single holding, so verify anything critical through your own searches before committing.
Rivers and the sea
Surface water
The detail behind these bandings
The full report pinpoints where this location sits on the flood maps, and runs the deeper checks that usually only surface after an offer.
- Exact flood zones & annual chances (included in the full report)
- Any recorded past flooding (included in the full report)
- Planning activity nearby (included in the full report)
- Heritage & conservation (included in the full report)
- Protected nature designations (included in the full report)
- Ground risks (included in the full report)
- Sold prices nearby (included in the full report)
£14.99 · one-off purchase
By LandSale, the platform. Not provided by the listing agent. Ready in about a minute.
Important notice: Information, maps and tags on this page are drawn from the advertising agent's marketing materials or generated automatically. LandSale has not verified them. Relying on these details is at your own risk, always carry out independent checks before committing to a purchase.
LandSale full disclaimer
Marketing information only - not formal particulars. The details on this website are provided for general guidance and do not constitute an offer or contract. Neither LandSale nor the advertising estate/land agent accepts responsibility for any inaccuracy.
1. Source of information
- Listing content: Core description, asking price, tenure, measurements, photographs and planning history originate from the marketing materials of the advertising estate or land agent. LandSale does not author this content and cannot guarantee its accuracy.
- Automated tags & categorisation: Property type, land-use class, acreage bands and similar labels may be applied by machine-learning models. They are intended as a helpful guide only and may not reflect the property's legal status or permitted use.
- Third-party & enriched data layers: Maps, boundary outlines, planning designations, soil reports, broadband coverage and other environmental or location-based insights are licensed from external suppliers. Such data are supplied “as is", may be incomplete or out of date and are subject to change without notice.
2. Verification required
Prospective purchasers must verify critical matters, including but not limited to planning permission, title boundaries, public rights of way, environmental constraints, acreage, services, access and VAT status, through their own inspections, specialist surveys, legal advisers and the selling agent before relying on the information or entering into any contract.
3. No warranty or liability
LandSale gives no warranty, express or implied, as to the accuracy, completeness or fitness for any particular purpose of the information displayed. LandSale shall not be liable for any loss, damage, cost or expense arising directly or indirectly from any use of or reliance on such information, save where liability may not be excluded by law.
4. Updates & feedback
If you believe any detail on this listing is inaccurate, please let us know. We will investigate and, where appropriate, update the listing or notify the agent.
© LandSale | Version 1.3 - August 2026
Listing agent
Tuckfield Estates, Covering Harpenden, St Albans and surrounds
Harpenden
Similar properties for sale
- Price
- £1,550,000
- Size
- 12 acres
Mancroft Road, Luton, Bedfordshire, LU1, Caddington, Central Bedfordshire LU1 England
Added on 18/08/2026House with Land
- Price
- Offers in Excess of£1,350,000
- Size
- 6 acres
Flaunden Lane, Bovingdon, HP3, Bovingdon, Hertfordshire HP3 England
Added on 29/01/2026House with Land
- Price
- Offers in Excess of£1,250,000
- Size
- 2.5 acres
Added on 20/08/2026House with Land
- Price
- Guide Price£1,750,000
- Size
- 2.5 acres
Stagenhoe Park, St Pauls Walden, Hitchin, SG4, St Paul's Walden, Hertfordshire SG4 England
Added on 28/07/2026House with Land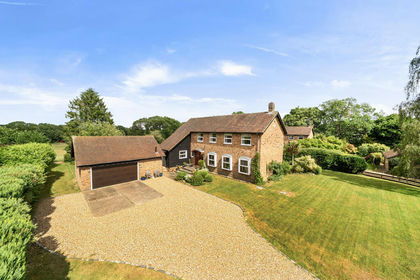
- Price
- Guide Price£1,650,000
- Size
- 4 acres
The Briars, Sarratt, Rickmansworth, WD3, Sarratt, Hertfordshire WD3 England
Added on 13/06/2026House with Land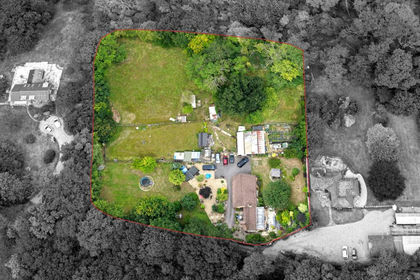
- Price
- Guide Price£1,800,000
- Size
- 3 acres
Templepan Lane, Chandlers Cross, Sarratt, Hertfordshire WD3 England
Added on 29/01/2026House with Land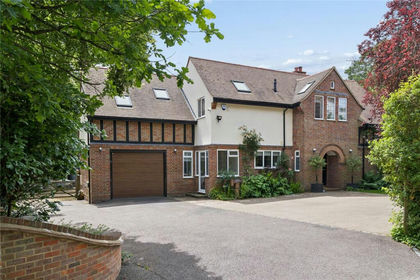
- Price
- Offers in Region of£1,675,000
- Size
- 2.5 acres
Ashley Green Road, Chesham, Buckinghamshire, HP5, Chesham, Buckinghamshire HP5 England
Added on 22/06/2026House with Land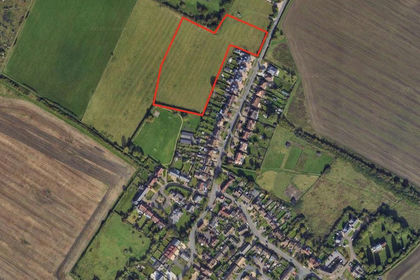
- Price
- Offers in Region of£1,250,000
- Size
- 4.4 acres
Added on 25/06/2026Development Land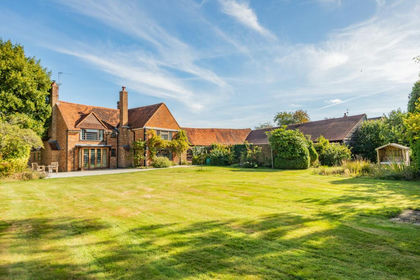
- Price
- Guide Price£1,695,000
- Size
- 4 acres
Added on 29/05/2026House with Land
- Price
- Guide Price£1,700,000
- Size
- 4.5 acres
Pottersheath Road, Welwyn, Hertfordshire, Codicote, Hertfordshire AL6 England
Added on 29/01/2026Equestrian property