Ashley Green Road, Chesham, Buckinghamshire, HP5
- Land size
- 2.5 acres
- Bedrooms
- 4
- Bathrooms
- 3
Description
Set within 2.5 acres of gorgeous gardens and paddocks, this outstanding detached family home offers the perfect retreat for those seeking an idyllic countryside lifestyle just a mile from the historic town of Chesham. An award winning home, exceptionally extended and refurbished to a superb standard throughout, the property exudes quality and comfort, providing flexible living accommodation across nearly 3,000sqft with a focus on space, natural light and modern convenience.
Entering through the original front door, the welcoming hallway showcases beautiful wood block flooring, seamlessly connecting the ground floor living spaces and offering underfloor heating throughout both floors for maximum comfort. At the heart of the home, a showstopping open-plan kitchen/dining/family area features gleaming marble flooring, stylish Rako lighting, and integrated Sonos speakers, creating a truly impressive space for entertaining and family life. The bespoke kitchen is thoughtfully designed, boasting custom cabinetry, built-in pantry, a generous island, granite worktops, top-of-the-range integrated appliances including two Miele ovens, wine fridge, boiling tap. Enjoy sweeping views across the patio and garden straight from the kitchen sink.
The south-facing dining and family room makes entertaining a delight, with two sets of bi-folding doors that open onto the paved patio and beyond to extensive lawns and gardens. A large utility room with secondary access, generous side porch, and internal link to a double garage with its own dedicated bathroom provide exceptional functional support for busy family routines. Ideal for multigenerational living or aspiring creatives, a spacious double bedroom (or studio) above the garage comes complete with vaulted ceilings, plentiful storage, wired for Sonos and private en-suite facilities.
In addition, the ground floor boasts an elegant sitting room with a striking bay window, granite hearth, and wood-burning stove, perfect for tranquil evenings, while a built-in cinema and Sonos system add a luxury touch for family movie nights.
Upstairs, three further double bedrooms each enjoy imposing vaulted ceilings and leafy views. The master suite offers not only extensive built-in wardrobes with ambient under-lighting and integrated Sonos speakers, but also opens onto a large, contemporary en-suite with double vanity, tiled flooring, and exclusive access to an illuminated south facing balcony with stunning views. The luxurious family bathroom is exquisitely appointed with a jacuzzi tub, integrated Aqua TV, Sonos system and a steam shower for total relaxation.
Outside, the grounds are nothing short of spectacular, the house is completely private at the rear giving full privacy and distant views across the Chilterns. A sunken hot tub sits within a decked area, complete with lighting and speakers for year-round enjoyment. Further highlights include a picturesque pond, mature plantings, a pergola walkway, Croquet lawn and a woodland walk. A haven for equestrian or self-sufficient living, outbuildings comprising two stables, a double barn, tack room and extensive parking via secure gated access along a treelined gravel driveway with feature lighting and a spacious driveway. Currently divided paddocks support both your animal companions and a productive lifestyle, complemented by a field shelter, goat palace, dedicated kitchen garden, fruit trees, polytunnel and rainwater harvesting system.
Winner of ? Best Extension / Alteration to an Existing House? in the 2017 LABC Central England awards. Security is enhanced by discreet CCTV, solar thermal for hot water, remote control Velux windows. In addition to driveway parking for numerous vehicles, the property?s large plot has gated access large enough for equestrian trailers or horse boxes.
A rare opportunity presents a truly outstanding lifestyle and is perfectly suited to discerning buyers seeking space, comfort, and countryside appeal within easy reach of London.
Superbly located, this tranquil haven is just under a mile from Chesham?s Metropolitan Line station, providing speedy rail links to central London, while Berkhamsted offers additional fast train routes. Families will appreciate being within reach of Chesham Grammar School and a choice of well-regarded state and independent schools. Everyday amenities, boutique shops, supermarkets, and vibrant high streets abound in both Chesham and Berkhamsted, while the stunning Chiltern Hills and nearby Ashridge Estate promise endless walks, outdoor recreation, and picturesque scenery on the doorstep.
Freehold | Council tax band G | EPC C
In line with UK Anti Money Laundering (AML) regulations, we are obligated to verify the identity of all prospective purchasers once an offer has been accepted. To carry out this process, we use a trusted third-party identity verification system. A nominal fee of £40 per person (inclusive of VAT) applies for this service.
Map Location
Property details
- Tenure
- Freehold
- Council Tax Band
- G
- Date Posted
- 2026-06-22
Market Value Analysis
Compared with 1,746 Homes with Land listings in South East England (1+ acres).
Energy Performance Certificate
Energy Efficiency Rating
Based on UK Energy Performance Certificate standards (EU Directive 2002/91/EC)
Running costs are one side. Planning activity, flood history and ground risks for this location are in the full report.
Utilities & Restrictions
Utilities
- Electricity
- Mains
- Water
- Mains
- Heating
- Solar Thermal, Gas Central Heating, Underfloor Heating
- Broadband
- Ask Agent
- Sewerage
- Mains
Rights & Restrictions
- Public Rights of Way
- Ask Agent
- Private Rights of Way
- Ask Agent
- Listed Property
- Ask Agent
- Restrictions
- Ask Agent
Listed status, conservation areas and planning constraints for this location are in the full report.
Property Features
- Accessibility
- No Wheelchair Access
- Parking
- Garage, Driveway, Off-Street Parking
- Garden
- Garden
Beyond the particulars: planning activity, flood history, heritage and ground risks, checked for this exact spot.
Connectivity
Broadband
Fastest speed available at this postcode
1.8 Gbps
Gigabit full fibre
Suitable for
- 4K streaming on every screen
- Full-time home working
- Online gaming & big downloads
Mobile signal
Predicted 4G and 5G signal; indoor signal depends on building materials.
Ofcom Connected Nations postcode-level predictions. Speeds and signal are modelled, not measured, and vary between addresses and providers.
Signal is the easy part. Planning activity, flood history and protected designations here are in the full report.
Nearest Schools
Primary
- Brushwood Junior School591 metresOfsted: Outstanding
- Ages
- 7 to 11
- Pupils
- 257
- Type
- Foundation school
- Newtown School973 metresOfsted: Good *
- Ages
- 2 to 7
- Pupils
- 234
- Type
- Community school
- Ivingswood Academy0.7 milesOfsted: Requires improvement *
- Ages
- 2 to 11
- Pupils
- 149
- Type
- Academy sponsor led
- Elmtree Infant and Nursery School1 mileNo Ofsted rating
- Ages
- 3 to 7
- Pupils
- 160
- Type
- Academy converter
- Ley Hill School1.4 milesNo Ofsted rating
- Ages
- 3 to 11
- Pupils
- 210
- Type
- Community school
Secondary
- Chesham Grammar School0.8 milesOfsted: Outstanding *
- Ages
- 11 to 18
- Pupils
- 1,331
- Type
- Academy converter
- Chiltern Hills Academy1.3 milesNo Ofsted rating
- Ages
- 11 to 18
- Pupils
- 1,047
- Type
- Academy sponsor led
- Faith
- Church of England
- Ashlyns School2.7 milesOfsted: Good
- Ages
- 11 to 18
- Pupils
- 1,561
- Type
- Foundation school
- Dr Challoner's Grammar School3.1 milesOfsted: Outstanding
- Ages
- 11 to 18
- Pupils
- 1,384
- Type
- Academy converter
- Gender
- Boys
- Amersham School3.7 milesOfsted report card · Dec 2025
- Ages
- 11 to 18
- Pupils
- 1,050
- Type
- Academy converter
* Latest graded judgement covers quality of education only; no overall grade was issued under the 2024-25 inspection framework.
Distances are straight-line from the advertised location. Source: the national school registers (DfE, Welsh Government, Scottish Government) and Ofsted.
Schools are just the start: sold prices nearby, planning activity and any flood history are in the full report.
Amenities
Supermarket
GP surgery
Pharmacy
Hospital
Green space
Straight-line distances from the advertised location. Sources: NHS records, Geolytix supermarket locations, OS Open Greenspace and the national trails registers.
The area stacks up? Now check the location itself: planning nearby, protected designations and past flooding.
Getting Around
Nearest station
Nearest bus stop
Typical drive times
Straight-line distances from the advertised location; drive times are typical free-flow times over OpenStreetMap road data, so allow more at peak. Public transport locations from DfT NaPTAN.
Easy to reach matters. So do planning activity, flood history and ground risks: all in the full report.
Flood Risk
Environment Agency open data, checked around the advertised map pin for the listed acreage. Long-term risk counts flood defences; the planning map's flood zones do not. Provided by LandSale, not the listing agent, and not part of the agent's particulars. Risk varies across a holding, so verify before committing.
Rivers and the sea
Planning map: Flood Zone 1.
Surface water
Not at the pin: mapped about 40 metres away.
These bandings are the summary. Where this location sits on the flood maps, plus planning activity, heritage and ground risks, is in the full report.
Important notice: Information, maps and tags on this page are drawn from the advertising agent's marketing materials or generated automatically. LandSale has not verified them. Relying on these details is at your own risk, always carry out independent checks before committing to a purchase.
LandSale full disclaimer
Marketing information only - not formal particulars. The details on this website are provided for general guidance and do not constitute an offer or contract. Neither LandSale nor the advertising estate/land agent accepts responsibility for any inaccuracy.
1. Source of information
- Listing content: Core description, asking price, tenure, measurements, photographs and planning history originate from the marketing materials of the advertising estate or land agent. LandSale does not author this content and cannot guarantee its accuracy.
- Automated tags & categorisation: Property type, land-use class, acreage bands and similar labels may be applied by machine-learning models. They are intended as a helpful guide only and may not reflect the property's legal status or permitted use.
- Third-party & enriched data layers: Maps, boundary outlines, planning designations, soil reports, broadband coverage and other environmental or location-based insights are licensed from external suppliers. Such data are supplied “as is", may be incomplete or out of date and are subject to change without notice.
2. Verification required
Prospective purchasers must verify critical matters, including but not limited to planning permission, title boundaries, public rights of way, environmental constraints, acreage, services, access and VAT status, through their own inspections, specialist surveys, legal advisers and the selling agent before relying on the information or entering into any contract.
3. No warranty or liability
LandSale gives no warranty, express or implied, as to the accuracy, completeness or fitness for any particular purpose of the information displayed. LandSale shall not be liable for any loss, damage, cost or expense arising directly or indirectly from any use of or reliance on such information, save where liability may not be excluded by law.
4. Updates & feedback
If you believe any detail on this listing is inaccurate, please let us know. We will investigate and, where appropriate, update the listing or notify the agent.
© LandSale | Version 1.3 - August 2026
Listing agent
Sovereign Estates, Berkhamsted
211c High Street Berkhamsted HP4 1AD
Similar properties for sale
- Price
- Guide Price£1,695,000
- Size
- 4 acres
Added on 29/05/2026House with Land
- Price
- Guide Price£1,950,000
- Size
- 1.5 acres
Cholesbury Common, Buckinghamshire, Cholesbury-cum-St Leonards, Buckinghamshire HP23 England
Added on 17/09/2026Country Home
- Price
- Offers Over£1,500,000
- Size
- 1 acres
Box Lane, Felden, Hemel Hempstead, Hertfordshire, HP3, Bovingdon, Hertfordshire HP3 England
Added on 16/05/2026House with Land
- Price
- Offers in Excess of£1,350,000
- Size
- 6 acres
Flaunden Lane, Bovingdon, HP3, Bovingdon, Hertfordshire HP3 England
Added on 29/01/2026House with Land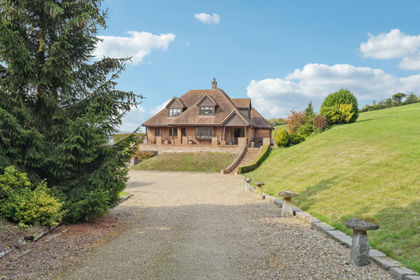
- Price
- Offers in Excess of£2,000,000
- Size
- 6.18 acres
New Road, Northchurch, Berkhamsted, HP4, Northchurch, Hertfordshire HP4 England
Added on 27/06/2026Country Home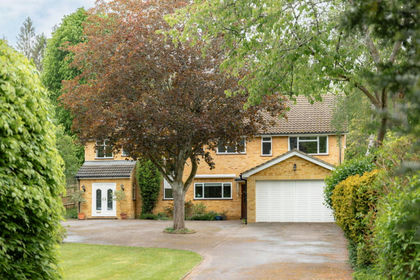
- Price
- Guide Price£1,395,000
- Size
- 1 acres
Box Lane, Hemel Hempstead, Hertfordshire HP3, Hemel Hempstead, Hertfordshire HP3 England
Added on 10/08/2026House with Land
- Price
- £1,650,000
- Size
- 1 acres
Little Windmill Hill, Chipperfield, WD4, Sarratt, Hertfordshire WD4 England
Added on 29/01/2026House with Land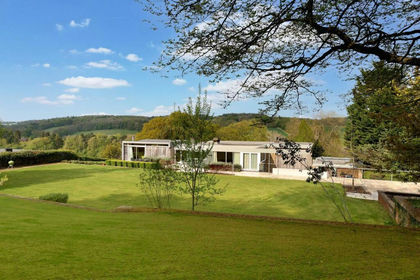
- Price
- Guide Price£1,999,950
- Size
- 1.33 acres
Added on 13/08/2026House with Land
- Price
- Guide Price£1,395,000
- Size
- 1.2 acres
Beamond End, Amersham, Buckinghamshire, HP7, Little Missenden, Buckinghamshire HP7 England
Added on 10/09/2026House with Land
- Price
- £1,825,000
- Size
- 2.5 acres
Rignall Road, Great Missenden, Buckinghamshire, HP16, Great Missenden, Buckinghamshire HP16 England
Added on 05/03/2026House with Land