Golden Grove, Carmarthen, SA32
- Land size
- 9.51 acres
- Dwelling size
- 3165 sqft
- Bedrooms
- 4
- Bathrooms
- 2
Description
Set within approximately 9.51 acres of beautifully maintained grounds, Highgrove is a truly exceptional four-bedroom detached home enjoying a superb rural setting with far-reaching countryside views and a remarkable sense of peace and privacy. Approached through grand electric gates and surrounded by mature gardens, paddocks, an orchard and beautifully landscaped grounds, this impressive home offers a rare opportunity to embrace a countryside lifestyle while remaining within easy reach of local amenities. Beautifully presented throughout, Highgrove combines generous and versatile living spaces with elegant character features, including detailed ceilings, feature fireplaces and a stunning open-plan kitchen, dining and family room forming the heart of the home. Further enhanced by a substantial detached garage, stables, extensive parking, greenhouse and endless outdoor potential, this is a property where exceptional grounds, tranquil surroundings and beautifully considered living spaces come together to create a truly special home.
Golden Grove is a highly sought-after rural location offering the perfect balance of peaceful countryside living and everyday convenience. Surrounded by the rolling Carmarthenshire countryside, the area enjoys a wealth of scenic walking routes, historic landmarks and outdoor pursuits, whilst remaining within easy reach of the thriving market town of Llandeilo, recently recognised by The Sunday Times as one of the Best Places to Live 2026. Further acclaim came in a Western Mail feature during 2025, which highlighted the town's colourful streets, thriving independent shops and a bakery described as being well worth travelling for. Combining an award-winning market town with the tranquillity of Golden Grove, this truly is an exceptional location in which to enjoy the very best of West Wales.
Let's now take a look in more detail…
Approach
Approaching Highgrove is an experience in itself. Grand double electric gates open to welcome you into this impressive residence, immediately setting the tone for what lies beyond. A sweeping tarmac driveway gently guides you towards the home, bordered by a beautifully maintained level lawn to one side and mature shrubs to the other, while tasteful lighting enhances the approach and creates a wonderful first impression both day and evening. To the front of the property, a second driveway provides access to the substantial outbuilding, offering an abundance of additional parking. Two steps lead you to the entrance, inviting you inside to discover everything this exceptional home has to offer.
Step inside…
Entrance
Stepping through the front door, which is beautifully flanked by two windows allowing natural light, you are welcomed into an elegant entrance hall. Here you have tiled flooring, high elegant ceilings with decorative detailing, coving and attractive ceiling rose add a wonderful sense of grandeur. Acting as the central hub of the home, this welcoming space provides access to the lounge, study, inner hallway and staircase rising to the first floor.
Lounge
The beautifully proportioned lounge is a wonderfully bright and inviting reception room, with dual front-facing windows overlooking the attractive front lawn while folding glass doors opening into the kitchen/dining/family room draw in even more natural light. This room features oak flooring, complemented by high ceilings with decorative detailing, coving and a striking ceiling rose. A magnificent stone fireplace forms the focal point of the room, creating a warm and welcoming atmosphere that's perfect for both relaxing evenings and entertaining guests.
Open-Plan Kitchen/Dining/Family Room
Undoubtedly the heart of the home, the impressive open-plan kitchen, dining and family room is a spectacular space designed with modern family living in mind. Accessed from the lounge, snug or inner hallway, the room is flooded with natural light through an array of beautiful windows overlooking the stunning grounds, together with a striking orangery-style window and Velux roof window that further enhance the bright and airy feel. Tiled flooring extends throughout, complemented by spotlighting, while the well-appointed kitchen features an extensive range of wall and base units finished with granite worktops, a sunken double sink, integrated oven and grill, Beko four-ring electric hob, Hotpoint dishwasher and Lamona freezer, together with space for a freestanding American-style fridge/freezer. Offering ample room for both dining and comfortable seating, this exceptional space creates the perfect family hub.
Inner Hallway
Situated just off the kitchen area, the inner hallway featuring tiled flooring and providing access to the rear lobby, snug, study, ground floor WC and returning to the main entrance hall. A particularly useful large storage cupboard offers an ideal place for coats and everyday essentials.
Snug
The snug offers a warm and cosy atmosphere ideal for relaxing. Carpeted flooring combines with elegant high ceilings featuring decorative detailing, coving and a beautiful ceiling rose, while an attractive feature fireplace creates a charming focal point.
WC
The useful ground floor WC is fitted with a WC and wash hand basin, tiled flooring, a frosted side window, and two shaving.
Study
Situated to the front of the property, the study is a wonderfully bright and versatile room enjoying two large windows overlooking the front lawn, allowing natural light to pour inside. Finished with carpeted flooring, the room also benefits from impressive high ceilings with decorative detailing, coving and a ceiling rose. Accessible from both the entrance hall and the inner hallway, this flexible space is perfectly suited as a home office, or additional reception room.
Landing
Ascending the carpeted staircase, you arrive at an impressively spacious landing that immediately feels bright and welcoming. Two windows to the front flood the area with natural light while framing delightful views across the front lawn and the surrounding mature trees, creating a peaceful place to pause and admire the outlook. Here you have beautiful ceiling detailing, and a decorative ceiling rose, while the generous proportions even provide space for occasional seating. From here, doors lead to all four bedrooms, the family bathroom and a substantial double-door storage cupboard.
Principal Bedroom
The principal bedroom is an exceptionally bright and generously proportioned space, enjoying two front-facing windows that allow natural light to pour in whilst showcasing lovely views over the front lawn and mature trees beyond. The room enjoys carpeted flooring, detailed ceiling with decorative coving and a ceiling rose. The private en-suite comprising a WC, wash hand basin, shower cubicle, heated towel rail, extractor fan, fully tiled, two rear-facing windows and a full wall of fitted wardrobes provides an abundance of storage.
Bedroom Two
Bedroom two is another beautifully spacious double bedroom, enjoying an abundance of natural light through elegant double doors flanked by windows, which open directly onto the impressive rooftop terrace. From both inside the room and out on the terrace, you can fully appreciate the stunning views across the beautifully maintained gardens, surrounding land and rolling countryside stretching into the distance. Finished with carpeted flooring and a beautifully detailed ceiling featuring coving and a decorative ceiling rose, this wonderful bedroom offers a peaceful sanctuary with the added luxury of private outdoor space to relax and soak in the exceptional surroundings.
Bedroom Three
Positioned at the front of the home, bedroom three is another generous double room enjoying two windows overlooking the attractive front lawn, allowing natural light to fill the space throughout the day. Here you have carpeted detailed ceiling with decorative coving and a ceiling rose. Fitted wardrobes and matching drawers provide built-in storage.
Bedroom Four
Situated to the rear of the property, bedroom four is a delightful double bedroom enjoying a lovely outlook over the beautifully maintained gardens, surrounding grounds and rolling countryside beyond. This room benefits from a large window allow plenty of natural light, carpeted flooring and detailed ceiling.
Family Bathroom
The family bathroom is furnished with WC, wash hand basin, separate shower cubicle and a striking feature bath with a floor-mounted tap and handheld shower attachment, heated towel rail, extractor fan, spotlighting, full tiling and rear-facing window.
Step Outside…
The grounds surrounding Highgrove are nothing short of exceptional, having been lovingly maintained to create a truly stunning outdoor environment. Beautiful mature plants, colourful shrubs and established trees provide year-round interest, whilst expansive level lawns, inviting patio areas, a wonderful orchard and productive vegetable garden offer an abundance of fruits and vegetables to enjoy. Every corner of the garden provides another peaceful spot to relax, entertain or simply admire the surrounding countryside. Paved pathways meander throughout the gardens and continue around both sides of the home, with pedestrian gates creating a secure, child and pet-friendly environment. Completing this remarkable outdoor offering is an enormous greenhouse together with three paddocks, all set within approximately 9.51 acres of land, providing endless opportunities for gardening, equestrian pursuits, smallholding or simply enjoying the wonderful rural lifestyle.
Detached Double Garage, Utility & WC
Further enhancing the property's exceptional versatility is a detached double garage fitted with an electric up-and-over door, additional side access door, side window, lighting and power, making it ideal for secure parking, storage or workshop use. To the rear, a highly practical utility room offers two separate entrances, a side-facing window and a wash hand basin with storage beneath. The utility room also benefits from a separate WC.
Stables
Highgrove also benefits from the addition of detached stables, offering excellent versatility for equestrian use, storage or a variety of lifestyle requirements, the stables provide further opportunity to make the most of the approximately 9.51 acres of land.
Map Location
Property details
- Tenure
- Freehold
- Council Tax Band
- H
- Date Posted
- 2026-09-08
Market Value Analysis
Compared with 449 Homes with Land listings in Wales (5+ acres).
Energy Performance Certificate
Energy Efficiency Rating
Based on UK Energy Performance Certificate standards (EU Directive 2002/91/EC)
Running costs are one side. Planning activity, flood history and ground risks for this location are in the full report.
Utilities & Restrictions
Utilities
- Electricity
- Ask Agent
- Water
- Ask Agent
- Heating
- Ask Agent
- Broadband
- Ask Agent
- Sewerage
- Ask Agent
Rights & Restrictions
- Public Rights of Way
- Ask Agent
- Private Rights of Way
- Ask Agent
- Listed Property
- Ask Agent
- Restrictions
- Ask Agent
Listed status, conservation areas and planning constraints for this location are in the full report.
Property Features
- Accessibility
- Ask Agent
- Parking
- Ask Agent
- Garden
- Ask Agent
Beyond the particulars: planning activity, flood history, heritage and ground risks, checked for this exact spot.
Connectivity
Broadband
Fastest speed available at this postcode
1.8 Gbps
Gigabit full fibre · available to 85% of premises
Suitable for
- 4K streaming on every screen
- Full-time home working
- Online gaming & big downloads
Fixed wireless access may also be an option here.
Mobile signal
Outdoor predictions; indoor signal depends on building materials.
Ofcom Connected Nations postcode-level predictions. Speeds and signal are modelled, not measured, and vary between addresses and providers.
Signal is the easy part. Planning activity, flood history and protected designations here are in the full report.
Nearest Schools
Primary
- Ffairfach1.4 miles
- Pupils
- 69
- Type
- Nursery, Infants & Juniors
- Language
- Welsh medium school / provision (including transitional)
- Llandeilo2 miles
- Pupils
- 212
- Type
- Nursery, Infants & Juniors
- Language
- English medium school / provision
- Teilo Sant2.1 miles
- Pupils
- 161
- Type
- Nursery, Infants & Juniors
- Language
- Welsh medium school / provision (including transitional)
- Llandybie2.8 miles
- Pupils
- 201
- Type
- Nursery, Infants & Juniors
- Language
- Welsh medium school / provision (including transitional)
- Blaenau3.9 miles
- Pupils
- 39
- Type
- Infants & Juniors
- Language
- Welsh medium school / provision (including transitional)
Secondary
- Ysgol Bro Dinefwr1.1 miles
- Pupils
- 1,092
- Type
- Secondary (ages 11-19)
- Language
- Dual language school / provision (Welsh and English) (including transitional)
- Ysgol Dyffryn Aman4.7 miles
- Pupils
- 1,547
- Type
- Secondary (ages 11-19)
- Language
- Dual language school / provision (Welsh and English) (including transitional)
- Ysgol Maes Y Gwendraeth5.2 miles
- Pupils
- 1,084
- Type
- Secondary (ages 11-19)
- Language
- Welsh medium school / provision (including transitional)
- Pontarddulais Comprehensive School10 miles
- Pupils
- 848
- Type
- Secondary (ages 11-16)
- Language
- English medium school / provision
- Ysgol Gymraeg Ystalyfera Bro Dur12 miles
- Pupils
- 1,557
- Type
- Middle (ages 3-19)
- Language
- Welsh medium school / provision (including transitional)
Distances are straight-line from the advertised location. Source: the national school registers (DfE, Welsh Government, Scottish Government) and Ofsted.
Schools are just the start: sold prices nearby, planning activity and any flood history are in the full report.
Amenities
Supermarket
GP surgery
Pharmacy
Straight-line distances from the advertised location. Sources: NHS records, Geolytix supermarket locations, OS Open Greenspace and the national trails registers.
The area stacks up? Now check the location itself: planning nearby, protected designations and past flooding.
Getting Around
Nearest station
Nearest bus stop
Typical drive times
Straight-line distances from the advertised location; drive times are typical free-flow times over OpenStreetMap road data, so allow more at peak. Public transport locations from DfT NaPTAN.
Easy to reach matters. So do planning activity, flood history and ground risks: all in the full report.
Flood Risk
From Natural Resources Wales flood map open data, checked around the advertised map pin and allowing for the listed acreage where known. This summary comes from LandSale, the advertising platform, not from the listing agent, and is not part of the agent's particulars. Risk can vary across a single holding, so verify anything critical through your own searches before committing.
Rivers and the sea
Surface water
Mapped within the area searched, not at the advertised map pin itself.
The detail behind these bandings
The full report pinpoints where this location sits on the flood maps, and runs the deeper checks that usually only surface after an offer.
- Exact flood zones & annual chances (included in the full report)
- Any recorded past flooding (included in the full report)
- Planning activity nearby (included in the full report)
- Heritage & conservation (included in the full report)
- Protected nature designations (included in the full report)
- Ground risks (included in the full report)
- Sold prices nearby (included in the full report)
£14.99 · one-off purchase
By LandSale, the platform. Not provided by the listing agent. Ready in about a minute.
Important notice: Information, maps and tags on this page are drawn from the advertising agent's marketing materials or generated automatically. LandSale has not verified them. Relying on these details is at your own risk, always carry out independent checks before committing to a purchase.
LandSale full disclaimer
Marketing information only - not formal particulars. The details on this website are provided for general guidance and do not constitute an offer or contract. Neither LandSale nor the advertising estate/land agent accepts responsibility for any inaccuracy.
1. Source of information
- Listing content: Core description, asking price, tenure, measurements, photographs and planning history originate from the marketing materials of the advertising estate or land agent. LandSale does not author this content and cannot guarantee its accuracy.
- Automated tags & categorisation: Property type, land-use class, acreage bands and similar labels may be applied by machine-learning models. They are intended as a helpful guide only and may not reflect the property's legal status or permitted use.
- Third-party & enriched data layers: Maps, boundary outlines, planning designations, soil reports, broadband coverage and other environmental or location-based insights are licensed from external suppliers. Such data are supplied “as is", may be incomplete or out of date and are subject to change without notice.
2. Verification required
Prospective purchasers must verify critical matters, including but not limited to planning permission, title boundaries, public rights of way, environmental constraints, acreage, services, access and VAT status, through their own inspections, specialist surveys, legal advisers and the selling agent before relying on the information or entering into any contract.
3. No warranty or liability
LandSale gives no warranty, express or implied, as to the accuracy, completeness or fitness for any particular purpose of the information displayed. LandSale shall not be liable for any loss, damage, cost or expense arising directly or indirectly from any use of or reliance on such information, save where liability may not be excluded by law.
4. Updates & feedback
If you believe any detail on this listing is inaccurate, please let us know. We will investigate and, where appropriate, update the listing or notify the agent.
© LandSale | Version 1.3 - August 2026

Listing agent
Fine and Country West Wales, Aberystwyth
Second Floor Suites 8 Great Darkgate Street Aberystwyth, SY23 1DE
Contact Fine and Country West Wales, Aberystwyth
Second Floor Suites 8 Great Darkgate Street Aberystwyth, SY23 1DE
View agent profileSimilar properties for sale
- Price
- Offers in Region of£750,000
- Size
- 5 acres
Derwydd Road, Derwydd, Ammanford, Carmarthenshire, SA18, Llandybie, Carmarthenshire SA18 Wales
Added on 29/01/2026House with Land
- Price
- £800,000
- Size
- 6 acres
Milo, Llandybie, Ammanford, Llanfihangel Aberbythych, Carmarthenshire SA18 Wales
Added on 21/07/2026Equestrian property
- Price
- Guide Price£795,000
- Size
- 15 acres
Golden Grove CARMARTHENSHIRE, Llanfihangel Aberbythych, Carmarthenshire SA32 Wales
Added on 10/05/2026Equestrian property
- Price
- £1,000,000
- Size
- 38.14 acres
Llanarthney, Carmarthen, Carmarthenshire., Llanfihangel Aberbythych, Carmarthenshire SA32 Wales
Added on 24/04/2026Smallholding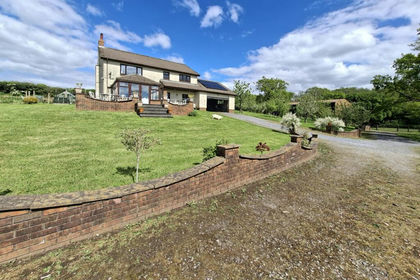
- Price
- Guide Price£775,000
- Size
- 14.5 acres
Ammanford CARMARTHENSHIRE, Llandybie, Carmarthenshire SA18 Wales
Added on 10/05/2026Equestrian property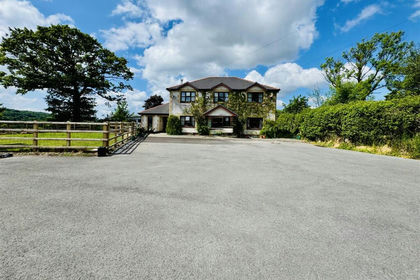
- Price
- Offers in Region of£850,000
- Size
- 56 acres
Added on 26/06/2026Farm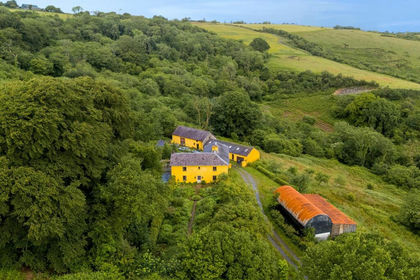
- Price
- £815,000
- Size
- 12.5 acres
Pant y Ffynnon, Llanfynydd, Carmarthenshire, Manordeilo and Salem, Carmarthenshire SA19 Wales
Added on 09/07/2026House with Land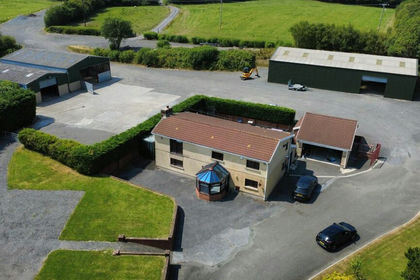
- Price
- £945,000
- Size
- 22 acres
Coopers Road, Ammanford, Carmarthenshire., Llanedi, Carmarthenshire SA18 Wales
Added on 12/08/2026House with Land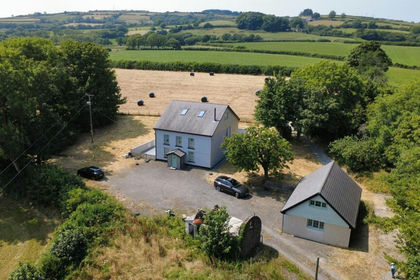
- Price
- £795,000
- Size
- 5 acres
Pontardulais Road, Cross Hands, Llanelli, Carmarthenshire., Llannon, Carmarthenshire SA14 Wales
Added on 05/08/2026House with Land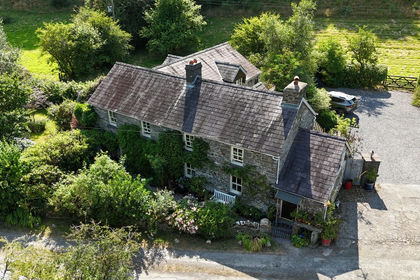
- Price
- £800,000
- Size
- 13 acres
Nantgaredig, Carmarthen, SA32, Carmarthen, Carmarthenshire SA32 Wales
Added on 18/07/2026Smallholding