Stunning period coach house with c2 acres, stables, equestrian facilities & 2 en suite garden rooms in Clapton-in-Gordan
- Land size
- 2 acres
- Bedrooms
- 2
- Bathrooms
- 2
Key Features
- 2 spacious bedrooms with one en suite
- 2 elegant reception rooms
- Charming period coach house
- Set on 2 acres of land
- Equestrian facilities included
- Located in Clapton-in-Gordano
- Detached house
- Ideal for horse lovers
- Stables on the property
- Viewing highly recommended
Description
Nestled within a picturesque setting, this stunning period coach house offers a unique blend of charm and modern living. Set on an impressive 2 acres of land, the property is perfect for equestrian enthusiasts, featuring well-appointed stables and excellent equestrian facilities.
Inside, the semi-detached house boasts three spacious reception rooms, providing ample space for both relaxation and entertaining. The two inviting bedrooms are designed for comfort, while the two bathrooms ensure convenience for residents and guests alike.
This property is not just a home; it is a lifestyle choice, offering the tranquillity of rural living while still being within reach of local amenities. Whether you are an avid horse rider or simply seeking a serene retreat, this coach house presents an exceptional opportunity to embrace country living at its finest.
Summary - A beautifully restored Coach House with approximately two acres, equestrian facilities, extensive outbuildings and two detached ensuite garden rooms. The Coach House is a particularly characterful country property that combines the romance of its heritage with the practicalities of modern living. Approached through its own private grounds, the property enjoys an exceptional sense of space, privacy and connection to the surrounding countryside, whilst its equestrian facilities make it an especially exciting proposition for those seeking a home where horses and country life can be at the heart of everyday living.
Accommodation - The accommodation is further enhanced by two distinctive reception rooms, each offering its own atmosphere. The principal reception room is particularly impressive, with high ceilings and Velux windows drawing an abundance of natural light into the space. Large sliding doors open directly onto the courtyard, creating a seamless connection between the house and outside space. This is a room designed equally for entertaining friends and family or simply opening the doors on a summer evening and enjoying the garden. The second reception room, the snug, offers a more traditional and intimate feel, retaining the original flagstone flooring and benefiting from patio doors opening directly onto the patio. A log burner provides a natural focal point and adds warmth and character, making this an inviting room in which to relax throughout the year. Together, the two reception rooms offer an excellent balance between formal and informal living, with one embracing light, space and entertaining, and the other providing a cosier retreat steeped in the property's original character.
The Coach House - The main house provides approximately 1,768 sq ft of accommodation, arranged over two floors, with a layout that is both practical for modern family life and sympathetic to the building’s original purpose and character. The ground floor has an unmistakably traditional feel, with thoughtfully retained flagstone flooring, original characterful doors and exposed period features, creating a wonderful sense of history and permanence from the moment you step inside. These elements contrast harmoniously with contemporary additions, including double glazing, Velux windows, generous glazing and sliding glass doors opening directly onto the courtyard, creating a home that feels authentic whilst benefiting from seamless modern integration. The restoration has been carefully considered, retaining the character that makes the property special enjoying wood burners to all three ground floor rooms whilst introducing modern touches that enhance both its functionality and connection with the outdoors. At the heart of the house is a generous open-plan kitchen/diner, providing a wonderfully sociable space for family life and entertaining. The room forms a natural hub to the home, combining the warmth and character of the original building with a more contemporary sense of space and flow. Beyond the house, The Coach House truly comes into its own, occupying approximately two acres of private grounds with a well stocked Koi Carp pond, ancient trees of Oak, Walnut and Horse Chestnut, mature gardens and versatile ancillary accommodation. The setting offers a rare opportunity to enjoy a genuine country lifestyle, with the freedom and space that comes from having so much on the doorstep.
Upstairs - Upstairs are two well-proportioned bedrooms, both brightened by Velux windows which flood the rooms with natural light whilst adding to the character of the upper floor. Bedroom two benefits from its own en-suite bathroom, providing a useful degree of privacy and flexibility for guests or family members.
The Grounds - The grounds are complemented by two newly built detached ensuite garden rooms, both finished to a high contemporary standards and positioned to provide a good degree of independence from the main house.
The first is particularly versatile, with a modern ensuite bathroom, patio doors opening onto the courtyard and an outdoor shower.
The second garden room offers a similarly high standard of finish, with an ensuite bathroom, gas wood burner and wide sliding doors opening onto a private terrace. Overlooking its own garden and a waterfall pond, it provides a peaceful and secluded setting.
The two buildings provide valuable flexibility and their considered design lends itself perfectly to a variety of uses, from a home office, multi-generational living, studio or gym to guest accommodation or even potential Airbnb, subject to the relevant permissions.
A large carport completes the extensive range of practical facilities.
What makes the property particularly special is the way these elements come together. The historic Coach House provides a characterful and comfortable home, while the surrounding two acres offer the opportunity to combine equestrian pursuits, independent accommodation and outdoor living in a private setting. The property retains a strong sense of heritage while providing the space and versatility required for modern country living.
Equestrian Aspect - For equestrian buyers, the facilities are a particular highlight. The property includes a large stable block, hay barn, field shelter and sand area, together with paddock and grazing areas. The arrangement has been designed with practicality in mind, providing everything needed for keeping and exercising ponies at home, whilst allowing the surrounding grounds to remain an attractive and enjoyable part of the property. There is also a small apple orchard in the paddock, and pear and plum trees to the front of the property.
Location - Wood Lane lies on the southern side of the Gordano Valley, within the small village of Clapton-in-Gordano. It is a peaceful, largely rural setting, with the lane winding through the countryside beneath Cadbury Camp and the surrounding hills. There is a strong sense of being away from the everyday pace of town and city life, while still being surprisingly close to Bristol and the coast.
Clapton-in-Gordano is a small and characterful village, with a historic church, the well-known Black Horse pub and a network of country lanes, footpaths and bridleways leading out into the surrounding landscape. The countryside here is particularly enjoyable on foot or horseback, with open fields, woodland and the wider Gordano Valley providing plenty of opportunity to explore from home.
Further Area - Bristol is also within easy reach, with Clifton and the city centre around eight miles away. The M5 at Junction 19 is approximately three and a half miles from the property, making journeys further afield straightforward. Nailsea & Backwell railway station is around five miles away, with services towards Bristol and London, while the Portishead railway station well underway, being developed over the next 2 years and Bristol Airport is approximately ten miles away.
For those who enjoy the outdoors, the surrounding countryside is one of the area's greatest assets. Cadbury Camp, an Iron Age hillfort overlooking the valley, can be reached via the local network of paths and bridleways, while nearby nature reserves and open countryside provide further opportunities for walking, riding and enjoying the landscape. The area has a strong equestrian community, with riding routes and facilities found throughout the surrounding villages.
There is also a good choice of schools within the wider area, with both state and independent options available in and around Bristol, including Clifton College, Badminton School, Bristol Grammar School and The Downs School.
Ultimately, Wood Lane offers a particularly appealing balance: a quiet country setting with the space to enjoy rural life, yet Bristol, the coast, motorway network, rail connections and airport all within easy reach. It is the sort of location where the countryside can genuinely become part of everyday life, without giving up the convenience of being close to the city.
Additional Information - Tenure; Freehold EPC; E (Valid until August 2036)
Council Tax Band; F (North Somerset Council) Services; Mains electric, oil heating
Map Location
Property details
- Tenure
- Freehold
- Council Tax Band
- F
- Date Posted
- 2026-09-08
Market Value Analysis
Compared with 1,727 Homes with Land listings in South West England (1+ acres).
Energy Performance Certificate
Energy Efficiency Rating
Based on UK Energy Performance Certificate standards (EU Directive 2002/91/EC)
Running costs are one side. Planning activity, flood history and ground risks for this location are in the full report.
Utilities & Restrictions
Utilities
- Electricity
- Mains
- Water
- Mains
- Heating
- Oil Heating
- Broadband
- Ask Agent
- Sewerage
- Ask Agent
Rights & Restrictions
- Public Rights of Way
- Ask Agent
- Private Rights of Way
- Ask Agent
- Listed Property
- Ask Agent
- Restrictions
- Ask Agent
Listed status, conservation areas and planning constraints for this location are in the full report.
Property Features
- Accessibility
- Ask Agent
- Parking
- Parking Available
- Garden
- Garden
Beyond the particulars: planning activity, flood history, heritage and ground risks, checked for this exact spot.
Connectivity
Broadband
Fastest speed available at this postcode
14 Mbps
Standard (10-30 Mbps)
Suitable for
- Web & social
- Music streaming
- Standard video calls
Mobile signal
Outdoor predictions; indoor signal depends on building materials.
Ofcom Connected Nations postcode-level predictions. Speeds and signal are modelled, not measured, and vary between addresses and providers.
Signal is the easy part. Planning activity, flood history and protected designations here are in the full report.
Nearest Schools
Primary
- St Joseph's Catholic Primary School1.2 milesNo Ofsted rating
- Ages
- 3 to 11
- Pupils
- 213
- Type
- Academy converter
- Faith
- Roman Catholic
- Wraxall Church of England Primary School1.5 milesNo Ofsted rating
- Ages
- 4 to 11
- Pupils
- 50
- Type
- Academy converter
- Faith
- Church of England
- St Peter's Church of England Primary School1.5 milesOfsted: Outstanding
- Ages
- 4 to 11
- Pupils
- 601
- Type
- Academy converter
- Faith
- Church of England
- Kingshill Church School1.5 milesNo Ofsted rating
- Ages
- 4 to 11
- Pupils
- 104
- Type
- Academy sponsor led
- Faith
- Church of England
- Trinity Anglican-Methodist Primary School1.7 milesNo Ofsted rating
- Ages
- 3 to 11
- Pupils
- 413
- Type
- Academy converter
- Faith
- Church of England/Methodist
Secondary
- Gordano School1.2 milesOfsted: Good
- Ages
- 11 to 18
- Pupils
- 2,029
- Type
- Academy converter
- Nailsea School2 milesOfsted: Good
- Ages
- 11 to 18
- Pupils
- 1,197
- Type
- Academy converter
- Backwell School3.1 milesOfsted: Good
- Ages
- 11 to 18
- Pupils
- 1,595
- Type
- Academy converter
- Clevedon School3.6 milesOfsted: Good
- Ages
- 11 to 18
- Pupils
- 1,390
- Type
- Academy converter
- St Katherine's School3.7 milesOfsted report card · Mar 2026
- Ages
- 11 to 18
- Pupils
- 976
- Type
- Academy converter
Distances are straight-line from the advertised location. Source: the national school registers (DfE, Welsh Government, Scottish Government) and Ofsted.
Schools are just the start: sold prices nearby, planning activity and any flood history are in the full report.
Amenities
Supermarket
GP surgery
Pharmacy
Hospital
Straight-line distances from the advertised location. Sources: NHS records, Geolytix supermarket locations, OS Open Greenspace and the national trails registers.
The area stacks up? Now check the location itself: planning nearby, protected designations and past flooding.
Getting Around
Nearest station
Nearest bus stop
Typical drive times
Straight-line distances from the advertised location; drive times are typical free-flow times over OpenStreetMap road data, so allow more at peak. Public transport locations from DfT NaPTAN.
Easy to reach matters. So do planning activity, flood history and ground risks: all in the full report.
Flood Risk
From Environment Agency flood map open data, checked around the advertised map pin and allowing for the listed acreage where known. This summary comes from LandSale, the advertising platform, not from the listing agent, and is not part of the agent's particulars. Risk can vary across a single holding, so verify anything critical through your own searches before committing.
Rivers and the sea
Surface water
These bandings are the summary. Where this location sits on the flood maps, plus planning activity, heritage and ground risks, is in the full report.
Important notice: Information, maps and tags on this page are drawn from the advertising agent's marketing materials or generated automatically. LandSale has not verified them. Relying on these details is at your own risk, always carry out independent checks before committing to a purchase.
LandSale full disclaimer
Marketing information only - not formal particulars. The details on this website are provided for general guidance and do not constitute an offer or contract. Neither LandSale nor the advertising estate/land agent accepts responsibility for any inaccuracy.
1. Source of information
- Listing content: Core description, asking price, tenure, measurements, photographs and planning history originate from the marketing materials of the advertising estate or land agent. LandSale does not author this content and cannot guarantee its accuracy.
- Automated tags & categorisation: Property type, land-use class, acreage bands and similar labels may be applied by machine-learning models. They are intended as a helpful guide only and may not reflect the property's legal status or permitted use.
- Third-party & enriched data layers: Maps, boundary outlines, planning designations, soil reports, broadband coverage and other environmental or location-based insights are licensed from external suppliers. Such data are supplied “as is", may be incomplete or out of date and are subject to change without notice.
2. Verification required
Prospective purchasers must verify critical matters, including but not limited to planning permission, title boundaries, public rights of way, environmental constraints, acreage, services, access and VAT status, through their own inspections, specialist surveys, legal advisers and the selling agent before relying on the information or entering into any contract.
3. No warranty or liability
LandSale gives no warranty, express or implied, as to the accuracy, completeness or fitness for any particular purpose of the information displayed. LandSale shall not be liable for any loss, damage, cost or expense arising directly or indirectly from any use of or reliance on such information, save where liability may not be excluded by law.
4. Updates & feedback
If you believe any detail on this listing is inaccurate, please let us know. We will investigate and, where appropriate, update the listing or notify the agent.
© LandSale | Version 1.3 - August 2026
Listing agent
Goodman & Lilley, Portishead
Rembrandt House 36 High Street Portishead BS20 6EN
Contact Goodman & Lilley, Portishead
Rembrandt House 36 High Street Portishead BS20 6EN
View agent profileSimilar properties for sale
- Price
- Guide Price£795,000
- Size
- 2.1 acres
Added on 21/08/2026House with Land
- Price
- £900,000
- Size
- 1 acres
Added on 20/07/2026House with Land
- Price
- Guide Price£995,000
- Size
- 1.69 acres
Currells Lane, Felton, Bristol, Somerset, BS40, Winford, North Somerset BS40 England
Added on 29/01/2026House with Land
- Price
- Guide Price£1,100,000
- Size
- 10.24 acres
Ham Lane, Kingston Seymour, Clevedon, Somerset, BS21, Kingston Seymour, North Somerset BS21 England
Added on 10/05/2026Equestrian property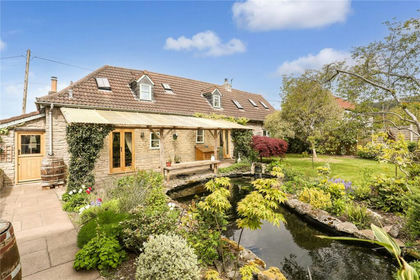
- Price
- Offers in Excess of£999,000
- Size
- 1.16 acres
Iwood, Wrington, Bristol, Somerset, BS40, Congresbury, North Somerset BS40 England
Added on 01/05/2026Barn Conversion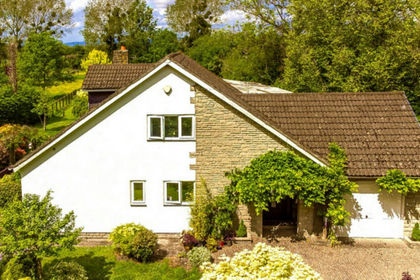
- Price
- Guide Price£820,000
- Size
- 4 acres
Added on 18/06/2026House with Land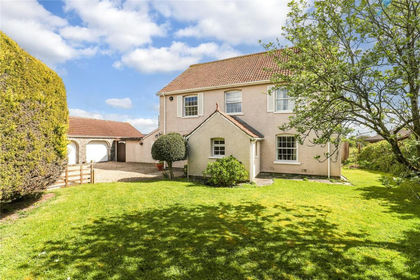
- Price
- Guide Price£899,950
- Size
- 1.04 acres
Stock Lane, Langford, Bristol, Somerset, BS40, Churchill, North Somerset BS40 England
Added on 10/05/2026House with Land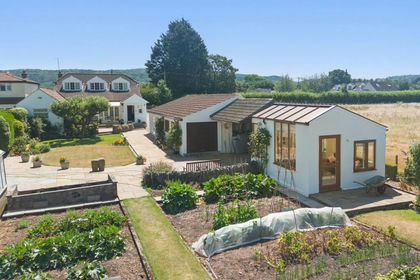
- Price
- £860,000
- Size
- 3.25 acres
Jubilee Lane, Langford, BS40, Churchill, North Somerset BS40 England
Added on 04/08/2026House with Land
- Price
- £775,000
- Size
- 2 acres
Bath Road, Upper Langford, Churchill, North Somerset BS40 England
Added on 23/07/2026House with Land
- Price
- Guide Price£1,100,000
- Size
- 4.31 acres
Kewstoke, Weston-Super-Mare, North Somerset, BS22, Kewstoke, North Somerset BS22 England
Added on 14/08/2026House with Land