Templeton, Tiverton, EX16
- Land size
- 0.5 acres
- Bedrooms
- 4
- Bathrooms
- 2
Key Features
- Charming 4 bedroom semi-detached barn conversion
- Set within 0.5 acres of gorgeous gardens
- Breathtaking far-reaching countryside views
- Blend of period features and modern comforts
- Air source heat pump with underfloor heating
- Private parking for multiple vehicles
- Large garden studio with power and water
- Peaceful yet accessible location near Templeton
Description
Nestled amidst the Mid-Devon countryside, set between Templeton and Rackenford, Cob Barn is a beautifully converted, architecturally designed semi-detached barn that marries rustic charm with contemporary, comfortable living. This curtilage-listed property offers spacious accommodation, designed to retain its original character while providing all the comforts of modern life. With an air-source heat pump providing zoned underfloor heating to all rooms, plus high levels of insulation, it’s an economical home to run. It’s also a healthy home with MVHR system (mechanical ventilation and heat recovery) to reduce condensation and damp. In addition, a wonderful detached cabin in the garden can be used as an annexe or studio/workshop space. Mix this with the convenient location – it’s only five minutes to the link road and fifteen minutes into Tiverton – it’s a great family home with plenty on offer.
Upon entering into the spacious entrance hall, you get a sense of what this place is about. A bespoke oak staircase rises to the first floor living spaces. The layout is reverse level so on the ground floor are the bedrooms, utility room, main bathroom and a shower room. The principal bedroom is a generous double, complete with a dressing area, large walk in wardrobe, and an en-suite shower room. Bedrooms two and three are both well-proportioned doubles, while bedroom four offers versatility as a smaller bedroom or study. The family bathroom boasts a freestanding bath, corner shower, WC, and wash basin and a well-equipped utility room provides additional storage and access to the rear gardens. On the first floor, the Oak staircase leads to a generous sized open-plan kitchen/dining room, fitted with a range of wall, base, and drawer units, integral ovens, dishwasher, and space for a fridge/freezer. This sociable space comfortably accommodates a large dining table, perfect for family life. A cloakroom with WC and wash basin is conveniently located off the kitchen and the adjoining sitting room is a spacious, dual-aspect reception area featuring a wood-burning stove set on a slate hearth, ideal for the cosy winter nights.
Approached via a private shared driveway from the country lane, the front of the property features a small lawned area and a paved pathway leading to the front door and then behind the barn there’s immediate driveway parking for a couple of vehicles plus a track leads into the garden with plenty more parking options if it’s needed. To the rear, a pathway runs along the back of the barn where there’s a pretty, well stocked garden with a variety of shrubs, trees, and a wildlife pond. Beyond this, it leads to the expansive gardens, totalling approximately 0.5 acres. These gardens are predominantly laid to lawn and bordered by mature trees and shrubs. A productive area at the rear includes a polytunnel, ideal for gardening enthusiasts. A large garden cabin, equipped with power and water, offers additional versatile space. This features an open plan living room/studio space with kitchenette, two further rooms as bedrooms/workshop and a shower room. This can be used as ancillary accommodation such as an annexe to the main home under the recently acquired permission (CLU) or as additional hobby spaces, the options are endless.
Buyers’ Compliance Fee Notice
Please note that a compliance check fee of £25 (inc. VAT) per person is payable once your offer is accepted. This non-refundable fee covers essential ID verification and anti-money laundering checks, as required by law.
Please see the floorplan for room sizes.
Current Council Tax: Band E – Mid Devon
Approx Age: Converted 2018
Construction Notes: Cob and slate roof
Utilities: Mains electric, water, telephone & broadband
Drainage: Private Drainage (treatment plant)
Heating: Air source heat pump (underfloor heating) and wood burner plus heat recovery system
Listed: Yes Grade II
Conservation Area: No
Tenure: Freehold
Situated near the village of Templeton, Cob Barn enjoys a peaceful rural setting with stunning countryside views, yet remains conveniently close to the A361, providing easy access to Tiverton and beyond. Templeton offers a village hall hosting various local events, while nearby Rackenford provides a local shop and community club. Tiverton, located to the east, boasts a comprehensive range of commercial, recreational, and educational facilities, as well as excellent transport links via the A361 to the M5 (J27) and Tiverton Parkway mainline railway station.
DIRECTIONS : For sat-nav use EX16 8BS and the What3Words address is ///volume.worthy.shadowing but if you want the traditional directions, please read on.
From Tiverton town centre, head west on the A396 (Leat Street / Great Western Way) towards the A361 North Devon Link Road. At the roundabout, take the first exit onto the A361 heading west (signposted Barnstaple / South Molton). After approx. 2 miles, take the exit signposted Rackenford. At the top of the slip road, turn left (signposted Templeton) and take the second right. Continue along this country lane for just under 1.5 miles, look out for a private shared driveway on the left, where Cob Barn is located. Proceed along the driveway, where Cob Barn is situated on the right with private parking to the rear of the barn.
EPC Rating: A
Map Location
Property details
- Tenure
- Freehold
- Council Tax Band
- E
- Date Posted
- 2026-09-06
Energy Performance Certificate
Energy Efficiency Rating
Based on UK Energy Performance Certificate standards (EU Directive 2002/91/EC)
Running costs are one side. Planning activity, flood history and ground risks for this location are in the full report.
Utilities & Restrictions
Utilities
- Electricity
- Mains
- Water
- Mains
- Heating
- Air Source Heat Pump, Wood Burner
- Broadband
- Ask Agent
- Sewerage
- Septic Tank / Private
Rights & Restrictions
- Public Rights of Way
- Ask Agent
- Private Rights of Way
- Ask Agent
- Listed Property
- Ask Agent
- Restrictions
- Ask Agent
Listed status, conservation areas and planning constraints for this location are in the full report.
Property Features
- Accessibility
- Ask Agent
- Parking
- Parking Available
- Garden
- Private Garden
Beyond the particulars: planning activity, flood history, heritage and ground risks, checked for this exact spot.
Connectivity
Broadband
Fastest speed available at this postcode
1.8 Gbps
Gigabit full fibre
Suitable for
- 4K streaming on every screen
- Full-time home working
- Online gaming & big downloads
Mobile signal
Outdoor predictions; indoor signal depends on building materials.
Ofcom Connected Nations postcode-level predictions. Speeds and signal are modelled, not measured, and vary between addresses and providers.
Signal is the easy part. Planning activity, flood history and protected designations here are in the full report.
Nearest Schools
Primary
- Rackenford Church of England Primary School2.6 milesNo Ofsted rating
- Ages
- 4 to 11
- Pupils
- 53
- Type
- Voluntary aided school
- Faith
- Church of England
- Bolham Community Primary School4.2 milesNo Ofsted rating
- Ages
- 4 to 11
- Pupils
- 105
- Type
- Academy converter
- St John's Catholic Primary School4.4 milesOfsted: Good
- Ages
- 2 to 11
- Pupils
- 116
- Type
- Academy converter
- Faith
- Roman Catholic
- Heathcoat Primary School4.6 milesOfsted: Requires improvement
- Ages
- 3 to 11
- Pupils
- 267
- Type
- Foundation school
- Castle Primary School4.9 milesOfsted: Good
- Ages
- 4 to 11
- Pupils
- 293
- Type
- Foundation school
Secondary
- Tiverton High School4.4 milesOfsted: Inadequate *
- Ages
- 11 to 16
- Type
- Academy sponsor led
- Cullompton Community College10 milesOfsted: Good
- Ages
- 11 to 16
- Pupils
- 746
- Type
- Academy converter
- Queen Elizabeth's10 milesOfsted report card · May 2026
- Ages
- 11 to 18
- Pupils
- 1,096
- Type
- Academy converter
- Uffculme School11 milesOfsted: Good *
- Ages
- 11 to 16
- Pupils
- 1,093
- Type
- Academy converter
- South Molton Community College12 milesOfsted: Good *
- Ages
- 11 to 16
- Pupils
- 656
- Type
- Foundation school
* Latest graded judgement covers quality of education only; no overall grade was issued under the 2024-25 inspection framework.
Distances are straight-line from the advertised location. Source: the national school registers (DfE, Welsh Government, Scottish Government) and Ofsted.
Schools are just the start: sold prices nearby, planning activity and any flood history are in the full report.
Amenities
Supermarket
GP surgery
Pharmacy
Hospital
Straight-line distances from the advertised location. Sources: NHS records, Geolytix supermarket locations, OS Open Greenspace and the national trails registers.
The area stacks up? Now check the location itself: planning nearby, protected designations and past flooding.
Getting Around
Nearest station
Nearest bus stop
Typical drive times
Straight-line distances from the advertised location; drive times are typical free-flow times over OpenStreetMap road data, so allow more at peak. Public transport locations from DfT NaPTAN.
Easy to reach matters. So do planning activity, flood history and ground risks: all in the full report.
Flood Risk
From Environment Agency flood map open data, checked around the advertised map pin and allowing for the listed acreage where known. This summary comes from LandSale, the advertising platform, not from the listing agent, and is not part of the agent's particulars. Risk can vary across a single holding, so verify anything critical through your own searches before committing.
Rivers and the sea
Surface water
These bandings are the summary. Where this location sits on the flood maps, plus planning activity, heritage and ground risks, is in the full report.
Important notice: Information, maps and tags on this page are drawn from the advertising agent's marketing materials or generated automatically. LandSale has not verified them. Relying on these details is at your own risk, always carry out independent checks before committing to a purchase.
LandSale full disclaimer
Marketing information only - not formal particulars. The details on this website are provided for general guidance and do not constitute an offer or contract. Neither LandSale nor the advertising estate/land agent accepts responsibility for any inaccuracy.
1. Source of information
- Listing content: Core description, asking price, tenure, measurements, photographs and planning history originate from the marketing materials of the advertising estate or land agent. LandSale does not author this content and cannot guarantee its accuracy.
- Automated tags & categorisation: Property type, land-use class, acreage bands and similar labels may be applied by machine-learning models. They are intended as a helpful guide only and may not reflect the property's legal status or permitted use.
- Third-party & enriched data layers: Maps, boundary outlines, planning designations, soil reports, broadband coverage and other environmental or location-based insights are licensed from external suppliers. Such data are supplied “as is", may be incomplete or out of date and are subject to change without notice.
2. Verification required
Prospective purchasers must verify critical matters, including but not limited to planning permission, title boundaries, public rights of way, environmental constraints, acreage, services, access and VAT status, through their own inspections, specialist surveys, legal advisers and the selling agent before relying on the information or entering into any contract.
3. No warranty or liability
LandSale gives no warranty, express or implied, as to the accuracy, completeness or fitness for any particular purpose of the information displayed. LandSale shall not be liable for any loss, damage, cost or expense arising directly or indirectly from any use of or reliance on such information, save where liability may not be excluded by law.
4. Updates & feedback
If you believe any detail on this listing is inaccurate, please let us know. We will investigate and, where appropriate, update the listing or notify the agent.
© LandSale | Version 1.3 - August 2026
Listing agent
Helmores, Crediton
111-112 High Street, Crediton, Devon, EX17 3LF
Similar properties for sale
- Price
- Guide Price£600,000
- Size
- 1.48 acres
Added on 25/06/2026House with Land
- Price
- Offers Over£500,000
- Size
- 23 acres
Seven Crosses, Tiverton, Devon, EX16, Tiverton, Devon EX16 England
Added on 08/07/2026Farmhouse
- Price
- £450,000
- Size
- 1.1 acres
Added on 01/04/2026Development Land
- Price
- £645,000
- Size
- 1 acres
Added on 17/07/2026House with Land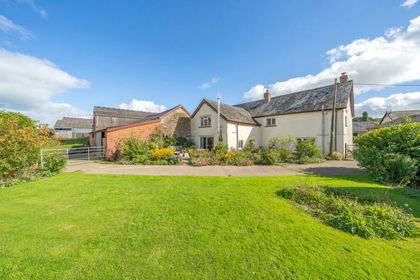
- Price
- Guide Price£650,000
- Size
- 1.5 acres
East Knowstone, South Molton, Devon, EX36, Knowstone, Devon EX36 England
Added on 14/02/2026Farmhouse
- Price
- Fixed Price£425,000
- Size
- 5.85 acres
Added on 29/01/2026Development Land
- Price
- Guide Price£500,000
- Size
- 48.58 acres
Added on 17/09/2026Building Plot
- Price
- Guide Price£650,000
- Size
- 1.5 acres
Ash Mill, South Molton, EX36, Bishop's Nympton, Devon EX36 England
Added on 08/03/2026House with Land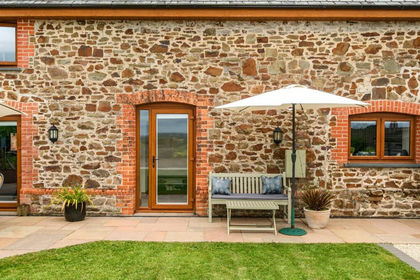
- Price
- Guide Price£550,000
- Size
- 0.36 acres
Morchard Bishop, Crediton, Morchard Bishop, Devon EX17 England
Added on 03/07/2026Barn Conversion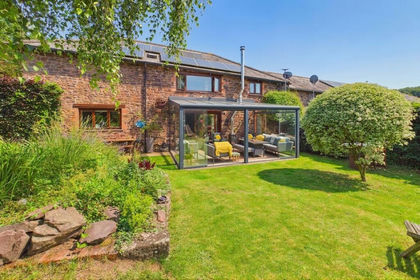
- Price
- Guide Price£550,000
Shobrooke, Bradley Farm, EX17, Shobrooke, Devon EX17 England
Added on 27/06/2026Barn Conversion