Loxbeare, Tiverton, EX16
- Land size
- 1.48 acres
- Bedrooms
- 4
- Bathrooms
- 1
Key Features
- Detached four-bedroom cottage with original mill features.
- Approx. 1.48 acres, including gardens, parking, workshop, and outbuildings.
- Four bedrooms, family bathroom, 24ft sitting room, reception/dining room with Rayburn, kitchen, pantry, ground floor W.C.
- Large commercial-style workshop, additional stores, double garage/carport, pergola store, and play house.
- ide and rear gardens, allotment/kitchen garden, decorative water well, miniature water wheel, and approx. 1 acre of level lawn/paddock.
- Scope to modernise, extend, or redevelop; possibility for additional dwelling (STPP).
- Mains electricity and water; private septic tank drainage (new pump in 2024); oil-fired central heating and Rayburn.
- Property was extended in 1990 with a double-storey addition.
- Peaceful hamlet of Loxbeare, 3.1 miles to Tiverton town centre; 2 miles to North Devon Link Road and M5 (J27); Tiverton Parkway station offers mainline to London Paddington.
- Flexible country living with space to work from home, create a smallholding, or simply enjoy rural tranquillity within easy reach of amenities.
Description
A Country Escape with Space to Dream
Leigh Mill Cottage, Loxbeare – Four Bedrooms, Workshop & 1.48 Acres
Imagine waking to the sound of birdsong drifting through the open window, the morning sun spilling across green fields, and a gentle stream winding its way through the valley below. At Leigh Mill Cottage, this is everyday life – a home where the pace slows, the air feels clearer, and the possibilities are as expansive as the countryside that surrounds you.
Tucked away in the sleepy hamlet of Loxbeare, this enchanting four-bedroom cottage is set within 1.48 acres of gardens and grounds, complete with a substantial workshop, characterful outbuildings, and whimsical mill features that nod to the property’s history. It is, quite simply, a place where lifestyle and opportunity meet.
A Cottage Full of Charm
The home welcomes you through a traditional stable door into a cosy reception room, currently arranged as a dining space, warmed by a Rayburn stove. From here, the kitchen and pantry lead on, before the property opens into its centrepiece: a magnificent 24ft sitting room. A traditional fireplace offers comfort on winter evenings, while French doors spill out to the terrace – perfect for family gatherings or relaxed summer suppers.
Upstairs, the cottage continues with four bedrooms, including a dual-aspect main room bathed in natural light, alongside a family bathroom. While the interiors have remained largely untouched over the years, they offer a wonderful canvas for reimagining – whether you lean towards rustic simplicity or refined country elegance.
Grounds & Gardens to Delight
Outside, the cottage garden charms with sloping lawns, mature shrubs, and space for a productive kitchen plot. Look closer and you’ll discover details that speak of the property’s past – a decorative stone well and even a miniature water wheel.
Across the lane, the estate opens up with a rustic gated bridge leading to a cluster of outbuildings: a substantial workshop, multiple stores, garages, a pergola, and even a storybook brick-built playhouse. Beyond lies a level acre of lawn that could become a paddock, an orchard, or simply a glorious green expanse for children to run wild or summer picnics beneath the wide Devon skies.
A Life Well Placed
Though it feels wonderfully secluded, Leigh Mill Cottage is far from isolated. Tiverton’s historic market town lies just 3.1 miles away, offering schools, shops, and amenities. Within two miles, the North Devon Link Road connects you swiftly to Exmoor, the dramatic North Devon coast, and the M5 at Junction 27, where Tiverton Parkway station provides a direct line to London Paddington.
A Home with Possibility
This is more than a cottage – it’s a lifestyle. With its blend of charm, space, and versatility, Leigh Mill Cottage offers the freedom to live, work, and grow in a way that suits you. From family life and smallholding dreams to creative retreat or future development potential (STPP), the possibilities are as open as the landscape around it.
Property Information - Extended in 1990 with a double storey extension while acquiring a parcel of land from the immediate neighbour. Mains electric. Mains water. Private septic tank drainage with new pump in 2024. Oil-fired central heating with wall mounted boiler and emersion tank and use of Oil fired Royal Rayburn.
VIEWINGS Strictly by appointment with the award winning estate agents, Diamond Estate Agents
If there is any point, which is of particular importance to you with regard to this property then we advise you to contact us to check this and the availability and make an appointment to view before travelling any distance.
HELP WITH YOUR MORTGAGE?
At Diamond Estate Agents, we’re proud to work alongside the award winning Mortgage Quarter. Charlie is in branch to guide you through every stage of the home buying journey, keeping things straightforward and stress free. With expertise in affordability and budgeting, Charlie searches the entire market to help you secure the mortgage that truly fits your circumstances. We offer a free, no upfront cost chat to explore your options and see how we can help and support you with your home buying goals.
PLEASE NOTE Our business is supervised by HMRC for anti-money laundering purposes. If you make an offer to purchase a property and your offer is successful, you will need to meet the approval requirements covered under the Money Laundering, Terrorist Financing and Transfer of Funds (Information on the Payer) Regulations 2017. To satisfy our obligations, Diamond Estate Agents have to undertake automated ID verification, AML compliance and source of funds checks. As from1st May, 2024 there will be a charge of £10 per person to make these checks.
We may refer buyers and sellers through our conveyancing panel. It is your decision whether you choose to use this service. Should you decide to use any of these services that we may receive an average referral fee of £100 for recommending you to them. As we provide a regular supply of work, you benefit from a competitive price on a no purchase, no fee basis. (excluding disbursements).
Stamp duty may be payable on your property purchase and we recommend that you speak to your legal representative to check what fee may be payable in line with current government guidelines.
We also refer buyers and sellers to THE MORTGAGE QUARTER Financial Services. It is your decision whether you choose to use their services. Should you decide to use any of their services you should be aware that we would receive an average referral fee of £200 from them for recommending you to them.
You are not under any obligation to use the services of any of the recommended providers, though should you accept our recommendation the provider is expected to pay us the corresponding Referral Fee.
Entrance/Reception Room
A traditional stable door sets the tone, opening into a welcoming reception space. Currently arranged as a dining room, this characterful room features a Rayburn stove and direct access to the kitchen and pantry — the perfect spot for hearty breakfasts or family suppers.
Kitchen
A practical kitchen which could be enhanced creating more storage.
Pantry
Ideal for country living with ample storage for preserves, fresh produce and everyday essentials.
Sitting Room
At the heart of the home lies a wonderfully generous sitting room. Measuring over 24ft, this dual-purpose family space is anchored by a traditional fireplace and softened by French doors that spill out onto the garden terrace. A place to gather on winter evenings, and to throw open the doors in summer to let the outside in.
External W.C.
Conveniently positioned, accessed from the terrace.
Bedroom One
A spacious dual-aspect main bedroom, filled with natural light and offering serene views across the gardens and valley.
Bedroom Two
A comfortable double bedroom with leafy outlook.
Bedroom Three
Another generous room, flexible as a guest room, home office or child’s bedroom.v
Bedroom Four
The perfect nursery, study, or single bedroom.
Family Bathroom
Serving the four bedrooms, ready to be reimagined as a modern country retreat with roll-top bath or walk-in shower.
Property Information
Extended in 1990 with a double storey extension while acquiring a parcel of land from the immediate neighbour. Mains electric. Mains water. Private septic tank drainage with new pump in 2024. Oil-fired central heating with wall mounted boiler and emersion tank and use of Oil fired Royal Rayburn.
What3Words
outnumber.magpie.spots
Garden
Outside the family home there is a small walled terrace set back from the lane with courtyard entrance area. To the side the sloping garden wraps around the house and features a kitchen garden as an ideal allotment space with a range of mature shrubs, along the boundary fence with a stunning decorative water well and original miniature mill water wheel. Opposite there is a drive for off road parking with mature shrubs and plants backing onto the stream before the gated area leading to the rustic gated bridge leading to a further large parking area for the large workshop and many outbuildings along with a charming brick-built Wendy House and pergola store. Beyond the outbuildings is a large level area of lawn, which could make a small paddock with a secondary access from the lane. The grounds are spread over 1.48 acres and is situated outside of the conservation area that offers the flexibility of working from home or the possibility of an additional residential dwelling (STPP) that would offer stunning countryside views. The workshop was previously used for horticultural repairs along with two further large store buildings, one of which extends to the first floor and a double garage/carport offers further large store buildings. Further outbuildings include a play house that is ideal for children to play while opening up onto level grounds of over an acre providing lovely countryside views in the distant with a pergola store and rear entrance gate for vehicular access.
Parking - Double garage
Disclaimer
VIEWINGS Strictly by appointment with the award winning estate agents Diamond Estate Agents. If there is at any point, which is of particular importance to you with regard to this property then we advise you to contact us to check this and the availability and make an appointment to view before travelling any distance.
Map Location
Property details
- Tenure
- Freehold
- Council Tax Band
- E
- Date Posted
- 2026-06-25
Market Value Analysis
Compared with 1,628 Homes with Land listings in South West England (1+ acres).
Utilities & Restrictions
Utilities
- Electricity
- Mains
- Water
- Mains
- Heating
- Oil Heating
- Broadband
- Standard Copper (ADSL)
- Sewerage
- Septic Tank / Private
Rights & Restrictions
- Public Rights of Way
- Ask Agent
- Private Rights of Way
- Ask Agent
- Listed Property
- Ask Agent
- Restrictions
- Ask Agent
Listed status, conservation areas and planning constraints for this location are in the full report.
Property Features
- Accessibility
- Ask Agent
- Parking
- Garage
- Garden
- Private Garden
Beyond the particulars: planning activity, flood history, heritage and ground risks, checked for this exact spot.
Connectivity
Broadband
Fastest speed available at this postcode
900 Mbps
Gigabit full fibre · available to 57% of premises
Suitable for
- 4K streaming on every screen
- Full-time home working
- Online gaming & big downloads
Mobile signal
Predicted 4G and 5G signal; indoor signal depends on building materials.
Ofcom Connected Nations postcode-level predictions. Speeds and signal are modelled, not measured, and vary between addresses and providers.
Signal is the easy part. Planning activity, flood history and protected designations here are in the full report.
Nearest Schools
Primary
- Bolham Community Primary School2.6 milesNo Ofsted rating
- Ages
- 4 to 11
- Pupils
- 105
- Type
- Academy converter
- St John's Catholic Primary School2.7 milesOfsted: Good
- Ages
- 2 to 11
- Pupils
- 116
- Type
- Academy converter
- Faith
- Roman Catholic
- Heathcoat Primary School3 milesOfsted: Requires improvement
- Ages
- 3 to 11
- Pupils
- 267
- Type
- Foundation school
- Castle Primary School3.2 milesOfsted: Good
- Ages
- 4 to 11
- Pupils
- 293
- Type
- Foundation school
- Two Moors Primary School3.4 milesOfsted report card · Mar 2026
- Ages
- 2 to 11
- Pupils
- 358
- Type
- Foundation school
Secondary
- Tiverton High School2.7 milesOfsted: Inadequate *
- Ages
- 11 to 16
- Type
- Academy sponsor led
- Cullompton Community College8.5 milesOfsted: Good
- Ages
- 11 to 16
- Pupils
- 746
- Type
- Academy converter
- Uffculme School9.7 milesOfsted: Good *
- Ages
- 11 to 16
- Pupils
- 1,093
- Type
- Academy converter
- Queen Elizabeth's10 milesOfsted report card · May 2026
- Ages
- 11 to 18
- Pupils
- 1,096
- Type
- Academy converter
- Clyst Vale Community College12 milesOfsted: Good
- Ages
- 11 to 18
- Pupils
- 944
- Type
- Academy converter
* Latest graded judgement covers quality of education only; no overall grade was issued under the 2024-25 inspection framework.
Distances are straight-line from the advertised location. Source: the national school registers (DfE, Welsh Government, Scottish Government) and Ofsted.
Schools are just the start: sold prices nearby, planning activity and any flood history are in the full report.
Amenities
Supermarket
GP surgery
Pharmacy
Hospital
Straight-line distances from the advertised location. Sources: NHS records, Geolytix supermarket locations, OS Open Greenspace and the national trails registers.
The area stacks up? Now check the location itself: planning nearby, protected designations and past flooding.
Getting Around
Nearest station
Nearest bus stop
Typical drive times
Straight-line distances from the advertised location; drive times are typical free-flow times over OpenStreetMap road data, so allow more at peak. Public transport locations from DfT NaPTAN.
Easy to reach matters. So do planning activity, flood history and ground risks: all in the full report.
Flood Risk
Environment Agency open data, checked around the advertised map pin for the listed acreage. Long-term risk counts flood defences; the planning map's flood zones do not. Provided by LandSale, not the listing agent, and not part of the agent's particulars. Risk varies across a holding, so verify before committing.
Rivers and the sea
Not at the pin: mapped about 10 metres away.
Planning map: Flood Zone 3, about 20 metres away.
Surface water
Not at the pin: mapped about 20 metres away.
These bandings are the summary. Where this location sits on the flood maps, plus planning activity, heritage and ground risks, is in the full report.
Important notice: Information, maps and tags on this page are drawn from the advertising agent's marketing materials or generated automatically. LandSale has not verified them. Relying on these details is at your own risk, always carry out independent checks before committing to a purchase.
LandSale full disclaimer
Marketing information only - not formal particulars. The details on this website are provided for general guidance and do not constitute an offer or contract. Neither LandSale nor the advertising estate/land agent accepts responsibility for any inaccuracy.
1. Source of information
- Listing content: Core description, asking price, tenure, measurements, photographs and planning history originate from the marketing materials of the advertising estate or land agent. LandSale does not author this content and cannot guarantee its accuracy.
- Automated tags & categorisation: Property type, land-use class, acreage bands and similar labels may be applied by machine-learning models. They are intended as a helpful guide only and may not reflect the property's legal status or permitted use.
- Third-party & enriched data layers: Maps, boundary outlines, planning designations, soil reports, broadband coverage and other environmental or location-based insights are licensed from external suppliers. Such data are supplied “as is", may be incomplete or out of date and are subject to change without notice.
2. Verification required
Prospective purchasers must verify critical matters, including but not limited to planning permission, title boundaries, public rights of way, environmental constraints, acreage, services, access and VAT status, through their own inspections, specialist surveys, legal advisers and the selling agent before relying on the information or entering into any contract.
3. No warranty or liability
LandSale gives no warranty, express or implied, as to the accuracy, completeness or fitness for any particular purpose of the information displayed. LandSale shall not be liable for any loss, damage, cost or expense arising directly or indirectly from any use of or reliance on such information, save where liability may not be excluded by law.
4. Updates & feedback
If you believe any detail on this listing is inaccurate, please let us know. We will investigate and, where appropriate, update the listing or notify the agent.
© LandSale | Version 1.3 - August 2026
Listing agent
Diamond Estate Agents (inc Watts & Sons), Tiverton
13 Fore Street Tiverton EX16 6LN
Contact Diamond Estate Agents (inc Watts & Sons), Tiverton
13 Fore Street Tiverton EX16 6LN
View agent profileSimilar properties for sale
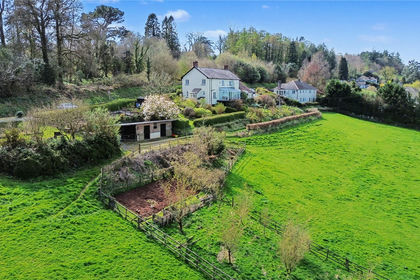
- Price
- Guide Price£700,000
- Size
- 6 acres
6 Acres Approx - Calverleigh, Tiverton, EX16, Tiverton, Devon EX16 England
Added on 18/04/2026House with Land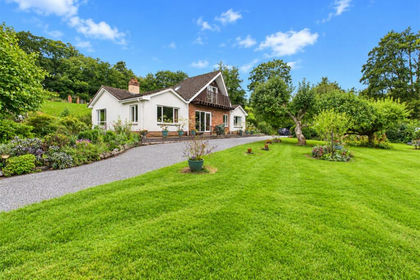
- Price
- £700,000
- Size
- 2.4 acres
Lower Washfield, Tiverton, Devon, EX16, Washfield, Devon EX16 England
Added on 26/09/2026House with Land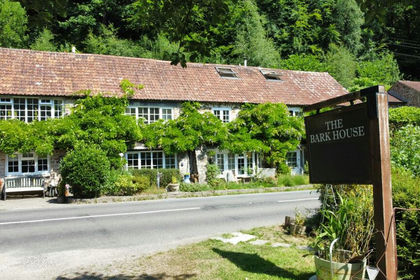
- Price
- £645,000
- Size
- 1 acres
Added on 17/07/2026House with Land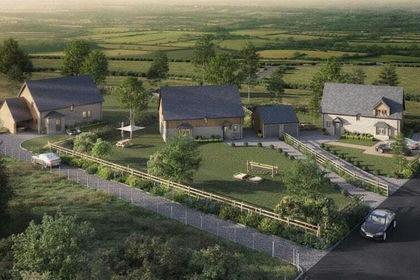
- Price
- £450,000
- Size
- 1.1 acres
Added on 01/04/2026Development Land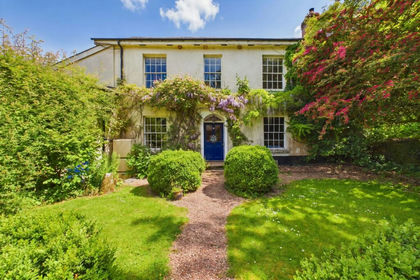
- Price
- Guide Price£700,000
- Size
- 1.25 acres
Cheriton Fitzpaine, Crediton, EX17, Stockleigh English, Devon EX17 England
Added on 17/05/2026Mill Conversion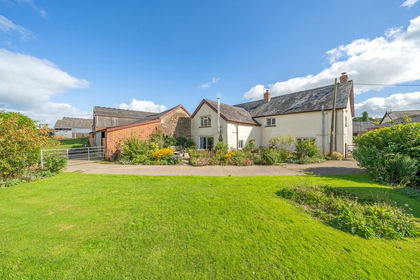
- Price
- Guide Price£650,000
- Size
- 1.5 acres
East Knowstone, South Molton, EX36, South Molton, Devon EX36 England
Added on 14/02/2026House with Land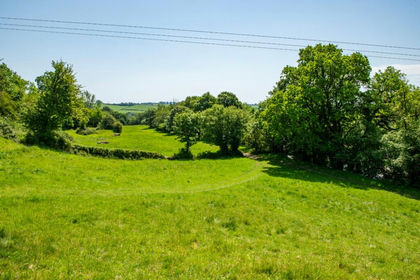
- Price
- Guide Price£500,000
- Size
- 48.58 acres
Added on 17/09/2026Building Plot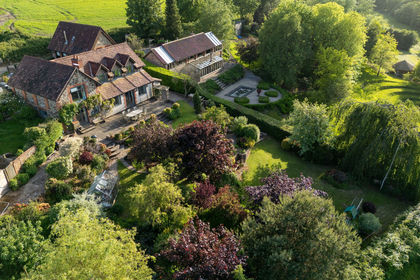
- Price
- Guide Price£495,000
- Size
- 0.48 acres
Added on 13/10/2026Barn Conversion
- Price
- Guide Price£495,000
- Size
- 0.48 acres
Added on 11/10/2026Barn Conversion
- Price
- Guide Price£750,000
- Size
- 2 acres
Added on 11/03/2026Farmhouse