Blaenau Ffestiniog
- Land size
- 3 acres
- Bedrooms
- 4
- Bathrooms
- 2
Key Features
- A sizeable, detached bungalow with development potential
- Full planning approval for extension & refurbishment
- Situated amongst trees' on south facing hillside
- 2-3 kms south of Blaenau Ffestiniog
- 3 acres of mature oak/mixed woodland with sizable paddock
- Large modern insulated steel-framed garage/workshop
- Character cottage-style landscape gardens & woodland plot
- Good road access to workshop & paddock
- Parking for multiple vehicles
- No onward chain
Description
Maes y Coed is set on a south facing wooded hillside at the head of the Vale of Ffestiniog, a few kilometres south of Blaenau Ffestioniog with superb views of the Manod Hills to the east, the Moelwynion Mountains to the northwest and the Rhinog Mountains to the southwest.
In addition to its superb location this property has character in abundance - a charming ‘cottage in the woods’ feel, with terraced gardens blending seamlessly into the ancient Welsh Oak woodland PLUS it offers huge opportunity & potential as it benefits from Full Planning Permission for further extension and refurbishment.
Currently the bungalow offers two spacious living/dining rooms, four bedrooms, (one with ensuite bathroom) and a family shower room. Adjacent to the bungalow is parking for 2 cars including a large carport with easy access log storage. A few steps back down the hill is parking for more vehicles & a large modern commercial style workshop/garage (approx. 50’ x 25’) which is actually of fully insulated steel framed construction with power & water. There is a large roller shutter door to the front as well as rear doors to a large concreted area with a modern double carport that is currently used as grand log-store and open/covered workspace. This versatile storage and workspace offers lots of opportunity for many different hobbies or applications, especially when teamed with the open paddock spaces next to the tarmac driveway and the numerous clearings/parking areas on this fascinatingly terraced/landscaped plot.
This rare combination of Location, Character and Potential offers purchasers a chance to create a unique country living space for occupation or rental (stpp).The glorious setting presents myriad opportunities to walk directly from the plot onto local and national footpaths (the Snowdonia Slate Trail crosses the road next to the property) and to access the numerous gorgeous walks, waterfalls and woodlands from their doorstep.
Ref: Bf1294 -
The Accommodation Comprises :- - (all measurements approximate)
Ground Floor -
Entrance Hallway - with uPVC double glazed entrance door and window, radiator, painted exposed brick feature wall, archway into Inner Hallway with radiator, open tread stairs to first floor
Lounge/Dining Area - 8.00m x 3.78m (26'2" x 12'4") - with a dual aspect, exposed stone built fireplace and hearth housing the wood burning stove, 2 radiators, wall lights, cupboard housing the oil-fired central heating boiler, door into :-
Living/Sitting Room - 4.96m x 3.17m (16'3" x 10'4") - with radiator, uPVC double glazed window to the front and French doors opening onto the decked patio
Kitchen - 3.33m x 2.14m plus 2.15m x 0.95m area (10'11" x 7' - with a range of white country style wall and base units including glass fronted display units, inset sink, granite effect worktops and matching splash backs, tiled surrounds, range cooker with 4 gas burners and 2 electric hot plates, cooker hood over, plumbing for dishwasher, laminated flooring, uPVC double glazed window to the rear
Utility Cupboard - 2.40m x 1.06m (7'10" x 3'5") - with hot water cylinder fitted with immersion heater, plumbing for washing machine,
Front Bedroom 1 - 4.24m x 3.33m (13'10" x 10'11") - with fitted wardrobes, bedside drawer unit and overhead cupboards, radiator, uPVC double glazed window to the front, door into;
En Suite - En-Suite Bathroom 2.42m x 2.16m with white suite comprising panelled bath, pedestal wash basin and w.c., tiled surrounds, radiator, tiled floor, uPVC double glazed window to the front
Rear Bedroom 2 - 4.15m x 3.00m (13'7" x 9'10") - with fitted wardrobes and drawer units, radiator, uPVC double glazed window to the rear
Shower Room - 2.14 x 2.14 (7'0" x 7'0") - with raised tiled shower enclosure, pedestal wash basin, w.c., tiled surrounds, radiator, uPVC double glazed window to the rear
First Floor -
Landing/Study - 4.36m x 3.24m max (14'3" x 10'7" max) - with radiator, eaves storage cupboard, 2 "Velux" roof windows
Bedroom 3 - 4.24m x 3.12m max (13'10" x 10'2" max) - with radiator, built-in wardrobe, eaves storage cupboards, "Velux" roof window
Bedroom 4 - 3.73m max x 2.38m (12'2" max x 7'9") - with radiator, "velux" roof window, eaves store cupboard, door into large eaves storage room with uPVC double glazed window to the front
Outside - Approx 3 acres of grounds comprising garden, lower paddock adjacent to the road and mostly wooded hillside.
The property is approached via its own barriered vehicular entrance and along a partially tarmacadamed driveway, car parking for several cars including car port. Garden area to the front and side, gate and steps with winding path through the woodland to:- Large steel framed Garage/Workshop approx 50' x 25' with power and water connected, concreted floor, roller shutter door and pedestrian access door, with large concrete area and double carport/log store to rear; separate block built store shed.
Services - Mains water and electricity. Private drainage. Oil fired central heating
Council Tax - Band E
Material Information - The Planning Approval includes permission to raise the roofline to make better use of the first floor, although the option remains for any purchaser to use the property as it is or to seek their own variation in between. (Gwynedd Council planning reference C25/0473/03/DT)
Map Location
Property details
- Tenure
- Freehold
- Council Tax Band
- E
- Date Posted
- 2026-09-03
Market Value Analysis
Compared with 1,045 Homes with Land listings in Wales (1+ acres).
Utilities & Restrictions
Utilities
- Electricity
- Ask Agent
- Water
- Ask Agent
- Heating
- Ask Agent
- Broadband
- Ask Agent
- Sewerage
- Ask Agent
Rights & Restrictions
- Public Rights of Way
- Ask Agent
- Private Rights of Way
- Ask Agent
- Listed Property
- Ask Agent
- Restrictions
- Ask Agent
Listed status, conservation areas and planning constraints for this location are in the full report.
Property Features
- Accessibility
- Ask Agent
- Parking
- Parking Available
- Garden
- Garden
Beyond the particulars: planning activity, flood history, heritage and ground risks, checked for this exact spot.
Connectivity
Broadband
Fastest speed available at this postcode
1.8 Gbps
Gigabit full fibre · available to 75% of premises
Suitable for
- 4K streaming on every screen
- Full-time home working
- Online gaming & big downloads
Mobile signal
Predicted 4G and 5G signal; indoor signal depends on building materials.
Ofcom Connected Nations postcode-level predictions. Speeds and signal are modelled, not measured, and vary between addresses and providers.
Signal is the easy part. Planning activity, flood history and protected designations here are in the full report.
Nearest Schools
Primary
- Ysgol Manod0.8 miles
- Pupils
- 86
- Type
- Nursery, Infants & Juniors
- Language
- Welsh medium school / provision (including transitional)
- Ysgol Bro Cynfal1 mile
- Pupils
- 40
- Type
- Nursery, Infants & Juniors
- Language
- Welsh medium school / provision (including transitional)
- Ysgol Gynradd Tanygrisiau1.3 miles
- Pupils
- 32
- Type
- Nursery, Infants & Juniors
- Language
- Welsh medium school / provision (including transitional)
- Ysgol Maenofferen1.5 miles
- Pupils
- 214
- Type
- Nursery, Infants & Juniors
- Language
- Welsh medium school / provision (including transitional)
- Ysgol Edmwnd Prys2.5 miles
- Pupils
- 18
- Type
- Nursery, Infants & Juniors
- Language
- Welsh medium school / provision (including transitional)
Secondary
- Ysgol Y Moelwyn1.3 miles
- Pupils
- 355
- Type
- Secondary (ages 11-16)
- Language
- Welsh medium school / provision (including transitional)
- Ysgol Eifionydd8.6 miles
- Pupils
- 373
- Type
- Secondary (ages 11-16)
- Language
- Welsh medium school / provision (including transitional)
- Ysgol Ardudwy11 miles
- Pupils
- 331
- Type
- Secondary (ages 11-16)
- Language
- Welsh medium school / provision (including transitional)
- Ysgol Dyffryn Conwy13 miles
- Pupils
- 649
- Type
- Secondary (ages 11-19)
- Language
- Welsh medium school / provision (including transitional)
- YSGOL Godre'r Berwyn15 miles
- Pupils
- 571
- Type
- Middle (ages 3-19)
- Language
- Welsh medium school / provision (including transitional)
Distances are straight-line from the advertised location. Source: the national school registers (DfE, Welsh Government, Scottish Government) and Ofsted.
Schools are just the start: sold prices nearby, planning activity and any flood history are in the full report.
Amenities
Supermarket
GP surgery
Pharmacy
Green space
Straight-line distances from the advertised location. Sources: NHS records, Geolytix supermarket locations, OS Open Greenspace and the national trails registers.
The area stacks up? Now check the location itself: planning nearby, protected designations and past flooding.
Getting Around
Nearest station
Nearest bus stop
Typical drive times
Straight-line distances from the advertised location; drive times are typical free-flow times over OpenStreetMap road data, so allow more at peak. Public transport locations from DfT NaPTAN.
Easy to reach matters. So do planning activity, flood history and ground risks: all in the full report.
Flood Risk
Natural Resources Wales open data, checked around the advertised map pin for the listed acreage. Long-term risk counts flood defences; the planning map's flood zones do not. The map pin for this listing is approximate, so these readings describe the surrounding area. Provided by LandSale, not the listing agent, and not part of the agent's particulars. Risk varies across a holding, so verify before committing.
Rivers and the sea
Planning map: Flood Zone 1.
Surface water
These bandings are the summary. Where this location sits on the flood maps, plus planning activity, heritage and ground risks, is in the full report.
Important notice: Information, maps and tags on this page are drawn from the advertising agent's marketing materials or generated automatically. LandSale has not verified them. Relying on these details is at your own risk, always carry out independent checks before committing to a purchase.
LandSale full disclaimer
Marketing information only - not formal particulars. The details on this website are provided for general guidance and do not constitute an offer or contract. Neither LandSale nor the advertising estate/land agent accepts responsibility for any inaccuracy.
1. Source of information
- Listing content: Core description, asking price, tenure, measurements, photographs and planning history originate from the marketing materials of the advertising estate or land agent. LandSale does not author this content and cannot guarantee its accuracy.
- Automated tags & categorisation: Property type, land-use class, acreage bands and similar labels may be applied by machine-learning models. They are intended as a helpful guide only and may not reflect the property's legal status or permitted use.
- Third-party & enriched data layers: Maps, boundary outlines, planning designations, soil reports, broadband coverage and other environmental or location-based insights are licensed from external suppliers. Such data are supplied “as is", may be incomplete or out of date and are subject to change without notice.
2. Verification required
Prospective purchasers must verify critical matters, including but not limited to planning permission, title boundaries, public rights of way, environmental constraints, acreage, services, access and VAT status, through their own inspections, specialist surveys, legal advisers and the selling agent before relying on the information or entering into any contract.
3. No warranty or liability
LandSale gives no warranty, express or implied, as to the accuracy, completeness or fitness for any particular purpose of the information displayed. LandSale shall not be liable for any loss, damage, cost or expense arising directly or indirectly from any use of or reliance on such information, save where liability may not be excluded by law.
4. Updates & feedback
If you believe any detail on this listing is inaccurate, please let us know. We will investigate and, where appropriate, update the listing or notify the agent.
© LandSale | Version 1.3 - August 2026
Listing agent
Tom Parry & Co, Blaenau Ffestiniog
17 High Street, Blaenau Ffestiniog, LL41 3AA
Contact Tom Parry & Co, Blaenau Ffestiniog
17 High Street, Blaenau Ffestiniog, LL41 3AA
View agent profileSimilar properties for sale
- Price
- £550,000
- Size
- 8.7 acres
Blaenau Ffestiniog, Gwynedd, LL41, Ffestiniog, Gwynedd LL41 Wales
Added on 26/06/2026House with Land
- Price
- £475,000
- Size
- 1.08 acres
Cwm Teigl, Blaenau Ffestiniog, Ffestiniog, Gwynedd LL41 Wales
Added on 29/01/2026Holiday Let Property
- Price
- Guide Price£475,000
- Size
- 1.08 acres
Cwm Teigl, Ffestiniog, Gwynedd, LL41, Ffestiniog, Gwynedd LL41 Wales
Added on 29/01/2026Multiple Dwelling Property
- Price
- Guide Price£600,000
- Size
- 5 acres
Old Mill Farmhouse, Trawsfynydd, Trawsfynydd, Gwynedd LL41 Wales
Added on 29/01/2026Holiday Let Property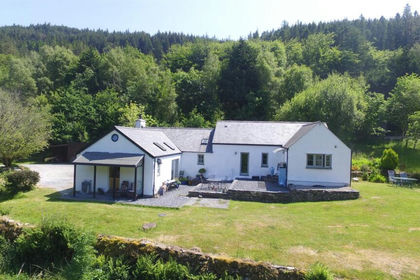
- Price
- £575,000
- Size
- 3.5 acres
Llanfrothen, Penrhyndeudraeth, Gwynedd, Beddgelert, Gwynedd LL48 Wales
Added on 01/07/2026House with Land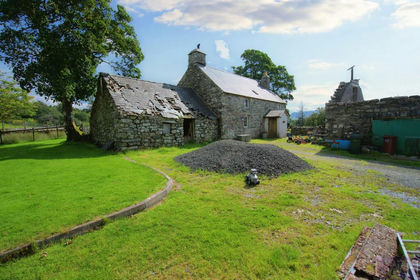
- Price
- Offers in Region of£485,000
- Size
- 10.71 acres
Tyddyn Sais House and Buildings, Trawsfynydd (Lot 1), Trawsfynydd, Gwynedd LL41 Wales
Added on 29/01/2026Farmhouse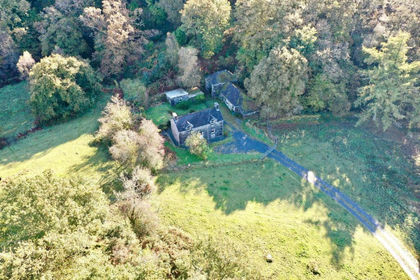
- Price
- £525,000
- Size
- 9.94 acres
Added on 25/03/2026Farmhouse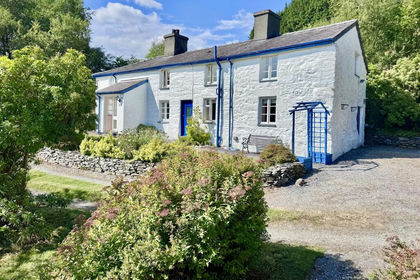
- Price
- £595,000
- Size
- 9.88 acres
Added on 02/09/2026House with Land
- Price
- £535,000
- Size
- 8.56 acres
Added on 28/07/2026House with Land
- Price
- Offers in Region of£375,000
- Size
- 15.02 acres
2 Maesgwm, Ganllwyd, Dolgellau, LL40, Ganllwyd, Gwynedd LL40 Wales
Added on 04/08/2026House with Land