Talsarnau, LL47
- Land size
- 8.56 acres
- Bedrooms
- 4
- Bathrooms
- 2
Key Features
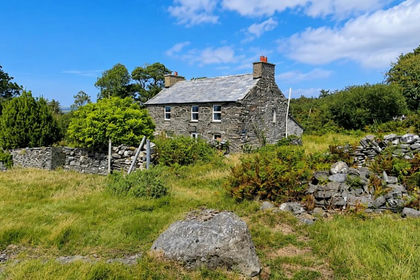
- Fully renovated stone farmhouse in idyllic location with far reaching rural and mountain views and a distant sea glimpse
- 8.56 acres of grazing, woodland and river frontage
- 4 bedrooms, 2 bathrooms including one en-suite plus ground floor cloakroom
- Large lounge with cosy log burner set in traditional stone fireplace
- Large kitchen/diner with walk in inglenook stone fireplace and bread oven (currently not in use)
- Principal bedroom with en-suite and French doors to garden
- Wonderful streamside location with natural pools and large landscaped garden with stone fire pit and stone seating
- Double glazed with central heating
- Charming hamlet location on Western fringe of Snowdonia National Park and within walking distance of the Maes Y Newydd country house hotel bar and restaurant
- Extremely well maintained and successful holiday rental with NO ONWARD CHAIN
Description
If your dream is to wake up to the sound of birdsong and the gentle gurgle of a mountain stream, then Tyn Llwyn is your perfect home. On the Western fringe of Snowdonia National Park, this beautifully renovated stone farmhouse offers an exceptional blend of traditional character and modern comfort set within 8.56 acres of glorious Welsh countryside, including grazing land, enchanting woodland, and your very own slice of river frontage. Traditional fireplaces and beamed ceilings provide character while double glazing, central heating and contemporary kitchen and bathrooms, ensure comfort throughout the year.
Boasting far-reaching rural and mountain views, with a distant views of the sea, the property features four spacious bedrooms and two bathrooms (including a principal suite with en-suite and French doors opening to the garden inviting the outdoors in). The large lounge is perfect for relaxing evenings, featuring a cosy log burner set within a traditional stone fireplace.
The heart of the home is the generous kitchen/diner, which includes a charming walk-in inglenook stone fireplace( currently not in use) complete with original bread oven, providing a wonderful space for family gatherings and entertaining. A spacious utility/boot room is ideal for shaking off muddy/sandy clothes and storing outdoor and beach paraphernalia.
This home is extremely well maintained, currently operating as a successfully as a holiday rental, and is offered with NO ONWARD CHAIN. The location is peaceful yet convenient, the idyllic hamlet location puts you within walking distance of the Maes Y Newydd country house hotel bar and restaurant, so you can pop out for a pint or dinner without ever needing to negotiate a taxi.
This is a rare opportunity to enjoy a truly private and picturesque setting, approached via a private driveway which leads to a gravelled, fully enclosed courtyard, providing a safe and spacious area for children and pets. The house is enveloped by trees and fields, enhancing the sense of seclusion and connection with nature whilst still being easily accessible. To the front, a substantial gravel driveway offers parking for at least four vehicles (including cars, vans, or boats), with ample scope for further development if required.
To the side, a cascading stream with natural plunge pools offers a refreshing dip for the brave (or a paddling spot for the less adventurous), while the soothing soundtrack of running water sets the scene for ultimate relaxation. The large landscaped lawned garden is the perfect spot for marshmallow toasting around the handsome stone fire pit, with built-in stone seating that will have your guests lingering long after the stars come out.
This remarkable property combines outstanding outside space with a beautifully presented interior providing a touch of country luxury, making it an ideal family home, rural retreat or a highly desirable holiday rental investment.
Side Porch
A part covered porchway leads to the entrance door opening into the kitchen/dining hall.
Lounge
Characterful lounge with traditional stone fireplace housing a cosy log burning fire, built in alcove cupboards and window to the garden providing rural views and sea glimpses.
Kitchen/Dining Hall
A very impressive kitchen/diner with stone tiled floor and space for a very large dining table and chairs. The well equipped kitchen has a range of wall and base units with oven, hob and extractor over, integrated undercounter fridge and integrated dishwasher. A large walk in stone inglenook fireplace with original bread oven (not in use) provides a focal feature and a unique seating area.
Stairs rise to the first floor, and there is a comfy seating area in front of the window to the garden, plus an understairs cupboard. A door also opens to the courtyard.
Utility/Boot Room
A large utility/boot room with stone tiled floor and a range of units with counter over plus sink and draining board. There is space and plumbing for both a washing machine and tumble dryer, and space for additional fridges and freezers.
There is ample room for garden, beach and outdoor paraphernalia plus muddy/sandy boots and shoes.
There is also a large storage cupboard and door to the garden.
Ground Floor WC
With white suite comprising of low level WC and hand basin.
Principal Bedroom
A light and spacious room with the benefit of French doors opening to the lawned garden and window to the front with sea glimpses andrural and woodland views.
Door to en-suite.
En-Suite Principal Bedroom
With white suite comprising of quadrant shower, low level WC and hand basin. A roof light window provides lots of natural light.
Bedroom 2
To the front this spacious room currently houses both a double and single bed. A feature Victorian fireplace (not in use) provides traditional character and there are delightful rural views with sea glimpses.
Bedroom 3
A further spacious room with exposed ceiling beams, window to the rear and built in cupboard.
Bedroom 4
With exposed ceiling beams and window to the front.
Family Bathroom
Benefitting from a bath and shower over with rainforest attachment, large hand basin and low level WC. Exposed beams, wood effect laminate flooring, contemporary tiling and obscure window.
Paddocks and Land
Sizes are all approximate and subject to survey.
Field number 6447: 627 hectares, 1.55 acres
Field number 6537: 1.372 hectares, 3.39 acres
Field number 7534: 0.809 hectares, 2 acres and woodland area
Field number 7849: 0.789 hectares, 1.95 acres
Additional Information
The property is freehold, its is connected to mains electricity and water. Drainage is private to septic tank.
It is fully double glazed with oil fired central heating.
Article 4
The property is classed as C6 and can be used as a commercial holiday rental and second home or primary residence.
Garden
Tyn Llwn sits within 8.56 acres of grazing and woodland with river frontage. The house itself is approached by a private driveway leading to gravelled and totally enclosed large courtyard. To the side is a cascading stream with natural plunge offering a refreshing escape during the warmer months and a soothing background of running water. There are large lawns and a stone fire pit surrounded by stone seating. The house is surrounded by trees and fields.
Parking - Driveway
To the front is a large gravel driveway with parking for at least 4 cars, vans or boats. There is plenty of scope to develop further parking if required.
Disclaimer
In line with anti-money laundering legislation, purchasers must provide proof of identity and source of funds when an offer is made and before any sale can proceed.
These particulars are a general guide only and do not form part of any offer or contract. While care is taken to ensure accuracy, buyers should not rely on them as statements of fact and should satisfy themselves by inspection, survey, searches and enquiries through their solicitor.
The Agent has not tested services, appliances, fixtures, fittings, heating, electrical systems or other items and cannot confirm their condition. Information on tenure, boundaries, rights of way, planning, services, council tax, broadband/mobile coverage or similar matters is supplied by the Seller or third parties and should be verified.
Images may be AI enhanced for presentation only and not to misrepresent size, condition, layout, features, boundaries, views, location or material characteristics. Floor plans and measurements are approximat...
Map Location
Property details
- Tenure
- Freehold
- Council Tax Band
- E
- Date Posted
- 2026-07-28
Market Value Analysis
Compared with 443 Homes with Land listings in Wales (5+ acres).
Utilities & Restrictions
Utilities
- Electricity
- Ask Agent
- Water
- Ask Agent
- Heating
- Ask Agent
- Broadband
- Ask Agent
- Sewerage
- Ask Agent
Rights & Restrictions
- Public Rights of Way
- Ask Agent
- Private Rights of Way
- Ask Agent
- Listed Property
- Ask Agent
- Restrictions
- Ask Agent
Listed status, conservation areas and planning constraints for this location are in the full report.
Property Features
- Accessibility
- Ask Agent
- Parking
- Driveway
- Garden
- Private Garden
Beyond the particulars: planning activity, flood history, heritage and ground risks, checked for this exact spot.
Connectivity
Broadband
Fastest speed available at this postcode
1.8 Gbps
Gigabit full fibre · available to 67% of premises
Suitable for
- 4K streaming on every screen
- Full-time home working
- Online gaming & big downloads
Mobile signal
Outdoor predictions; indoor signal depends on building materials.
Ofcom Connected Nations postcode-level predictions. Speeds and signal are modelled, not measured, and vary between addresses and providers.
Signal is the easy part. Planning activity, flood history and protected designations here are in the full report.
Nearest Schools
Primary
- Ysgol Talsarnau0.9 miles
- Pupils
- 26
- Type
- Nursery, Infants & Juniors
- Language
- Welsh medium school / provision (including transitional)
- Ysgol Tanycastell2.7 miles
- Pupils
- 77
- Type
- Nursery, Infants & Juniors
- Language
- Welsh medium school / provision (including transitional)
- Ysgol Cefn Coch2.8 miles
- Pupils
- 157
- Type
- Nursery, Infants & Juniors
- Language
- Welsh medium school / provision (including transitional)
- Ysgol Gynradd Borth-Y-Gest3.8 miles
- Pupils
- 32
- Type
- Nursery, Infants & Juniors
- Language
- Welsh medium school / provision (including transitional)
- Ysgol Eifion Wyn4.3 miles
- Pupils
- 212
- Type
- Nursery, Infants & Juniors
- Language
- Welsh medium school / provision (including transitional)
Secondary
- Ysgol Ardudwy2.9 miles
- Pupils
- 331
- Type
- Secondary (ages 11-16)
- Language
- Welsh medium school / provision (including transitional)
- Ysgol Eifionydd4.2 miles
- Pupils
- 373
- Type
- Secondary (ages 11-16)
- Language
- Welsh medium school / provision (including transitional)
- Ysgol Y Moelwyn8.6 miles
- Pupils
- 355
- Type
- Secondary (ages 11-16)
- Language
- Welsh medium school / provision (including transitional)
- Bro Idris13 miles
- Pupils
- 541
- Type
- Middle (ages 3-16)
- Language
- Welsh medium school / provision (including transitional)
- Ysgol Dyffryn Nantlle15 miles
- Pupils
- 397
- Type
- Secondary (ages 11-19)
- Language
- Welsh medium school / provision (including transitional)
Distances are straight-line from the advertised location. Source: the national school registers (DfE, Welsh Government, Scottish Government) and Ofsted.
Schools are just the start: sold prices nearby, planning activity and any flood history are in the full report.
Amenities
Supermarket
GP surgery
Pharmacy
Straight-line distances from the advertised location. Sources: NHS records, Geolytix supermarket locations, OS Open Greenspace and the national trails registers.
The area stacks up? Now check the location itself: planning nearby, protected designations and past flooding.
Getting Around
Nearest station
Nearest bus stop
Typical drive times
Straight-line distances from the advertised location; drive times are typical free-flow times over OpenStreetMap road data, so allow more at peak. Public transport locations from DfT NaPTAN.
Easy to reach matters. So do planning activity, flood history and ground risks: all in the full report.
Flood Risk
From Natural Resources Wales flood map open data, checked around the advertised map pin and allowing for the listed acreage where known. This summary comes from LandSale, the advertising platform, not from the listing agent, and is not part of the agent's particulars. Risk can vary across a single holding, so verify anything critical through your own searches before committing.
Rivers and the sea
Surface water
These bandings are the summary. Where this location sits on the flood maps, plus planning activity, heritage and ground risks, is in the full report.
Important notice: Information, maps and tags on this page are drawn from the advertising agent's marketing materials or generated automatically. LandSale has not verified them. Relying on these details is at your own risk, always carry out independent checks before committing to a purchase.
LandSale full disclaimer
Marketing information only - not formal particulars. The details on this website are provided for general guidance and do not constitute an offer or contract. Neither LandSale nor the advertising estate/land agent accepts responsibility for any inaccuracy.
1. Source of information
- Listing content: Core description, asking price, tenure, measurements, photographs and planning history originate from the marketing materials of the advertising estate or land agent. LandSale does not author this content and cannot guarantee its accuracy.
- Automated tags & categorisation: Property type, land-use class, acreage bands and similar labels may be applied by machine-learning models. They are intended as a helpful guide only and may not reflect the property's legal status or permitted use.
- Third-party & enriched data layers: Maps, boundary outlines, planning designations, soil reports, broadband coverage and other environmental or location-based insights are licensed from external suppliers. Such data are supplied “as is", may be incomplete or out of date and are subject to change without notice.
2. Verification required
Prospective purchasers must verify critical matters, including but not limited to planning permission, title boundaries, public rights of way, environmental constraints, acreage, services, access and VAT status, through their own inspections, specialist surveys, legal advisers and the selling agent before relying on the information or entering into any contract.
3. No warranty or liability
LandSale gives no warranty, express or implied, as to the accuracy, completeness or fitness for any particular purpose of the information displayed. LandSale shall not be liable for any loss, damage, cost or expense arising directly or indirectly from any use of or reliance on such information, save where liability may not be excluded by law.
4. Updates & feedback
If you believe any detail on this listing is inaccurate, please let us know. We will investigate and, where appropriate, update the listing or notify the agent.
© LandSale | Version 1.3 - August 2026
Listing agent
Monopoly Buy Sell Rent, Llanbedr
1A TYN CELYN Llanbedr, LL45 2HN
Similar properties for sale
- Price
- £595,000
- Size
- 13.34 acres
Added on 27/08/2026Multiple Dwelling Property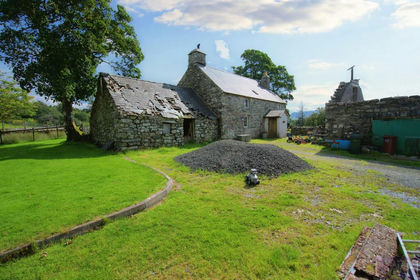
- Price
- Offers in Region of£485,000
- Size
- 10.71 acres
Tyddyn Sais House and Buildings, Trawsfynydd (Lot 1), Trawsfynydd, Gwynedd LL41 Wales
Added on 29/01/2026Farmhouse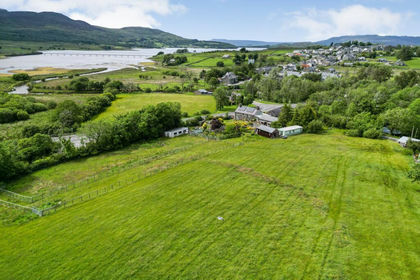
- Price
- Guide Price£650,000
- Size
- 5 acres
Old Mill Farmhouse, Trawsfynydd, Trawsfynydd, Gwynedd LL41 Wales
Added on 29/01/2026Holiday Let Property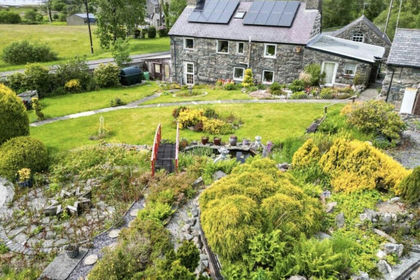
- Price
- £650,000
- Size
- 5 acres
Trawsfynydd, Blaenau Ffestiniog, Gwynedd, LL41, Trawsfynydd, Gwynedd LL41 Wales
Added on 25/07/2026House with Land
- Price
- Offers in Region of£649,500
- Size
- 6.2 acres
LLwyneinion Fechan, Dyffryn Ardudwy, Dyffryn Ardudwy, Gwynedd LL44 Wales
Added on 29/01/2026Farmhouse
- Price
- £550,000
- Size
- 8.7 acres
Blaenau Ffestiniog, Gwynedd, LL41, Ffestiniog, Gwynedd LL41 Wales
Added on 26/06/2026House with Land
- Price
- Offers Over£595,000
- Size
- 4 acres
Added on 10/05/2026House with Land
- Price
- £650,000
- Size
- 4 acres
Llangybi, Pwllheli, Gwynedd, LL53, Llanystumdwy, Gwynedd LL53 Wales
Added on 24/06/2026House with Land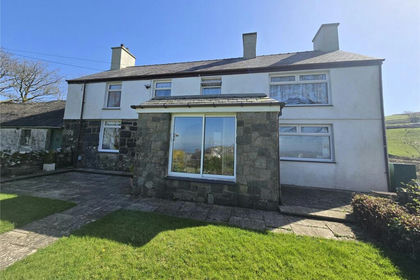
- Price
- Offers in Region of£490,000
- Size
- 7.5 acres
Nasareth, Caernarfon, Gwynedd, LL54, Llanllyfni, Gwynedd LL54 Wales
Added on 07/06/2026House with Land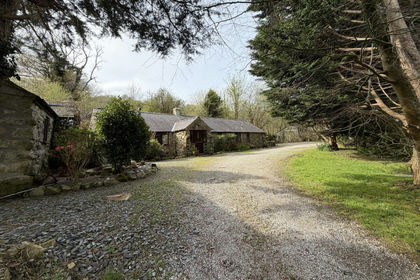
- Price
- £650,000
- Size
- 5 acres
Off B4418 Road, Nantlle, Gwynedd, LL54, Llanllyfni, Gwynedd LL54 Wales
Added on 19/04/2026Cottage