Higher Trevethan, Redruth
- Land size
- 3 acres
- Bedrooms
- 3
- Bathrooms
- 2
Key Features
- Approaching Three Acres
- Stables & Outbuildings
- Semi Detached Cottatge
- Three Bedrooms
- Sitting Room
- Dining Room
- Wet Room & Bathroom
- Air Source Heating
- Excellent EPC
- Very Private
Description
FABULOUS SMALLHOLDING APPROACHING THREE ACRES IN QUIET, RURAL LOCATION
Delightful semi detached cottage with extensive outbuildings enjoying complete privacy. Beautifully presented and full of character.
Three double bedrooms, sitting room, dining room, kitchen, conservatory, bathroom and wet room.
Air source heating, solar panels and high levels of insulation giving an outstanding EPC rating of B.
Substantial outbuildings including double garage, three stables, large studio and additional block built outbuilding.
Enclosed private front and rear gardens.
Parking for six cars and ample room for horse box, trailers etc.
Two Enclosed Paddocks. Perfect for equestrian use and hobby farming.
An absolute Gem - Viewing Essential.
Freehold. Council Tax Band C. EPC - B.
General Comments - Thorne Cottage is a very attractive semi detached period cottage together with mature enclosed gardens, outbuildings, stables and approaching three acres of land. The whole property is incredibly private and there are fabulous views over the surrounding countryside. The cottage is beautifully presented and retains many period features including two magnificent granite fireplaces in the sitting room, exposed beams, period doors and handsome stone elevations. The accommodation includes three double bedrooms, bathroom and separate w.c on the first floor with lounge/dining room, kitchen, hallway, utility, rear sun room and cloakroom downstairs. Modern additions include a new air source heat pump for heating and hot water, solar panels, battery storage and lots of insulation. Amazingly the EPC is B which is superb for a period cottage. Outside is a private enclosed cottage style garden with lots of mature shrubs and plants, driveway parking and a path leads to the land and outbuildings at the rear. This area has parking for five cars and is accessed by a private drive that gives a second access. A huge barn is used as a workshop but could be utilised as garaging and perfect for hobbies or working from home and attached is a further useful outbuilding. The land is divided into two paddocks and enclosed within natural hedge boundaries, the views from here over the surrounding countryside are magnificent. There are additional buildings and stables so perfect for equestrian enthusiasts.
Location - Higher Trevethan is a small rural hamlet on the edge of the World Heritage Site which during the 18th and 19th Centuries was one of the richest in the world thanks to the tin and copper mines. The central location gives easy access to the surfing beaches of the north coast (Porthtowan 12mins, Perranporth 15mins) and the calmer waters of the south coast (Swanpool and Maenporth 25mins). The old mining village of St Day benefits from a primary school, post office, two general stores, butcher, doctors' surgery, pharmacy and two pubs. Further amenities are offered by the nearby villages of Chacewater and Carharrack.
In greater detail the accommodation comprises (all measurements are approximate):
Entrance Porch - Fully glazed entrance door and side window. Cupboards housing the electric circuit board and meters. Period stable door opening into:
Sitting Room - A well proportioned room that is full of character with exposed beams, fabulous Inglenook fireplace with granite lintel and surround incorporating wood burning stove. Previously two rooms. Additional feature fireplace also with a granite surround that is not currently used. Two windows overlooking the front garden enjoying a sunny southerly aspect. Shelves in recess. Two radiators, television point. Door opening into:
Dining Room - Stairs leading to first floor with several feature granite steps. Window looking through the conservatory into the rear garden. Exposed beams. Under stairs storage cupboard, tiled floor, radiator. Doors to rear hall and into:
Kitchen - With a range of base and eye level, shaker style kitchen units. Period fireplace with granite lintel and surround incorporating Rayburn (disconnected and not currently used). Double stainless steel integral oven, one and a half bowl sink with mixer tap over. Ceramic hob with extractor hood over. Integral fridge and freezer. Space and plumbing for washing machine. Tiled floor. Exposed beams.
Rear Hall - Space for a tumble dryer with shelves over. Loft access. Doors to conservatory and:
Wet Room - Mostly tiled room. Corner wash hand basin, Mira electric shower with fully tiled surround. Low level w.c. Radiator. Two frosted windows to rear.
Conservatory - Windows and party glazed door leading to outside and enjoying views over the rear garden. Tiled floor, radiator.
First Floor - Landing. Doors to all first floor bedrooms and bathroom. Airing cupboard housing Samsung unvented hot water cylinder heated by the air source heat pump with immersion back up.
Bedroom One - A light twin aspect room with windows to front and side with deep window sills and enjoying views over the front garden and to the side with far reaching countryside views. Partially exposed roof trusses. Radiator.
Bedroom Two - Another light double bedroom with window overlooking the front garden with deep window sill enjoying a sunny southerly aspect. Loft access. Feature former fireplace with granite lintel, stone surround and tiled hearth. Radiator. Built in wardrobe.
Bedroom Three - A double room with window overlooking the rear garden. Radiator. Built in wardrobe. Loft access.
Bathroom - A modern white suite. Panel bath with mixer tap and shower attachment over and fully tiled surround. Wash hand basin. Frosted window to rear. Storage cupboard over stairs. Loft access. Radiator.
Separate W.C - Low level w.c. Frosted window to rear. Tiled floor. Extractor fan.
Outside - At the front is parking for two cars and double wooden gates open into an attractive cobbled driveway that leads up to the cottage and the front porch. Outside light. A pedestrian gate opens into the front garden that is enclosed within an attractive stone wall and dense hedge boundaries provide privacy with rhododendrons, camellias, roses and central flower bed. Alongside the cottage wooden gates open to the side where the cobbles continue past raised vegetable beds to the rear with access into the conservatory. Alongside is a high stone boundary wall that adjoins fields. The rear garden is mainly lawn enclosed within high dense hedge boundaries and therefore is extremely private. There are various shrubs and plants including bottle brush, camellias, firs and also a garden pond. A path leads through the garden to the parking, garage, land and stables.
Rear Access Driveway - A short distance along the lane from the cottage is a separate drive that leads to the stables, land, garage and outbuildings. It provides a pleasant drive into the rear of the property alongside the nearest field with wooden post and rail fence and far reaching views. A five bar gate opens into a large concrete yard where there is parking for five/six cars and ample space for horse box, trailers etc.
Detached Garage/Workshop - A substantial block built building. Two wooden garage doors. Light and power. Concrete floor.
Garden Room/Studio - A very light room with high exposed roof trusses with polycarbonate roof and triple aspect windows overlooking the fields and stables. French doors opening to the front. Tiled floor. Light and power. A substantial building suitable for many uses.
Behind this building is a large paved patio that enjoys the afternoon and evening sun. It provides plenty of sitting out space to enjoy the far reaching views and perfect for barbeques.
Land & Stables - The land is divided into two paddocks enclosed within natural hedge boundaries. They are reasonably level and mature pasture. The Polytunnel is included in the sale. Field gates open into the yard and rear access lane.
Stables - Timber construction and divided into two stables with a concrete apron.
Additional Outbuildings - Useful range of concrete built outbuildings divided into three sections including an additional stable.
Services - Mains water and electric. Private drainage. Air source pump for heating.
N.B - The electrical circuit, appliances and heating system have not been tested by the agents.
Viewing - Strictly by Appointment through the Agents Philip Martin, 9 Cathedral Lane, Truro, TR1 2QS. Telephone: or 3 Quayside Arcade, St. Mawes, Truro TR2 5DT. Telephone .
Directions - Leaving St Day, drive through Vogue, passing The Star Inn and take the next left hand turning signposted Gwennap Pit. After about a mile take the left hand turning also signposted Gwennap Pit and stay on this road for another half a mile or so and Thorne Cottage will be found on the left hand side.
Map Location
Property details
- Tenure
- Freehold
- Council Tax Band
- C
- Date Posted
- 2026-09-02
Market Value Analysis
Compared with 1,626 Homes with Land listings in South West England (1+ acres).
Energy Performance Certificate
Energy Efficiency Rating
Based on UK Energy Performance Certificate standards (EU Directive 2002/91/EC)
Running costs are one side. Planning activity, flood history and ground risks for this location are in the full report.
Utilities & Restrictions
Utilities
- Electricity
- Mains
- Water
- Mains
- Heating
- Air Source Heat Pump
- Broadband
- Ask Agent
- Sewerage
- Septic Tank / Private
Rights & Restrictions
- Public Rights of Way
- Ask Agent
- Private Rights of Way
- Ask Agent
- Listed Property
- Ask Agent
- Restrictions
- Ask Agent
Listed status, conservation areas and planning constraints for this location are in the full report.
Property Features
- Accessibility
- Ask Agent
- Parking
- Garage
- Garden
- Garden
Beyond the particulars: planning activity, flood history, heritage and ground risks, checked for this exact spot.
Connectivity
Broadband
Fastest speed available at this postcode
1.8 Gbps
Gigabit full fibre · available to 93% of premises
Suitable for
- 4K streaming on every screen
- Full-time home working
- Online gaming & big downloads
Mobile signal
Predicted 4G and 5G signal; indoor signal depends on building materials.
Ofcom Connected Nations postcode-level predictions. Speeds and signal are modelled, not measured, and vary between addresses and providers.
Signal is the easy part. Planning activity, flood history and protected designations here are in the full report.
Nearest Schools
Primary
- St Day and Carharrack Community School0.7 milesOfsted: Good
- Ages
- 4 to 11
- Pupils
- 102
- Type
- Foundation school
- Lanner Primary School1 mileNo Ofsted rating
- Ages
- 3 to 11
- Pupils
- 209
- Type
- Academy converter
- Trewirgie Junior School1.4 milesOfsted: Good
- Ages
- 7 to 11
- Pupils
- 345
- Type
- Academy converter
- Pennoweth Primary School1.5 milesNo Ofsted rating
- Ages
- 3 to 11
- Pupils
- 348
- Type
- Academy converter
- Trewirgie Infants' School1.5 milesOfsted: Good
- Ages
- 3 to 7
- Pupils
- 274
- Type
- Academy converter
Secondary
- Redruth School1.9 milesNo Ofsted rating
- Ages
- 11 to 16
- Pupils
- 1,433
- Type
- Foundation school
- Pool Academy3.3 milesOfsted report card · Mar 2026
- Ages
- 11 to 16
- Pupils
- 714
- Type
- Academy converter
- Richard Lander School4.6 milesNo Ofsted rating
- Ages
- 11 to 16
- Pupils
- 1,561
- Type
- Community school
- Camborne Science and International Academy5.3 milesOfsted: Good
- Ages
- 11 to 18
- Pupils
- 1,751
- Type
- Academy converter
- Penryn College5.6 milesNo Ofsted rating
- Ages
- 11 to 16
- Pupils
- 1,140
- Type
- Academy converter
Distances are straight-line from the advertised location. Source: the national school registers (DfE, Welsh Government, Scottish Government) and Ofsted.
Schools are just the start: sold prices nearby, planning activity and any flood history are in the full report.
Amenities
Supermarket
GP surgery
Pharmacy
Hospital
Green space
Straight-line distances from the advertised location. Sources: NHS records, Geolytix supermarket locations, OS Open Greenspace and the national trails registers.
The area stacks up? Now check the location itself: planning nearby, protected designations and past flooding.
Getting Around
Nearest station
Nearest bus stop
Typical drive times
Straight-line distances from the advertised location; drive times are typical free-flow times over OpenStreetMap road data, so allow more at peak. Public transport locations from DfT NaPTAN.
Easy to reach matters. So do planning activity, flood history and ground risks: all in the full report.
Flood Risk
Environment Agency open data, checked around the advertised map pin for the listed acreage. Long-term risk counts flood defences; the planning map's flood zones do not. Provided by LandSale, not the listing agent, and not part of the agent's particulars. Risk varies across a holding, so verify before committing.
Rivers and the sea
Planning map: Flood Zone 1.
Surface water
Not at the pin: mapped about 40 metres away.
These bandings are the summary. Where this location sits on the flood maps, plus planning activity, heritage and ground risks, is in the full report.
Important notice: Information, maps and tags on this page are drawn from the advertising agent's marketing materials or generated automatically. LandSale has not verified them. Relying on these details is at your own risk, always carry out independent checks before committing to a purchase.
LandSale full disclaimer
Marketing information only - not formal particulars. The details on this website are provided for general guidance and do not constitute an offer or contract. Neither LandSale nor the advertising estate/land agent accepts responsibility for any inaccuracy.
1. Source of information
- Listing content: Core description, asking price, tenure, measurements, photographs and planning history originate from the marketing materials of the advertising estate or land agent. LandSale does not author this content and cannot guarantee its accuracy.
- Automated tags & categorisation: Property type, land-use class, acreage bands and similar labels may be applied by machine-learning models. They are intended as a helpful guide only and may not reflect the property's legal status or permitted use.
- Third-party & enriched data layers: Maps, boundary outlines, planning designations, soil reports, broadband coverage and other environmental or location-based insights are licensed from external suppliers. Such data are supplied “as is", may be incomplete or out of date and are subject to change without notice.
2. Verification required
Prospective purchasers must verify critical matters, including but not limited to planning permission, title boundaries, public rights of way, environmental constraints, acreage, services, access and VAT status, through their own inspections, specialist surveys, legal advisers and the selling agent before relying on the information or entering into any contract.
3. No warranty or liability
LandSale gives no warranty, express or implied, as to the accuracy, completeness or fitness for any particular purpose of the information displayed. LandSale shall not be liable for any loss, damage, cost or expense arising directly or indirectly from any use of or reliance on such information, save where liability may not be excluded by law.
4. Updates & feedback
If you believe any detail on this listing is inaccurate, please let us know. We will investigate and, where appropriate, update the listing or notify the agent.
© LandSale | Version 1.3 - August 2026
Listing agent
Philip Martin, Truro
9 Cathedral Lane, Truro, TR1 2QS
Similar properties for sale
- Price
- £725,000
- Size
- 3 acres
Added on 24/06/2026House with Land
- Price
- £725,000
- Size
- 2.5 acres
Added on 29/01/2026Cottage
- Price
- £585,000
- Size
- 1.1 acres
Treleigh, Redruth - Detached Cottage With Glamping Site, Redruth, Cornwall TR16 England
Added on 17/02/2026House with Land
- Price
- £650,000
- Size
- 5 acres
Stithians, Truro - WITH LAND, Stithians, Cornwall TR3 England
Added on 16/09/2026House with Land
- Price
- £675,000
- Size
- 1.5 acres
Wheal Rose, Scorrier, Cornwall, St. Agnes, Cornwall TR16 England
Added on 11/07/2026House with Land
- Price
- Guide Price£475,000
- Size
- 4.34 acres
Tregajarron, Carn Brea, Redruth, Carn Brea, Cornwall TR15 England
Added on 11/08/2026Cottage
- Price
- £695,000
- Size
- 2 acres
Kennal Vale, Ponsanooth, TR3, Ponsanooth, Cornwall TR3 England
Added on 14/08/2026Cottage
- Price
- £620,000
- Size
- 4.9 acres
Tregolls, Stithians, Truro, Cornwall, TR3, Stithians, Cornwall TR3 England
Added on 17/10/2026Smallholding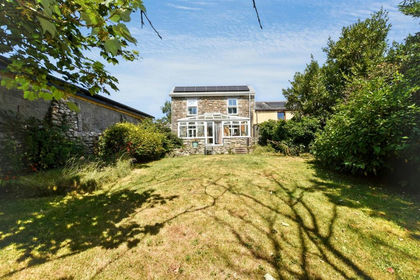
- Price
- £525,000
- Size
- 1.5 acres
Added on 21/07/2026House with Land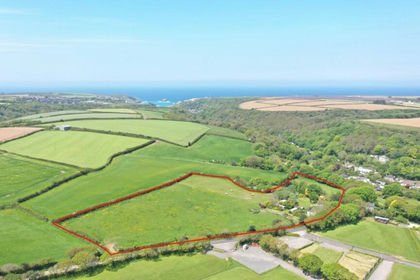
- Price
- Guide Price£700,000
- Size
- 6.7 acres
Added on 14/05/2026House with Land