Buller Hill, Redruth
- Land size
- 2.5 acres
- Bedrooms
- 6
- Bathrooms
- 3
Key Features
- Fantastic 4 Bedroom Country Cottage Residence
- Superb Far Reaching Panoramic Views
- Approximately 2.5 Acres Of Land
- Self Contained Annexe
- Self Contained Holiday Cottage
- Gymnasium
- Outbuildings
- Double Garage & Single Garage
- Static Caravan
- Plenty Of Parking
Description
This presents a fantastic opportunity to acquire a country property set in approximately two and a half acres of grounds with beautiful panoramic views. Offering very versatile and adaptable accommodation, there are endless possibilities and the main accommodation includes four bedrooms, there is a self contained annexe, a self contained holiday cottage, a gymnasium, a double and single garage, outbuildings and a static caravan.
Nestled amidst rolling countryside, this very impressive and welcoming country residence, formerly the site of 7 cottages, offers exceptional versatility, scope for multi-generational living and opportunities for an income stream in the shape of holiday lets. The main residence is accompanied by a self-contained annexe, a self-contained holiday cottage, a gymnasium and a further work room that could be re-purposed as a home office, studio or as a fifth bedroom. Furthermore, there is a separate standalone work room that again could be re-purposed into an office if so required. The property comes with significant outdoor space being set in some two and a half acres and enjoying panoramic views across rural landscapes whilst remaining within easy reach of the local town and accessible to many other surrounding areas including beaches on both the north and south coasts of Cornwall.
Somewhat self sufficient with both solar panels and a private water supply, the main part of the residence combines traditional character with very modern comfort and features a spacious, modern kitchen with open access to the dining area, an ideal space for family gatherings and socialising. Thanks to much improvement and renovation from the current vendors, there are traditional features such as exposed beams coupled with contemporary finishes, offering a particularly warm yet refined living environment.
A charming lounge that overlooks the rear patio area has an open staircase leading to the first floor where four bedrooms and a family bathroom can be found. As you would expect with a property of this scale, the dual aspect master bedroom offers significant space with far reaching views over open countryside, towards Carn Brea and the north coast. The second bedroom offers views towards the south and over the substantial patio area and garden beyond. The third and fourth bedrooms both enjoy the same views over the rear garden, aspect and land within the property boundary. The fourth bedroom also benefits from a built-in wardrobe. Complementing the four bedrooms is a quite stunning, family bathroom, renovated to a very high standard by the current vendors. The floor and wall tiles are all porcelain with aqua board ceiling tiles. An extra large and deep bath tub is complemented by a very modern walk-in double shower fitted with a Mira Rebate matt black thermostatic shower.
To the front of the principal home, the self-contained annexe provides independent accommodation, perfect for extended family, guests, or as a potential further holiday let subject to the appropriate permissions. In its current format, there is a sitting room and part kitchenette, a shower room and, to the first floor, a mezzanine double bedroom.
Adjoining the main residence is a two storey building, currently being used as a gymnasium by the vendors but offering scope for re-purpose.
A short stroll further, but part of the same overall building, is a self-contained cottage which offers further flexibility, ideal as a holiday let, or as additional family accommodation. Retaining the rustic charm of the main residence with its exposed timbers, the open plan living and well-equipped kitchen area has an LPG flame effect fire set in a traditional fireplace, a mezzanine double bedroom with walk-in wardrobe, a good sized bathroom and of course, the countryside outlook of the rest of the estate. We understand from the vendor that this holiday let generates an annual turnover in the region of £14,000.
Separate from the main building is a further standalone outbuilding which is of a good size and includes all of the main services including water, power, lighting, telephone point and an LPG supply. Also positioned within the grounds, a three bedroomed static caravan provides additional living or guest accommodation; ideal for visiting family, short-term stays, or for use as a home office or studio (subject to permissions) in this inspiring setting, with uninterrupted views over the surrounding countryside.
Other buildings include a standalone double garage with electric roller door and a further standalone single garage.
Externally, there is a layby to the immediate front which leads to a substantial gravelled driveway offering parking for multiple vehicles including those belonging to residents using the holiday cottage.
Stretching out and around the main residence and the outbuildings, the garden extends into a broad, wraparound expanse, more akin to a surrounding field than a conventional domestic garden and certainly offering endless possibilities. There is a delightful, raised patio area space, ideal for outdoor entertaining and has the bonus of being south facing.
Offering comfort, character, and endless possibilities, this unique estate is perfectly suited for those seeking a peaceful country lifestyle with space for family, guests, and potential income opportunities, all set against fine scenery on substantial grounds of this rural property,
In terms of location, Redruth town centre can be reached in a matter of minutes whilst the A30 is within some ten minutes by car. The property is also ideally located to access both the north and south coasts of Cornwall.
Upvc obscure double glazed half casement stable door opens to:
T Shaped Hallway - With access to the annexe. Step up to:
Kitchen - 3.52m x 3.50m (11'6" x 11'5") - Fitted with a range of eye level and base level storage cupboards and drawers with the eye level units having under unit lighting. Roll edge work surfaces and a composite stone single sink and drainer with a Quooker hot water tap and metro tiled splashbacks. Built-in Hotpoint dishwasher and space for a Rangemaster or similar size cooker. Upvc double glazed window overlooking the front patio, garden and aspect with a deep sill. Upvc double glazed door with clear glazed panels accessing the front garden. Space for a tall fridge/freezer. Upvc double glazed window overlooking the gravelled patio, garden and aspect. Exposed joists and open access to:
Dining Area - 4.17m x 3.63m (13'8" x 11'10") - Space for an open fireplace, radiator and inset wall feature. Exposed joists.
Lounge - 4.21m x 3.39m (13'9" x 11'1") - Upvc double glazed twin panel door giving access to the south facing rear garden. Exposed joists and a upvc double glazed window with a deep sill overlooking the rear garden and aspect. Tall designer radiator and a low level designer radiator. Stairs to the first floor with an understairs cupboard housing the water pressure system for the central heating.
First Floor -
Landing - A staggered landing with a retro radiator.
Master Bedroom - 5.79m x 3.94m (18'11" x 12'11") - A dual aspect room with two upvc double glazed windows with outstanding views to the north west and the coast. A small upvc double glazed window with a deep sill overlooking the side aspect. Exposed beams and a retro radiator.
Bedroom 2 - A dual aspect room with two upvc double glazed windows overlooking the rear garden and aspect. Small double glazed window with a deep sill overlooking the side aspect. Open joists, a low level retro radiator and a tall retro radiator.
Bedroom 3 - 4.05m x 2.61m (13'3" x 8'6") - Upvc double glazed window overlooking the rear garden and aspect with far reaching countryside views towards the south. Retro radiator.
Bedroom 4 - 3.94m x 3.42m (12'11" x 11'2") - Upvc double glazed window overlooking the rear garden and aspect with far reaching countryside views to the south. Retro radiator and a fitted wardrobe with hanging space and shelved storage.
Door and steps down to:
Bathroom - 3.83m x 2.60m (12'6" x 8'6") - Fully tiled with porcelain floor and wall tiles and Aqua board ceiling tiles. Low level wc and a wash hand basin above a vanity unit. Large and deep bath with a central tap and mixer shower head. Walk-in double shower with a Mira Relate thermostatic shower, rain spray head and handheld head. Two inset shelves, a upvc obscure double glazed window set in a deep sill to the front aspect and a designer radiator. Exposed beams.
Annexe - Door to:
Sitting Room - 4.21m x 2.64m (13'9" x 8'7") - Roll edge work surface with space for a fridge under, storage cupboards above and a storage cupboard below. Two upvc double glazed windows overlooking the front aspect and the land with far reaching views towards the north coast. Open joists and doors opening to a full height storage cupboard. Horizontal designer radiator.
Shower Room - 2.40m x 1.88m (7'10" x 6'2") - Fully tiled with a low level wc and wash hand basin. Quadrant shower cubicle with a Triton Enrich electric shower. Wall mounted towel radiator and a upvc obscure double glazed window with a deep sill to the front aspect.
First Floor -
Mezzanine Bedroom - 4.27m x 2.77m (14'0" x 9'1") - Open joists and a upvc double glazed window with a deep sill overlooking the front garden and aspect with far reaching views towards the north coast and land. Radiator.
Outside Storage/Work Room - 7.40m x 2.98m (24'3" x 9'9") - With a upvc half casement double glazed stable door, upvc double glazed window with a deep sill overlooking the front aspect with far reaching views towards the north coast. Lighting, power, telephone point and a pressured hot water tank. Open joists, roll edge worktop with eye level storage cupboards and a base level storage cupboard. Space for a washing machine and space for a tumble dryer.
Upvc stable door with an obscure double glazed panel opens to:
Gym - 5.14m x 2.96m (16'10" x 9'8") - A triple aspect room with a upvc double glazed window overlooking the front driveway and aspect with far reaching views to the north. This room is currently being used as a gym. Solar panel inverter. Step down to:
Gym - 4.01m x 3.36m (13'1" x 11'0") - A lower part of the room with an open fireplace (not in use), obscure double glazed window with a deep sill overlooking the rear garden and aspect. Solid upvc door opens to the rear garden, storage cupboard and an open staircase to:
Mezzanine Room - 4.82m x 3.55m (15'9" x 11'7") - With a double glazed window overlooking the rear aspect, garden and far reaching views to the south.
Self Contained Cottage (Bumble Bee Cottage) -
Open Plan Kitchen/Sitting Room - 7.58m x 3.37m (24'10" x 11'0") - Upvc door with a clear double glazed panel opens into a self contained holiday cottage with open plan kitchen/sitting room. Two upvc double glazed windows with deep sills overlook the rear garden and aspect. Open joists and a upvc door with a double glazed clear panel leads to the rear garden. LPG flame effect fire set in a traditional fireplace with a slate hearth. Baxi boiler, two radiators and stairs to:
Mezzanine Bedroom - 5.17m x 3.46m (16'11" x 11'4") - Two upvc double glazed windows with deep sills overlooking the rear garden, aspect and views towards the south. Open joists and a radiator. Door opens to a walk-in wardrobe.
Bathroom - 1.77m x 2.46m (5'9" x 8'0") - Fully tiled with Aqua board ceiling tiles. Low level wc and a wash hand basin. P shaped bath with a glass shower screen and a thermostatic shower with a rain head and a handheld spray over. Wall mounted towel radiator, open joist ceiling and a mirrored medicine cabinet. Upvc double glazed window overlooking the front driveway, aspect and views towards the north coast.
Laundry Room/Workshop - 7.40m x 2.98m (24'3" x 9'9") - Triple aspect room with upvc double glazed casement windows with all round views including over towards Carn Brea. Power, lighting and plumbing with LPG. Roll edge worktop below one of the windows with low level storage cupboards.
Single Garage - 2.82m x 3.52m (9'3" x 11'6") - Manual roller shutter door and a upvc single glazed window overlooking the rear aspect. Housing the water storage tank with lighting and power.
Detached Double Garage - 5.43m x 4.97m (17'9" x 16'3") - With an electric roller door, upvc side door with a clear double glazed panel and a upvc double glazed window overlooking the driveway and aspect looking out towards open countryside and Carn Brea.
Gardens & Grounds - To the front there is gravelled layby and a gravelled driveway which divides the main residence and the area of land providing space for multiple vehicles. There is a STATIC CARAVAN. The rear garden is primarily gravelled with a raised slabbed patio area leading to a raised lawn with borders of mature shrubs and bushes. Exterior oil fired boiler in an exterior housing and there is an exterior light and power. Space for a hot tub (the hot tub may be available for separate negotiation). The gardens fully wraparound the property with several Palm Trees.
Directions - From our office in Redruth proceed along Penryn Street, under the viaduct into Falmouth Road and up to the five crossroads and traffic lights. Turn right towards Helston and proceed up Bucketts Hill and on into Buller Hill where the property will be found just after the second crossroads on the left hand side.
Agents Note - TENURE: Freehold.
COUNCIL TAX BAND: D.
Services - Private drainage (septic tank), private water (borehole), mains electricity and oil heating. Owned solar panels.
Broadband highest available download speeds - Standard 11 Mpbs, Superfast 50 Mpbs (sourced from Ofcom).
Mobile signal -
EE - Good outdoor & variable indoor, Three - Good outdoor & variable indoor, O2 - Good outdoor & indoor, Vodafone - Good outdoor & indoor (sourced from Ofcom).
Map Location
Property details
- Tenure
- Freehold
- Council Tax Band
- D
- Date Posted
- 2026-01-29
Market Value Analysis
Compared with 1,704 Homes with Land listings in South West England (1+ acres).
Energy Performance Certificate
Energy Efficiency Rating
Based on UK Energy Performance Certificate standards (EU Directive 2002/91/EC)
Running costs are one side. Planning activity, flood history and ground risks for this location are in the full report.
Utilities & Restrictions
Utilities
- Electricity
- Mains
- Water
- Private Supply
- Heating
- Solar Heating, Oil Heating
- Broadband
- Ask Agent
- Sewerage
- Septic Tank / Private
Rights & Restrictions
- Public Rights of Way
- Ask Agent
- Private Rights of Way
- Ask Agent
- Listed Property
- Ask Agent
- Restrictions
- Ask Agent
Listed status, conservation areas and planning constraints for this location are in the full report.
Property Features
- Accessibility
- Ask Agent
- Parking
- Garage, Driveway
- Garden
- Garden
Beyond the particulars: planning activity, flood history, heritage and ground risks, checked for this exact spot.
Connectivity
Broadband
Fastest speed available at this postcode
66 Mbps
Superfast · available to 93% of premises
Suitable for
- HD streaming
- Video calls
- Web & social
Fixed wireless access may also be an option here.
Mobile signal
Outdoor predictions; indoor signal depends on building materials.
Ofcom Connected Nations postcode-level predictions. Speeds and signal are modelled, not measured, and vary between addresses and providers.
Signal is the easy part. Planning activity, flood history and protected designations here are in the full report.
Nearest Schools
Primary
- Trewirgie Infants' School0.9 milesOfsted: Good
- Ages
- 3 to 7
- Pupils
- 274
- Type
- Academy converter
- Pencoys Primary School1 mileOfsted: Good
- Ages
- 2 to 11
- Pupils
- 168
- Type
- Academy converter
- Trewirgie Junior School1 mileOfsted: Good
- Ages
- 7 to 11
- Pupils
- 345
- Type
- Academy converter
- Lanner Primary School1.2 milesNo Ofsted rating
- Ages
- 3 to 11
- Pupils
- 209
- Type
- Academy converter
- Pennoweth Primary School1.5 milesNo Ofsted rating
- Ages
- 3 to 11
- Pupils
- 348
- Type
- Academy converter
Secondary
- Redruth School1.4 milesNo Ofsted rating
- Ages
- 11 to 16
- Pupils
- 1,433
- Type
- Foundation school
- Pool Academy2.1 milesOfsted report card · Mar 2026
- Ages
- 11 to 16
- Pupils
- 714
- Type
- Academy converter
- Camborne Science and International Academy3.8 milesOfsted: Good
- Ages
- 11 to 18
- Pupils
- 1,751
- Type
- Academy converter
- Penryn College6 milesNo Ofsted rating
- Ages
- 11 to 16
- Pupils
- 1,140
- Type
- Academy converter
- Richard Lander School6.3 milesNo Ofsted rating
- Ages
- 11 to 16
- Pupils
- 1,561
- Type
- Community school
Distances are straight-line from the advertised location. Source: the national school registers (DfE, Welsh Government, Scottish Government) and Ofsted.
Schools are just the start: sold prices nearby, planning activity and any flood history are in the full report.
Amenities
Supermarket
GP surgery
Pharmacy
Hospital
Straight-line distances from the advertised location. Sources: NHS records, Geolytix supermarket locations, OS Open Greenspace and the national trails registers.
The area stacks up? Now check the location itself: planning nearby, protected designations and past flooding.
Getting Around
Nearest station
Nearest bus stop
Typical drive times
Straight-line distances from the advertised location; drive times are typical free-flow times over OpenStreetMap road data, so allow more at peak. Public transport locations from DfT NaPTAN.
Easy to reach matters. So do planning activity, flood history and ground risks: all in the full report.
Flood Risk
From Environment Agency flood map open data, checked around the advertised map pin and allowing for the listed acreage where known. This summary comes from LandSale, the advertising platform, not from the listing agent, and is not part of the agent's particulars. Risk can vary across a single holding, so verify anything critical through your own searches before committing.
Rivers and the sea
Surface water
The detail behind these bandings
The full report pinpoints where this location sits on the flood maps, and runs the deeper checks that usually only surface after an offer.
- Exact flood zones & annual chances (included in the full report)
- Any recorded past flooding (included in the full report)
- Planning activity nearby (included in the full report)
- Heritage & conservation (included in the full report)
- Protected nature designations (included in the full report)
- Ground risks (included in the full report)
- Sold prices nearby (included in the full report)
£14.99 · one-off purchase
By LandSale, the platform. Not provided by the listing agent. Ready in about a minute.
Important notice: Information, maps and tags on this page are drawn from the advertising agent's marketing materials or generated automatically. LandSale has not verified them. Relying on these details is at your own risk, always carry out independent checks before committing to a purchase.
LandSale full disclaimer
Marketing information only - not formal particulars. The details on this website are provided for general guidance and do not constitute an offer or contract. Neither LandSale nor the advertising estate/land agent accepts responsibility for any inaccuracy.
1. Source of information
- Listing content: Core description, asking price, tenure, measurements, photographs and planning history originate from the marketing materials of the advertising estate or land agent. LandSale does not author this content and cannot guarantee its accuracy.
- Automated tags & categorisation: Property type, land-use class, acreage bands and similar labels may be applied by machine-learning models. They are intended as a helpful guide only and may not reflect the property's legal status or permitted use.
- Third-party & enriched data layers: Maps, boundary outlines, planning designations, soil reports, broadband coverage and other environmental or location-based insights are licensed from external suppliers. Such data are supplied “as is", may be incomplete or out of date and are subject to change without notice.
2. Verification required
Prospective purchasers must verify critical matters, including but not limited to planning permission, title boundaries, public rights of way, environmental constraints, acreage, services, access and VAT status, through their own inspections, specialist surveys, legal advisers and the selling agent before relying on the information or entering into any contract.
3. No warranty or liability
LandSale gives no warranty, express or implied, as to the accuracy, completeness or fitness for any particular purpose of the information displayed. LandSale shall not be liable for any loss, damage, cost or expense arising directly or indirectly from any use of or reliance on such information, save where liability may not be excluded by law.
4. Updates & feedback
If you believe any detail on this listing is inaccurate, please let us know. We will investigate and, where appropriate, update the listing or notify the agent.
© LandSale | Version 1.3 - August 2026
Listing agent
Bill Bannister Estate Agents, Redruth
66 West End, Redruth, TR15 2SQ
Similar properties for sale
- Price
- Guide Price£799,950
- Size
- 7.4 acres
Added on 29/01/2026Farmhouse
- Price
- Guide Price£835,000
- Size
- 1.75 acres
Added on 27/02/2026House with Land
- Price
- Guide Price£850,000
- Size
- 1 acres
West Trewirgie Road, Redruth, Redruth, Cornwall TR15 England
Added on 02/07/2026House with Land
- Price
- £725,000
- Size
- 3 acres
Added on 24/06/2026House with Land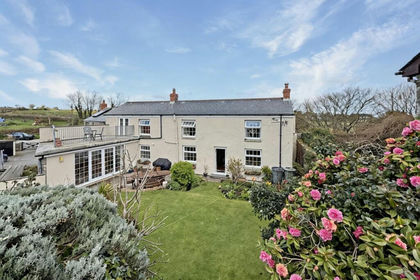
- Price
- Offers Over£899,000
- Size
- 6 acres
5 Bed Farmhouse, 2 Cottages and 6 Acres. Higher Ninnis. TR16, St. Day, Cornwall TR16 England
Added on 11/04/2026Farmhouse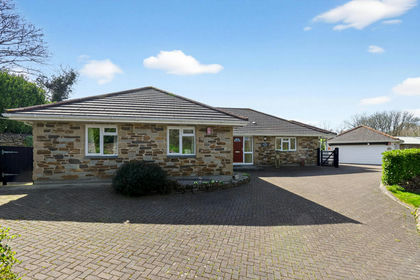
- Price
- £825,000
- Size
- 1.25 acres
Shuffley, Tolgus Mount, Cornwall, TR15, Redruth, Cornwall TR15 England
Added on 31/03/2026House with Land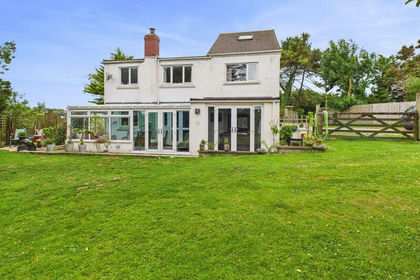
- Price
- £585,000
- Size
- 1.1 acres
Treleigh, Redruth - Detached Cottage With Glamping Site, Redruth, Cornwall TR16 England
Added on 17/02/2026House with Land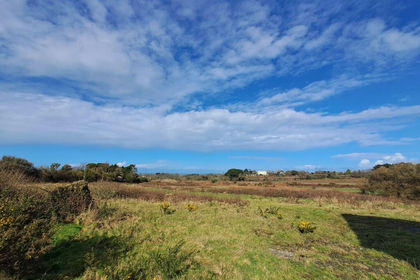
- Price
- Guide Price£825,000
- Size
- 1.99 acres
Land At Treleigh, Treleigh, Redruth, Cornwall, TR16, Redruth, Cornwall TR16 England
Added on 29/01/2026Development Land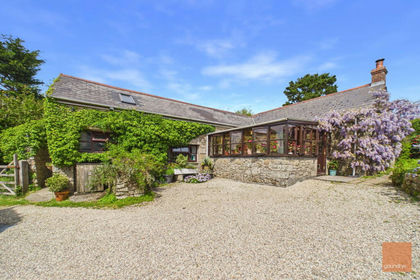
- Price
- Offers Over£850,000
- Size
- 3 acres
Trembroath, Stithians - Annexe and Land, Stithians, Cornwall TR3 England
Added on 31/05/2026House with Land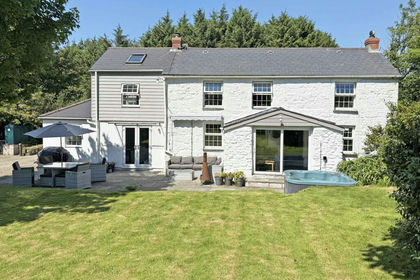
- Price
- £795,000
- Size
- 6 acres
Between Helston & Redruth, Cornwall, Wendron, Cornwall TR16 England
Added on 26/06/2026Cottage