Brea, Camborne
- Land size
- 1.5 acres
- Bedrooms
- 3
- Bathrooms
- 1
Key Features
- Traditional Semi Detached Cottage Set In 1.5 Acres
- 3 Bedrooms
- Lounge/Diner
- Kitchen & Utility
- Conservatory
- First Floor Family Bathroom
- Partially Completed Double Garage
- Good Range Of Outbuildings
- Parking For Multiples Vehicles
- Owned Solar Panels
Description
Situated in a lovely rural location, this three bedroom character cottage offers well proportioned family living accommodation and sits in approximately one and a half acres of grounds with the bonus of a double garage, parking for multiple vehicles and a good range of outbuildings. The property is double glazed, has oil heating and the benefit of owned solar panels.
Are you seeking a rural property with space and land yet located within a short distance of the main town? You may have just found an exciting opportunity to take on a home that has been internally renovated by the current vendors with external works well underway including the addition of owned solar panels, a new roof and a new purpose built timber framed garage. We are delighted to bring to market this late 1800’s built three bedroomed farmhouse, advised by the vendor to be set within 1.5 acres and an early viewing is highly recommended. Entry into the property is via the utility room which houses the solar panel batteries. Open access is given to the refitted double aspect kitchen which is presented in a U-format with generous space available for food preparation and socialising with family, friends and guests. Again, open access leads into the lounge/living room/diner which has a fabulous slate fireplace. Access is given to the triple aspect conservatory. Stairs to the first floor have a striking traditional decorative slate wall. From the first floor landing access is given to the three bedrooms, two of which are to the front of the property and enjoy views over the front garden with open countryside behind in a south westerly direction with the third to the rear. The three bedrooms are complemented by a family bathroom with mixer tap shower over. Externally, this property excels with the space available. The driveway begins at the lane at the bottom and comes up to a farm gate from where access is gained to the large parking area for multiple vehicles. The vendors have recently constructed a large timber framed garage (albeit the original rear wall remains) which is split into two with an initial work room area in one portion whilst the remaining larger area could accommodate two vehicles. A new owner may wish to repurpose but it should be noted that both doors are electrically operated. The south west facing front garden is a real suntrap, surrounded by mature tree lined borders. A decorative patio area and side courtyard give access to three raised outbuildings, all with lighting and power. Behind the outbuildings, there are two large ascending fields, ideal for a variety of uses. To conclude, this is certainly an exciting opportunity to either use the existing structures or to explore future development (subject to permissions), the property offering flexibility for a wide range of lifestyles!
In terms of location, the town of Camborne is within two miles, under ten minutes by car where a wide range of amenities can be found including major supermarkets, chain stores and independent retailers. Redruth is also accessible being under four miles. Both towns have mainline railway stations which connects to London Paddington as well as bus services. The A30 trunk road is around twelve minutes by car. Further afield, Tehidy Country Park, the largest area of woodland in West Cornwall, is around twenty minutes by car as is Tehidy Park Golf Club. In the same area, you will find the coastal village of Portreath, with its beach and access to the South West Coastal Path. Furthermore, several other north and south coast Cornish villages and towns and other attractions are also conveniently accessible.
Upvc door with two clear double glazed panels opens to:
Utility Room - 1.64m x 3.29m (5'4" x 10'9") - Range of eye level storage units and base level storage cupboards and drawers. Space and plumbing for a washing machine and a roll edge work top with a tiled splash back. Livoltek solar powered battery. Worcester oil fired boiler. Open access to:
Kitchen - 4.40m x 3.30m (14'5" x 10'9") - A dual aspect room in a U shape format fitted with a range of eye level storage cupboards and base level storage cupboards and drawers. Space for a tall fridge/freezer and space for a Rangemaster or similar cooker with an integrated Franke extractor hood. Roll edge work surfaces with metro tiled splash backs. One and a half bowl stainless steel sink and drainer below a upvc double glazed window overlooking the side courtyard area. Second upvc double glazed window overlooking the side courtyard area and two upvc double glazed windows overlooking the slate patio and parking area. Spot lighting and a mains smoke alarm. Space and plumbing for a dishwasher. Open access to:
Lounge/Diner - 6.39m x 3.55m (20'11" x 11'7") - Traditional slate fireplace with a wooden lintel over. Radiator and a upvc double glazed window looking into the conservatory behind a deep sill. Upvc double glazed stable door opening into the conservatory. Second radiator and stairs to the first floor with a striking slate wall feature running the full height of the property.
Conservatory - 5.45m x 2,81m (17'10" x 6'6",265'8") - Triple aspect with upvc double glazed windows and a upvc double glazed roof.
First Floor -
Landing - Loft access hatch and a mains smoke alarm. Full height storage cupboard housing a hot water cylinder with shelved storage above.
Bedroom 1 - 4.05m x 2.66m (13'3" x 8'8") - Upvc double glazed window behind a deep sill overlooking the front garden and aspect with views over open countryside to the south west. Radiator. Alcoves having open access wardrobes with hanging rails.
Bedroom 2 - 2.28m x 3.50m (7'5" x 11'5") - Upvc double glazed window behind a deep sill overlooking the front garden and aspect with views over open countryside in a south westerly direction. Radiator.
Bedroom 3 - 2.38m x 3.37m (7'9" x 11'0") - Two upvc double glazed windows overlooking the side patio, garden and aspect. Radiator.
Family Bathroom - 1.86m x 2.33m (6'1" x 7'7") - Fully tiled with a low level wc and a wash hand basin below a upvc double glazed window overlooking the side aspect. Panelled bath with a mixer tap/shower which has a rain head and separate hand held shower over. Radiator.
Outside - To the front, a driveway from the lane leads up to a field gate which opens to a parking area for multiple vehicles. A door from the conservatory opens onto a shingle front patio with steps down to a laid to lawn area having borders of mature bushes, plants and trees. There is a farm gate that returns to the parking area with a PARTIALLY COMPLETED GARAGE being insulated and having a upvc door with a decorative obscure double glazed panel and a upvc double glazed window overlooking the courtyard garden. The garage is split into two with two roller doors and the larger part is suitable for vehicles. There is a decorative slabbed patio area and an OUTSIDE WC with space and plumbing for a washing machine. There are THREE OUTBUILDINGS all with lighting and power and a further FIVE CONCRETE BLOCK SHEDS are sited behind the outbuildings, each with power and a water supply. There are two large fields which ascend from front to back with established borders and a new oil tank in the second field.
Directions - Leaving the A30 westbound at the first Camborne exit continue to the traffic lights and go straight ahead passing Tesco on your left hand side and the road then bears round to the left. At the lights take the right hand turning, over the bridge and then Brea will be sign posted as the first turning on the right. Continue into the village and at the bottom of the road turn left into Chapel Terrace. At the junction by the old chapel turn left and continue along here for approximately half a mile and then turn left where the property will be found a little way up on the left hand side.
Agents Note - TENURE: Freehold.
COUNCIL TAX BAND: B.
Services - Private drainage (septic tank), mains water, mains electricity and oil heating.
Broadband highest available download speeds - Standard 15 Mpbs, Ultrafast 1800 Mpbs (sourced from Ofcom).
Mobile signal Indoors - EE Good outdoor, Three Variable outdoor, O2 Good outdoor, Vodafone Variable outdoor (sourced from Ofcom).
Map Location
Property details
- Tenure
- Freehold
- Council Tax Band
- B
- Date Posted
- 2026-07-21
Market Value Analysis
Compared with 1,704 Homes with Land listings in South West England (1+ acres).
Utilities & Restrictions
Utilities
- Electricity
- Mains
- Water
- Mains
- Heating
- Oil Heating
- Broadband
- Ask Agent
- Sewerage
- Septic Tank / Private
Rights & Restrictions
- Public Rights of Way
- Ask Agent
- Private Rights of Way
- Ask Agent
- Listed Property
- Ask Agent
- Restrictions
- Ask Agent
Listed status, conservation areas and planning constraints for this location are in the full report.
Property Features
- Accessibility
- Ask Agent
- Parking
- Garage, Driveway
- Garden
- Garden
Beyond the particulars: planning activity, flood history, heritage and ground risks, checked for this exact spot.
Connectivity
Broadband
Fastest speed available at this postcode
1.8 Gbps
Gigabit full fibre
Suitable for
- 4K streaming on every screen
- Full-time home working
- Online gaming & big downloads
Fixed wireless access may also be an option here.
Mobile signal
Outdoor predictions; indoor signal depends on building materials.
Ofcom Connected Nations postcode-level predictions. Speeds and signal are modelled, not measured, and vary between addresses and providers.
Signal is the easy part. Planning activity, flood history and protected designations here are in the full report.
Nearest Schools
Primary
- Roskear Primary & Nursery School1 mileNo Ofsted rating
- Ages
- 2 to 11
- Pupils
- 404
- Type
- Academy converter
- St John's Catholic Primary School, Camborne1.2 milesOfsted report card · Feb 2026
- Ages
- 4 to 11
- Pupils
- 149
- Type
- Academy converter
- Faith
- Roman Catholic
- Rosemellin Community Primary School1.2 milesOfsted report card · Dec 2025
- Ages
- 4 to 11
- Pupils
- 380
- Type
- Academy converter
- Troon Community Primary School1.3 milesNo Ofsted rating
- Ages
- 2 to 11
- Pupils
- 141
- Type
- Academy converter
- Trevithick Learning Academy1.4 milesOfsted: Good
- Ages
- 2 to 11
- Pupils
- 520
- Type
- Academy converter
Secondary
- Pool Academy1.2 milesOfsted report card · Mar 2026
- Ages
- 11 to 16
- Pupils
- 714
- Type
- Academy converter
- Camborne Science and International Academy1.9 milesOfsted: Good
- Ages
- 11 to 18
- Pupils
- 1,751
- Type
- Academy converter
- Redruth School2.1 milesNo Ofsted rating
- Ages
- 11 to 16
- Pupils
- 1,433
- Type
- Foundation school
- Hayle Academy6.6 milesOfsted report card · Jun 2026
- Ages
- 11 to 16
- Pupils
- 623
- Type
- Academy converter
- Helston Community College7.3 milesOfsted: Good
- Ages
- 0 to 18
- Pupils
- 1,297
- Type
- Academy converter
Distances are straight-line from the advertised location. Source: the national school registers (DfE, Welsh Government, Scottish Government) and Ofsted.
Schools are just the start: sold prices nearby, planning activity and any flood history are in the full report.
Amenities
Supermarket
GP surgery
Pharmacy
Hospital
Green space
Straight-line distances from the advertised location. Sources: NHS records, Geolytix supermarket locations, OS Open Greenspace and the national trails registers.
The area stacks up? Now check the location itself: planning nearby, protected designations and past flooding.
Getting Around
Nearest station
Nearest bus stop
Typical drive times
Straight-line distances from the advertised location; drive times are typical free-flow times over OpenStreetMap road data, so allow more at peak. Public transport locations from DfT NaPTAN.
Easy to reach matters. So do planning activity, flood history and ground risks: all in the full report.
Flood Risk
From Environment Agency flood map open data, checked around the advertised map pin and allowing for the listed acreage where known. This summary comes from LandSale, the advertising platform, not from the listing agent, and is not part of the agent's particulars. Risk can vary across a single holding, so verify anything critical through your own searches before committing.
Rivers and the sea
Surface water
The detail behind these bandings
The full report pinpoints where this location sits on the flood maps, and runs the deeper checks that usually only surface after an offer.
- Exact flood zones & annual chances (included in the full report)
- Any recorded past flooding (included in the full report)
- Planning activity nearby (included in the full report)
- Heritage & conservation (included in the full report)
- Protected nature designations (included in the full report)
- Ground risks (included in the full report)
- Sold prices nearby (included in the full report)
£14.99 · one-off purchase
By LandSale, the platform. Not provided by the listing agent. Ready in about a minute.
Important notice: Information, maps and tags on this page are drawn from the advertising agent's marketing materials or generated automatically. LandSale has not verified them. Relying on these details is at your own risk, always carry out independent checks before committing to a purchase.
LandSale full disclaimer
Marketing information only - not formal particulars. The details on this website are provided for general guidance and do not constitute an offer or contract. Neither LandSale nor the advertising estate/land agent accepts responsibility for any inaccuracy.
1. Source of information
- Listing content: Core description, asking price, tenure, measurements, photographs and planning history originate from the marketing materials of the advertising estate or land agent. LandSale does not author this content and cannot guarantee its accuracy.
- Automated tags & categorisation: Property type, land-use class, acreage bands and similar labels may be applied by machine-learning models. They are intended as a helpful guide only and may not reflect the property's legal status or permitted use.
- Third-party & enriched data layers: Maps, boundary outlines, planning designations, soil reports, broadband coverage and other environmental or location-based insights are licensed from external suppliers. Such data are supplied “as is", may be incomplete or out of date and are subject to change without notice.
2. Verification required
Prospective purchasers must verify critical matters, including but not limited to planning permission, title boundaries, public rights of way, environmental constraints, acreage, services, access and VAT status, through their own inspections, specialist surveys, legal advisers and the selling agent before relying on the information or entering into any contract.
3. No warranty or liability
LandSale gives no warranty, express or implied, as to the accuracy, completeness or fitness for any particular purpose of the information displayed. LandSale shall not be liable for any loss, damage, cost or expense arising directly or indirectly from any use of or reliance on such information, save where liability may not be excluded by law.
4. Updates & feedback
If you believe any detail on this listing is inaccurate, please let us know. We will investigate and, where appropriate, update the listing or notify the agent.
© LandSale | Version 1.3 - August 2026
Listing agent
Bill Bannister Estate Agents, Redruth
66 West End, Redruth, TR15 2SQ
Similar properties for sale
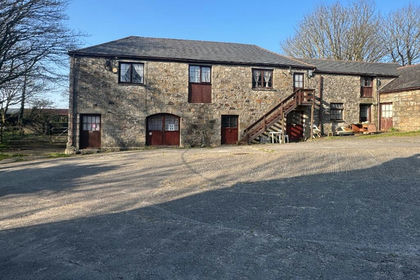
- Price
- Guide Price£600,000
Traditional Farmyard at Bosleake Farm, Carn Brea, TR15, Carn Brea, Cornwall TR15 England
Added on 04/07/2026Farm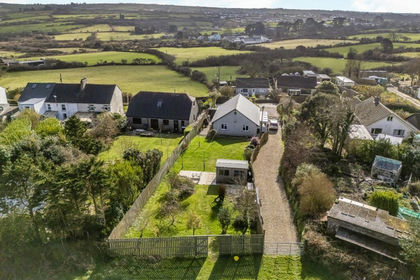
- Price
- Guide Price£500,000
- Size
- 2.5 acres
Higher Condurrow, Bungalow set with approx 2.5 acres, Camborne, Cornwall TR14 England
Added on 04/02/2026House with Land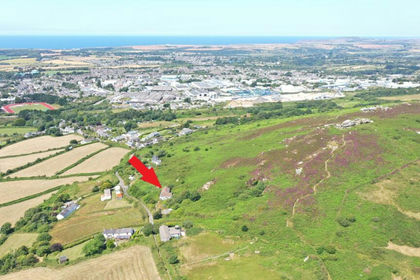
- Price
- Guide Price£475,000
- Size
- 4.34 acres
Tregajarron, Carn Brea, Redruth, Carn Brea, Cornwall TR15 England
Added on 11/08/2026Cottage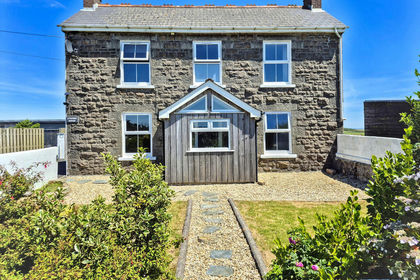
- Price
- Guide Price£650,000
- Size
- 1.93 acres
Added on 16/07/2026Farmhouse
- Price
- Guide Price£600,000
- Size
- 1 acres
Rosewarne Downs, Camborne, TR14, Camborne, Cornwall TR14 England
Added on 04/08/2026Mill Conversion
- Price
- £640,000
- Size
- 2.7 acres
Added on 19/04/2026Farmhouse
- Price
- £599,950
- Size
- 2.75 acres
Mill Road, Penponds, Camborne, Camborne, Cornwall TR14 England
Added on 26/06/2026Cottage
- Price
- Guide Price£550,000
Coswinsawsin Lane, Carnhell Green, Camborne, Cornwall, Gwinear-Gwithian, Cornwall TR14 England
Added on 20/08/2026Barn Conversion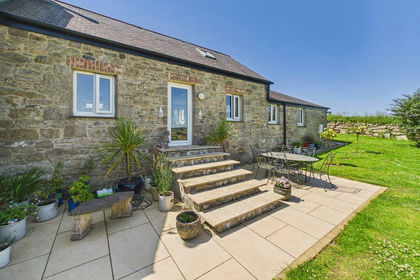 Added on 28/01/2026Barn Conversion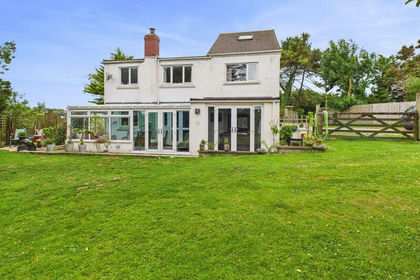
- Price
- £585,000
- Size
- 1.1 acres
Treleigh, Redruth - Detached Cottage With Glamping Site, Redruth, Cornwall TR16 England
Added on 17/02/2026House with Land