3.8 acre plot of land with planning for a 3, 300 sq ft property
- Land size
- 3.8 acres
- Bedrooms
- 5
- Bathrooms
- 3
Key Features
- Rare rural building plot extending to approximately 3.8 acres
- Full planning permission granted in July 2026 for a substantial replacement dwelling
- Approved design for a five bedroom detached country home
- Proposed accommodation extending to approximately 3300 sq ft
- Separate detached garage and generous proposed permeable driveway
- Very private south facing setting with established trees, hedgerows, paddock-style land and ponds
Description
A Rare 3.8-Acre Rural Building Plot with Full Planning Permission for a Five-Bedroom Country Home and Detached Garage
An opportunity to create a substantial new country home in a wonderfully private rural setting, Land at Boundary House extends to approximately 3.8 acres and is offered with full planning permission for the demolition of the existing fire-damaged dwelling and construction of a new five-bedroom detached house with a separate garage.
The setting is a major part of the appeal. Mature trees, established hedgerows, paddock-style land and ponds create a wonderfully green backdrop, while the proposed house has been designed to sit within the landscape with a south-facing garden and generous outdoor space around it.
Full planning permission for the replacement dwelling was granted in July 2026 following the fire that affected the previous house in October 2020.
The Proposed Home
The approved plans create a substantial five-bedroom family house extending to approximately 3300 sq ft,, designed around generous living spaces and a strong connection with its rural surroundings.
The proposed ground floor has been thoughtfully arranged for modern country living. An oak-framed entrance porch opens into the inner hallway, with a wet room and WC positioned close by.
At the heart of the design is a large kitchen, dining and living space - a sociable central hub with an island and direct connection to a sun lounge. Multiple sets of doors open towards the proposed patio and garden, allowing the house to make the most of its south-facing aspect.
Alongside the main living space is a separate snug, providing somewhere quieter to retreat, while a utility and boot room, pantry and plant room bring the practical elements expected from a modern rural home.
Five Bedrooms and Three En Suites
The first floor has been designed around five bedrooms.
The master bedroom forms its own suite, complete with a dedicated dressing room and en suite bathroom. Bedrooms two and three each have their own en suite facilities, while bedrooms four and five complete the family accommodation. Rooflights are incorporated into the approved design to introduce further natural light.
It is a layout that balances shared family life downstairs with plenty of private space above.
Designed for the Setting
The proposed elevations show a traditional two-storey country house with a pitched roof and an oak-framed porch creating a characterful entrance. The plans also incorporate photovoltaic panels to the south-facing roof pitch.
Rather than treating the land simply as the backdrop to the house, the approved site plan uses the wider plot as an integral part of the design. Existing mature vegetation and ponds contribute to the established feel of the setting, while new hedgerow planting is proposed as part of the landscaping and ecology strategy.
3.8 Acres of Privacy
For many buyers, the land itself will be every bit as important as the approved house.
The plot extends to approximately 3.8 acres and is described within the Property Information Questionnaire as "very private". The site plan illustrates a substantial area of open land around the proposed dwelling, interspersed with established trees, hedgerows and ponds.
The proposed garden is south-facing, while the scale of the wider grounds creates considerable opportunity for someone wanting the space and lifestyle associated with a country home.
Arrival and Parking
The existing vehicular access is proposed to be retained and improved, with the plans showing a widened entrance and new gateway leading onto a permeable driveway.
Set separately from the house is the approved detached garage. The plans show a substantial garage building with additional WC facilities, positioned alongside the main driveway while keeping vehicles away from the principal garden and living spaces.
The result is an arrival that feels appropriately spacious for the scale of the proposed home and grounds.
EPC Rating: E
Disclaimer
Disclaimer
All descriptions, images and marketing materials are for general guidance only and highlight the lifestyle and features a property may offer. They do not form part of any contract or warranty. Whilst every effort is made to ensure accuracy, neither Storeys Of Cheshire nor the seller accepts responsibility for any errors. Buyers should verify all details through their own inspections, searches and legal advisers before proceeding.
We are legally required to conduct anti-money laundering checks on all buyers and sellers. These checks are carried out by Lifetime Legal, who will contact you once you've instructed us to sell or had an offer accepted.
The cost is £65 (incl. VAT), covering all data retrieval and monitoring required. This non-refundable fee must be paid directly to Lifetime Legal before we publish your property (vendors) or issue a memorandum of sale (buyers). We receive part of this fee for facilitating the service.
Map Location
Property details
- Tenure
- Freehold
- Council Tax Band
- F
- Date Posted
- 2026-09-02
Price history
| Date | Change | Price |
|---|---|---|
| 22 Sep 2026 | Reduced 9.1% (−£50,000) | £500,000 |
| 2 Sep 2026 | Listed | £550,000 |
Market Value Analysis
Compared with 15 Building Plots listings in North West England (1+ acres).
Energy Performance Certificate
Energy Efficiency Rating
Based on UK Energy Performance Certificate standards (EU Directive 2002/91/EC)
Running costs are one side. Planning activity, flood history and ground risks for this location are in the full report.
Utilities & Restrictions
Utilities
- Electricity
- Generator / Off-Grid
- Water
- Mains
- Heating
- Ask Agent
- Broadband
- Standard Copper (ADSL)
- Sewerage
- Ask Agent
Rights & Restrictions
- Public Rights of Way
- Yes
- Private Rights of Way
- Ask Agent
- Listed Property
- Ask Agent
- Restrictions
- Ask Agent
Listed status, conservation areas and planning constraints for this location are in the full report.
Property Features
- Accessibility
- Ask Agent
- Parking
- Parking Available
- Garden
- Garden
Beyond the particulars: planning activity, flood history, heritage and ground risks, checked for this exact spot.
Connectivity
Broadband
Fastest speed available at this postcode
62 Mbps
Superfast
Suitable for
- HD streaming
- Video calls
- Web & social
Fixed wireless access may also be an option here.
Mobile signal
Predicted 4G and 5G signal; indoor signal depends on building materials.
Ofcom Connected Nations postcode-level predictions. Speeds and signal are modelled, not measured, and vary between addresses and providers.
Signal is the easy part. Planning activity, flood history and protected designations here are in the full report.
Nearest Schools
Primary
- Shocklach Oviatt CofE Primary School2.2 milesNo Ofsted rating
- Ages
- 3 to 11
- Pupils
- 83
- Type
- Voluntary controlled school
- Faith
- Church of England
- Malpas Alport Endowed Primary School3.1 milesOfsted report card · Nov 2025
- Ages
- 2 to 11
- Pupils
- 261
- Type
- Community school
- Tilston Parochial CofE Primary Academy3.7 milesNo Ofsted rating
- Ages
- 3 to 11
- Type
- Academy converter
- Faith
- Church of England
- Tushingham With Grindley CofE Primary School5 milesOfsted: Good *
- Ages
- 3 to 11
- Pupils
- 113
- Type
- Voluntary controlled school
- Faith
- Church of England
- Clutton Church of England Primary School5.7 milesOfsted: Good
- Ages
- 3 to 11
- Pupils
- 39
- Type
- Academy converter
- Faith
- Church of England
Secondary
- Bishop Heber High School3.5 milesOfsted: Good
- Ages
- 11 to 18
- Pupils
- 1,293
- Type
- Foundation school
- Sir John Talbot's School7.3 milesOfsted: Good
- Ages
- 11 to 19
- Pupils
- 861
- Type
- Academy sponsor led
- Lakelands Academy7.5 milesOfsted report card · Jun 2026
- Ages
- 11 to 16
- Pupils
- 590
- Type
- Academy converter
- St Martins School (3-16 Learning Community)9.8 milesOfsted: Good
- Ages
- 3 to 16
- Pupils
- 703
- Type
- Academy sponsor led
- The Thomas Adams School11 milesOfsted: Good
- Ages
- 11 to 18
- Pupils
- 1,214
- Type
- Academy converter
* Latest graded judgement covers quality of education only; no overall grade was issued under the 2024-25 inspection framework.
Distances are straight-line from the advertised location. Source: the national school registers (DfE, Welsh Government, Scottish Government) and Ofsted.
Schools are just the start: sold prices nearby, planning activity and any flood history are in the full report.
Amenities
Supermarket
GP surgery
Pharmacy
Hospital
Green space
Straight-line distances from the advertised location. Sources: NHS records, Geolytix supermarket locations, OS Open Greenspace and the national trails registers.
The area stacks up? Now check the location itself: planning nearby, protected designations and past flooding.
Getting Around
Nearest station
Nearest bus stop
Typical drive times
Straight-line distances from the advertised location; drive times are typical free-flow times over OpenStreetMap road data, so allow more at peak. Public transport locations from DfT NaPTAN.
Easy to reach matters. So do planning activity, flood history and ground risks: all in the full report.
Flood Risk
Environment Agency open data, checked around the advertised map pin for the listed acreage. Long-term risk counts flood defences; the planning map's flood zones do not. Provided by LandSale, not the listing agent, and not part of the agent's particulars. Risk varies across a holding, so verify before committing.
Rivers and the sea
Planning map: Flood Zone 1.
Surface water
Not at the pin: mapped about 20 metres away.
These bandings are the summary. Where this location sits on the flood maps, plus planning activity, heritage and ground risks, is in the full report.
Important notice: Information, maps and tags on this page are drawn from the advertising agent's marketing materials or generated automatically. LandSale has not verified them. Relying on these details is at your own risk, always carry out independent checks before committing to a purchase.
LandSale full disclaimer
Marketing information only - not formal particulars. The details on this website are provided for general guidance and do not constitute an offer or contract. Neither LandSale nor the advertising estate/land agent accepts responsibility for any inaccuracy.
1. Source of information
- Listing content: Core description, asking price, tenure, measurements, photographs and planning history originate from the marketing materials of the advertising estate or land agent. LandSale does not author this content and cannot guarantee its accuracy.
- Automated tags & categorisation: Property type, land-use class, acreage bands and similar labels may be applied by machine-learning models. They are intended as a helpful guide only and may not reflect the property's legal status or permitted use.
- Third-party & enriched data layers: Maps, boundary outlines, planning designations, soil reports, broadband coverage and other environmental or location-based insights are licensed from external suppliers. Such data are supplied “as is", may be incomplete or out of date and are subject to change without notice.
2. Verification required
Prospective purchasers must verify critical matters, including but not limited to planning permission, title boundaries, public rights of way, environmental constraints, acreage, services, access and VAT status, through their own inspections, specialist surveys, legal advisers and the selling agent before relying on the information or entering into any contract.
3. No warranty or liability
LandSale gives no warranty, express or implied, as to the accuracy, completeness or fitness for any particular purpose of the information displayed. LandSale shall not be liable for any loss, damage, cost or expense arising directly or indirectly from any use of or reliance on such information, save where liability may not be excluded by law.
4. Updates & feedback
If you believe any detail on this listing is inaccurate, please let us know. We will investigate and, where appropriate, update the listing or notify the agent.
© LandSale | Version 1.3 - August 2026
Listing agent
Storeys of Cheshire, Cheshire
56C High Street Tarporley CW6 0AG
Similar properties for sale
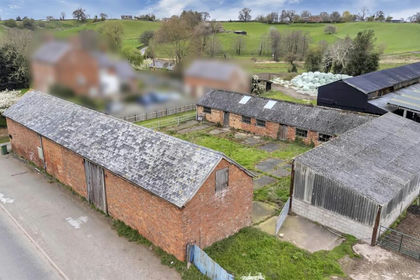
- Price
- £400,000
- Size
- 1.2 acres
Croxton Farm, Croxton, Whitchurch, SY13, Hanmer, Wrexham SY13 Wales
Added on 26/06/2026Development Land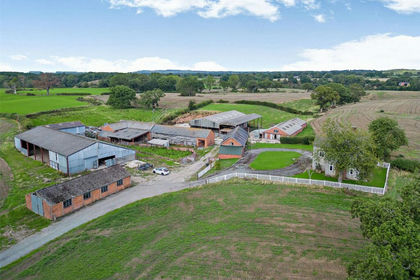
- Price
- £500,000
- Size
- 3.16 acres
Added on 26/09/2026Development Land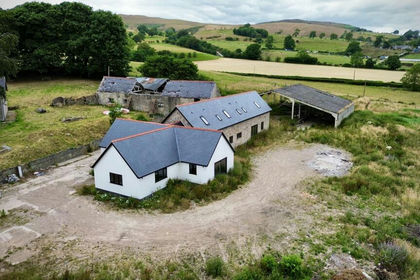
- Price
- Guide Price£405,000
- Size
- 1.58 acres
Plas Lane, Llanarmon-yn-Ial, Mold, Denbighshire, CH7, Llanarmon-yn-Ial, Denbighshire CH7 Wales
Added on 18/09/2026Development Land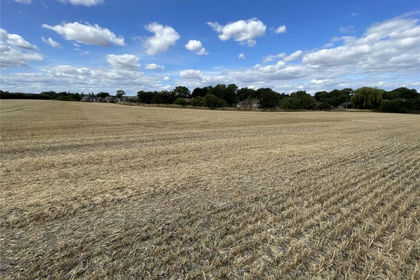
- Price
- Offers in Region of£475,000
- Size
- 1.2 acres
Added on 18/08/2026Development Land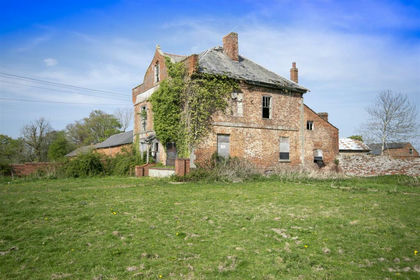
- Price
- Offers in Excess of£475,000
- Size
- 8.92 acres
Calcott Hall, Llanymynech, SY22, Carreghofa, Powys SY22 Wales
Added on 19/08/2026Development Land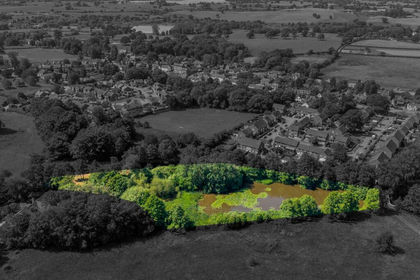
- Price
- Guide Price£600,000
- Size
- 2.4 acres
Added on 24/06/2026Self Build Plot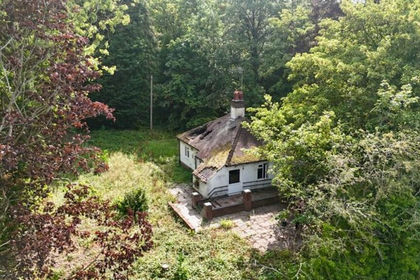
- Price
- Guide Price£500,000
- Size
- 2.95 acres
Station Road, Barlaston, ST12, Barlaston, Staffordshire ST12 England
Added on 15/09/2026Development Land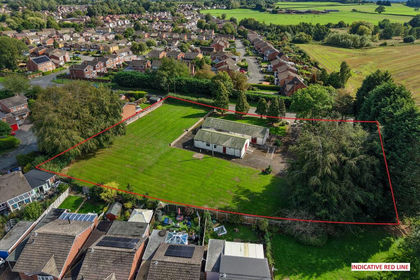
- Price
- Guide Price£500,000
- Size
- 1 acres
Shifnal Youth Centre, School Close, Shifnal, Shropshire, Shifnal, Shropshire TF11 England
Added on 23/09/2026Development Land
- Price
- Offers in Region of£450,000
- Size
- 1.16 acres
Added on 17/08/2026Development Land
- Price
- Offers in Region of£450,000
- Size
- 1.09 acres
Leyland Green Road, Ashton In Makerfield, Wigan, Seneley Green, St. Helens WN4 England
Added on 26/08/2026Development Land