Barns for Three Dwellings at High Trees Farm, Church Lane, Tasley, Bridgnorth, WV16
- Land size
- 1.16 acres
Key Features
- Estimated GDV £1,800,000
- No CIL Liability to pay
- Beautiful countryside views for all barns
- Electricity on site already and water available in the road
- Agreement with neighbouring landowner regarding drainage
- Total plot area is 1.16 acres (4,706 sqm) including the new driveway
Description
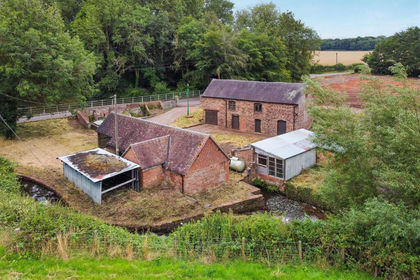
High Trees Farm presents a superb residential development opportunity in an attractive rural position approximately two miles north-west of Bridgnorth. The site contains a traditional L-shaped range of brick, tile and timber-framed former agricultural buildings, believed to date from the mid-nineteenth century or earlier, together with later corrugated and steel-framed structures. The barns enjoy sweeping countryside views to the south and west and offer considerable scope to create a distinctive collection of character homes.
The planning consent can be found via the Shropshire Council planning portal by searching for planning reference 24/03517/FUL. It has been confirmed that there will be no Community Infrastructure Levy (CIL) applied to this site.
The what3words for the current site entrance is ///groups.mile.joys however the site is to have its own private access as part of the development.
The planning consent provides for the sensitive conversion and restoration of the traditional barns to form three residential dwellings. The proposed scheme has been designed to retain and expose the most important elements of the original buildings, including historic brickwork, sandstone plinths, clay-tiled roofs and internal timber framing, while introducing carefully considered contemporary extensions, glazing and dark cladding.
Total plot area is 1.16 acres (4,706 sqm) including the new driveway.
Barn 1 will be approximately 100sqm.
Barn 2 will be approximately 156sqm.
Barn 3 will be approximately 140sqm.
The proposed accommodation has been planned around generous living spaces, private gardens and the rural outlook. Each home would have at least one ground-floor bedroom with an en-suite facility, level access to a rear patio and parking for two vehicles per barn plus two visitor spaces per barn.
The drawings show private landscaped gardens, patios and planted boundaries for each dwelling. The existing changes in level to the west would be used to create stepped gardens and terraces, taking advantage of the far-reaching views. Proposed landscaping includes native hedging, new planting and the replacement of existing Leylandii with native species. There are no trees within the application boundary.
Access is proposed from a widened private entrance leading from the public highway. The submitted design allows two vehicles to pull fully clear of the road. The new residential entrance would be separate from the principal farm access and would not serve agricultural traffic.
Electricity previously served four cottages on the site and water and electricity connections remain available. Water runs alongside the road and new connections will be required underneath the driveway. The proposed homes have been designed around air-source heat pumps for heating and hot water, supported by high insulation levels and high-performance glazing.
Foul drainage is proposed to be provided by a central system to cover the three properties which will need to be included in the management company’s responsibilities when set up. Treated water would be routed through the existing drainage run beneath the western field towards Tiddle Brook. An agreement is in place with the adjoining field owner for its continued use. Surface and rainwater drainage is expected to use suitably designed soakaways, with their exact size and position to be established following testing.
The barns are positioned beside an existing commercial and former agricultural complex, parts of which are used for vehicle and caravan storage plus a couple of light industrial businesses which maintain caravans and cars. A noise assessment was included with the planning submission, and the proposed high-performance building fabric is intended to help provide a comfortable internal environment.
Disclaimer
Buyer and Seller Protection Available
Buyers Compliance Administration Fee: In accordance with
Money Laundering Regulations, Agents are required to carry
out due diligence on all Clients to confirm their identity, including
eventual buyers of a property. The Agents use electronic verification
system to verify Clients’ identity. This is not a credit check so will
have no effect on credit history though may check details you supply
against any particulars on any database to which they have access.
By placing an offer on a property you agree that if your offer is
accepted, subject to contract, we as Agents for the seller can
complete this check for a fee of £75 inc VAT (£62.50 + VAT) per
property transaction, non-refundable under any circumstance. A
record of the search will be retained by the Agents. This is only applicable to properties sold via private treaty, please call us if you have any questions.
Map Location
Property details
- Tenure
- Freehold
- Council Tax Band
- G
- Date Posted
- 2026-08-17
Market Value Analysis
Compared with 95 Development Land listings in West Midlands (1+ acres).
Utilities & Restrictions
Utilities
- Electricity
- Mains
- Water
- Ask Agent
- Heating
- Ask Agent
- Broadband
- Ask Agent
- Sewerage
- Ask Agent
Rights & Restrictions
- Public Rights of Way
- Ask Agent
- Private Rights of Way
- Ask Agent
- Listed Property
- Ask Agent
- Restrictions
- Ask Agent
Listed status, conservation areas and planning constraints for this location are in the full report.
Property Features
- Accessibility
- Ask Agent
- Parking
- Parking Available
- Garden
- Private Garden
Beyond the particulars: planning activity, flood history, heritage and ground risks, checked for this exact spot.
Connectivity
Broadband
Fastest speed available at this postcode
1.8 Gbps
Gigabit full fibre
Suitable for
- 4K streaming on every screen
- Full-time home working
- Online gaming & big downloads
Fixed wireless access may also be an option here.
Mobile signal
Predicted 4G and 5G signal; indoor signal depends on building materials.
Ofcom Connected Nations postcode-level predictions. Speeds and signal are modelled, not measured, and vary between addresses and providers.
Signal is the easy part. Planning activity, flood history and protected designations here are in the full report.
Nearest Schools
Primary
- Morville CofE (Controlled) Primary School1.4 milesOfsted: Good
- Ages
- 5 to 11
- Pupils
- 59
- Type
- Academy sponsor led
- Faith
- Church of England
- St Leonard's CofE Primary School1.6 milesOfsted report card · Mar 2026
- Ages
- 3 to 11
- Pupils
- 261
- Type
- Academy converter
- Faith
- Church of England
- St John's Catholic Primary School, A Voluntary Academy1.6 milesOfsted: Requires improvement
- Ages
- 4 to 11
- Pupils
- 193
- Type
- Academy converter
- Faith
- Catholic
- Castlefields Primary School1.8 milesOfsted report card · May 2026
- Ages
- 3 to 11
- Pupils
- 226
- Type
- Academy converter
- St. Mary's Bluecoat Church of England Primary School2.4 milesOfsted: Good
- Ages
- 3 to 11
- Pupils
- 188
- Type
- Academy converter
- Faith
- Church of England
Secondary
- Bridgnorth Endowed School1.8 milesOfsted: Good
- Ages
- 11 to 16
- Pupils
- 601
- Type
- Academy converter
- Oldbury Wells School1.9 milesNo Ofsted rating
- Ages
- 11 to 16
- Pupils
- 740
- Type
- Academy converter
- William Brookes School5.5 milesOfsted: Requires improvement
- Ages
- 11 to 16
- Pupils
- 748
- Type
- Academy converter
- Haberdashers' Abraham Darby5.7 milesOfsted report card · Feb 2026
- Ages
- 11 to 18
- Pupils
- 1,084
- Type
- Academy sponsor led
- Madeley Academy6.3 milesOfsted: Good
- Ages
- 11 to 18
- Pupils
- 1,220
- Type
- Academy sponsor led
Distances are straight-line from the advertised location. Source: the national school registers (DfE, Welsh Government, Scottish Government) and Ofsted.
Schools are just the start: sold prices nearby, planning activity and any flood history are in the full report.
Amenities
Supermarket
GP surgery
Pharmacy
Hospital
Straight-line distances from the advertised location. Sources: NHS records, Geolytix supermarket locations, OS Open Greenspace and the national trails registers.
The area stacks up? Now check the location itself: planning nearby, protected designations and past flooding.
Getting Around
Nearest station
Nearest bus stop
Typical drive times
Straight-line distances from the advertised location; drive times are typical free-flow times over OpenStreetMap road data, so allow more at peak. Public transport locations from DfT NaPTAN.
Easy to reach matters. So do planning activity, flood history and ground risks: all in the full report.
Flood Risk
Environment Agency open data, checked around the advertised map pin for the listed acreage. Long-term risk counts flood defences; the planning map's flood zones do not. Provided by LandSale, not the listing agent, and not part of the agent's particulars. Risk varies across a holding, so verify before committing.
Rivers and the sea
Planning map: Flood Zone 1.
Surface water
These bandings are the summary. Where this location sits on the flood maps, plus planning activity, heritage and ground risks, is in the full report.
Important notice: Information, maps and tags on this page are drawn from the advertising agent's marketing materials or generated automatically. LandSale has not verified them. Relying on these details is at your own risk, always carry out independent checks before committing to a purchase.
LandSale full disclaimer
Marketing information only - not formal particulars. The details on this website are provided for general guidance and do not constitute an offer or contract. Neither LandSale nor the advertising estate/land agent accepts responsibility for any inaccuracy.
1. Source of information
- Listing content: Core description, asking price, tenure, measurements, photographs and planning history originate from the marketing materials of the advertising estate or land agent. LandSale does not author this content and cannot guarantee its accuracy.
- Automated tags & categorisation: Property type, land-use class, acreage bands and similar labels may be applied by machine-learning models. They are intended as a helpful guide only and may not reflect the property's legal status or permitted use.
- Third-party & enriched data layers: Maps, boundary outlines, planning designations, soil reports, broadband coverage and other environmental or location-based insights are licensed from external suppliers. Such data are supplied “as is", may be incomplete or out of date and are subject to change without notice.
2. Verification required
Prospective purchasers must verify critical matters, including but not limited to planning permission, title boundaries, public rights of way, environmental constraints, acreage, services, access and VAT status, through their own inspections, specialist surveys, legal advisers and the selling agent before relying on the information or entering into any contract.
3. No warranty or liability
LandSale gives no warranty, express or implied, as to the accuracy, completeness or fitness for any particular purpose of the information displayed. LandSale shall not be liable for any loss, damage, cost or expense arising directly or indirectly from any use of or reliance on such information, save where liability may not be excluded by law.
4. Updates & feedback
If you believe any detail on this listing is inaccurate, please let us know. We will investigate and, where appropriate, update the listing or notify the agent.
© LandSale | Version 1.3 - August 2026

Listing agent
Nock Deighton, Land and New Homes, Bridgnorth
34-35 Whitburn Street, Bridgnorth, WV16 4QN
Contact Nock Deighton, Land and New Homes, Bridgnorth
34-35 Whitburn Street, Bridgnorth, WV16 4QN
View agent profileSimilar properties for sale
- Price
- Offers in Region of£525,000
- Size
- 3 acres
The Mill, Badger, Shropshire, WV6, Badger, Shropshire WV6 England
Added on 29/01/2026Development Land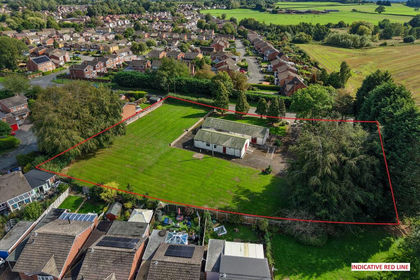
- Price
- Guide Price£500,000
- Size
- 1 acres
Shifnal Youth Centre, School Close, Shifnal, Shropshire, Shifnal, Shropshire TF11 England
Added on 23/09/2026Development Land
- Price
- Offers in Region of£500,000
Added on 23/09/2026Building Plot
- Price
- Guide Price£425,000
Church Lane, Far Forest, Kidderminster, Rock, Worcestershire DY14 England
Added on 15/07/2026Development Land
- Price
- £375,000
The Former Workhouse, Sutton Road, Kidderminster, Kidderminster, Worcestershire DY11 England
Added on 16/09/2026Development Land
- Price
- Offers in Region of£550,000
- Size
- 0.5 acres
Land at, 53a Moor Street, Brierley Hill, Dudley, DY5, Stourbridge, Dudley DY5 England
Added on 29/01/2026Development Land
- Price
- Offers in Region of£550,000
Hagley Road, Oldswinford, Stourbridge, Stourbridge, Dudley DY8 England
Added on 21/07/2026Development Land
- Price
- Offers in Region of£550,000
Development Land west of Ye Olde Farm, Stapleton, Shrewsbury, Condover, Shropshire SY5 England
Added on 31/03/2026Building Plot
- Price
- Offers Over£350,000
- Size
- 2.1 acres
Pensax Common, Stockton, Worcester, Pensax, Worcestershire WR6 England
Added on 29/01/2026Building Plot
- Price
- Offers in Excess of£450,000
- Size
- 3 acres
Tanwood Lane, Chaddesley Corbett, Kidderminster, Chaddesley Corbett, Worcestershire DY10 England
Added on 11/07/2026Conversion Land