The Tower, Elsdon, Newcastle Upon Tyne, Northumberland
- Land size
- 55 acres
- Bedrooms
- 5
- Bathrooms
- 3
Key Features
- Grade I listed medieval tower house, recorded as a "Vicar's Pele" in 1415, dating from the 15th century with 18th and 19th century enlargements
- Comprises the tower plus Gardener's Cottage, set within approximately 55 acres of woodland, pasture, and historic parkland
- Approximately 6,439 sq ft (598.2 sq m) of accommodation across three principal floors
- Ground floor features a vaulted basement drawing room with early 19th-century Gothic rib-vaulted ceiling and marble fireplace, plus dining room, kitchen, garden room, and cloakrooms
- First floor holds two principal medieval chambers, one with a restored fireplace and garderobe recess, the other with rare heraldic plaster friezes (Percy, Lucy, and Howard families)
- Second floor offers a dramatic principal chamber, an L-shaped medieval garderobe with original full-height chute, plus a cap house and parapet walk with valley views
- Exterior features include a machicolated projection, embattled parapets with heraldic panels, a medieval string course, and a 19th-century castellated porch
- Gardener's Cottage provides separate two-floor accommodation with kitchen, sitting room, bedroom, and bathroom
- Grounds include formal lawns, an ornamental pond, mature woodland, and a greenhouse/potting shed
- Includes Mote Hills, a Scheduled Ancient Monument and Listed Building considered the best-preserved motte-and-bailey castle in Northumberland
Description
A remarkable Grade I listed tower house, recorded as a “Vicar’s Pele” in 1415, Elsdon Tower is an exceptional example of a medieval fortified residence, retaining many of its original defensive and architectural features. The tower, together with the Gardener’s Cottage, stands within approximately 55 acres of woodland, pasture, and the historic motte known as Mote Hills.
Dating from the 15th century and subsequently enlarged during the 18th and 19th centuries, Elsdon Tower now provides approximately 6,439 sq ft (598.2 sq m) of accommodation. The property successfully combines its fortified medieval core with later additions that create a substantial and highly distinctive country residence arranged over three principal floors.
Occupying an elevated position overlooking the village green, the tower retains a wealth of historic features and offers an exceptionally rare opportunity to acquire one of Northumberland’s most significant historic houses.
Summary of Accommodation
The Tower
Garden Room | Living Room | Breakfast Kitchen | Dining Room | Sitting Room | Snug | Laundry Room | Workshop | Garage | Utility Room | Ground Floor Cloakrooms
Principal Bedroom Suite with Connecting Bathroom | Three Further Bedrooms | Family Bathroom | Spacious Landings | First Floor Cloakroom
Second Floor Meeting Room or Additional Bedroom with Storage and Roof Access
Gardener’s Cottage
Kitchen | Sitting Room | Bedroom | Bathroom
Elsdon Tower
Approached through traditional stone gate piers from the village, a gravelled driveway sweeps gracefully around the tower, creating an impressive arrival. Ground Floor Entering through the north vestibule, the ground floor opens into a series of generous and welcoming reception rooms arranged around the medieval core of the tower. The original vaulted basement, now serving as an elegant drawing room, forms the atmospheric heart of the house and retains its early nineteenth-century Gothic rib-vaulted plaster ceiling together with a marble fireplace. The nineteenth-century additions to the north and west provide a practical and comfortable suite of accommodation, including a spacious dining room, a well-proportioned kitchen, leading to the Garden Room and a range of ancillary rooms comprising ground floor cloakrooms, pantry, back kitchen and service areas. These later additions allow the medieval tower to function seamlessly as a modern family home. The entrance hall and stair hall provide access to the remarkable medieval stone newel stair, which rises through every level of the tower.
First Floor
The first floor contains two principal rooms within the medieval tower, each preserving important historic features. The eastern chamber incorporates a restored medieval fireplace with chamfered stone arch and retains the deep embrasure of the original window. A former garderobe recess survives as a walk-in cupboard. To the west, the second principal chamber contains the notable Percy, Lucy and Howard heraldic plaster friezes. This room connects to a wall-thickness closet through a rare medieval two-centred moulded doorway. The nineteenth-century north and west wings provide additional bedrooms and a study, all enjoying generous proportions and attractive views across the village and surrounding valley. Two bathrooms serve this level, both of which are well appointed.
Second Floor
The upper floor of the tower forms a dramatic and highly flexible living space. The principal chamber is particularly impressive, with exposed medieval window recesses and the remains of several historic fireplaces. Two smaller rooms at the western end are suitable for use as dressing rooms, studies or additional bedrooms. One provides access to the remarkable L-shaped medieval garderobe chamber, complete with its original chute extending the full height of the tower wall. The nineteenth-century wings on this level provide further bedrooms and useful storage accommodation. Above the second floor, a cap house sits within the parapet walk and is accessed internally. The parapet provides views across the Elsdon valley, and the stone slate roof retains traditional vernacular construction methods. Externally, the tower displays a machicolated projection above the north entrance, embattled parapets with heraldic panels, a medieval string course and several blocked loops, together with a 19th century castellated porch and entrance hall. The walls are of coursed rubble with massive quoins, characteristic of Northumberland tower houses.
Gardeners Cottage
Detached from the tower, the accommodation is arranged over two floors and comprises, Kitchen, Sitting Room, Bedroom and Bathroom.
Externally
Surrounding the Tower are exquisitely maintained formal lawns, well stocked and planted with trees and hedging, many seating areas, an ornamental pond, mature woodland, a substantial greenhouse/ potting shed, together with sweeping stone wall-enclosed pasture. This is a truly remarkable country estate, where centuries of history are woven seamlessly into an idyllic rural setting. The handsome gardens and grounds of Elsdon Tower extend to approximately 55 acres, and include the extraordinary Mote Hills Motte and Bailey largely in its original form and is the best example of a motte and bailey castle in Northumberland. Remarkably well-preserved medieval fortress commanding an elevated natural spur and offering a rare sense of history, grandeur and seclusion.
Mote Hills is both a Scheduled Ancient Monument and a Listed Building (Historic England List Entry Number 1007524). The motte-and-bailey castle occupies an elevated natural spur that was modified to create substantial defensive earthworks. The roughly circular motte rises approximately 15 metres and measures around 80 metres in diameter at its base, narrowing to approximately 46 metres across its summit. A substantial earthen rampart, ranging between 1.5 and 3 metres in height, protects the northern and eastern sides, while the steep natural slope to the west provides additional defence.
The bailey lies to the north of the motte and is separated by a broad crescent-shaped ditch approximately 15 metres wide. Rectangular in plan, it measures approximately 72 metres east to west and 48 metres north to south internally. It is enclosed by a substantial earthen rampart averaging 20 metres in width and up to 10 metres in height. A shallow outer ditch, also approximately 15 metres wide, surrounds the complex. The stone boundary walls to the south and east, together with the wall crossing the northern edge of the site, are excluded from the scheduling, although the ground beneath them remains protected.
Map Location
Property details
- Tenure
- Freehold
- Council Tax Band
- G
- Date Posted
- 2026-09-02
Market Value Analysis
Compared with 4 Homes with Land listings in North East England (50+ acres).
Utilities & Restrictions
Utilities
- Electricity
- Ask Agent
- Water
- Ask Agent
- Heating
- Ask Agent
- Broadband
- Ask Agent
- Sewerage
- Ask Agent
Rights & Restrictions
- Public Rights of Way
- Ask Agent
- Private Rights of Way
- Ask Agent
- Listed Property
- Ask Agent
- Restrictions
- Ask Agent
Listed status, conservation areas and planning constraints for this location are in the full report.
Property Features
- Accessibility
- No Wheelchair Access
- Parking
- Parking Available
- Garden
- Garden
Beyond the particulars: planning activity, flood history, heritage and ground risks, checked for this exact spot.
Connectivity
Broadband
Fastest speed available at this postcode
1.8 Gbps
Gigabit full fibre · available to 80% of premises
Suitable for
- 4K streaming on every screen
- Full-time home working
- Online gaming & big downloads
Mobile signal
Predicted 4G and 5G signal; indoor signal depends on building materials.
Ofcom Connected Nations postcode-level predictions. Speeds and signal are modelled, not measured, and vary between addresses and providers.
Signal is the easy part. Planning activity, flood history and protected designations here are in the full report.
Nearest Schools
Primary
- Otterburn Primary School3.8 milesOfsted: Good
- Ages
- 3 to 11
- Pupils
- 46
- Type
- Community school
- Harbottle Church of England First School7 milesOfsted: Good
- Ages
- 3 to 9
- Pupils
- 16
- Type
- Academy converter
- Faith
- Church of England
- Cambo First School7.2 milesOfsted: Good
- Ages
- 4 to 9
- Pupils
- 39
- Type
- Community school
- Thropton Village First School8.1 milesNo Ofsted rating
- Ages
- 3 to 9
- Pupils
- 36
- Type
- Academy converter
- Bellingham Primary School8.6 milesOfsted: Good *
- Ages
- 4 to 8
- Pupils
- 64
- Type
- Foundation school
Secondary
- Bellingham Middle School and Sports College8.6 milesOfsted: Good
- Ages
- 9 to 13
- Pupils
- 46
- Type
- Foundation school
- Dr Thomlinson Church of England Middle School9.2 milesNo Ofsted rating
- Ages
- 9 to 13
- Pupils
- 184
- Type
- Academy converter
- Faith
- Church of England
- Morpeth Newminster Middle School16 milesOfsted report card · Jan 2026
- Ages
- 9 to 13
- Pupils
- 521
- Type
- Academy converter
- Morpeth Chantry Middle School17 milesOfsted report card · Mar 2026
- Ages
- 9 to 13
- Pupils
- 525
- Type
- Academy converter
- The King Edward VI School17 milesOfsted: Good *
- Ages
- 13 to 18
- Pupils
- 1,426
- Type
- Academy converter
* Latest graded judgement covers quality of education only; no overall grade was issued under the 2024-25 inspection framework.
Distances are straight-line from the advertised location. Source: the national school registers (DfE, Welsh Government, Scottish Government) and Ofsted.
Schools are just the start: sold prices nearby, planning activity and any flood history are in the full report.
Amenities
Supermarket
GP surgery
Pharmacy
Hospital
Straight-line distances from the advertised location. Sources: NHS records, Geolytix supermarket locations, OS Open Greenspace and the national trails registers.
The area stacks up? Now check the location itself: planning nearby, protected designations and past flooding.
Getting Around
Nearest station
Nearest bus stop
Typical drive times
Straight-line distances from the advertised location; drive times are typical free-flow times over OpenStreetMap road data, so allow more at peak. Public transport locations from DfT NaPTAN.
Easy to reach matters. So do planning activity, flood history and ground risks: all in the full report.
Flood Risk
Environment Agency open data, checked around the advertised map pin for the listed acreage. Long-term risk counts flood defences; the planning map's flood zones do not. Provided by LandSale, not the listing agent, and not part of the agent's particulars. Risk varies across a holding, so verify before committing.
Rivers and the sea
Not at the pin: mapped about 80 metres away.
Planning map: Flood Zone 3, about 40 metres away.
Surface water
Not at the pin: mapped about 90 metres away.
These bandings are the summary. Where this location sits on the flood maps, plus planning activity, heritage and ground risks, is in the full report.
Important notice: Information, maps and tags on this page are drawn from the advertising agent's marketing materials or generated automatically. LandSale has not verified them. Relying on these details is at your own risk, always carry out independent checks before committing to a purchase.
LandSale full disclaimer
Marketing information only - not formal particulars. The details on this website are provided for general guidance and do not constitute an offer or contract. Neither LandSale nor the advertising estate/land agent accepts responsibility for any inaccuracy.
1. Source of information
- Listing content: Core description, asking price, tenure, measurements, photographs and planning history originate from the marketing materials of the advertising estate or land agent. LandSale does not author this content and cannot guarantee its accuracy.
- Automated tags & categorisation: Property type, land-use class, acreage bands and similar labels may be applied by machine-learning models. They are intended as a helpful guide only and may not reflect the property's legal status or permitted use.
- Third-party & enriched data layers: Maps, boundary outlines, planning designations, soil reports, broadband coverage and other environmental or location-based insights are licensed from external suppliers. Such data are supplied “as is", may be incomplete or out of date and are subject to change without notice.
2. Verification required
Prospective purchasers must verify critical matters, including but not limited to planning permission, title boundaries, public rights of way, environmental constraints, acreage, services, access and VAT status, through their own inspections, specialist surveys, legal advisers and the selling agent before relying on the information or entering into any contract.
3. No warranty or liability
LandSale gives no warranty, express or implied, as to the accuracy, completeness or fitness for any particular purpose of the information displayed. LandSale shall not be liable for any loss, damage, cost or expense arising directly or indirectly from any use of or reliance on such information, save where liability may not be excluded by law.
4. Updates & feedback
If you believe any detail on this listing is inaccurate, please let us know. We will investigate and, where appropriate, update the listing or notify the agent.
© LandSale | Version 1.3 - August 2026
Listing agent
Ayre Property Services Limited, Morpeth
Townfoot, Rothbury, NE65 7SP
Similar properties for sale
- Price
- Guide Price£1,800,000
- Size
- 291.83 acres
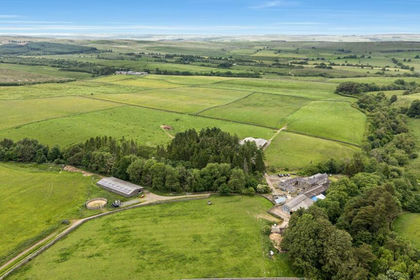
Linacres Farm, Wark, Hexham, Northumberland, NE48, Wark, Northumberland NE48 England
Added on 02/07/2026Farm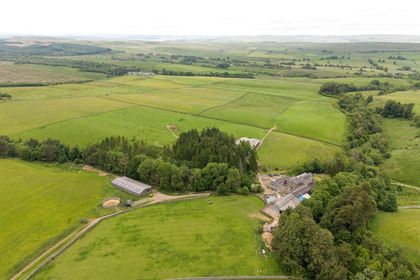
- Price
- Guide Price£1,800,000
- Size
- 291.83 acres
Added on 02/07/2026Farm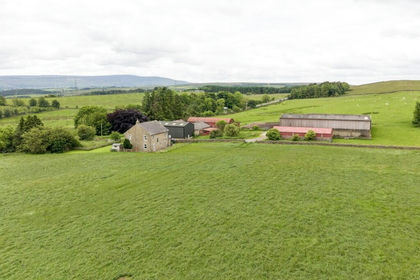
- Price
- Offers Over£1,650,000
- Size
- 250.68 acres
Sunny Rigg Farm, Haltwhistle, Haltwhistle, Northumberland NE49 England
Added on 04/07/2026Farm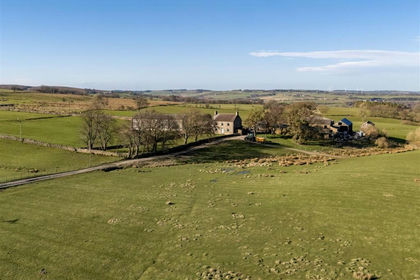
- Price
- Offers Over£2,000,000
- Size
- 262.28 acres
Middle Horsleyhope Farm, Consett, Blaydon and Consett, County Durham DH8 England
Added on 30/05/2026Farm- Price
- Offers Over£2,250,000
- Size
- 329.02 acres
Middle Horsleyhope Farm, Consett, Muggleswick, County Durham DH8 England
Added on 30/05/2026Livestock Farm
- Price
- Offers Over£2,150,000
- Size
- 175.41 acres
Slealands Farm, Longtown, Carlisle, Cumbria, CA6, Arthuret, Cumberland CA6 England
Added on 20/08/2026Farm