Hemford, Minsterley, Shrewsbury
- Land size
- 3 acres
- Bedrooms
- 4
- Bathrooms
- 1
Key Features
- A four-bedroom detached set within an enviable and wonderfully picturesque rural setting
- Lounge, Dining room, Sitting room
- Kitchen
- Lean to with shower area
- Family bathroom
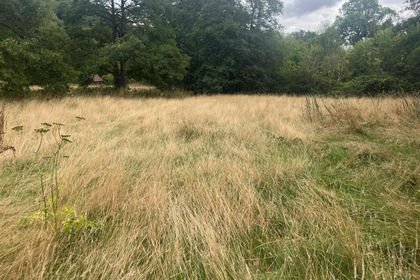
- Extensive well established grounds extending to approximately 3 acres including large wooded area and three outbuildings
- Generous driveway
- Pleasing rural aspect to front towards local farmland, countryside and beyond
- NO UPWARD CHAIN
- Viewing is recommended
Description
The accommodation briefly comprises of the following: Entrance hallway, inner hallway, cloakroom, lounge, dining room, sitting room, kitchen. lean to with shower area, first floor landing having four bedrooms, family bathroom, extensive well established grounds all extending to approximately 3 acres including large wooded area, three outbuildings, generous driveway, pleasing rural aspect to front towards local farmland, countryside and beyond, partial oil fired central heating, partial UPVC double glazing. NO UPWARD CHAIN.
The accommodation in greater detail comprises:
Accommodation - Holland Broadbridge are privileged to be the sole selling agent for White House Farm, a property that has been in the same ownership for over 75 years, with this being the first time it has ever come to market. Set within an enviable and wonderfully picturesque rural setting, this intriguing four-bedroom detached property offers a rare opportunity to acquire a detached home occupying grounds extending to approximately 3 acres, with the majority of the land being beautifully established woodland. Approached via its own grounds, the property enjoys a lovely sense of privacy and seclusion, whilst immediately benefiting from some truly attractive surroundings. To the front, there is a delightful rural aspect across adjoining farmland towards to the dramatic and much loved Stiperstones, creating an impressive backdrop and a wonderful connection with the surrounding Shropshire countryside. The grounds themselves are a particularly feature, comprising extensive areas of mature woodland together with 2 pools and a number of outbuildings, offering considerable scoop for those looking for a property with land, versatility and potential. Whether used for leisure, hobbies, storage or simply enjoying as a rural retreat the grounds provide an exceptional opportunity rarely found with property’s of this type. The house provides well-proportioned accommodation and has the foundation to become a superb family home. It is important to note that the property does require modernization, providing prospective purchasers with the exciting opportunity to update, improved and potentially remodel the accommodation to suit their own tastes and requirements. The setting is undoubtedly one of the property’s great attractions. Hemford is an attractive rural hamlet situated close to Minsterley, surrounded by rolling Shropshire countryside and some to the county’s picturesque landscapes. The near by village of Minsterley provides useful everyday amenities including a village shop, public house, primary school and local services, whilst nearby Pontesbury offers a wider range of amenities including: shops, cafés, public houses and community facilities. The historic county town of Shrewsbury is also within convenient travel distance, providing an extensive range of shopping, leisure, recreational and educational facilities. In summary this is a property with genuine character, land and potential, occupying an exceptionally attractive position. The combination of approximately 3 acres, extensive woodland, two pools, outbuildings, far reaching countryside views and the opportunity to modernize and create a home to individual requirements make this a particularly interesting and unusual proposition to many potential buyers. Viewing is highly recommended
Part glazed wooden entrance door gives access to:
Entrance Hallway - Having exposed beams to ceiling, radiator, understairs storage cupboard.
Door from entrance hallway gives access to:
Inner Hallway - Having exposed beams to ceiling, radiator.
From inner hallway door gives access to:
Claokroom - Having low flush WC, pedestal wash hand basin, radiator, glazed window, exposed beams to ceiling.
Door from entrance hallway gives access to:
Lounge - 5.00m x 4.01m excluding recess (16'5 x 13'2 exclud - Having feature exposed brick wall with wood burning stove and two wall light points, UPVC double gazed window to side, radiator.
Door from lounge gives access to:
Dining Room - 5.00m x 3.66m max (16'5 x 12'0 max ) - Having UPVC double glazed window to front, radiator.
Doorway from inner hallway gives access to:
Sitting Room - 4.04m x 3.99m excluding recess (13'3 x 13'1 exclud - Having feature wood burning stove, UPVC double glazed window to front, radiator, exposed beams to ceiling.
From inner hallway wooden framed glazed door gives access to:
Lean To - 3.53m x 3.33m (11'7 x 10'11) - Having glazed windows, polycarbonatated roof, shower tray with mixer shower over, wooden framed glazed door gibing access to rear of property.
Wooden framed glazed door from lean to and doorway from lounge gives access to:
Kitchen - 3.35m x 3.25m (11'0 x 10'8) - Having eye level and base units with built-in cupboards and drawers, space for appliances, tiled floor, tiled splash surrounds, wooden style worktops with inset stainless steel sink drainer with mixer tap over, UPVC double glazed window to rear.
From entrance hallway stairs rise to:
First Floor Landing - Having glass display cabinet, airing cupboard, double glazed roof window, radiator, walk-in linen store cupboard,
Doors from first floor landing then give access to: Bedrooms and bathroom.
Bedroom One - 5.08m max into open fronted wardrobe recess x 3.91 - Having UPVC double glazed window with a pleasing rural aspect to front, open fronted wardrobes with store cupboards above, loft access.
Bedroom Two - 4.88m x 4.01m (16'0 x 13'2) - Having glazed sash window to side, secondary loft access, dressing area with display shelving and storage cupboard above.
Bedroom Three - 3.18m x 1.93m (10'5 x 6'4) - Having UPVC double glazed window with a pleasing rural aspect to front, exposed beams to ceiling, Door from bedroom three gives access to:
Bedroom Four - 3.61m x 2.01m (11'10 x 6'7) - Having UPVC double glazed window with a pleasing rural aspect to front, exposed beams to ceiling.
Bathroom - 3.56m x 2.36m (11'8 x 7'9) - Having a three piece white suite comprising: Timber style panel bath, pedestal wash hand basin, low flush WC, UPVC double glazed window to side, exposed beams to ceiling, part tiled to walls, radiator.
Outside - The property occupies a pleasing rural position within a delightful aspect to the front towards local farmland, countryside and beyond. The property sits in grounds extending to approximately 3 Acres having formal gardens/ground, large wooded areas with two natural pools, a good size driveway with partially stone hard standing area which gives access to:
Outbuilding One - 5.03m x 3.45m (16'6 x 11'4) -
Outbuilding Two - 4.34m x 3.07m (14'3 x 10'1) -
Six Bay Former Piggery - 6.91m x 6.02m (22'8 x 19'9) -
Directions - On leaving Minsterley continue through Plox Green, Wagbeach and Hope. On leaving Hope (at the former Minsterley van sales site) continue for approximately 1.4 of mile and at the crossroads turn right sign posted for Hemford, Bromlow, Brockton and Worthen and continue on this road for approximately 0.3 of mile and the property will be found on the left hand side clearly identified with our For Sale board (the distinctive white property with wooden shutters)
Services - Private water supply, electricity, septic drainage are all understood to be available to the property. None of these services have been tested. If there is a telephone installed it will be subject to British Telecom regulations.
Council Tax Band E -
Tenure - We are advised that the property is freehold but this has not been verified and confirmation will be forthcoming from the vendor's solicitors during pre-contract enquiries.
Mortgage Services - We offer a no obligation mortgage service through our in house Independent Financial Advisor. Telephone our Office for further details (OPTION 1 SALES
Referral Fee Disclaimer - Guidance from the Consumer Protection from Unfair Trading Regulations 2008 requires the Estate Agency sector to address the issue of transparency of fees.
Holland Broadbridge refers clients to carefully selected local service companies, as we believe you may benefit from using their services. You are under no obligation to use the services of any of the recommended companies, though if you accept our recommendation the provider is expected to pay us a referral fee.
Disclaimer - Any areas / measurements are approximate only and have not been verified.
VACANT POSSESSION WILL BE GIVEN ON COMPLETION.
Holland Broadbridge attempts to ensure details are accurate. They do not guarantee them and viewers should rely on their own inspection and legal enquires.
Map Location
Property details
- Tenure
- Freehold
- Council Tax Band
- E
- Date Posted
- 2026-09-02
Market Value Analysis
Compared with 1,030 Homes with Land listings in West Midlands (1+ acres).
Energy Performance Certificate
Energy Efficiency Rating
Based on UK Energy Performance Certificate standards (EU Directive 2002/91/EC)
Running costs are one side. Planning activity, flood history and ground risks for this location are in the full report.
Utilities & Restrictions
Utilities
- Electricity
- Ask Agent
- Water
- Ask Agent
- Heating
- Ask Agent
- Broadband
- Ask Agent
- Sewerage
- Ask Agent
Rights & Restrictions
- Public Rights of Way
- Ask Agent
- Private Rights of Way
- Ask Agent
- Listed Property
- Ask Agent
- Restrictions
- Ask Agent
Listed status, conservation areas and planning constraints for this location are in the full report.
Property Features
- Accessibility
- Ask Agent
- Parking
- Parking Available
- Garden
- Garden
Beyond the particulars: planning activity, flood history, heritage and ground risks, checked for this exact spot.
Connectivity
Broadband
Fastest speed available at this postcode
1.8 Gbps
Gigabit full fibre · available to 75% of premises
Suitable for
- 4K streaming on every screen
- Full-time home working
- Online gaming & big downloads
Fixed wireless access may also be an option here.
Mobile signal
Predicted 4G and 5G signal; indoor signal depends on building materials.
Ofcom Connected Nations postcode-level predictions. Speeds and signal are modelled, not measured, and vary between addresses and providers.
Signal is the easy part. Planning activity, flood history and protected designations here are in the full report.
Nearest Schools
Primary
- Long Mountain CofE Primary School2.5 milesOfsted: Requires improvement
- Ages
- 2 to 11
- Pupils
- 131
- Type
- Voluntary controlled school
- Faith
- Church of England
- Minsterley Primary School3.9 milesNo Ofsted rating
- Ages
- 2 to 11
- Pupils
- 173
- Type
- Community school
- Chirbury CofE VC Primary School & Busy Bees Nursery4.1 milesOfsted: Good
- Ages
- 2 to 11
- Pupils
- 104
- Type
- Voluntary controlled school
- Faith
- Church of England
- Pontesbury CofE Primary School5.8 milesOfsted: Good *
- Ages
- 4 to 11
- Pupils
- 211
- Type
- Voluntary controlled school
- Faith
- Church of England
- Stiperstones CofE Primary School5.9 milesNo Ofsted rating
- Ages
- 4 to 11
- Pupils
- 25
- Type
- Voluntary controlled school
- Faith
- Church of England
Secondary
- Mary Webb School and Science College5.9 milesOfsted: Good
- Ages
- 11 to 16
- Pupils
- 632
- Type
- Academy converter
- The Community College, Bishop's Castle7.7 milesNo Ofsted rating
- Ages
- 11 to 16
- Pupils
- 507
- Type
- Foundation school
- Church Stretton School8.9 milesNo Ofsted rating
- Ages
- 11 to 16
- Pupils
- 539
- Type
- Academy converter
- Meole Brace School12 milesOfsted: Good
- Ages
- 11 to 16
- Pupils
- 1,316
- Type
- Academy converter
- The Priory School12 milesOfsted: Good
- Ages
- 11 to 16
- Pupils
- 852
- Type
- Academy converter
* Latest graded judgement covers quality of education only; no overall grade was issued under the 2024-25 inspection framework.
Distances are straight-line from the advertised location. Source: the national school registers (DfE, Welsh Government, Scottish Government) and Ofsted.
Schools are just the start: sold prices nearby, planning activity and any flood history are in the full report.
Amenities
Supermarket
GP surgery
Pharmacy
Hospital
Straight-line distances from the advertised location. Sources: NHS records, Geolytix supermarket locations, OS Open Greenspace and the national trails registers.
The area stacks up? Now check the location itself: planning nearby, protected designations and past flooding.
Getting Around
Nearest station
Nearest bus stop
Typical drive times
Straight-line distances from the advertised location; drive times are typical free-flow times over OpenStreetMap road data, so allow more at peak. Public transport locations from DfT NaPTAN.
Easy to reach matters. So do planning activity, flood history and ground risks: all in the full report.
Flood Risk
Environment Agency open data, checked around the advertised map pin for the listed acreage. Long-term risk counts flood defences; the planning map's flood zones do not. Provided by LandSale, not the listing agent, and not part of the agent's particulars. Risk varies across a holding, so verify before committing.
Rivers and the sea
Planning map: Flood Zone 1.
Surface water
Not at the pin: mapped about 30 metres away.
These bandings are the summary. Where this location sits on the flood maps, plus planning activity, heritage and ground risks, is in the full report.
Important notice: Information, maps and tags on this page are drawn from the advertising agent's marketing materials or generated automatically. LandSale has not verified them. Relying on these details is at your own risk, always carry out independent checks before committing to a purchase.
LandSale full disclaimer
Marketing information only - not formal particulars. The details on this website are provided for general guidance and do not constitute an offer or contract. Neither LandSale nor the advertising estate/land agent accepts responsibility for any inaccuracy.
1. Source of information
- Listing content: Core description, asking price, tenure, measurements, photographs and planning history originate from the marketing materials of the advertising estate or land agent. LandSale does not author this content and cannot guarantee its accuracy.
- Automated tags & categorisation: Property type, land-use class, acreage bands and similar labels may be applied by machine-learning models. They are intended as a helpful guide only and may not reflect the property's legal status or permitted use.
- Third-party & enriched data layers: Maps, boundary outlines, planning designations, soil reports, broadband coverage and other environmental or location-based insights are licensed from external suppliers. Such data are supplied “as is", may be incomplete or out of date and are subject to change without notice.
2. Verification required
Prospective purchasers must verify critical matters, including but not limited to planning permission, title boundaries, public rights of way, environmental constraints, acreage, services, access and VAT status, through their own inspections, specialist surveys, legal advisers and the selling agent before relying on the information or entering into any contract.
3. No warranty or liability
LandSale gives no warranty, express or implied, as to the accuracy, completeness or fitness for any particular purpose of the information displayed. LandSale shall not be liable for any loss, damage, cost or expense arising directly or indirectly from any use of or reliance on such information, save where liability may not be excluded by law.
4. Updates & feedback
If you believe any detail on this listing is inaccurate, please let us know. We will investigate and, where appropriate, update the listing or notify the agent.
© LandSale | Version 1.3 - August 2026
Listing agent
Holland Broadbridge, Shrewsbury
Agriculture House, 5 Barker Street, Shrewsbury, SY1 1QJ
Contact Holland Broadbridge, Shrewsbury
Agriculture House, 5 Barker Street, Shrewsbury, SY1 1QJ
View agent profileSimilar properties for sale
- Price
- Guide Price£310,000
- Size
- 24.64 acres
Walton Mill, Walton, Worthen, Shrewsbury, SY5, Worthen with Shelve, Shropshire SY5 England
Added on 21/09/2026Agricultural Land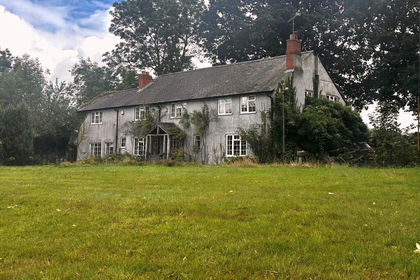
- Price
- Guide Price£450,000
- Size
- 2.5 acres
Offa Close, Forden, Welshpool, Powys, Forden with Leighton and Trelystan, Powys SY21 Wales
Added on 14/09/2026House with Land
- Price
- Offers in Region of£400,000
- Size
- 2.2 acres
Copperville, Hope Bowdler, Church Stretton, Shropshire, Hope Bowdler, Shropshire SY6 England
Added on 13/08/2026House with Land
- Price
- Offers in Region of£475,000
- Size
- 1.2 acres
Added on 18/08/2026Development Land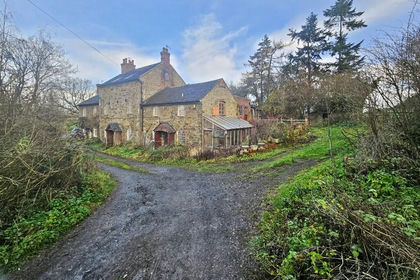
- Price
- Offers in Region of£395,000
- Size
- 1.37 acres
Added on 29/01/2026Mill Conversion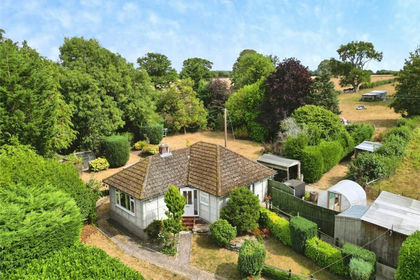
- Price
- £375,000
- Size
- 1.5 acres
Knockin Heath, Oswestry, Shropshire, SY10, Kinnerley, Shropshire SY10 England
Added on 19/08/2026House with Land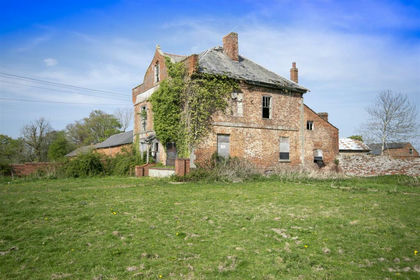
- Price
- Offers in Excess of£475,000
- Size
- 8.92 acres
Calcott Hall, Llanymynech, SY22, Carreghofa, Powys SY22 Wales
Added on 19/08/2026Development Land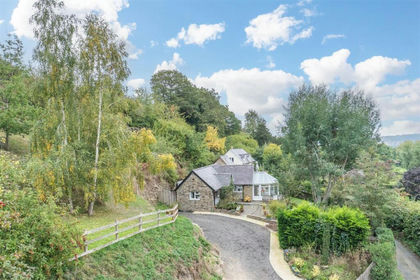
- Price
- Offers in Region of£450,000
- Size
- 1 acres
Corfton Bache, Craven Arms, Diddlebury, Shropshire SY7 England
Added on 09/10/2026Cottage
- Price
- £325,000
- Size
- 1 acres
Canal Road, Newtown, Powys, Newtown and Llanllwchaiarn, Powys SY16 Wales
Added on 29/01/2026Redevelopment Land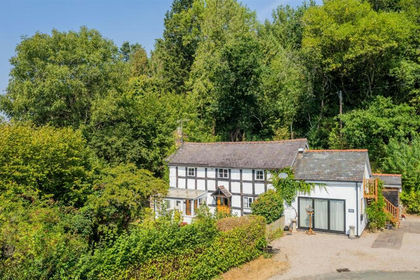
- Price
- Offers in Region of£380,000
- Size
- 1.3 acres
Added on 02/09/2026Cottage