Edwardian elegance. Chipperfield Lodge, Chipperfield, Kings Langley, Herts
- Land size
- 2 acres
- Bedrooms
- 7
- Bathrooms
- 4
Key Features
- A striking Edwardian home dating from 1905 with real presence and character
- Nearly 7,000 sq ft of beautifully proportioned living and ancillary space
- Around two acres of private, established gardens
- Seven bedrooms, four bathrooms and two additional cloakrooms
- A fabulous kitchen, dining space and light-filled orangery made for gathering
- Four reception spaces, from grand entertaining rooms to cosy everyday retreats
- A principal suite with garden outlook, walk in wardrobe and en suite
- A substantial barn offering exciting future annexe potential
- A separate garden office, generous garaging and excellent practical space
- Swim spa, hot tub, treehouse and zip wire for a lifestyle that extends well beyond the house
Description
Some homes impress with their scale. Chipperfield Lodge stays with you for the way it feels to live here.
Built in 1905, this handsome Edwardian home combines the proportions and craftsmanship of its era with a wonderfully relaxed approach to modern family life. High ceilings, original detail and generous rooms give it presence, but never formality.
The current family have called Chipperfield Lodge home since 2008, adding the orangery in 2017 and introducing smart technology discreetly, while preserving the character that makes the house special.
Nearly 7,000 sq ft across the main house, barn and outbuilding, this home sits within approximately two acres, with a swim spa, hot tub, treehouse, zip wire, generous garaging and a cellar beneath the sitting room. It is a home made for busy family life, long weekends, full tables and summers spent outside.
ARRIVAL
Electric gates open onto a sweeping gravel driveway, curving around a central turning circle and immediately creating a sense of privacy from the world beyond. Box hedging, established lawns and mature trees soften the approach before the deep entrance porch frames the original front door with its leaded lights and brass fittings.
Step inside and the scale becomes apparent. Oak flooring runs through the ground floor, high ceilings are edged with original Edwardian plasterwork and a handsome staircase rises from the entrance hall. The original servants' bell system remains in place, still connected through to the kitchen, one of several details that quietly remind you of the house’s past without ever overwhelming the way it lives today.
THE KITCHEN AND ORANGERY
The kitchen is where Chipperfield Lodge comes most fully to life. Running across the rear of the house, it has the scale for a crowd but still works beautifully for an ordinary Tuesday morning. Granite worktops wrap the room and a substantial island sits at its centre, somewhere for breakfast, homework, coffee with friends or the inevitable gathering while dinner is being cooked. An electric Aga with companion oven anchors the kitchen, with gas connections already in place, while a walk-in larder keeps the practical side of family life neatly out of sight.
The 2017 orangery changed the way this part of the house is used. A glazed lantern brings daylight deep into the room and French doors open directly onto the stone terrace, so kitchen, dining space and garden become one continuous place in warmer months.
Underfloor heating extends across the kitchen and orangery and the smart-home system is at its most useful here, with integrated speakers and lighting adding atmosphere without intruding on the character of the room. This is not a show kitchen. It is a beautifully considered family space that has been cooked in, celebrated in and relied upon every day.
Positioned above the utility room, to the side of the kitchen, a mezzanine office gives work its own defined space without disconnecting it from the household, while the utility room and boot rooms are exactly where you need them after muddy walks, wet dogs or children coming in from the garden.
THE RECEPTION ROOMS
The main sitting room sits to the right of the entrance hall and has the warmth and scale that make a large room feel inviting rather than formal. Dual-aspect windows draw in light, including a broad bay overlooking the front garden, while the log burner, original fireplace surround, high corniced ceiling and oak floor give the room real depth. There is space for several generous sofas and, beneath a discreet hatch in the floor, a staircase leads down to the cellar. Over the years it has been a gym, games room, bar and party space, which perhaps tells you more about the versatility of this house than any floor plan could.
Across the hall, the second reception room has a different energy. Original parquet flooring, a deep bay window, cast-iron fireplace and crystal chandelier create a wonderfully characterful backdrop, while the proportions allow the room to shift easily between games room, formal dining room, music room or home office.
Further into the house, glazed doors open to a snug with built-in cabinetry and window-seat storage that can be closed away for quiet evenings or connected through the piano hall towards the dining area and orangery when the house is full. Even the linking spaces have presence here. The piano hall is more like a room than a corridor and helps the ground floor move naturally between intimate family spaces and larger-scale entertaining.
FIRST FLOOR BEDROOMS & BATHROOMS
The principal suite occupies a generous position at the front of the first floor, where a bay window looks across the established garden and treetops beyond. Original cornicing and a crystal chandelier bring period elegance. Attached to the principal suite is a large dressing room / walk-in-wardrobe with ample storage and hanging space. There is also a generous en suite bathroom with a deep bath paired with a separate walk-in shower. Shuttered windows frame views over the garden whilst the red pedestal basin adds a playful, confident note that feels entirely in keeping with the home.
Three further bedrooms occupy the first floor, two positioned across the south with the same Edwardian bay windows and generous ceiling heights as the principal suite. These are genuine double bedrooms, with the proportions to grow with children rather than be outgrown by them.
To the rear, the fourth bedroom on this floor looks across the garden and terrace, its elevated position giving one of the best views in the house. Built-in wardrobes and alcove shelving along with room for a sofa make it a bedroom that can double naturally as a place to read, study or simply retreat from the activity downstairs. A substantial family bathroom also sits on this floor, with both a large bath and separate walk-in shower enclosure.
SECOND FLOOR BEDROOMS & BATHROOMS
The second floor adds an additional three bedrooms and two bathrooms to the house. Dual-aspect windows bring light from more than one direction and views through the treetops. The largest bedroom forms a self-contained suite with its own sitting area, walk-in-wardrobe and en suite shower room. This would be ideal for an independent older child or long term guest.
Further there is also a good-sized separate guest suite on this floor with built in smart sound system and en suite bathroom with separate shower. And finally the third bedroom on this floor ads an additional space that could be used as a spare room or study offering a peaceful retreat with superb views over the valley.
THE GROUNDS
The gardens are not simply something to look at from the house. They are somewhere to live. Extending to approximately two acres, they begin with a broad stone terrace running across the rear, sheltered by mature yew and sweet chestnut and perfectly placed for long lunches, summer evenings and doors-left-open family life.
Beyond, the lawns open out with enough space for a croquet pitch and badminton, while a treehouse and zip wire sit further into the garden. A swim spa and separate hot tub add another dimension, but what makes the grounds memorable is the freedom they offer. There is room for children to disappear outside for hours, for friends to gather and for different generations to enjoy the space in completely different ways. A separate garden office provides a useful space away from the main house.
The barn adds significant further potential. Originally built by a previous owner to house a traction engine, it retains the original block and tackle within its roof and has the scale to match its unusual history. It currently provides garaging for multiple vehicles with storage above. A pre-application has been submitted for its replacement with a two-bedroom annexe and carport, creating an interesting option for multigenerational living, guest accommodation or another use, subject of course to the necessary planning consents.
THE SETTING
Chipperfield Lodge sits around a mile from the centre of Chipperfield, close enough to make the village part of everyday life while retaining the sense of space and privacy that comes with its position on Langley Road. The village green, independent shops and established community give Chipperfield an easy, lived-in character rather than the feeling of somewhere preserved purely for appearance.
For London commuters, the location remains highly practical. Kings Langley station is approximately two and a half miles away with direct services to London Euston, while Chorleywood, around six miles away, provides both Chiltern Mainline services to Marylebone and Metropolitan line connections towards Baker Street and the City. The M25 can be reached via junctions 18 and 20 and Heathrow Airport is approximately 22 miles away via the M25 and M4.
Sarratt, Bovingdon and Kings Langley broaden the choice of local amenities, with a wide range of independent and state schools available across the surrounding area. The countryside around the Chiltern fringes also puts excellent walking and cycling close to home. It is a setting that makes rural life feel possible without making everything else difficult.
Chipperfield Lodge. Built in 1905. Made for family life. Ready for its next chapter.
Map Location
Property details
- Tenure
- Freehold
- Council Tax Band
- Ask Agent
- Date Posted
- 2026-09-01
Market Value Analysis
Compared with 1,144 Homes with Land listings in East Anglia (1+ acres).
Energy Performance Certificate
View the official EPC certificate for detailed energy efficiency information.
View official EPC certificate ↗
Running costs are one side. Planning activity, flood history and ground risks for this location are in the full report.
Utilities & Restrictions
Utilities
- Electricity
- Ask Agent
- Water
- Ask Agent
- Heating
- Ask Agent
- Broadband
- Ask Agent
- Sewerage
- Ask Agent
Rights & Restrictions
- Public Rights of Way
- Ask Agent
- Private Rights of Way
- Ask Agent
- Listed Property
- Ask Agent
- Restrictions
- Ask Agent
Listed status, conservation areas and planning constraints for this location are in the full report.
Property Features
- Accessibility
- Ask Agent
- Parking
- Parking Available
- Garden
- Garden
Beyond the particulars: planning activity, flood history, heritage and ground risks, checked for this exact spot.
Connectivity
Broadband
Fastest speed available at this postcode
19 Mbps
Standard (10-30 Mbps)
Suitable for
- Web & social
- Music streaming
- Standard video calls
Mobile signal
Predicted 4G and 5G signal; indoor signal depends on building materials.
Ofcom Connected Nations postcode-level predictions. Speeds and signal are modelled, not measured, and vary between addresses and providers.
Signal is the easy part. Planning activity, flood history and protected designations here are in the full report.
Nearest Schools
Primary
- St Paul's Church of England Voluntary Aided Primary School, Chipperfield0.7 milesNo Ofsted rating
- Ages
- 3 to 11
- Pupils
- 196
- Type
- Voluntary aided school
- Faith
- Church of England
- Kings Langley Primary School1.1 milesNo Ofsted rating
- Ages
- 3 to 11
- Pupils
- 437
- Type
- Community school
- Two Waters Primary School1.7 milesOfsted: Good *
- Ages
- 3 to 11
- Pupils
- 236
- Type
- Community school
- Nash Mills Church of England Primary School1.9 milesOfsted: Good
- Ages
- 3 to 11
- Pupils
- 235
- Type
- Voluntary aided school
- Faith
- Church of England
- Sarratt Church of England Primary School2 milesNo Ofsted rating
- Ages
- 4 to 11
- Pupils
- 163
- Type
- Academy converter
- Faith
- Church of England
Secondary
- Kings Langley School0.8 milesNo Ofsted rating
- Ages
- 11 to 18
- Pupils
- 1,122
- Type
- Academy converter
- Longdean School2.7 milesNo Ofsted rating
- Ages
- 11 to 18
- Pupils
- 1,436
- Type
- Academy converter
- The Hemel Hempstead School2.7 milesOfsted report card · Mar 2026
- Ages
- 11 to 18
- Pupils
- 1,287
- Type
- Academy converter
- The Adeyfield Academy3.3 milesOfsted: Good
- Ages
- 11 to 18
- Pupils
- 858
- Type
- Academy sponsor led
- Laureate Academy3.3 milesOfsted: Good
- Ages
- 11 to 18
- Pupils
- 703
- Type
- Academy sponsor led
* Latest graded judgement covers quality of education only; no overall grade was issued under the 2024-25 inspection framework.
Distances are straight-line from the advertised location. Source: the national school registers (DfE, Welsh Government, Scottish Government) and Ofsted.
Schools are just the start: sold prices nearby, planning activity and any flood history are in the full report.
Amenities
Supermarket
GP surgery
Pharmacy
Hospital
Green space
Straight-line distances from the advertised location. Sources: NHS records, Geolytix supermarket locations, OS Open Greenspace and the national trails registers.
The area stacks up? Now check the location itself: planning nearby, protected designations and past flooding.
Getting Around
Nearest station
Nearest bus stop
Typical drive times
Straight-line distances from the advertised location; drive times are typical free-flow times over OpenStreetMap road data, so allow more at peak. Public transport locations from DfT NaPTAN.
Easy to reach matters. So do planning activity, flood history and ground risks: all in the full report.
Flood Risk
Environment Agency open data, checked around the advertised map pin for the listed acreage. Long-term risk counts flood defences; the planning map's flood zones do not. Provided by LandSale, not the listing agent, and not part of the agent's particulars. Risk varies across a holding, so verify before committing.
Rivers and the sea
Planning map: Flood Zone 1.
Surface water
These bandings are the summary. Where this location sits on the flood maps, plus planning activity, heritage and ground risks, is in the full report.
Important notice: Information, maps and tags on this page are drawn from the advertising agent's marketing materials or generated automatically. LandSale has not verified them. Relying on these details is at your own risk, always carry out independent checks before committing to a purchase.
LandSale full disclaimer
Marketing information only - not formal particulars. The details on this website are provided for general guidance and do not constitute an offer or contract. Neither LandSale nor the advertising estate/land agent accepts responsibility for any inaccuracy.
1. Source of information
- Listing content: Core description, asking price, tenure, measurements, photographs and planning history originate from the marketing materials of the advertising estate or land agent. LandSale does not author this content and cannot guarantee its accuracy.
- Automated tags & categorisation: Property type, land-use class, acreage bands and similar labels may be applied by machine-learning models. They are intended as a helpful guide only and may not reflect the property's legal status or permitted use.
- Third-party & enriched data layers: Maps, boundary outlines, planning designations, soil reports, broadband coverage and other environmental or location-based insights are licensed from external suppliers. Such data are supplied “as is", may be incomplete or out of date and are subject to change without notice.
2. Verification required
Prospective purchasers must verify critical matters, including but not limited to planning permission, title boundaries, public rights of way, environmental constraints, acreage, services, access and VAT status, through their own inspections, specialist surveys, legal advisers and the selling agent before relying on the information or entering into any contract.
3. No warranty or liability
LandSale gives no warranty, express or implied, as to the accuracy, completeness or fitness for any particular purpose of the information displayed. LandSale shall not be liable for any loss, damage, cost or expense arising directly or indirectly from any use of or reliance on such information, save where liability may not be excluded by law.
4. Updates & feedback
If you believe any detail on this listing is inaccurate, please let us know. We will investigate and, where appropriate, update the listing or notify the agent.
© LandSale | Version 1.3 - August 2026
Listing agent
Tuckfield Estates, Covering Harpenden, St Albans and surrounds
Harpenden
View agent profileSimilar properties for sale
- Price
- Guide Price£2,500,000
- Size
- 5 acres
Scatterdells Lane, Chipperfield, WD4, Chipperfield, Hertfordshire WD4 England
Added on 06/06/2026House with Land
- Price
- Offers in Region of£2,950,000
- Size
- 2.22 acres
Old Mill Road, Hunton Bridge, Abbots Langley, Hertfordshire WD4 England
Added on 26/04/2026Mill Conversion
- Price
- Guide Price£2,250,000
- Size
- 17 acres
Nettleden, Nr Berkhamsted, Nettleden with Potten End, Hertfordshire HP1 England
Added on 22/09/2026House with Land
- Price
- Guide Price£3,000,000
- Size
- 1.85 acres
Ragged Hall Lane, St. Albans, St Stephen, Hertfordshire AL2 England
Added on 25/06/2026Development Land
- Price
- Guide Price£2,500,000
- Size
- 43 acres
Added on 25/09/2026House with Land
- Price
- £2,825,000
- Size
- 3.53 acres
Grange Lane, Letchmore Heath, Watford, Hertfordshire, WD25, Aldenham, Hertfordshire WD25 England
Added on 13/06/2026House with Land
- Price
- Offers in Excess of£3,000,000
- Size
- 1 acres
Added on 20/05/2026House with Land
- Price
- £2,850,000
- Size
- 2 acres
Aldenham Road, Elstree, Borehamwood, Hertfordshire, WD6, Aldenham, Hertfordshire WD6 England
Added on 14/08/2026House with Land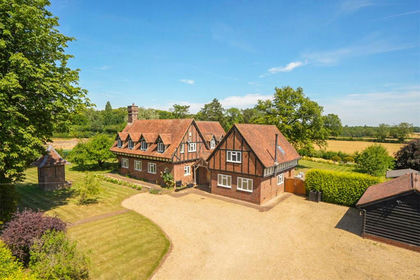
- Price
- £2,250,000
- Size
- 1 acres
Chartridge, Chesham, Buckinghamshire, Chartridge, Buckinghamshire HP5 England
Added on 15/07/2026House with Land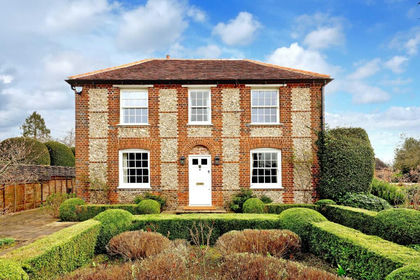
- Price
- Guide Price£2,450,000
- Size
- 1 acres
Ballinger, Great Missenden, Buckinghamshire, HP16, Great Missenden, Buckinghamshire HP16 England
Added on 15/09/2026House with Land