High Barn, Home Farm, Chester Road, Mere, Cheshire East
- Bedrooms
- 5
- Bathrooms
- 4
Key Features
- Sought after Mere location with excellent connectivity
- Approx. 3,765 sq ft of well balanced accommodation
- Exceptional 47 ft reception and dining space
- Five spacious bedrooms arranged over two upper floors
- Elegant principal suite with dressing room
- Kitchen and breakfast room
- Versatile second floor space for office, guests, or leisure
- Integral garage with adjoining utility room
- Designed for both entertaining and comfortable family living
- Toshiba air conditioning with smart control operable via remote or smartphone app, installed in ground floor living and dining room, principal bedroom, and guest bedroom
Description
Set within an exclusive and highly sought-after enclave, this beautifully updated 1840s barn conversion is set amid peaceful Cheshire countryside with uninterrupted views across the surrounding countryside.
Behind its traditional exterior, High Barn unfolds into a series of impressive, light-filled spaces, complete with air-conditioning.
Double-triple height rooms, vaulted ceilings and full-height glazing create a wonderful sense of scale, while a thoughtful programme of updating has introduced bespoke cabinetry, carefully considered finishes and discreet modern technology throughout.
The original character of the building remains at the heart of the house. Substantial oak beams, exposed brickwork and dramatic ceiling heights sit comfortably alongside solid oak floors, contemporary bathrooms and beautifully crafted fitted furniture.
The property is also ideally placed for Mere Golf Club and the newly reimagined Fairmont Cheshire, The Mere. Set within a 157-acre estate beside The Mere Lake, the resort offers an 18-hole championship golf course, luxury spa and wellness facilities, and destination dining at Gordon Ramsay at The Mere.
In brief:
Peaceful setting amid the Cheshire countryside.
Uninterrupted views across open farmland.
Thoughtfully updated 1840s barn conversion.
Approximately 3,573 sq ft.
Five generous double bedrooms
Principal suite with bespoke dressing room
Three contemporary bathrooms
Bespoke Sheerin kitchen and fitted cabinetry
Exceptional double-height living spaces
Vaulted ceilings, exposed brickwork and oak beams
South-facing landscaped gardens
Close to Knutsford, Bowdon, Hale and Altrincham
Convenient for leading grammar and independent schools
Private parking
Electric-car charging point
At the centre of the home is the bespoke Sheerin kitchen, designed with an extensive range of handcrafted cabinetry and generous storage. Miele appliances include a full-height fridge and freezer, dishwasher and combination oven, complemented by a Falcon range cooker, ceramic hob, extractor and Belfast sinks. Elegant yet highly practical, it is a natural gathering place within the house.
The adjoining open-plan living and dining space is exceptional in both scale and atmosphere. Full-height windows draw in an abundance of natural light, while French doors open directly onto the south-facing terrace and gardens. A soaring exposed-brick fireplace rises through the double-height room, incorporating an open gas fire and creating a striking architectural focal point.
The dining area continues the sense of warmth and character, with exposed oak beams, dual-aspect windows and doors onto the terrace—perfect for long lunches and relaxed summer evenings. A separate formal sitting room offers a quieter, more intimate retreat, centred around a stone fireplace and gas fire, with further French doors opening onto the garden.
The practical areas have been approached with the same attention to detail. Bespoke Sheerin cabinetry continues through the generous laundry room, while a separate utility room, cloakroom and guest WC complete the ground floor.
FIVE GENEROUS BEDROOMS
The first floor is arranged around five well-proportioned double bedrooms.
The principal suite is particularly impressive, combining wonderful ceiling height with remotely operated blackout blinds and a bespoke fitted dressing room. Designed to provide exceptional storage while retaining the calm, uncluttered feel of the bedroom, the dressing room adds a further sense of luxury and privacy.
The contemporary principal bathroom includes twin basins, a generous double shower and a large double-ended bath.
The guest suite retains much of the barn’s original character, with exposed oak beams, vaulted proportions and Velux windows. Dual-aspect views look out across the serene Cheshire countryside, while a contemporary en suite completes the accommodation.
Three further double bedrooms are served by a modern family bathroom.
Above, the second floor provides a versatile additional space, currently arranged as a two-person home office and fitted with bespoke Sheerin cabinetry. It could equally become a library, creative studio, playroom or peaceful retreat.
MODERN COUNTRY LIVING
High Barn combines the atmosphere of an historic country home with the convenience of a considered modern specification.
Integrated Bose surround sound runs throughout the property, alongside five-amp lighting, remote-controlled gas fires, Hive heating, a security and alarm system, Ring doorbell and an electric-car charging point.
THE GARDENS
The mature south-facing gardens are a defining feature of the property, offering privacy, space and uninterrupted views across open farmland.
A broad flagstone terrace extends around the side and rear of the house, creating a wonderful setting for outdoor dining, entertaining and quiet evenings overlooking the countryside. Beyond lies an extensive lawn framed by established trees, mature hedging and layered planting.
Despite the home’s excellent connections, the setting remains notably peaceful—a place to enjoy expansive skies, birdsong and the changing colours of the surrounding landscape.
External lighting and a garden store complete the grounds, while private parking and an integral garage provide ample space for vehicles and storage.
THE LOCATION
High Barn enjoys an idyllic rural setting while remaining remarkably well placed for Knutsford, Bowdon, Hale and Altrincham.
Knutsford is approximately three miles away and offers an excellent collection of independent boutiques, restaurants, cafés and specialist shops, together with Waitrose and Booths. Its historic streets, thriving food scene and strong sense of community make it one of Cheshire’s most desirable market towns.
Tatton Park is within walking or cycling distance, providing acres of historic parkland, landscaped gardens and countryside to explore. The wider area offers an abundance of walking routes, golf courses, leisure facilities and sporting clubs.
Bowdon, Hale and Altrincham are all within easy reach. Bowdon is known for its attractive village atmosphere and period architecture, while Hale offers a vibrant selection of restaurants, bars and boutiques. Altrincham combines an award-winning market and lively food hall with excellent shopping, leisure facilities and Metrolink connections to Manchester.
EXCELLENT SCHOOLING
The area is particularly well served for education, with an excellent choice of highly regarded state, grammar and independent schools.
Knutsford offers a strong selection of primary and secondary schools, while Bowdon and Altrincham are home to some of the region’s most sought-after educational establishments. These include Altrincham Grammar School for Boys, Altrincham Grammar School for Girls, Loreto Grammar School, Bowdon Preparatory School and Altrincham Preparatory School.
Leading independent schools within the wider area include The King’s School in Macclesfield, The Grange School at Hartford and Terra Nova School. Private coach services operate to a number of Cheshire schools, making the property particularly well positioned for family life.
Prospective purchasers should make their own enquiries regarding admissions, catchment areas and school transport.
CONNECTIONS
Communications are excellent, with convenient access to the M56 and M6, Manchester Airport and the principal commercial centres of the North West.
Knutsford railway station provides regular services to Manchester and Stockport, with onward connections to the West Coast Main Line for London
Approximate distances:
Knutsford: 3.1 miles
Hale: 5.9 miles
Altrincham and Bowdon: approximately 6 miles
Manchester Airport: 9.3 miles
The property benefits from mains gas, electric and water and septic tank.
A service charge of approximately £180 per month covers the maintenance of the communal areas, driveway and septic tank.
Map Location
Property details
- Tenure
- Freehold
- Council Tax Band
- H
- Date Posted
- 2026-09-01
Utilities & Restrictions
Utilities
- Electricity
- Mains
- Water
- Mains
- Heating
- Electric Heating, Gas Heating, Double Glazing, Gas Central Heating, Underfloor Heating, Air Conditioning, Wood Burner
- Broadband
- Cable Internet
- Sewerage
- Septic Tank / Private
Rights & Restrictions
- Public Rights of Way
- Ask Agent
- Private Rights of Way
- Ask Agent
- Listed Property
- Ask Agent
- Restrictions
- Ask Agent
Listed status, conservation areas and planning constraints for this location are in the full report.
Property Features
- Accessibility
- Ask Agent
- Parking
- Driveway, EV Charger, Private Parking
- Garden
- Private Garden, Patio, Enclosed Garden, Rear Garden, Rear Garden
Beyond the particulars: planning activity, flood history, heritage and ground risks, checked for this exact spot.
Connectivity
Broadband
Fastest speed available at this postcode
80 Mbps
Superfast · available to 89% of premises
Suitable for
- HD streaming
- Video calls
- Web & social
Mobile signal
Outdoor predictions; indoor signal depends on building materials.
Ofcom Connected Nations postcode-level predictions. Speeds and signal are modelled, not measured, and vary between addresses and providers.
Signal is the easy part. Planning activity, flood history and protected designations here are in the full report.
Nearest Schools
Primary
- High Legh Primary School2.3 milesNo Ofsted rating
- Ages
- 4 to 11
- Pupils
- 162
- Type
- Community school
- Egerton Primary School2.4 milesOfsted: Good
- Ages
- 2 to 11
- Pupils
- 225
- Type
- Academy converter
- Manor Park Primary School and Nursery2.8 milesOfsted: Good
- Ages
- 2 to 11
- Pupils
- 244
- Type
- Academy converter
- St Vincent De Paul Catholic Primary School2.9 milesNo Ofsted rating
- Ages
- 4 to 11
- Type
- Academy converter
- Faith
- Roman Catholic
- Bexton Primary School2.9 milesNo Ofsted rating
- Ages
- 2 to 11
- Pupils
- 500
- Type
- Academy converter
Secondary
- Knutsford Academy2.4 milesOfsted report card · Mar 2026
- Ages
- 11 to 18
- Pupils
- 1,429
- Type
- Academy converter
- Lymm High School3.9 milesOfsted: Good
- Ages
- 11 to 18
- Pupils
- 1,937
- Type
- Academy converter
- Altrincham Grammar School for Boys4.1 milesOfsted: Outstanding
- Ages
- 11 to 18
- Pupils
- 1,432
- Type
- Academy converter
- Gender
- Boys
- Altrincham Grammar School for Girls4.1 milesOfsted: Outstanding
- Ages
- 11 to 18
- Pupils
- 1,381
- Type
- Academy converter
- Gender
- Girls
- Loreto Grammar School4.6 milesOfsted: Outstanding
- Ages
- 11 to 18
- Pupils
- 1,075
- Type
- Academy converter
- Faith
- Roman Catholic
- Gender
- Girls
Distances are straight-line from the advertised location. Source: the national school registers (DfE, Welsh Government, Scottish Government) and Ofsted.
Schools are just the start: sold prices nearby, planning activity and any flood history are in the full report.
Amenities
Supermarket
GP surgery
Pharmacy
Hospital
Green space
Straight-line distances from the advertised location. Sources: NHS records, Geolytix supermarket locations, OS Open Greenspace and the national trails registers.
The area stacks up? Now check the location itself: planning nearby, protected designations and past flooding.
Getting Around
Nearest station
Nearest bus stop
Typical drive times
Straight-line distances from the advertised location; drive times are typical free-flow times over OpenStreetMap road data, so allow more at peak. Public transport locations from DfT NaPTAN.
Easy to reach matters. So do planning activity, flood history and ground risks: all in the full report.
Flood Risk
From Environment Agency flood map open data, checked around the advertised map pin and allowing for the listed acreage where known. This summary comes from LandSale, the advertising platform, not from the listing agent, and is not part of the agent's particulars. Risk can vary across a single holding, so verify anything critical through your own searches before committing.
Rivers and the sea
Surface water
The detail behind these bandings
The full report pinpoints where this location sits on the flood maps, and runs the deeper checks that usually only surface after an offer.
- Exact flood zones & annual chances (included in the full report)
- Any recorded past flooding (included in the full report)
- Planning activity nearby (included in the full report)
- Heritage & conservation (included in the full report)
- Protected nature designations (included in the full report)
- Ground risks (included in the full report)
- Sold prices nearby (included in the full report)
£14.99 · one-off purchase
By LandSale, the platform. Not provided by the listing agent. Ready in about a minute.
Important notice: Information, maps and tags on this page are drawn from the advertising agent's marketing materials or generated automatically. LandSale has not verified them. Relying on these details is at your own risk, always carry out independent checks before committing to a purchase.
LandSale full disclaimer
Marketing information only - not formal particulars. The details on this website are provided for general guidance and do not constitute an offer or contract. Neither LandSale nor the advertising estate/land agent accepts responsibility for any inaccuracy.
1. Source of information
- Listing content: Core description, asking price, tenure, measurements, photographs and planning history originate from the marketing materials of the advertising estate or land agent. LandSale does not author this content and cannot guarantee its accuracy.
- Automated tags & categorisation: Property type, land-use class, acreage bands and similar labels may be applied by machine-learning models. They are intended as a helpful guide only and may not reflect the property's legal status or permitted use.
- Third-party & enriched data layers: Maps, boundary outlines, planning designations, soil reports, broadband coverage and other environmental or location-based insights are licensed from external suppliers. Such data are supplied “as is", may be incomplete or out of date and are subject to change without notice.
2. Verification required
Prospective purchasers must verify critical matters, including but not limited to planning permission, title boundaries, public rights of way, environmental constraints, acreage, services, access and VAT status, through their own inspections, specialist surveys, legal advisers and the selling agent before relying on the information or entering into any contract.
3. No warranty or liability
LandSale gives no warranty, express or implied, as to the accuracy, completeness or fitness for any particular purpose of the information displayed. LandSale shall not be liable for any loss, damage, cost or expense arising directly or indirectly from any use of or reliance on such information, save where liability may not be excluded by law.
4. Updates & feedback
If you believe any detail on this listing is inaccurate, please let us know. We will investigate and, where appropriate, update the listing or notify the agent.
© LandSale | Version 1.3 - August 2026
Listing agent
The Address Club, Covering Cheshire
The Polygon, 2 Stamford Road Bowdon Altrincham WA14 2JU
Contact The Address Club, Covering Cheshire
The Polygon, 2 Stamford Road Bowdon Altrincham WA14 2JU
View agent profileSimilar properties for sale
- Price
- £1,850,000
- Size
- 1.56 acres
Hulse Heath Lane, Mere, WA16, Mere, Cheshire East WA16 England
Added on 23/04/2026Cottage
- Price
- Guide Price£1,550,000
- Size
- 11 acres
Hobbs Hill Lane, High Legh, WA16, High Legh, Cheshire East WA16 England
Added on 08/07/2026Farmhouse
- Price
- £1,895,000
- Size
- 3 acres
Toft Road, Knutsford, WA16, Knutsford, Cheshire East WA16 England
Added on 28/01/2026House with Land
- Price
- £1,595,000
- Size
- 0.5 acres
Land At Legh Road, WA16, Knutsford, Cheshire East WA16 England
Added on 09/07/2026Building Plot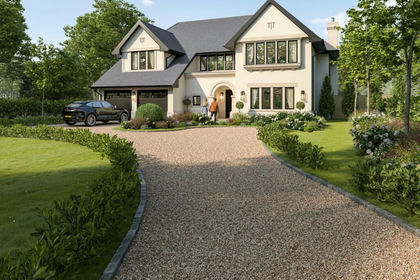
- Price
- £1,595,000
- Size
- 0.5 acres
Legh Road, Knutsford, WA16, Knutsford, Cheshire East WA16 England
Added on 29/01/2026Self Build Plot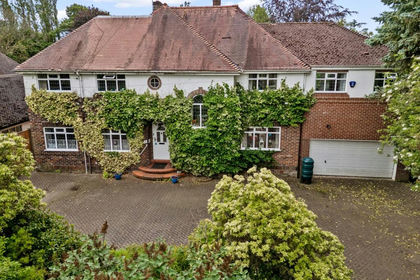
- Price
- Offers Over£1,750,000
- Size
- 0.4 acres
Added on 22/06/2026ResidentialLeasehold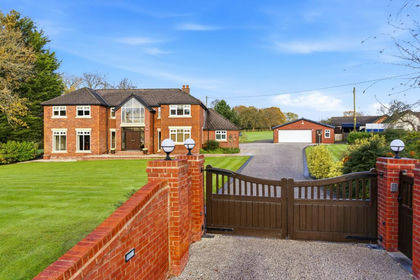
- Price
- Guide Price£1,495,000
- Size
- 2.2 acres
Wood Lane, Mobberley, WA16, Mobberley, Cheshire East WA16 England
Added on 29/01/2026Country Home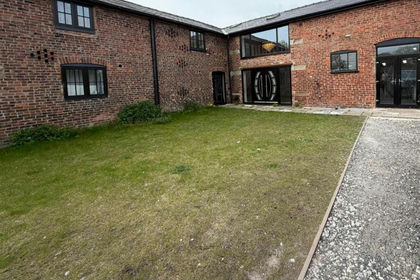
- Price
- £1,500,000
- Size
- 0.5 acres
Wood Lane, Mobberley, Knutsford, Mobberley, Cheshire East WA16 England
Added on 29/04/2026Barn Conversion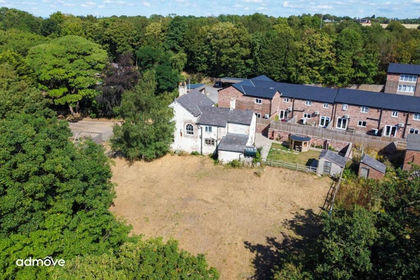
- Price
- Offers in Excess of£1,500,000
- Size
- 16 acres
Massey Brook Lane, Lymm, WA13, Lymm, Warrington WA13 England
Added on 05/08/2026Smallholding- Price
- Offers in Excess of£1,500,000
- Size
- 16 acres
Massey Brook Lane, Lymm, WA13, Lymm, Warrington WA13 England
Added on 08/08/2026Smallholding