Stanhope Road, Bowdon, Altrincham, Greater Manchester, WA14
- Land size
- 0.4 acres
- Bedrooms
- 6
- Bathrooms
- 3
Key Features
- Large Detached House Requiring Modernisation
- Fantastic Mature 0.4 Acre South Facing Plot
- Potential to Demolish and Build New STP
- Or Remodel, Extend & Refurbish Existing House
- Currently Offering 3,260 Sq Ft Over Two Levels
- 4 Living Rooms, 6 Bedrooms & 3 Bathrooms
- Prestigious Road Where Values Can Reach £5m*
- No Other Comparable Plot Currently Available
- Excellent Opportunity to Create Your Perfect Home
Description
Stanhope Road is widely regarded as one of Bowdon’s most sought after and prestigious roads, a wide boulevard of predominantly detached family homes standing in large garden plots and originally constructed in the 30s 40s and 50s.
In the last 20 years many of the original houses have been replaced with exceptionally high quality new build homes with floor areas between 4,000 and 8,000 sq ft.
Many of the original houses that have not been replaced with new build homes have been significantly extended, remodelled, and refurbished to create equally appealing homes with every modern convenience often specified to an exceptionally high standard.
A quick look at the satellite images of the road on Google maps will illustrate the size and scale of the new build and remodelled homes and will show the potential that exists to redevelop the house or land at No 37.
We would therefore strongly recommend that purchasers wishing to undertake a project with the potential that will create significant value enhancement waste no time in seriously considering this opportunity.
We would stress that this is not an unmodernised or derelict property, it is now and has been for many decades, the much loved family home of the current owners. A purchaser could of course acquire the property and carry out a range of improvements over time, as and when their budget permits.
While the house would benefit from modernisation it is fully functioning and offers generous family sized accommodation on two levels. On the ground floor, the entrance hall provides access to the two separate sitting rooms as well as the large breakfast kitchen, from which access is also gained to the morning room, dining room utility room and ground floor WC.
On the first floor a long central landing provides access to five double bedrooms, three bathrooms, two of which are en-suite, and a study which could be used as a nursery or sixth bedroom.
It’s worth noting that the original house was extended to the right in the 1980s or earlier, a two-storey extension provides what is now the integral double garage with the master bedroom, dressing room and ensuite bathroom above. The original single garage was converted into what is now the morning room.
Of course it is the setting of the house that is the standout feature: the sought after and highly regarded road, the large driveway that provides parking and turning for numerous cars and the very large rear garden which enjoys a southerly aspect.
The thriving Village of Hale is less than 1.5 miles from the house which is a five-minute drive. The Village has a range of independent shops that cater for all everyday needs. Grocery shopping is over provided for in the village as there is a Tesco, Sainsbury’s, and an M&S food store. There is a village Post Office, chemist, and bakery. The village also offers a range of specialist shops and boutiques, and several restaurants, bars, and takeaways.
The regenerated market town of Altrincham is located approx. 1.6 miles from the house and has Metrolink station with high frequency services into Manchester City Centre and beyond.
For the commuter easy access is gained to the Northwest Motorway network with access to both the M6 and M56 within minutes from the house while Manchester’s International Airport lies only 10 minutes away by car.
Schooling for children of all ages, both in the state and private sector, is very well provided for locally, with Altrincham Grammar School for Boys and Altrincham Grammar School for Girls being a short walk from the property. Other local schools are Loreto Grammar and Saint Ambrose College. There are outstanding private preparatory schools with Hale Prep and Altrincham Prep and Bowdon Prep on the doorstep, as well as excellent state junior schools, all of which are highly rated, including Bowdon Church School, Bollin Primary School and Stamford Park Primary School. Local school bus routes run to some of the oldest and finest Private schools, such as The Manchester Grammar School, Withington Girls’ School, and Manchester High School for Girls.
Whilst the floor plan and photographs accompanying this description will give potential purchasers a feel for the property, only a visit in person will allow buyers to fully appreciate the potential and appeal of this highly desirable home.
Tenure = Long Leasehold balance of 999 years with 905 years remaining.
Council Tax Band = G
EPC Rating = C
Map Location
Property details
- Tenure
- Leasehold
- Council Tax Band
- G
- Date Posted
- 2026-06-22
Energy Performance Certificate
Energy Efficiency Rating
Based on UK Energy Performance Certificate standards (EU Directive 2002/91/EC)
Running costs are one side. Planning activity, flood history and ground risks for this location are in the full report.
Leasehold Information
- Annual Ground Rent
- £15
- Length of Lease
- 904 years remaining
Tenure is one layer. The full report checks the location itself: planning activity, flood history and heritage.
Utilities & Restrictions
Utilities
- Electricity
- Mains
- Water
- Mains
- Heating
- Gas Heating, Gas Central Heating
- Broadband
- Ask Agent
- Sewerage
- Mains
Rights & Restrictions
- Public Rights of Way
- Ask Agent
- Private Rights of Way
- Ask Agent
- Listed Property
- Ask Agent
- Restrictions
- Ask Agent
Listed status, conservation areas and planning constraints for this location are in the full report.
Property Features
- Accessibility
- No Wheelchair Access
- Parking
- Parking Available
- Garden
- Garden
Beyond the particulars: planning activity, flood history, heritage and ground risks, checked for this exact spot.
Connectivity
Broadband
Fastest speed available at this postcode
1.8 Gbps
Gigabit full fibre
Suitable for
- 4K streaming on every screen
- Full-time home working
- Online gaming & big downloads
Mobile signal
Predicted 4G and 5G signal; indoor signal depends on building materials.
Ofcom Connected Nations postcode-level predictions. Speeds and signal are modelled, not measured, and vary between addresses and providers.
Signal is the easy part. Planning activity, flood history and protected designations here are in the full report.
Nearest Schools
Primary
- Bollin Primary School752 metresOfsted: Good
- Ages
- 3 to 11
- Pupils
- 368
- Type
- Academy sponsor led
- Bowdon CofE Primary School0.8 milesOfsted: Outstanding
- Ages
- 4 to 11
- Pupils
- 622
- Type
- Voluntary aided school
- Faith
- Church of England
- Oldfield Brow Primary School1 mileNo Ofsted rating
- Ages
- 3 to 11
- Pupils
- 318
- Type
- Community school
- Altrincham CofE (Aided) Primary School1.3 milesOfsted: Good
- Ages
- 3 to 11
- Pupils
- 211
- Type
- Voluntary aided school
- Faith
- Church of England
- Stamford Park Primary School1.5 milesOfsted: Good
- Ages
- 3 to 11
- Pupils
- 426
- Type
- Community school
Secondary
- Altrincham Grammar School for Girls0.7 milesOfsted: Outstanding
- Ages
- 11 to 18
- Pupils
- 1,381
- Type
- Academy converter
- Gender
- Girls
- Altrincham Grammar School for Boys1 mileOfsted: Outstanding
- Ages
- 11 to 18
- Pupils
- 1,432
- Type
- Academy converter
- Gender
- Boys
- Loreto Grammar School1.1 milesOfsted: Outstanding
- Ages
- 11 to 18
- Pupils
- 1,075
- Type
- Academy converter
- Faith
- Roman Catholic
- Gender
- Girls
- North Cestrian School1.1 milesNo Ofsted rating
- Ages
- 11 to 18
- Pupils
- 799
- Type
- Free schools
- Blessed Thomas Holford Catholic College1.6 milesOfsted: Good *
- Ages
- 11 to 18
- Pupils
- 1,638
- Type
- Voluntary aided school
- Faith
- Roman Catholic
* Latest graded judgement covers quality of education only; no overall grade was issued under the 2024-25 inspection framework.
Distances are straight-line from the advertised location. Source: the national school registers (DfE, Welsh Government, Scottish Government) and Ofsted.
Schools are just the start: sold prices nearby, planning activity and any flood history are in the full report.
Amenities
Supermarket
GP surgery
Pharmacy
Hospital
Green space
Straight-line distances from the advertised location. Sources: NHS records, Geolytix supermarket locations, OS Open Greenspace and the national trails registers.
The area stacks up? Now check the location itself: planning nearby, protected designations and past flooding.
Getting Around
Nearest station
Nearest bus stop
Typical drive times
Straight-line distances from the advertised location; drive times are typical free-flow times over OpenStreetMap road data, so allow more at peak. Public transport locations from DfT NaPTAN.
Easy to reach matters. So do planning activity, flood history and ground risks: all in the full report.
Flood Risk
Environment Agency open data, checked around the advertised map pin for the listed acreage. Long-term risk counts flood defences; the planning map's flood zones do not. The map pin for this listing marks the postcode area rather than the exact location, so these readings describe the surrounding area. Provided by LandSale, not the listing agent, and not part of the agent's particulars. Risk varies across a holding, so verify before committing.
Rivers and the sea
Planning map: Flood Zone 1.
Surface water
Not at the pin: mapped about 10 metres away.
These bandings are the summary. Where this location sits on the flood maps, plus planning activity, heritage and ground risks, is in the full report.
Important notice: Information, maps and tags on this page are drawn from the advertising agent's marketing materials or generated automatically. LandSale has not verified them. Relying on these details is at your own risk, always carry out independent checks before committing to a purchase.
LandSale full disclaimer
Marketing information only - not formal particulars. The details on this website are provided for general guidance and do not constitute an offer or contract. Neither LandSale nor the advertising estate/land agent accepts responsibility for any inaccuracy.
1. Source of information
- Listing content: Core description, asking price, tenure, measurements, photographs and planning history originate from the marketing materials of the advertising estate or land agent. LandSale does not author this content and cannot guarantee its accuracy.
- Automated tags & categorisation: Property type, land-use class, acreage bands and similar labels may be applied by machine-learning models. They are intended as a helpful guide only and may not reflect the property's legal status or permitted use.
- Third-party & enriched data layers: Maps, boundary outlines, planning designations, soil reports, broadband coverage and other environmental or location-based insights are licensed from external suppliers. Such data are supplied “as is", may be incomplete or out of date and are subject to change without notice.
2. Verification required
Prospective purchasers must verify critical matters, including but not limited to planning permission, title boundaries, public rights of way, environmental constraints, acreage, services, access and VAT status, through their own inspections, specialist surveys, legal advisers and the selling agent before relying on the information or entering into any contract.
3. No warranty or liability
LandSale gives no warranty, express or implied, as to the accuracy, completeness or fitness for any particular purpose of the information displayed. LandSale shall not be liable for any loss, damage, cost or expense arising directly or indirectly from any use of or reliance on such information, save where liability may not be excluded by law.
4. Updates & feedback
If you believe any detail on this listing is inaccurate, please let us know. We will investigate and, where appropriate, update the listing or notify the agent.
© LandSale | Version 1.3 - August 2026
Listing agent
Carter Groves Estate Agents, Hale
227 Ashley Road, Hale, Altrincham, WA15 9SZ
Contact Carter Groves Estate Agents, Hale
227 Ashley Road, Hale, Altrincham, WA15 9SZ
View agent profileSimilar properties for sale

- Price
- £1,400,000
- Size
- 4 acres
Wellfield Lane, Timperley, Altrincham and Sale West, Trafford WA15 England
Added on 04/02/2026Cottage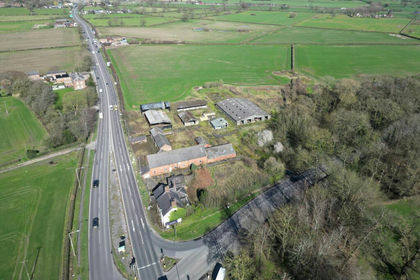
- Price
- Offers in Excess of£1,500,000
- Size
- 3.4 acres
Villa Farm, Chester Road, Tabley, WA16, Mere, Cheshire East WA16 England
Added on 10/09/2026Development Land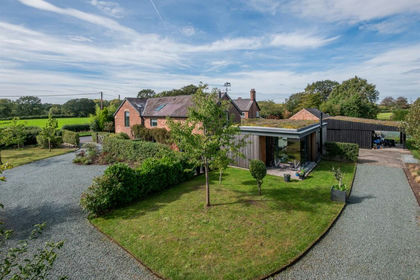
- Price
- £1,650,000
- Size
- 1 acres
Barnshaw Farm, Pepper Street, Mobberley, Mobberley, Cheshire East WA16 England
Added on 02/10/2026Barn Conversion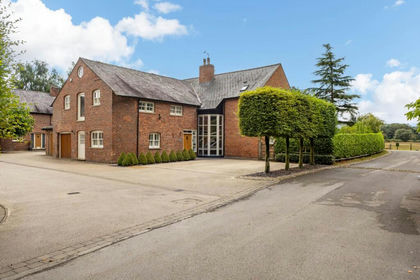
- Price
- Guide Price£1,675,000
High Barn, Home Farm, Mere, Knutsford, Mere, Cheshire East WA16 England
Added on 07/09/2026Barn Conversion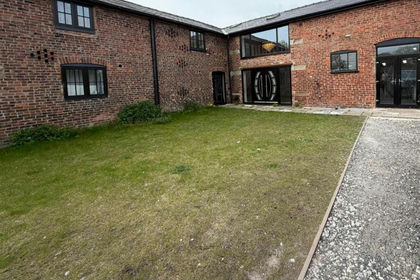 Added on 29/04/2026Barn Conversion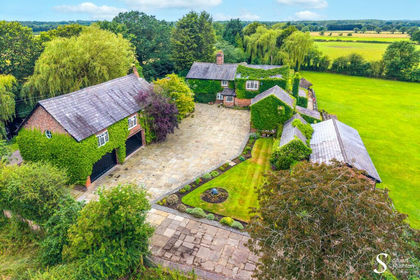
- Price
- Guide Price£1,550,000
- Size
- 11 acres
Hobbs Hill Lane, High Legh, WA16, High Legh, Cheshire East WA16 England
Added on 08/07/2026Farmhouse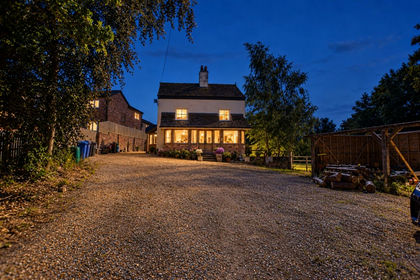
- Price
- Offers in Excess of£1,500,000
- Size
- 16 acres
Massey Brook Lane, Lymm, WA13, Lymm, Warrington WA13 England
Added on 05/08/2026Smallholding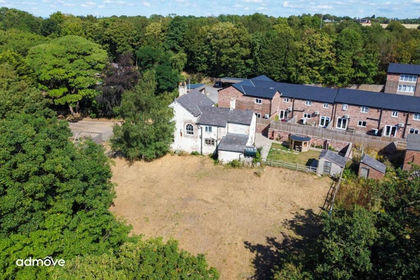
- Price
- Offers in Excess of£1,500,000
- Size
- 16 acres
Massey Brook Lane, Lymm, WA13, Lymm, Warrington WA13 England
Added on 08/08/2026Smallholding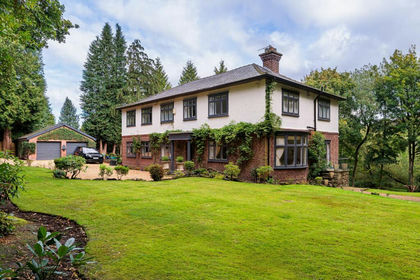
- Price
- £1,895,000
- Size
- 3 acres
Toft Road, Knutsford, WA16, Knutsford, Cheshire East WA16 England
Added on 28/01/2026House with Land
- Price
- Guide Price£2,000,000
- Size
- 1.3 acres
Chelford Road, Knutsford, Cheshire, WA16, Knutsford, Cheshire East WA16 England
Added on 14/05/2026House with Land