Aston Crews, Ross-on-Wye, HR9
- Land size
- 4 acres
- Bedrooms
- 6
- Bathrooms
- 4
Key Features
- Fine Country Residence in Glorious Setting with Far Reaching Views
- Peaceful Rural Location Yet Minutes From Road/Rail Network
- Leisure Complex with Swimming Pool & Tennis Court
- Self Contained Annexe
- Range of Versatile Outbuildings & Approaching 4 Acres in Total
- Mature Well Stocked Gardens
Description
Situation
Occupying an enviable elevated position on the southern edge of the picturesque hamlet of Aston Crews, The Grange enjoys commanding views across the gently rolling landscape of Herefordshire. Peaceful and deeply rural, yet remarkably accessible, the property lies approximately five miles east of the thriving market town of Ross-on-Wye, some 13 miles from the Cathedral City of Gloucester and within comfortable reach of the Regency spa town of Cheltenham.
Aston Crews is a particularly attractive rural settlement, characterised by an eclectic collection of period and contemporary houses set amongst mature woodland and open countryside. The landscape remains largely unspoilt, with a network of quiet lanes, footpaths and bridleways weaving through surrounding farmland and ancient woodland.
Within walking distance lies the village of Lea, providing an excellent range of day-to-day amenities including an award-winning village shop, traditional public house, primary school, active village hall and the historic Church of St John the Baptist. The A40 and M50 are both only a short drive away, placing the wider motorway network within easy reach, while rail services from Gloucester, Cheltenham Spa and Hereford provide direct connections to London, Bristol, Birmingham and South Wales.
The area has long been recognised for the quality of its independent schools, including Cheltenham College, Cheltenham Ladies' College, Dean Close School, Malvern College, Haberdashers' Monmouth School, The King's School, Gloucester, and Hereford Cathedral School. For younger children, the exceptional ‘The Elms School’, one of the country’s most highly regarded preparatory schools, is also within easy reach, providing an outstanding foundation for many of the UK’s leading senior schools.
The House
The Grange is an elegant Grade II Listed country house whose architectural evolution has resulted in a residence of considerable presence and charm. The original sandstone dwelling was later enhanced by the addition of a handsome three-storey Georgian façade, creating the beautifully balanced composition seen today.
Constructed in Flemish bond beneath a hipped slate roof, the principal elevation is distinguished by refined sash windows, an elegant Doric entrance porch and a finely detailed dentilled cornice. Standing proudly above its gardens, the house enjoys exceptional privacy together with uninterrupted views across the surrounding countryside.
Inside, the house possesses the quiet confidence of a home that has matured gracefully over generations. Classical proportions, original fireplaces, decorative plasterwork and fine joinery combine to create interiors that are both elegant and welcoming. Throughout, large sash windows frame the changing seasons, filling the principal rooms with natural light.
A beautifully restored stone portico, painstakingly repaired by a Hereford Cathedral stonemason, leads into an elegant reception hall from which the principal accommodation unfolds.
The drawing room is undoubtedly one of the house's finest rooms, extending to almost thirty feet and opening directly onto the south-facing terrace through French windows. Richly detailed cornicing, a decorative ceiling rose and an open fireplace provide an appropriately refined setting for both formal entertaining and relaxed family life.
The dining room enjoys a similarly elegant atmosphere and links naturally to the comfortable sitting room beyond, where a broad bay window overlooks the front gardens. Adjoining this is a recently refurbished Amdega conservatory, a peaceful room from which to enjoy the gardens throughout the year.
To the rear, the kitchen forms the heart of the house. Spacious and filled with natural light, it is fitted with traditional Shaker cabinetry centred around a four-oven Aga, while a generous walk-in larder recalls the practical charm of a traditional country house. Beyond are a well-appointed laundry room, butler's pantry and ancillary accommodation, together with an impressive wine cellar extending beneath much of the house.
The bedroom accommodation is arranged over two upper floors, centred around an excellent master bedroom with dressing room or study and en suite shower room. Five further double bedrooms and three bathrooms provide generous accommodation for family and guests, many enjoying far-reaching views across the surrounding countryside.
Barn Conversion
One of the estate's most remarkable features is the striking contemporary barn conversion.
Originally an agricultural Dutch barn, it has been imaginatively transformed by the current owners into an exceptional leisure and entertaining space whose contemporary architecture sits comfortably alongside the historic house.
The ground floor is devoted to wellness and recreation, centred around a magnificent heated 15-metre indoor swimming pool. A full-height wall of sliding glazing opens onto a broad entertaining terrace, dissolving the boundary between inside and out and framing uninterrupted views across the Herefordshire landscape. Two shower rooms and a separate laundry complete this level.
Above, a dramatic open-plan entertaining room extends to approximately 37 feet and opens onto a balcony from which the surrounding views are simply spectacular. A spacious sitting room or office, fitted kitchen, double bedroom, family bathroom and separate WC create entirely self-contained accommodation, equally suited to guests, multi-generational living, home working or holiday use.
The building is an outstanding example of contemporary rural design, providing exceptional flexibility without compromising the character of the wider estate.
Gardens & Grounds
The gardens have been thoughtfully created and lovingly nurtured over many years, resulting in a landscape that feels both established and entirely at ease within its surroundings.
Immediately adjoining the house, a series of formal terraces descend gently through the gardens. Closest to the house, a broad stone terrace, clothed in fragrant wisteria during the summer months, provides a wonderful setting for outdoor dining and entertaining while enjoying the expansive rural views.
Steps lead to broad lawns bordered by lavender, agapanthus and climbing roses before continuing down to an enchanting walled rose garden where brick walls, softened by mature climbers, create sheltered seating areas and seasonal displays of colour and fragrance.
The lower terrace is devoted to productive gardening, incorporating a traditional kitchen garden and greenhouse.
Beyond the formal gardens, mature specimen trees—including silver birch, beech, sycamore and oak—provide structure, privacy and year-round beauty. A small area of developing woodland has been carefully established near the rear entrance, while a paddock extends naturally beyond, enhancing the property's distinctly rural character.
Beautifully screened by mature silver birches, the fully enclosed 'En Tout Cas' tennis court occupies its own secluded setting and is accompanied by a charming summer house with electricity, running water and a timber deck from which to enjoy long summer afternoons.
Outbuildings
The Grange benefits from an excellent collection of ancillary buildings, reflecting its agricultural heritage while providing considerable practical versatility.
The detached double garage, built in matching stone and brick and fitted with electrically operated doors, is complemented by an adjoining workshop and first-floor store. A generous gravel courtyard provides ample parking and turning space.
Beyond, a range of traditional stone outbuildings includes six former stables or pigsties together with an original bull pen, all retaining considerable period character. Adjacent stands a substantial steel-framed agricultural barn, currently used for machinery and fodder storage but equally well suited to equestrian use, subject to individual requirements.
Access from both Warren Lane and the rear driveway allows the outbuildings to function independently from the principal house where required.
History
The Grange was Grade II Listed on 17 March 1986 in recognition of its special architectural and historic interest.
The original sandstone house evolved before the eighteenth century. During the Georgian period, however, the elegant brick façade was added, creating the refined symmetry that defines the house today. Constructed in Flemish bond beneath a hipped slate roof, the principal elevation incorporates beautifully proportioned sash windows with segmental heads, sill bands, a dentilled eaves cornice and a distinguished Doric entrance porch.
Over successive generations the house has evolved sympathetically, preserving its Georgian elegance while adapting naturally to modern family life. More recently, the imaginative conversion of the former Dutch barn has added an entirely new dimension to the estate, combining contemporary architecture with outstanding leisure and guest facilities.
Lifestyle
The Grange offers a rare combination of architectural distinction, complete privacy and exceptional versatility.
Whether hosting large family gatherings on the south-facing terrace, swimming with uninterrupted countryside views, playing tennis on a summer evening, tending the kitchen garden, walking directly into the surrounding countryside or simply watching the changing light from the drawing room, every aspect of the estate encourages an unhurried pace of life.
Yet despite its deeply rural atmosphere, the property remains exceptionally well connected, allowing the cultural attractions of Cheltenham, the Wye Valley, the Forest of Dean and the cathedral cities of Hereford and Gloucester to be enjoyed with ease.
Beautifully proportioned, impeccably maintained and quietly set within one of Herefordshire's most attractive rural landscapes, The Grange represents an increasingly rare opportunity to acquire a country house of genuine character, complemented by exceptional leisure facilities, mature gardens and an outstanding collection of ancillary buildings.
Services
We have been advised that mains water, gas and electricity are connected. Private drainage. There are also 15 PV panels located on the Dutch Barn roof. This information has not been checked with the respective service providers and interested parties may wish to make their own enquiries with the relevant authorities. No statement relating to services or appliances should be taken to infer that such items are in satisfactory working order and intending purchasers are advised to satisfy themselves where necessary.
Council Tax
COUNCIL TAX BAND "G" This information may have been obtained from the local council website only and applicants are advised to consider obtaining written confirmation.
Tenure
Freehold
We are advised (subject to legal verification) that the property is freehold.
Viewing
By appointment to be made through the Agent's Ross-On-Wye Office, Tel:
Directions
From the traffic lights in the centre of the village of Lea, turn left and take the ascending road towards Aston Crews. Bear left on entering the hamlet and you will see the gates and front façade of The Grange immediately in front of you.
General
Intending purchasers will be required to produce identification documentation and proof of funding in order to comply with The Money Laundering, Terrorist Financing and Transfer of Funds Regulations 2017. More information can be made available upon request.
John Goodwin FRICS has made every effort to ensure that measurements and particulars are accurate however prospective purchasers/tenants must satisfy themselves by inspection or otherwise as to the accuracy of the information provided. No information with regard to planning use, structural integrity, tenure, availability/operation, business rates, services or appliances has been formerly verified and therefore prospective purchasers/tenants are requested to seek validation of all such matters prior to submitting a formal or informal intention to purchase/lease the property or enter into any contract.
Map Location
Property details
- Tenure
- Freehold
- Council Tax Band
- G
- Date Posted
- 2026-08-28
Market Value Analysis
Compared with 1,032 Homes with Land listings in West Midlands (1+ acres).
Energy Performance Certificate
Energy Efficiency Rating
Based on UK Energy Performance Certificate standards (EU Directive 2002/91/EC)
Running costs are one side. Planning activity, flood history and ground risks for this location are in the full report.
Utilities & Restrictions
Utilities
- Electricity
- Mains
- Water
- Mains
- Heating
- Gas Heating
- Broadband
- Full Fibre (FTTP)
- Sewerage
- Septic Tank / Private
Rights & Restrictions
- Public Rights of Way
- Ask Agent
- Private Rights of Way
- Ask Agent
- Listed Property
- Yes
- Restrictions
- Ask Agent
Listed status, conservation areas and planning constraints for this location are in the full report.
Property Features
- Accessibility
- Ask Agent
- Parking
- Garage, Driveway
- Garden
- Private Garden
Beyond the particulars: planning activity, flood history, heritage and ground risks, checked for this exact spot.
Connectivity
Broadband
Fastest speed available at this postcode
1.8 Gbps
Gigabit full fibre · available to 86% of premises
Suitable for
- 4K streaming on every screen
- Full-time home working
- Online gaming & big downloads
Mobile signal
Predicted 4G and 5G signal; indoor signal depends on building materials.
Ofcom Connected Nations postcode-level predictions. Speeds and signal are modelled, not measured, and vary between addresses and providers.
Signal is the easy part. Planning activity, flood history and protected designations here are in the full report.
Nearest Schools
Primary
- Lea CofE Primary School1.3 milesOfsted: Good
- Ages
- 2 to 11
- Pupils
- 95
- Type
- Voluntary aided school
- Faith
- Church of England
- Gorsley Goffs Primary School1.8 milesOfsted: Good
- Ages
- 4 to 11
- Pupils
- 210
- Type
- Voluntary controlled school
- Weston-under-Penyard CofE Primary School2.3 milesOfsted report card · Jun 2026
- Ages
- 2 to 11
- Pupils
- 62
- Type
- Voluntary aided school
- Faith
- Church of England
- Hope Brook CofE Primary School2.8 milesNo Ofsted rating
- Ages
- 3 to 11
- Pupils
- 134
- Type
- Academy converter
- Faith
- Church of England
- Mitcheldean Endowed Primary School3.1 milesNo Ofsted rating
- Ages
- 4 to 11
- Pupils
- 205
- Type
- Voluntary aided school
- Faith
- Church of England
Secondary
- Newent Community School and Sixth Form Centre3.2 milesNo Ofsted rating
- Ages
- 11 to 18
- Pupils
- 976
- Type
- Academy converter
- Dene Magna and Sixth Form3.3 milesOfsted: Good *
- Ages
- 11 to 18
- Pupils
- 1,020
- Type
- Academy converter
- John Kyrle High School and Sixth Form Centre Academy4.4 milesOfsted: Good *
- Ages
- 11 to 18
- Pupils
- 1,274
- Type
- Academy converter
- SGS Forest High School5.5 milesOfsted: Requires improvement
- Ages
- 11 to 16
- Pupils
- 255
- Type
- Academy sponsor led
- Five Acres High School8.8 milesOfsted report card · Jun 2026
- Ages
- 11 to 16
- Pupils
- 786
- Type
- Academy sponsor led
* Latest graded judgement covers quality of education only; no overall grade was issued under the 2024-25 inspection framework.
Distances are straight-line from the advertised location. Source: the national school registers (DfE, Welsh Government, Scottish Government) and Ofsted.
Schools are just the start: sold prices nearby, planning activity and any flood history are in the full report.
Amenities
Supermarket
GP surgery
Pharmacy
Hospital
Straight-line distances from the advertised location. Sources: NHS records, Geolytix supermarket locations, OS Open Greenspace and the national trails registers.
The area stacks up? Now check the location itself: planning nearby, protected designations and past flooding.
Getting Around
Nearest station
Nearest bus stop
Typical drive times
Straight-line distances from the advertised location; drive times are typical free-flow times over OpenStreetMap road data, so allow more at peak. Public transport locations from DfT NaPTAN.
Easy to reach matters. So do planning activity, flood history and ground risks: all in the full report.
Flood Risk
Environment Agency open data, checked around the advertised map pin for the listed acreage. Long-term risk counts flood defences; the planning map's flood zones do not. Provided by LandSale, not the listing agent, and not part of the agent's particulars. Risk varies across a holding, so verify before committing.
Rivers and the sea
Planning map: Flood Zone 1.
Surface water
Not at the pin: mapped about 40 metres away.
These bandings are the summary. Where this location sits on the flood maps, plus planning activity, heritage and ground risks, is in the full report.
Important notice: Information, maps and tags on this page are drawn from the advertising agent's marketing materials or generated automatically. LandSale has not verified them. Relying on these details is at your own risk, always carry out independent checks before committing to a purchase.
LandSale full disclaimer
Marketing information only - not formal particulars. The details on this website are provided for general guidance and do not constitute an offer or contract. Neither LandSale nor the advertising estate/land agent accepts responsibility for any inaccuracy.
1. Source of information
- Listing content: Core description, asking price, tenure, measurements, photographs and planning history originate from the marketing materials of the advertising estate or land agent. LandSale does not author this content and cannot guarantee its accuracy.
- Automated tags & categorisation: Property type, land-use class, acreage bands and similar labels may be applied by machine-learning models. They are intended as a helpful guide only and may not reflect the property's legal status or permitted use.
- Third-party & enriched data layers: Maps, boundary outlines, planning designations, soil reports, broadband coverage and other environmental or location-based insights are licensed from external suppliers. Such data are supplied “as is", may be incomplete or out of date and are subject to change without notice.
2. Verification required
Prospective purchasers must verify critical matters, including but not limited to planning permission, title boundaries, public rights of way, environmental constraints, acreage, services, access and VAT status, through their own inspections, specialist surveys, legal advisers and the selling agent before relying on the information or entering into any contract.
3. No warranty or liability
LandSale gives no warranty, express or implied, as to the accuracy, completeness or fitness for any particular purpose of the information displayed. LandSale shall not be liable for any loss, damage, cost or expense arising directly or indirectly from any use of or reliance on such information, save where liability may not be excluded by law.
4. Updates & feedback
If you believe any detail on this listing is inaccurate, please let us know. We will investigate and, where appropriate, update the listing or notify the agent.
© LandSale | Version 1.3 - August 2026
Listing agent
John Goodwin FRICS, Ross on wye
30 Gloucester Road, Ross-On-Wye, HR9 5LE
View agent profileSimilar properties for sale
- Price
- Guide Price£1,250,000
- Size
- 10 acres
Blaisdon, Equestrian Property Sought After Village, Blaisdon, Gloucestershire GL17 England
Added on 25/05/2026Barn Conversion
- Price
- Guide Price£1,300,000
- Size
- 4 acres
Glewstone, Ross-on-wye, Herefordshire, HR9, Marstow, Herefordshire, County of HR9 England
Added on 28/08/2026Barn Conversion
- Price
- Guide Price£2,000,000
- Size
- 9.7 acres
The Orchards, Putley, Ledbury, HR8, Woolhope, Herefordshire, County of HR8 England
Added on 15/04/2026Farmhouse
- Price
- Guide Price£1,250,000
- Size
- 8.8 acres
Aylton, Ledbury, HR8, Aylton, Herefordshire, County of HR8 England
Added on 01/09/2026Country Home
- Price
- £1,625,000
- Size
- 2.98 acres
The Hermitage, Staunton, GL16, Staunton Coleford, Gloucestershire GL16 England
Added on 25/05/2026House with Land
- Price
- Guide Price£1,500,000
- Size
- 2 acres
The Green, Frampton On Severn, Gloucester, Frampton on Severn, Gloucestershire GL2 England
Added on 22/06/2026Country Home
- Price
- Guide Price£1,750,000
- Size
- 26.23 acres
Upper Newton Farm, Welsh Newton, Welsh Newton, Herefordshire, County of NP25 England
Added on 07/05/2026Barn Conversion
- Price
- Offers Over£1,750,000
- Size
- 14 acres
Nr Malvern, Worcestershire, Pendock, Worcestershire WR13 England
Added on 29/01/2026House with Land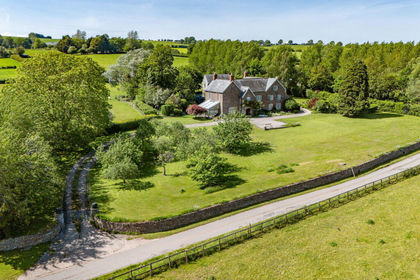
- Price
- Offers Over£1,250,000
- Size
- 5 acres
St. Weonards, Hereford, Herefordshire, HR2, St. Weonards, Herefordshire, County of HR2 England
Added on 22/02/2026Farmhouse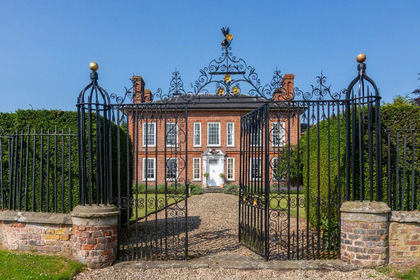
- Price
- Guide Price£1,800,000
- Size
- 12 acres
Hereford, Herefordshire, HR2, Haywood, Herefordshire, County of HR2 England
Added on 28/04/2026Country Home