Charminster, Dorchester, Dorset
- Land size
- 4.7 acres
- Bedrooms
- 5
- Bathrooms
- 3
Key Features
- Characterful five-bedroom farmhouse in approx. 4.7 acres
- Three generous reception spaces including an impressive orangery
- Refitted kitchen and three beautifully updated bathrooms
- Wonderful gardens with wildlife ponds, lake and kitchen garden
- Adjoining pasture and paddock for a country lifestyle
Description
Believed to date from the 1800s, Wolfeton Farmhouse was originally two cottages, later combined in the early 1900s to create one substantial detached home and subsequently extended. Today, it offers generous, versatile accommodation, where original character sits comfortably alongside thoughtful, more recent improvements.
The welcoming ENTRANCE HALL immediately sets the tone. Flagstone flooring adds a sense of history, while the staircase has been stripped back to reveal the natural timber, with a beautifully detailed handrail, turned newel post and traditional spindles. Storage is discreetly tucked beneath.
To the front, the SITTING ROOM is an inviting retreat, enjoying a dual aspect with a bay window and further window to the side. A wood burning stove within an exposed brick fireplace creates the perfect spot for cooler months. Beyond, the generous DRAWING ROOM centres around an open fireplace and features an unusual, curved timber cabinet, crafted by a shipwright, with sliding doors providing useful storage.
The refurbished KITCHEN/DINING ROOM is fitted with extensive wall and floor mounted units with hidden drawers, slide out bins and swing out corner units, finished with a carbon neutral Dekton™ worktop and Amtico™ flooring. An induction hob and electric oven are integrated, while a window overlooking the kitchen garden sits above a one and a half bowl sink. A sizeable BOOT ROOM leads to the UTILITY and substantial STOREROOM, the latter offering scope as a playroom, hobby room, or additional reception space.
The ORANGERY was refurbished in 2025 with an entire new roof to incorporate three new roof lights and provides plenty of room for entertaining, dining or relaxing whilst overlooking the garden. A washroom and separate W.C. complete the ground floor.
Two staircases rise to the first floor, where five generous bedrooms are arranged around spacious landings with further storage. The PRINCIPAL BEDROOM enjoys a dual aspect including a bay window, extensive fitted wardrobes and cabinetry, together with an ENSUITE featuring a slipper bath, beside the windows overlooking the garden, separate shower, wash-hand basin, heated towel rail and W.C.
BEDROOM TWO has fitted wardrobes, BEDROOM THREE an ornamental fireplace, while BEDROOM FOUR enjoys a dual aspect. BEDROOM FIVE, currently a dressing room, offers flexibility as a bedroom, study, or hobby room.
Both FAMILY BATHROOMS have been recently updated. One features hand fired tiling and is fitted with a bath with shower over, wash-hand basin set within a vanity unit, alongside a separate W.C., with traditional high-level cistern and pull chain. The second has a more traditional feel, with freestanding slipper bath, separate shower, wash-hand basin, heated towel rail and W.C.
Wolfeton Farmhouse is a home with space to gather and room to retreat, where character, comfort and flexibility come together particularly well for family life.
Outside
Approached along a private road, Wolfeton Farm, set in approximately 4.7 acres, opens onto a generous, gravelled forecourt with parking for numerous vehicles. The gardens unfold around the house, with lawns, established trees and colourful flower beds creating an attractive setting.
Designed to be enjoyed, seating areas are scattered throughout, including a terrace for alfresco dining and a charming walled seating area within the kitchen garden. A wildlife pond has been created with a garden room to relax and admire birds and wildlife whilst listening to the stream. A favoured spot to share with family and friends.
Paths meander through informal gardens, with seating beside the stream and a small leat extending around three boundaries. To the north, a pathway leads to two ponds and the River Cerne boundary. Beyond, pasture and a paddock, currently used for animals, sit beside a natural pond, while an original air raid bunker provides a fascinating reminder of the property’s history.
Location
Wolfeton is an attractive historic hamlet, a charming walk across fields brings you to Dorchester in approximately thirty minutes. Surrounded by beautiful countryside and characterised by period homes, the setting offers the appeal of village and country life while remaining exceptionally convenient for the county town.
Charminster is a welcoming and well-established village with everyday amenities including a shop, primary school, village hall, parish church and popular public houses. The surrounding countryside offers excellent opportunities for walking and cycling, with convenient road and cycle links into Dorchester.
Dorchester provides an excellent range of independent shops, cafés and restaurants, schools for all ages, leisure facilities and Dorset County Hospital. Two railway stations offer mainline services to London Waterloo and Bristol, while Weymouth and the Jurassic Coast are also within easy reach, placing town, countryside and coast wonderfully close at hand.
Directions
Use what3words.com to navigate to the exact spot. Search using: times.ventures.bleaker
ROOM MEASUREMENTS
Please refer to floor plan.
SERVICES
Mains electricity & gas; private drainage; gas central heating; solar panels.
LOCAL AUTHORITY
Dorset Council. Tax band G.
TENURE
Freehold.
LETTINGS
Should you be interested in acquiring a Buy-to-Let investment, and would appreciate advice regarding the current rental market, possible yields, legislation for landlords and how to make a property safe and compliant for tenants, then find out about our Investor Club Our expert lettings team will be pleased to provide you with additional, personalised support; just call on the branch telephone number to take the next step.
IMPORTANT NOTICE
DOMVS and its Clients give notice that: they have no authority to make or give any representations or warranties in relation to the property. These particulars do not form part of any offer or contract and must not be relied upon as statements or representations of fact. Any areas, measurements or distances are approximate. The text, photographs (including any AI photography) and plans are for guidance only and are not necessarily comprehensive. It should not be assumed that the property has all necessary Planning, Building Regulation or other consents, and DOMVS has not tested any services, equipment or facilities. Purchasers must satisfy themselves by inspection or otherwise. DOMVS is a member of The Property Ombudsman scheme and subscribes to The Property Ombudsman Code of Practice.
Map Location
Property details
- Tenure
- Freehold
- Council Tax Band
- G
- Date Posted
- 2026-08-27
Market Value Analysis
Compared with 1,628 Homes with Land listings in South West England (1+ acres).
Energy Performance Certificate
Energy Efficiency Rating
Based on UK Energy Performance Certificate standards (EU Directive 2002/91/EC)
Running costs are one side. Planning activity, flood history and ground risks for this location are in the full report.
Utilities & Restrictions
Utilities
- Electricity
- Ask Agent
- Water
- Ask Agent
- Heating
- Ask Agent
- Broadband
- Ask Agent
- Sewerage
- Ask Agent
Rights & Restrictions
- Public Rights of Way
- Ask Agent
- Private Rights of Way
- Ask Agent
- Listed Property
- Ask Agent
- Restrictions
- Ask Agent
Listed status, conservation areas and planning constraints for this location are in the full report.
Property Features
- Accessibility
- Ask Agent
- Parking
- Parking Available
- Garden
- Garden
Beyond the particulars: planning activity, flood history, heritage and ground risks, checked for this exact spot.
Connectivity
Broadband
Fastest speed available at this postcode
1 Gbps
Superfast
Suitable for
- 4K streaming on every screen
- Full-time home working
- Online gaming & big downloads
Mobile signal
Predicted 4G and 5G signal; indoor signal depends on building materials.
Ofcom Connected Nations postcode-level predictions. Speeds and signal are modelled, not measured, and vary between addresses and providers.
Signal is the easy part. Planning activity, flood history and protected designations here are in the full report.
Nearest Schools
Primary
- St Mary's Church of England First School, Charminster444 metresNo Ofsted rating
- Ages
- 4 to 9
- Pupils
- 148
- Type
- Academy converter
- Faith
- Church of England
- Damers First School0.9 milesNo Ofsted rating
- Ages
- 4 to 9
- Pupils
- 475
- Type
- Academy converter
- The Prince of Wales School1.7 milesOfsted: Good *
- Ages
- 2 to 9
- Pupils
- 156
- Type
- Community school
- St Mary's Catholic First School, Dorchester1.9 milesNo Ofsted rating
- Ages
- 2 to 9
- Pupils
- 177
- Type
- Academy converter
- Faith
- Roman Catholic
- Manor Park Church of England First School2.1 milesOfsted report card · Jan 2026
- Ages
- 2 to 9
- Pupils
- 396
- Type
- Academy sponsor led
- Faith
- Church of England
Secondary
- The Thomas Hardye School1.4 milesOfsted: Good *
- Ages
- 13 to 18
- Pupils
- 2,014
- Type
- Academy converter
- Dorchester Middle School1.5 milesOfsted report card · Jun 2026
- Ages
- 9 to 13
- Pupils
- 527
- Type
- Academy converter
- St Osmund's Church of England Middle School2 milesOfsted: Good
- Ages
- 9 to 13
- Pupils
- 714
- Type
- Academy converter
- Faith
- Church of England
- Dorset Studio School2.4 milesOfsted: Good
- Ages
- 11 to 16
- Pupils
- 332
- Type
- Studio schools
- St Mary's Church of England Middle School, Puddletown4.9 milesOfsted: Good
- Ages
- 9 to 13
- Pupils
- 441
- Type
- Academy converter
- Faith
- Church of England
* Latest graded judgement covers quality of education only; no overall grade was issued under the 2024-25 inspection framework.
Distances are straight-line from the advertised location. Source: the national school registers (DfE, Welsh Government, Scottish Government) and Ofsted.
Schools are just the start: sold prices nearby, planning activity and any flood history are in the full report.
Amenities
Supermarket
GP surgery
Pharmacy
Hospital
Green space
Straight-line distances from the advertised location. Sources: NHS records, Geolytix supermarket locations, OS Open Greenspace and the national trails registers.
The area stacks up? Now check the location itself: planning nearby, protected designations and past flooding.
Getting Around
Nearest station
Nearest bus stop
Typical drive times
Straight-line distances from the advertised location; drive times are typical free-flow times over OpenStreetMap road data, so allow more at peak. Public transport locations from DfT NaPTAN.
Easy to reach matters. So do planning activity, flood history and ground risks: all in the full report.
Flood Risk
Environment Agency open data, checked around the advertised map pin for the listed acreage. Long-term risk counts flood defences; the planning map's flood zones do not. Provided by LandSale, not the listing agent, and not part of the agent's particulars. Risk varies across a holding, so verify before committing.
Rivers and the sea
Planning map: Flood Zone 1.
Surface water
Not at the pin: mapped about 60 metres away.
These bandings are the summary. Where this location sits on the flood maps, plus planning activity, heritage and ground risks, is in the full report.
Important notice: Information, maps and tags on this page are drawn from the advertising agent's marketing materials or generated automatically. LandSale has not verified them. Relying on these details is at your own risk, always carry out independent checks before committing to a purchase.
LandSale full disclaimer
Marketing information only - not formal particulars. The details on this website are provided for general guidance and do not constitute an offer or contract. Neither LandSale nor the advertising estate/land agent accepts responsibility for any inaccuracy.
1. Source of information
- Listing content: Core description, asking price, tenure, measurements, photographs and planning history originate from the marketing materials of the advertising estate or land agent. LandSale does not author this content and cannot guarantee its accuracy.
- Automated tags & categorisation: Property type, land-use class, acreage bands and similar labels may be applied by machine-learning models. They are intended as a helpful guide only and may not reflect the property's legal status or permitted use.
- Third-party & enriched data layers: Maps, boundary outlines, planning designations, soil reports, broadband coverage and other environmental or location-based insights are licensed from external suppliers. Such data are supplied “as is", may be incomplete or out of date and are subject to change without notice.
2. Verification required
Prospective purchasers must verify critical matters, including but not limited to planning permission, title boundaries, public rights of way, environmental constraints, acreage, services, access and VAT status, through their own inspections, specialist surveys, legal advisers and the selling agent before relying on the information or entering into any contract.
3. No warranty or liability
LandSale gives no warranty, express or implied, as to the accuracy, completeness or fitness for any particular purpose of the information displayed. LandSale shall not be liable for any loss, damage, cost or expense arising directly or indirectly from any use of or reliance on such information, save where liability may not be excluded by law.
4. Updates & feedback
If you believe any detail on this listing is inaccurate, please let us know. We will investigate and, where appropriate, update the listing or notify the agent.
© LandSale | Version 1.3 - August 2026
Listing agent
DOMVS, Dorchester
15 High West Street, Dorchester, Dorset, DT1 1UW
Similar properties for sale
- Price
- Guide Price£1,150,000
- Size
- 4.87 acres
Added on 22/05/2026Country Home
- Price
- Guide Price£1,000,000
- Size
- 5.5 acres
Watergates Lane, Dorchester, DT2 8, Broadmayne, Dorset DT2 England
Added on 27/06/2026House with Land
- Price
- Guide Price£950,000
- Size
- 5 acres
Milton Abbas, Blandford Forum, Dorset, Milton Abbas, Dorset DT11 England
Added on 19/03/2026House with Land
- Price
- Guide Price£975,000
- Size
- 3.53 acres
Added on 21/07/2026House with Land
- Price
- Guide Price£970,000
- Size
- 2.94 acres
Lot 1 Higher Woolcombe Farm, Melbury Bubb, Dorchester, DT2, Dorchester, Dorset DT2 England
Added on 16/06/2026Smallholding
- Price
- Guide Price£1,110,000
- Size
- 16.91 acres
Melbury Bubb, Dorchester, DT2, Dorchester, Dorset DT2 England
Added on 16/06/2026Smallholding
- Price
- Guide Price£1,100,000
- Size
- 4 acres
Kings Stag, Sturminster Newton, Lydlinch, Dorset DT10 England
Added on 05/10/2026Farmhouse
- Price
- Guide Price£1,200,000
- Size
- 2.5 acres
Added on 02/06/2026House with Land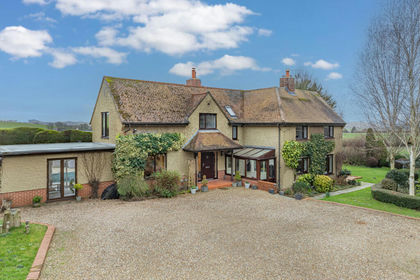
- Price
- £1,100,000
- Size
- 3.4 acres
Added on 10/02/2026House with Land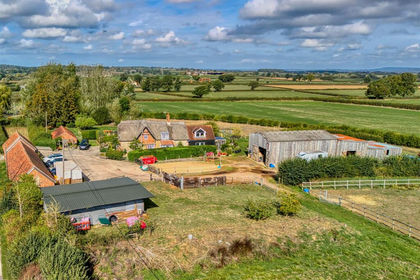
- Price
- £950,000
- Size
- 4 acres
Bagber, Sturminster Newton, Sturminster Newton, Dorset DT10 England
Added on 29/09/2026House with Land