Melbury Bubb, Dorchester, Dorset, DT2
- Land size
- 16.91 acres
Key Features
- No onward chain
- Versatile residential smallholding
- 5-bed period farmhouse dating back 300 years
- Exceptional rural views
- Range of traditional and modern farm buildings
Description
A versatile residential smallholding set in the West Dorset National Landscape, offering exceptional rural views. Comprising a five-bedroom period farmhouse, adaptable range of traditional and modern farm buildings with alternative use potential, set in a plot extending to approximately 2.94 acres (1.90ha), together with 13.97 acres (5.65ha) of adjoining pasture land in addition.
LOCATION
Melbury Bubb is a charming and unspoilt Dorset village, set amidst some of the county’s most attractive rolling countryside. The village lies within a tranquil rural setting, characterised by productive farmland, classic chalk downland scenery, offering a quintessential West Dorset landscape. The region combines a strong agricultural heritage with an enviable rural lifestyle, making Melbury Bubb a highly desirable location for both farming and rural living.
Despite its peaceful and private position, Melbury Bubb is highly accessible to nearby villages and market towns. The popular village of Evershot lies close by, providing a strong local community with amenities including a shop, Acorn public house, Summer Lodge Hotel and a primary school. Further facilities are available at Dorchester, the county town, and the Abbey town of Sherborne which offers a comprehensive range of services, educational facilities, retail and leisure amenities.
The area is particularly well regarded for farming and equestrian use, with good access to surrounding agricultural land, bridleways and rural lanes. Transport connections are convenient, with road links to the A37 and A35 providing onward access across Dorset, Somerset and the Southwest. Mainline rail services are available from Dorchester and Yeovil, with services to London Waterloo.
HIGHER WOOLCOMBE FARM
Higher Woolcombe presents a substantial and characterful five bedroom period farmhouse, with origins believed to date back approximately 300 years.
The farmhouse retains a wealth of period features, including open fireplaces, exposed timber beams and slate flooring, which contribute to the property’s sense of heritage and character. These features sit comfortably alongside later additions, allowing the house to function well as a family home while maintaining its traditional farmhouse identity. The farmhouse lies along the western boundary of the holding, externally, the principal elevation presents an attractive frontage, with brick and rendered elevations to the rear beneath a tiled roof.
Upon arrival, an attractive front garden leads into a welcoming porch, opening through to a central hallway which provides access to the ground floor accommodation.
To the left, a charming and cosy family room features exposed timber beams and an impressive stone fireplace, creating a warm and inviting atmosphere. Adjoining this is a study, offering views across the rear garden. The formal sitting room also benefits from exposed beams and a feature stone fireplace with hearth, with a door leading through to a bright and airy conservatory. Leading off the main hallway to the right, a further passage provides access to the utility room, which is fitted with plumbing for a washing machine and benefits from a door opening onto the rear patio. The ground floor bathroom is well-equipped, comprising a panelled bath, separate shower cubicle, WC, and hand basin. Beyond, the breakfast room is accessed via double doors and offers a welcoming space with exposed beams. This in turn leads into the spacious and light-filled farmhouse kitchen, which enjoys dual-aspect views across the surrounding countryside. The kitchen is fitted with tiled flooring, a range of floor and wall-mounted units, exposed beams, a four-ring hob, and a traditional Butler sink. Beyond to the right is the most useful downstairs showroom leading from the farmstead.
The staircase rises to the expansive and light-filled first-floor landing, complete with radiator and airing cupboard, and provides access to the principal accommodation. The master bedroom suite is thoughtfully positioned to the left, offering generous accommodation and sense of privacy. The room is complemented by a well-appointed ensuite shower room, featuring a corner shower with Mira fitting, WC, hand basin, and radiator. The remaining bedrooms situated pasted the stairs are all of fair size complete with radiators and delightful, elevated rural views across the surrounding countryside. Concluding the first-floor accommodation and serving the remaining bedrooms, is the family bathroom is appointed with a panelled bath, corner shower, WC, and hand basin.
OUTSIDE
Higher Woolcombe Farmhouse occupies an enviable rural position, benefitting from open views over its own land and the wider countryside, while enjoying a high degree of privacy. The lake to the east provides a particularly appealing setting and supports a variety of local wildlife, further enhancing the sense of seclusion and connection to the landscape. The lake is fed by the adjoining stream. Set within its own beautiful grounds extending to approximately 2.94 acres with a flat lawn garden to the front and rear of the farmhouse. The rear garden also hosts a redbrick small outbuilding, and beyond the rear garden is sheltered by the pocket of orchard comprising a combination of apple and cherry trees. The farm is enclosed by a combination of mature hedgerow boundaries, together with post and wire fencing.
The property is approaches from the land directly into the farmstead through the double gates into the yard, offering ample parking and turning space for agricultural vehicles.
FARM BUILDINGS
Positioned south to the farmhouse, are the modern and traditional farm buildings; offering a scope of alternative uses to include equestrian, agricultural or commercial subject to the necessary consents. The uses currently stand as agricultural but offer a versatile package subject to obtaining the necessary consents. The traditional buildings adjoin the property to the southeast, currently comprising red brick stables and a workshop/ storage unit. Directly opposite across the concrete yard, is the traditional, part rendered brick and stone traditional barn, with an enclosed yard frontage. To the rear of the stables to the east are the steel portal framed former cladded cubicle shed under a profile tin roof, and the steel portal framed silage barns with the additional lean to.
LAND AT HIGHER WOOLCOMBE
To the north of the farmhouse as edged blue on the attached Site Plan, is the opportunity to acquire land extending in total to 13.97 acres (5.65ha). The land is divided into two principal enclosures, split by the stream, comprising level lying to gently sloping permanent pasture extending to 12.97 acres (5.21ha) with the stream and pocket of woodland extending to 0.99 acres (0.40ha), classified as a combination of Grade III and Grade V on the Provisional Agricultural Land Classification Maps. The land is currently enclosed by stockproof post and wire fencing, with mature hedgerows with hedgerow trees enhancing sections of the boundary.
Lot 2 benefits from independent, gated access from the lane to the western boundary leading to the single track. The track leads to the gated access of both parcels being the cattle handling area for the parcel to the north, and crosses over the stream to the parcel to the east.
DESIGNATIONS
Higher Woolcombe Farm is located within the West Dorset National Landscape (formerly Area of Outstanding Natural Beauty).
SERVICES & OUTGOINGS
Higher Woolcombe Farmhouse is connected to mains electricity and mains water subject to Wessex Water rateable value charge, with oilfired central heating and private drainage via a septic tank.
The agricultural buildings benefit from singlephase mains electricity and a mains water supply.
The land is served by a combination of mains water and springfed water troughs.
OUTGOINGS
Higher Woolcombe Farm is Council Tax Band E.
AGRI-ENVIORNMENTAL SCHEMES
The land is not currently entered into any agri-environmental schemes.
BASIC PAYMENT SCHEMES
The Basic Payment Scheme is now delinked from the land, and the holding is sold without any BPS entitlement or any delinked payments.
LOCAL AUTHORITY
Dorset Council:
AGENTS NOTE
In the event that the holding is agreed for sale in lots, the sale of Lot 2 shall not be completed until Lot 1 has been sold subject to contract. There are further adjoining land and buildings available by separate negotiation, subject to the agreement and completion of a Farm Business Tenancy.
As seen on the attached Site Plan, the purchaser of Lot 1 will be responsible for erecting a boundary fence at points A-B-C.
ADDITIONAL INFORMATION
Broadband: FTTC—Superfast broadband is available—highest available download speed 76 Mbps, highest available upload speed 15 Mbps. (Openreach).
Mobile Coverage: Available via EE, O2, Vodaphone and Three. For an indication of specific speeds and supply or coverage in the area we recommend contacting your own provider.
Flooding: The property is in an area at a very low risk from River/Sea flooding and a very low risk from Surface Water flooding. (GOV.UK)
LOTTING
The holding will be offered as a whole, or in up to two lots as detailed within these sale particulars. The right is reserved however, to alter or amend the proposed lotting and prospective purchasers shall make no objection to any such changes.
TENURE & POSSESSION
The property is of freehold tenure with vacant possession available upon completion of the purchase.
SPORTING & MINERAL RIGHTS
The sporting and mineral rights are in hand and will be included in the sale of the freehold.
METHOD OF SALE
The property is offered for sale as a whole, or two lots by Private Treaty.
RIGHTS OF WAY, EASEMENTS, WAYLEAVES, ETC.
There is a single footpath traversing the land. Other than this the property is offered for sale subject to and with the benefit of all matters contained in or referred to in the property charges register of the registered title together with all public and private rights of way, wayleaves, easements and other rights of way whether these are specifically referred to or not.
Map Location
Property details
- Tenure
- Freehold
- Council Tax Band
- E
- Date Posted
- 2026-06-16
Price history
| Date | Change | Price |
|---|---|---|
| 4 Aug 2026 | Reduced 2.2% (−£25,000) | £1,110,000 |
| Until 4 Aug 2026 | Asking price | £1,135,000 |
Market Value Analysis
Compared with 215 Homes with Land listings in South West England (10+ acres).
Utilities & Restrictions
Utilities
- Electricity
- Mains
- Water
- Mains
- Heating
- Oil Heating
- Broadband
- Ask Agent
- Sewerage
- Septic Tank / Private
Rights & Restrictions
- Public Rights of Way
- Ask Agent
- Private Rights of Way
- Ask Agent
- Listed Property
- Ask Agent
- Restrictions
- Ask Agent
Listed status, conservation areas and planning constraints for this location are in the full report.
Property Features
- Accessibility
- Ask Agent
- Parking
- Parking Available
- Garden
- Garden
Beyond the particulars: planning activity, flood history, heritage and ground risks, checked for this exact spot.
Connectivity
Broadband
Fastest speed available at this postcode
32 Mbps
Superfast · available to 12% of premises
Suitable for
- HD streaming
- Video calls
- Web & social
Mobile signal
Outdoor predictions; indoor signal depends on building materials.
Ofcom Connected Nations postcode-level predictions. Speeds and signal are modelled, not measured, and vary between addresses and providers.
Signal is the easy part. Planning activity, flood history and protected designations here are in the full report.
Nearest Schools
Primary
- Sticklands Church of England Voluntary Aided Primary School1.8 milesOfsted: Good *
- Ages
- 5 to 11
- Pupils
- 70
- Type
- Voluntary aided school
- Faith
- Church of England
- St Andrew's Church of England Primary School3.6 milesOfsted report card · Mar 2026
- Ages
- 4 to 11
- Pupils
- 99
- Type
- Academy converter
- Faith
- Church of England
- Cerne Abbas CofE VC First School4.6 milesOfsted: Good
- Ages
- 3 to 9
- Pupils
- 77
- Type
- Voluntary controlled school
- Faith
- Church of England
- Maiden Newton, Greenford Church of England Primary School4.7 milesOfsted: Good
- Ages
- 4 to 11
- Pupils
- 137
- Type
- Voluntary controlled school
- Faith
- Church of England
- Thornford CofE Primary School4.9 milesOfsted: Good *
- Ages
- 4 to 11
- Pupils
- 104
- Type
- Academy converter
- Faith
- Church of England
Secondary
- Preston School Academy7.9 milesOfsted: Good
- Ages
- 11 to 16
- Pupils
- 1,003
- Type
- Academy converter
- Beaminster School8 milesOfsted: Good
- Ages
- 11 to 18
- Pupils
- 673
- Type
- Voluntary controlled school
- Faith
- Christian
- Westfield Academy8 milesNo Ofsted rating
- Ages
- 11 to 16
- Pupils
- 1,013
- Type
- Academy converter
- Buckler's Mead School8.1 milesOfsted: Good
- Ages
- 11 to 16
- Pupils
- 812
- Type
- Academy converter
- The Gryphon School8.1 milesNo Ofsted rating
- Ages
- 11 to 18
- Pupils
- 1,569
- Type
- Academy converter
- Faith
- Church of England
* Latest graded judgement covers quality of education only; no overall grade was issued under the 2024-25 inspection framework.
Distances are straight-line from the advertised location. Source: the national school registers (DfE, Welsh Government, Scottish Government) and Ofsted.
Schools are just the start: sold prices nearby, planning activity and any flood history are in the full report.
Amenities
Supermarket
GP surgery
Pharmacy
Hospital
Straight-line distances from the advertised location. Sources: NHS records, Geolytix supermarket locations, OS Open Greenspace and the national trails registers.
The area stacks up? Now check the location itself: planning nearby, protected designations and past flooding.
Getting Around
Nearest station
Nearest bus stop
Typical drive times
Straight-line distances from the advertised location; drive times are typical free-flow times over OpenStreetMap road data, so allow more at peak. Public transport locations from DfT NaPTAN.
Easy to reach matters. So do planning activity, flood history and ground risks: all in the full report.
Flood Risk
From Environment Agency flood map open data, checked around the advertised map pin and allowing for the listed acreage where known. This summary comes from LandSale, the advertising platform, not from the listing agent, and is not part of the agent's particulars. Risk can vary across a single holding, so verify anything critical through your own searches before committing.
Rivers and the sea
Surface water
Mapped within the area searched, not at the advertised map pin itself.
These bandings are the summary. Where this location sits on the flood maps, plus planning activity, heritage and ground risks, is in the full report.
Important notice: Information, maps and tags on this page are drawn from the advertising agent's marketing materials or generated automatically. LandSale has not verified them. Relying on these details is at your own risk, always carry out independent checks before committing to a purchase.
LandSale full disclaimer
Marketing information only - not formal particulars. The details on this website are provided for general guidance and do not constitute an offer or contract. Neither LandSale nor the advertising estate/land agent accepts responsibility for any inaccuracy.
1. Source of information
- Listing content: Core description, asking price, tenure, measurements, photographs and planning history originate from the marketing materials of the advertising estate or land agent. LandSale does not author this content and cannot guarantee its accuracy.
- Automated tags & categorisation: Property type, land-use class, acreage bands and similar labels may be applied by machine-learning models. They are intended as a helpful guide only and may not reflect the property's legal status or permitted use.
- Third-party & enriched data layers: Maps, boundary outlines, planning designations, soil reports, broadband coverage and other environmental or location-based insights are licensed from external suppliers. Such data are supplied “as is", may be incomplete or out of date and are subject to change without notice.
2. Verification required
Prospective purchasers must verify critical matters, including but not limited to planning permission, title boundaries, public rights of way, environmental constraints, acreage, services, access and VAT status, through their own inspections, specialist surveys, legal advisers and the selling agent before relying on the information or entering into any contract.
3. No warranty or liability
LandSale gives no warranty, express or implied, as to the accuracy, completeness or fitness for any particular purpose of the information displayed. LandSale shall not be liable for any loss, damage, cost or expense arising directly or indirectly from any use of or reliance on such information, save where liability may not be excluded by law.
4. Updates & feedback
If you believe any detail on this listing is inaccurate, please let us know. We will investigate and, where appropriate, update the listing or notify the agent.
© LandSale | Version 1.3 - August 2026
Listing agent
Greenslade Taylor Hunt, Dorchester
45 High West Street, Dorchester, DT1 1UT
Contact Greenslade Taylor Hunt, Dorchester
45 High West Street, Dorchester, DT1 1UT
View agent profileSimilar properties for sale
- Price
- Guide Price£1,225,000
- Size
- 9.2 acres
Added on 29/01/2026Farmhouse
- Price
- Guide Price£1,225,000
- Size
- 9 acres
Boys Hill, Sherborne, Dorset, DT9, Holnest, Dorset DT9 England
Added on 29/01/2026House with Land
- Price
- Guide Price£999,999
- Size
- 9.15 acres
South Perrott, Beaminster, South Perrott, Dorset DT8 England
Added on 04/07/2026Cottage
- Price
- Guide Price£1,350,000
- Size
- 34 acres
Milton Abbas, Blandford Forum, Dorset, Milton Abbas, Dorset DT11 England
Added on 19/03/2026House with Land
- Price
- Guide Price£1,165,000
- Size
- 18.15 acres
Added on 29/07/2026House with Land
- Price
- Guide Price£1,100,000
- Size
- 20.29 acres
Mill Lane, Dowlish Wake, Ilminster, Somerset, TA19, Dowlish Wake, Somerset TA19 England
Added on 24/06/2026House with Land
- Price
- Guide Price£1,000,000
- Size
- 68.94 acres
Added on 26/08/2026Farm
- Price
- Guide Price£1,340,000
- Size
- 75.09 acres
Lawrence Farm, Moor Lane, Wincanton, Somerset, BA9, Wincanton, Somerset BA9 England
Added on 29/08/2026Farm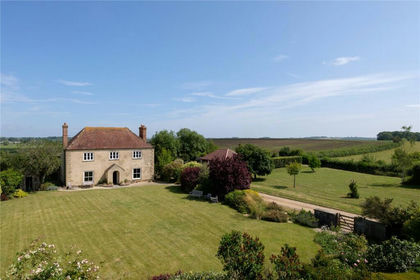
- Price
- Guide Price£1,100,000
- Size
- 11 acres
Muchelney, Langport, Somerset, TA10, Muchelney, Somerset TA10 England
Added on 18/06/2026Farmhouse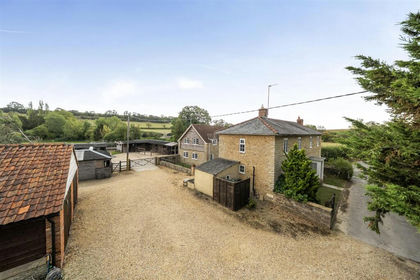
- Price
- Guide Price£1,100,000
- Size
- 8.7 acres
Stoke Trister, Somerset, Stoke Trister, Somerset BA9 England
Added on 17/09/2026Equestrian property